Map
  • Add a Property
  • Renter Tools
    • Favorites
    • Saved Searches
  • Manage Rentals
  • Apartments For Rent
  • Houses For Rent
  • Condos For Rent
  • Townhomes For Rent
  • Help Center
  • Peoria Average Rent
  • Area Guide
  • Rent Calculator
  • Property Management Companies
English

Language

English Español
Apartments.com Logo
Manage Rentals      Sign Up / Sign In
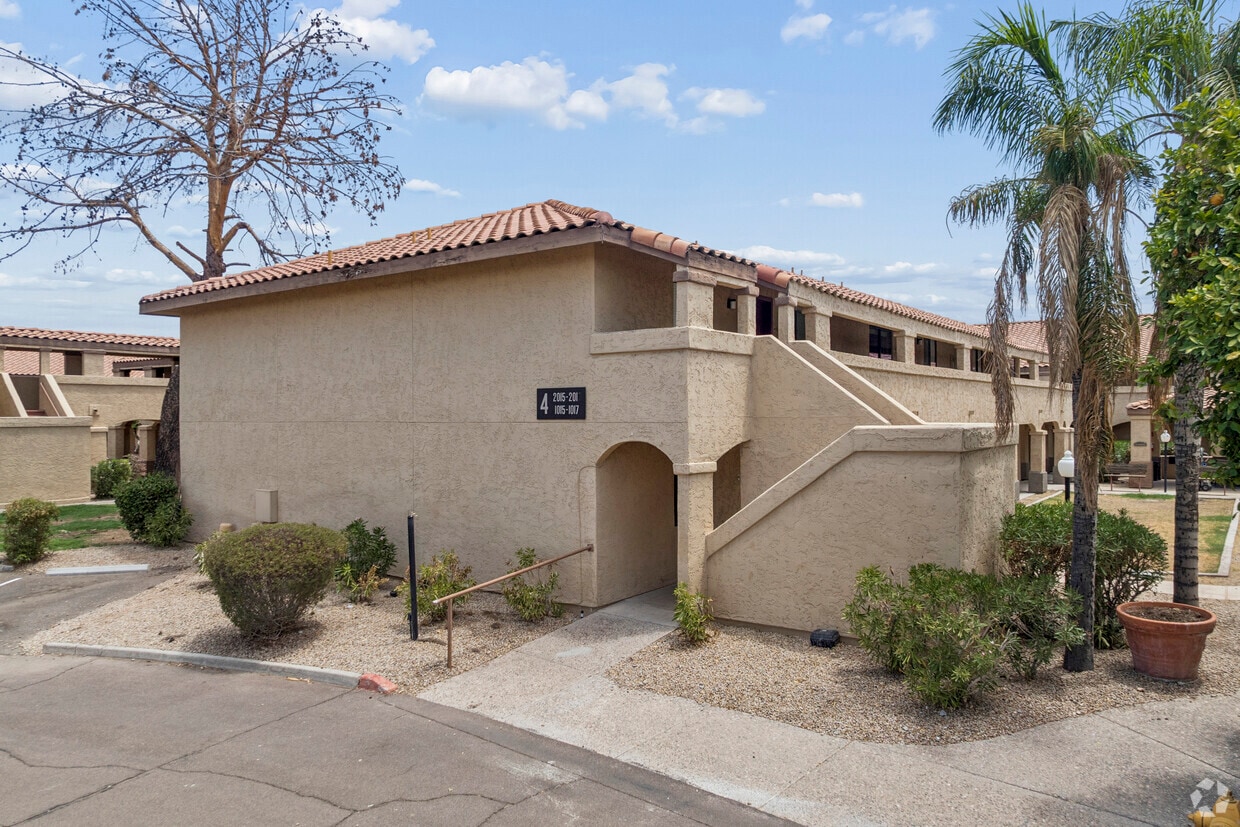
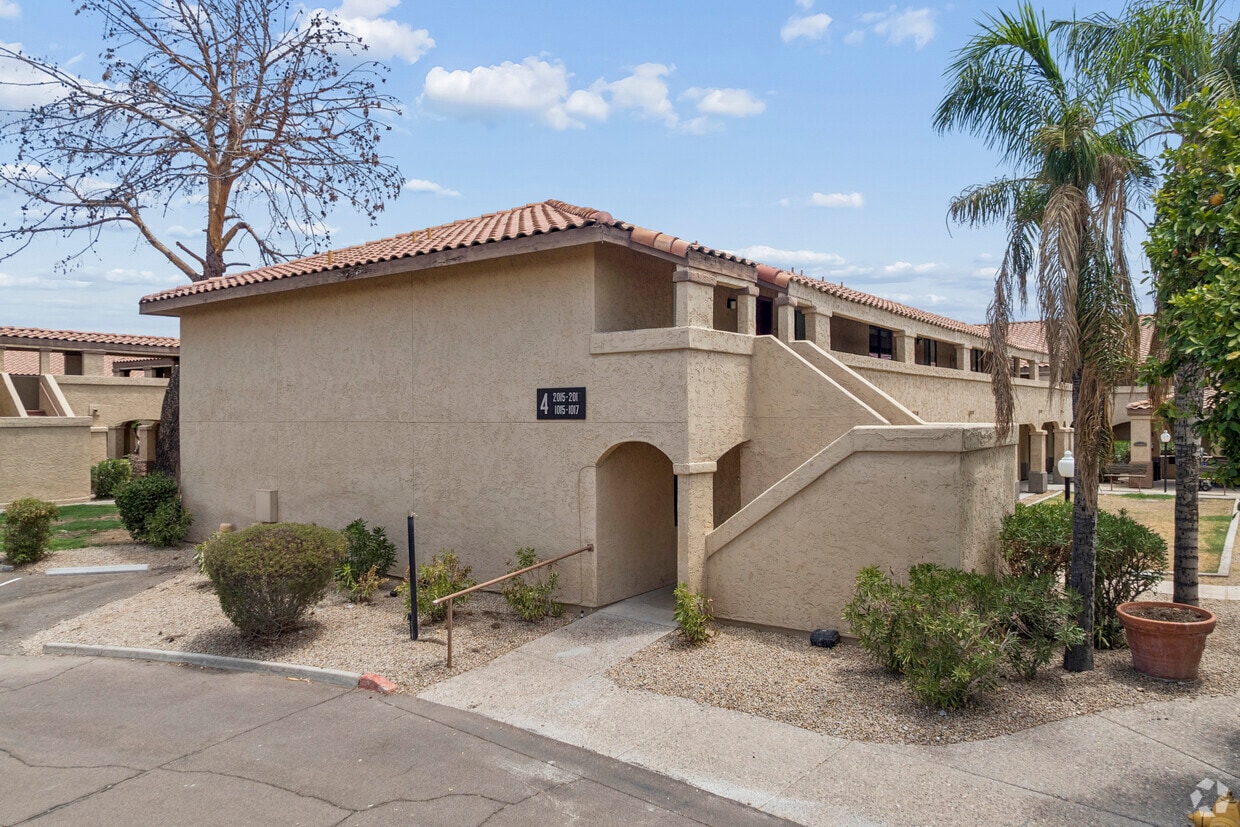
  • Primary Photo - The Fountains at Lake Pleasant
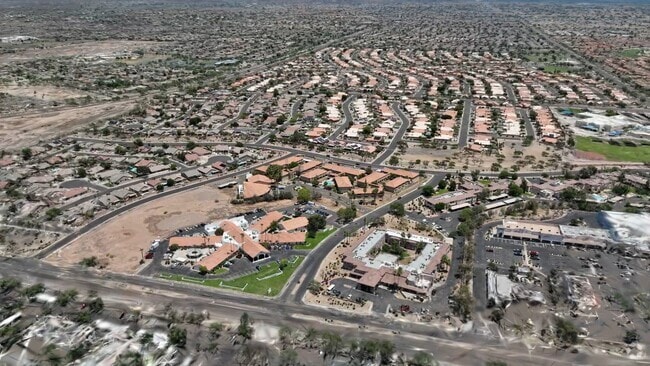
  • Matterport 3D Exterior
     - The Fountains at Lake Pleasant
    Clubhouse - The Fountains at Lake Pleasant
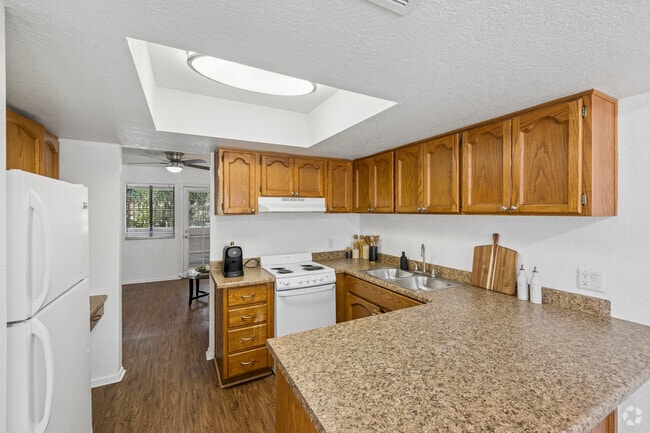
  • Carefree - 2BR, 2BA - 1,150SF - Kitchen - The Fountains at Lake Pleasant
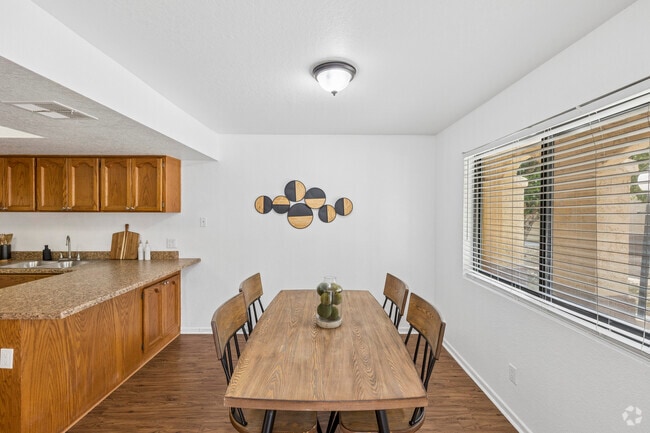
    Carefree - 2BR, 2BA - 1,150SF - Dining Room - The Fountains at Lake Pleasant
Contact This Property

Tour Options: In-Person, Video Video Tours Many properties are now offering LIVE tours via FaceTime and other streaming apps.

Language: English

Closed Today

View All Hours Office Hours Monday - Friday, 9am - 5pm Saturday & Sunday, Closed

The Fountains at Lake Pleasant media gallery Unit
call 877-621-5063
Floor Plan View Body
Arizona Maricopa County Peoria North Peoria

The Fountains at Lake Pleasant

10134 W Mohawk Ln, Peoria, AZ 85382

5.0
Renter Rating 2 Reviews
3 Days Ago
Share Listing
Favorites
877-621-5063
  • Monthly Rent

    $999 - $1,299

  • Bedrooms

    1 - 2 bd

  • Bathrooms

    1 - 2 ba

  • Square Feet

    833 - 1,149 sq ft

The Fountains at Lake Pleasant
Property Management Company Logo
Share Listing
Favorites

Welcome to The Fountains at Lake Pleasant Nestled in the vibrant North Peoria community we offer upgraded apartment homes for lease. Our location boasts an ideal place for work, rest and recreation plus an exceptional variety of amenities fit for your active life. Catch a concert at Gila River Arena, cheer on the Cardinals at State Farm Stadium, test your skills at Topgolf Glendale or try your luck Desert Diamond Casino. You have the best of everything when you call the fountains at lake pleasant home. Schedule a private tour of the fountains at lake pleasant today! Your apartment home that provides a comfortable spacious one and two-bedroom apartments with a dining room, private patio, extra storage and one to two full bathrooms. For your at home pleasures our resort-style pool, BBQ area, meeting rooms, clubhouse, and community spaces make your home even better. Yes, we are pet friendly. On site laundry facility. Residents have convenient, and easy access to shopping, dining and entertainment at The Arrowhead Towne Center Mall, The Peoria Sports Complex and the P83 Entertainment District. The fountains at lake pleasant Apartments are close to many major employers and schools such as Banner Health, Wells Fargo, Honeywell, American Express, Arizona State University, Grand Canyon University and the Peoria Unified School District. Nearby Loop 101, I-10 and I-17 highways provide easy access to downtown Phoenix as well as Glendale, Scottsdale and the greater Arizona area. The fountains at lake pleasant has been awarded the Best of Peoria Award for 2023 and 2024. Due to outstanding customer service, most online traffic and customer satisfaction at the property. We were also nominated for the Business Hall of fame for 2024. We look forward to meeting you there!

Read More

Highlights

  • Media Center/Movie Theatre
  • Den
  • Cabana
  • Porch
  • Yard
  • Pool
  • Walk-In Closets
  • Fenced Lot
  • Island Kitchen

Pricing & Floor Plans

filter results by bedrooms
Cost Calculator: Estimate your monthly and one-time fees.
La Jolla`
Starting at $999 1 Bed 1 Bath 833 Sq Ft
2 Available units
Unit
Base Price
Sq Ft
Availability
Unit Details
  • Unit 2005
    price $999
    square feet 833
    availibility Now
  • Unit 2006
    price $999
    square feet 833
    availibility Now
Santa Fe
Starting at $1,099 1 Bed 1.5 Baths 833 Sq Ft
2 Available units
Unit
Base Price
Sq Ft
Availability
Unit Details
  • Unit 1010
    price $1,099
    square feet 833
    availibility Now
  • Unit 1030
    price $1,099
    square feet 833
    availibility Now
Sedona
Starting at $1,199 2 Beds 2 Baths 1,058 Sq Ft
2 Available units
Unit
Base Price
Sq Ft
Availability
Unit Details
  • Unit 1009
    price $1,199
    square feet 1,058
    availibility Now
  • Unit 1007
    price $1,199
    square feet 1,058
    availibility Now
Carefree
Starting at $1,299 2 Beds 2 Baths 1,149 Sq Ft
9 Available units
Unit
Base Price
Sq Ft
Availability
Unit Details
  • Unit CF1021
    price $1,299
    square feet 1,149
    availibility Now
  • Unit CF2020WD
    price $1,299
    square feet 1,149
    availibility Now
  • Unit Cf2019
    price $1,299
    square feet 1,149
    availibility Now
  • Unit CF1020
    price $1,299
    square feet 1,149
    availibility Now
  • Unit CF1019
    price $1,299
    square feet 1,149
    availibility Now
  • Unit CF1016
    price $1,299
    square feet 1,149
    availibility Now
  • Unit CF1015
    price $1,299
    square feet 1,149
    availibility Now
  • Unit CF1018
    price $1,299
    square feet 1,149
    availibility Now
  • Unit CF2017
    price $1,299
    square feet 1,149
    availibility Now

La Jolla`
Starting at $999 1 Bed 1 Bath 833 Sq Ft
2 Available units
Unit
Base Price
Sq Ft
Availability
Unit Details
  • Unit 2005
    price $999
    square feet 833
    availibility Now
  • Unit 2006
    price $999
    square feet 833
    availibility Now
Santa Fe
Starting at $1,099 1 Bed 1.5 Baths 833 Sq Ft
2 Available units
Unit
Base Price
Sq Ft
Availability
Unit Details
  • Unit 1010
    price $1,099
    square feet 833
    availibility Now
  • Unit 1030
    price $1,099
    square feet 833
    availibility Now
Sedona
Starting at $1,199 2 Beds 2 Baths 1,058 Sq Ft
2 Available units
Unit
Base Price
Sq Ft
Availability
Unit Details
  • Unit 1009
    price $1,199
    square feet 1,058
    availibility Now
  • Unit 1007
    price $1,199
    square feet 1,058
    availibility Now
Carefree
Starting at $1,299 2 Beds 2 Baths 1,149 Sq Ft
9 Available units
Unit
Base Price
Sq Ft
Availability
Unit Details
  • Unit CF1021
    price $1,299
    square feet 1,149
    availibility Now
  • Unit CF2020WD
    price $1,299
    square feet 1,149
    availibility Now
  • Unit Cf2019
    price $1,299
    square feet 1,149
    availibility Now
  • Unit CF1020
    price $1,299
    square feet 1,149
    availibility Now
  • Unit CF1019
    price $1,299
    square feet 1,149
    availibility Now
  • Unit CF1016
    price $1,299
    square feet 1,149
    availibility Now
  • Unit CF1015
    price $1,299
    square feet 1,149
    availibility Now
  • Unit CF1018
    price $1,299
    square feet 1,149
    availibility Now
  • Unit CF2017
    price $1,299
    square feet 1,149
    availibility Now

* Price shown is base rent. Excludes user-selected optional fees and variable or usage-based fees and required charges due at or prior to move-in or at move-out.View Fees and Policies for details. Price, availability, fees, and any applicable rent special are subject to change without notice.
* Square footage definitions vary. Displayed square footage is approximate.

Fees and Policies

The fees listed below are community-provided and may exclude utilities or add-ons. All payments are made directly to the property and are non-refundable unless otherwise specified. Use the Cost Calculator to determine costs based on your needs.

  • Dogs
    • Pet Deposit
      Charged per pet.
      $0
    • One-Time Pet Fee
      Charged per pet.
      $250
    • Monthly Pet Fee
      Charged per pet.
      $25 / mo
  • Cats
    • Pet Deposit
      Charged per pet.
      $0
    • One-Time Pet Fee
      Charged per pet.
      $250
    • Monthly Pet Fee
      Charged per pet.
      $25 / mo
  • Covered
  • Street Parking

Property Fee Disclaimer: Based on community-supplied data and independent market research. Subject to change without notice. May exclude fees for mandatory or optional services and usage-based utilities.

Details

Utilities Included

  • Trash Removal

Lease Options

  • 12 - 46 Month Leases
  • Short term lease

Property Information

  • Built in 1986
  • 86 units/2 stories

Matterport 3D Tours

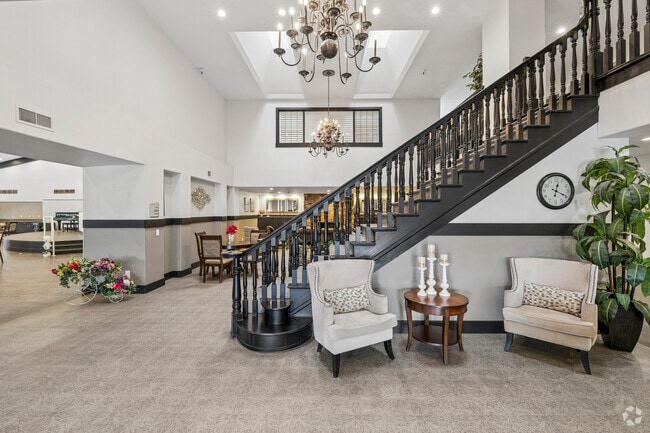
Located at 10134 W Mohawk Ln in Peoria, Arizona, this impressive communal lounge space makes an immediate statement with its soaring double-height ceilings and an abundance of natural light filtering in through large windows and skylights above. A dramatic black-railed staircase anchors the room, ascending elegantly beneath a striking candelabra-style chandelier that adds a touch of sophistication to the open layout. The main lounge area is thoughtfully organized into distinct yet connected zones. A comfortable seating arrangement, centered around a glass-topped coffee table, provides an inviting space for casual conversation, while a dedicated dining nook with a round wooden table and upholstered chairs offers a more intimate setting. A media console with a wall-mounted flat-screen television and a classic accent chair complete the entertainment area. Toward the rear, a standout stone fireplace serves as a dramatic focal point, flanked by dark wood cabinetry and decorative mirrors that reflect warm ambient lighting. Additional seating is arranged around this area, creating a cozy retreat within the larger space. A consistent design language — warm neutral tones, dark wood trim accents running along the walls, and plush carpeting — ties all zones together cohesively, resulting in a welcoming and well-appointed communal environment.

Clubhouse
1/6
Located at 10134 W Mohawk Ln in Peoria, Arizona, this impressive communal lounge space makes an immediate statement with its soaring double-height ceilings and an abundance of natural light filtering in through large windows and skylights above. A dramatic black-railed staircase anchors the room, ascending elegantly beneath a striking candelabra-style chandelier that adds a touch of sophistication to the open layout.

The main lounge area is thoughtfully organized into distinct yet connected zones. A comfortable seating arrangement, centered around a glass-topped coffee table, provides an inviting space for casual conversation, while a dedicated dining nook with a round wooden table and upholstered chairs offers a more intimate setting. A media console with a wall-mounted flat-screen television and a classic accent chair complete the entertainment area.

Toward the rear, a standout stone fireplace serves as a dramatic focal point, flanked by dark wood cabinetry and decorative mirrors that reflect warm ambient lighting. Additional seating is arranged around this area, creating a cozy retreat within the larger space. A consistent design language — warm neutral tones, dark wood trim accents running along the walls, and plush carpeting — ties all zones together cohesively, resulting in a welcoming and well-appointed communal environment. Located in Peoria, Arizona, this fitness facility offers a single, elongated exercise room designed to accommodate a comprehensive range of workout activities. The space features wood-look plank flooring that runs the full length of the room, complemented by neutral-toned walls and recessed ceiling lighting that creates a bright, focused atmosphere throughout.

The room is well-appointed with a diverse selection of fitness equipment. Cardio options include treadmills, elliptical trainers, a rowing machine, and a recumbent cycling unit, providing users with ample variety for aerobic training. Strength training is equally supported, with a multi-station cable machine, a weight bench, a dumbbell rack with free weights, and additional resistance equipment. A wall-mounted flat-screen television is positioned at one end of the room, enhancing the workout experience.

Natural light enters through glass-panel doors at one end, offering a view to the exterior and contributing to the room's open, airy feel. The layout is spacious enough to allow comfortable movement between equipment stations. Additional functional elements include visible HVAC vents, an emergency exit sign, and a fire extinguisher, reflecting attention to safety and comfort. The overall design is clean, practical, and well-suited for a broad range of fitness routines. Located at 10134 W Mohawk Ln in Peoria, Arizona, this single-floor, 2-bedroom, 1-bathroom home offers a practical and well-organized layout. The kitchen is a standout feature, equipped with warm oak cabinetry, granite-style countertops, a peninsula with breakfast bar seating, and white appliances. Wood-look flooring flows seamlessly through the kitchen and living areas, adding warmth and continuity throughout the space. The living room is bright and open, benefiting from natural light and direct adjacency to the kitchen for an easy, connected flow. The spacious primary bedroom features plush carpeting, a ceiling fan with light fixture, a window with blinds, and a closet, providing a comfortable retreat. The second bedroom is also carpeted and includes a window that lets in natural light, making it a versatile space. Both bedrooms are connected via a hallway that leads to the shared full bathroom, which includes a wood-vanity with granite-style countertop, a walk-in shower with accessibility grab bars, and wood-look flooring. A balcony extends the living space outdoors. Textured ceilings are consistent throughout the home, and clean white walls give each room a fresh, neutral canvas. Located in Peoria, Arizona, this single-story, 2-bedroom, 2-bathroom home offers a well-organized layout designed for comfortable everyday living. The open-concept living and dining area is finished with warm wood-look flooring and features a large window that frames lush outdoor greenery, filling the space with natural light. A textured ceiling adds dimension throughout the main living areas.

The galley-style kitchen is efficiently designed with rich wood cabinetry, granite-look countertops, and white appliances. A skylight overhead brightens the workspace naturally, making it a functional and inviting area for cooking.

The primary bedroom is generously sized, finished with plush carpeting and a ceiling fan, and includes direct access to an en-suite bathroom and a dedicated walk-in closet outfitted with dual clothing rods and a built-in shelving unit. The en-suite bathroom features a walk-in shower with accessibility grab bars and wood-look flooring. The second bedroom is also carpeted and equipped with a ceiling fan and a window for natural light. The second bathroom offers a full tub-shower combination with accessibility grab bars.

Additional highlights include a hallway for seamless room connectivity and a private balcony, providing an outdoor retreat. The home is thoughtfully designed with accessibility features throughout. Located at 10134 W Mohawk Ln in Peoria, Arizona, this single-story, one-bedroom, two-bathroom home offers a practical and comfortable layout. The open living room greets you at the entrance, featuring wood-look laminate flooring, bright white walls, and large windows fitted with blinds that invite natural light and views of the surrounding greenery. A textured ceiling adds character throughout the main living areas. The galley-style kitchen is a functional highlight, showcasing dark espresso cabinetry, granite-style countertops, a double basin sink, a skylight overhead, and white appliances including a range and refrigerator — all set atop matching wood-look flooring. The generously sized primary bedroom is carpeted for comfort and includes a ceiling fan, a textured ceiling, and direct access to a well-appointed en-suite bathroom featuring dark vanity cabinetry and granite-style counters. A second full bathroom serves the rest of the home, complete with a shower/tub combo equipped with grab bars, a large mirror, and matching granite-style countertops. A connecting hallway ties the layout together efficiently, making this home a well-organized and inviting space in the heart of Peoria, AZ. Located in Peoria, Arizona, this single-story, one-bedroom, one-bathroom unit offers a practical and well-maintained layout with a clean, bright aesthetic throughout. The living area welcomes residents with light wood-style flooring, crisp white walls, and dual windows fitted with blinds that allow for controlled natural light. A ceiling fan provides additional comfort in the bedroom, which features soft carpeting and includes closet access alongside windows overlooking the exterior. The kitchen is a functional galley-style space highlighted by a skylight that floods the room with natural light. White cabinetry lines both sides of the kitchen, complemented by light countertops, stainless steel appliances including a refrigerator and range, and a modern matte black faucet over a single-basin sink. Light wood-style flooring continues through the kitchen, reinforcing the cohesive design. The bathroom is well-appointed with a single vanity topped with a light stone-style countertop, a large mirror with overhead lighting, and a combined tub and shower unit. Light wood-style flooring extends here as well, completing the consistent finish seen throughout the unit. Textured ceilings are present in multiple rooms, adding a classic residential character to this tidy Peoria home.
1/2

About The Fountains at Lake Pleasant

Welcome to The Fountains at Lake Pleasant Nestled in the vibrant North Peoria community we offer upgraded apartment homes for lease. Our location boasts an ideal place for work, rest and recreation plus an exceptional variety of amenities fit for your active life. Catch a concert at Gila River Arena, cheer on the Cardinals at State Farm Stadium, test your skills at Topgolf Glendale or try your luck Desert Diamond Casino. You have the best of everything when you call the fountains at lake pleasant home. Schedule a private tour of the fountains at lake pleasant today! Your apartment home that provides a comfortable spacious one and two-bedroom apartments with a dining room, private patio, extra storage and one to two full bathrooms. For your at home pleasures our resort-style pool, BBQ area, meeting rooms, clubhouse, and community spaces make your home even better. Yes, we are pet friendly. On site laundry facility. Residents have convenient, and easy access to shopping, dining and entertainment at The Arrowhead Towne Center Mall, The Peoria Sports Complex and the P83 Entertainment District. The fountains at lake pleasant Apartments are close to many major employers and schools such as Banner Health, Wells Fargo, Honeywell, American Express, Arizona State University, Grand Canyon University and the Peoria Unified School District. Nearby Loop 101, I-10 and I-17 highways provide easy access to downtown Phoenix as well as Glendale, Scottsdale and the greater Arizona area. The fountains at lake pleasant has been awarded the Best of Peoria Award for 2023 and 2024. Due to outstanding customer service, most online traffic and customer satisfaction at the property. We were also nominated for the Business Hall of fame for 2024. We look forward to meeting you there!

The Fountains at Lake Pleasant is an apartment community located in Maricopa County and the 85382 ZIP Code. This area is served by the Peoria Unified School District attendance zone.

Unique Features

  • Party Rooms

Contact

View Property Website
Language: English
Closed Today
  • Monday - Friday, 9am - 5pm
  • Saturday & Sunday, Closed
Diamond Equity Group LLC

Video Tours

Can't make it to the community? This community offers online virtual tours for prospective residents.

Community Amenities

Pool

Fitness Center

Laundry Facilities

Elevator

Concierge

Clubhouse

Business Center

Grill

Property Services

  • Package Service
  • Laundry Facilities
  • Maintenance on site
  • Property Manager on Site
  • Concierge
  • 24 Hour Access
  • Car Wash Area
  • Wheelchair Accessible

Shared Community

  • Elevator
  • Business Center
  • Clubhouse
  • Lounge
  • Multi Use Room
  • Conference Rooms
  • Corporate Suites

Fitness & Recreation

  • Fitness Center
  • Hot Tub
  • Pool
  • Gameroom
  • Media Center/Movie Theatre

Outdoor Features

  • Fenced Lot
  • Cabana
  • Courtyard
  • Grill
  • Picnic Area

Student Features

  • Study Lounge
  • Individual Leases Available

Apartment Features

Air Conditioning

Dishwasher

High Speed Internet Access

Hardwood Floors

Walk-In Closets

Island Kitchen

Granite Countertops

Yard

Indoor Features

  • High Speed Internet Access
  • Wi-Fi
  • Air Conditioning
  • Heating
  • Ceiling Fans
  • Smoke Free
  • Cable Ready
  • Tub/Shower
  • Handrails

Kitchen Features & Appliances

  • Dishwasher
  • Disposal
  • Granite Countertops
  • Stainless Steel Appliances
  • Island Kitchen
  • Eat-in Kitchen
  • Kitchen
  • Microwave
  • Oven
  • Range
  • Refrigerator
  • Freezer
  • Instant Hot Water
  • Quartz Countertops
  • Gas Range

Model Details

  • Hardwood Floors
  • Carpet
  • Dining Room
  • Family Room
  • Den
  • Views
  • Walk-In Closets
  • Linen Closet
  • Window Coverings
  • Large Bedrooms
  • Balcony
  • Patio
  • Porch
  • Yard
  • Lawn
Location
10134 W Mohawk Ln, Peoria,
AZ 85382
Get Directions
Schools Restaurants Groceries Coffee Banks Shops Fitness
| Edit
Edit Commute

Destination is required

Under 30 minutes

Commute Time is calculated at rush hour.
Neighborhood

On the north side of Peoria sits the hiking town of North Peoria. A large residential community, North Peoria is located near everything from shopping to restaurants and big-city attractions. The Lake Pleasant Towne Center hosts a variety of food and retail stores, including Panera Bread, El Pollo Loco, Kohl’s, and Tuesday Morning.

Avid hikers love North Peoria for its hiking trails! The Sunrise Mountain Trail, located on the Sunrise Mountain Preserve, is a moderate four-mile loop with scenic views of the neighborhood. For even more trails, residents can venture out to the Peoria Regional Preserve. The nearness to Phoenix attractions and the convenience to Interstate 17 attracts renters.

Learn more about living in North Peoria 
Average Prices by Area

Compare neighborhood and city base rent averages by bedroom.

North Peoria Peoria, AZ
Studio - $1,210
1 Bedroom $1,665 $1,390
2 Bedrooms $1,794 $1,627
3 Bedrooms $2,159 $2,077
Amenities
  • Package Service
  • Laundry Facilities
  • Maintenance on site
  • Property Manager on Site
  • Concierge
  • 24 Hour Access
  • Car Wash Area
  • Wheelchair Accessible
  • Elevator
  • Business Center
  • Clubhouse
  • Lounge
  • Multi Use Room
  • Conference Rooms
  • Corporate Suites
  • Fenced Lot
  • Cabana
  • Courtyard
  • Grill
  • Picnic Area
  • Fitness Center
  • Hot Tub
  • Pool
  • Gameroom
  • Media Center/Movie Theatre
  • Study Lounge
  • Individual Leases Available
  • Party Rooms
  • High Speed Internet Access
  • Wi-Fi
  • Air Conditioning
  • Heating
  • Ceiling Fans
  • Smoke Free
  • Cable Ready
  • Tub/Shower
  • Handrails
  • Dishwasher
  • Disposal
  • Granite Countertops
  • Stainless Steel Appliances
  • Island Kitchen
  • Eat-in Kitchen
  • Kitchen
  • Microwave
  • Oven
  • Range
  • Refrigerator
  • Freezer
  • Instant Hot Water
  • Quartz Countertops
  • Gas Range
  • Hardwood Floors
  • Carpet
  • Dining Room
  • Family Room
  • Den
  • Views
  • Walk-In Closets
  • Linen Closet
  • Window Coverings
  • Large Bedrooms
  • Balcony
  • Patio
  • Porch
  • Yard
  • Lawn
Expenses
Recurring
Cat Rent $25
Dog Rent $25
One-Time
Cat Fee $250
Dog Fee $250
Utilities Included
Trash Removal Included
Office Hours
Monday 9am - 5pm
Tuesday 9am - 5pm
Wednesday 9am - 5pm
Thursday 9am - 5pm
Friday 9am - 5pm
Saturday Closed
Sunday Closed
877-621-5063
Education
Colleges & Universities Distance
Midwestern University
Drive: 16 min 7.8 mi
Glendale C.C., North Campus
Drive: 16 min 8.2 mi
Thunderbird, West Campus
Drive: 19 min 9.0 mi
Arizona State University, West
Drive: 23 min 11.0 mi
The Fountains at Lake Pleasant is within 16 minutes or 7.8 miles from Midwestern University. It is also near Glendale C.C., North Campus and Thunderbird, West Campus.
Schools
  • Public Schools
  • Private Schools
Parkridge Elementary School
Public Elementary & Middle School
Grades PK-8
894 Students
Attendance Zone
GreatSchools rating: 7 out of 10
Sunrise Mountain High School
Public Middle & High School
Grades 6-12
1,895 Students
Attendance Zone
GreatSchools rating: 5 out of 10
West-Mec - Liberty High School
Public High School
Grades 9-12
Nearby
Joy Christian School
Private Elementary, Middle & High School
Grades PK-12
Nearby
Black Mountain Science Academy Montessori
Private Elementary School
Grades PK-5
Nearby
School data provided by GreatSchools The GreatSchools Rating helps parents compare schools within a state based on a variety of school quality indicators and provides a helpful picture of how effectively each school serves all of its students. Ratings are on a scale of 1 (below average) to 10 (above average) and can include test scores, college readiness, academic progress, advanced courses, equity, discipline and attendance data. We also advise parents to visit schools, consider other information on school performance and programs, and consider family needs as part of the school selection process.

View GreatSchools Rating Methodology


Data provided by GreatSchools.org © 2026. All rights reserved.
Transportation

The Fountains at Lake Pleasant is near Phoenix Sky Harbor International, located 33.0 miles or 47 minutes away.

Airports Distance
Airports Distance
Phoenix Sky Harbor International
Drive: 47 min 33.0 mi
Getting Around
Fairly Walkable
Walkability
40 / 100
Minimal Public Transit
Transit
0 / 100
Very Drivable
Drivability
80 / 100
Fairly Bikeable
Bikeability
40 / 100

Scores provided by

Local Logic What do Walkability, Transit, Drivability, and Bikeability mean? Walkability measures the walking distance to day-to-day needs. Transit measures access to public transportation. Drivability measures congestion, parking availability, and access to major roads. Bikeability measures the suitability for cycling. How It Works
Active
Soundscore™
77 / 100

Traffic

Busy

Airport

Calm

Businesses

Calm

Scores provided by

HowLoud What is a Sound Score Rating? A Sound Score Rating aggregates noise caused by vehicle traffic, airplane traffic and local sources. How It Works
Points of Interest

Time and distance from The Fountains at Lake Pleasant.

Shopping Centers Distance
Pleasant Promenade
Walk: 7 min 0.4 mi
Ventana Lakes Village Center
Walk: 7 min 0.4 mi
Camino a Lago Marketplace
Walk: 17 min 0.9 mi
The Fountains at Lake Pleasant has 3 shopping centers within 0.9 mile, which is about a 17-minute walk. The miles and minutes will be for the farthest away property.
Parks and Recreation Distance
Challenger Space Center
Drive: 7 min 3.3 mi
Deem Hills Recreation Area
Drive: 15 min 8.2 mi
Adobe Dam Regional Park
Drive: 19 min 9.3 mi
Adobe Mountain Park
Drive: 20 min 11.9 mi
Paseo Highlands Park
Drive: 20 min 12.6 mi
The Fountains at Lake Pleasant has 5 parks within 12.6 miles, including Challenger Space Center, Deem Hills Recreation Area, and Adobe Dam Regional Park.
Hospitals Distance
Hospitals Distance
Banner Boswell Medical Center
Drive: 12 min 5.5 mi
Arrowhead Hospital
Drive: 12 min 5.7 mi
Banner Thunderbird Medical Center
Drive: 19 min 9.8 mi
The Fountains at Lake Pleasant has 3 hospitals within 9.8 miles, the nearest is Banner Boswell Medical Center which is 5.5 miles away and a 12 minute drive.
Military Bases Distance
Luke Air Force Base
Drive: 26 min 13.5 mi
Phoenix Sky Harbor Airport Air Guard Station
Drive: 48 min 32.8 mi
Gila Bend Air Force Station
Drive: 106 min 77.8 mi
The Fountains at Lake Pleasant has 3 military bases within 77.8 miles, the nearest is Luke Air Force Base which is 13.5 miles away and a 26 minute drive.


Reviews for The Fountains at Lake Pleasant

5.0
Renter Rating
5 Stars
2
4 Stars
0
3 Stars
0
2 Stars
0
1 Star
0
Share details of your own experience with this property
Renter Reviews 2 Reviews
 
  • Most Recent
  • Most Helpful
  • Rating Low-High
  • Rating High-Low
Submitted by a verified resident of the apartment community. Participating residents may receive reward points in exchange for posting a review during their lease term, regardless of the nature of the review. Delete

Property Manager Responded:

Property Manager Responded

Show full review Show less
Was this helpful? Vote review helpful Thanks for your feedback!
Flag Review
  1. ...
  2. ...

The Fountains at Lake Pleasant Photos

  • The Fountains at Lake Pleasant

  • Clubhouse

  • Clubhouse

  • Carefree - 2BR, 2BA - 1,150SF - Kitchen

  • Carefree - 2BR, 2BA - 1,150SF - Dining Room

  • Carefree - 2BR, 2BA - 1,150SF - Living Room

  • Carefree - 2BR, 2BA - 1,150SF - Primary Bedroom

  • Carefree - 2BR, 2BA - 1,150SF - Primary Bathroom

  • Carefree - 2BR, 2BA - 1,150SF - Second Bedroom

Models

  • Santa Fe - 1BR, 2BA - 833SF

  • Sedona - 2BR, 2BA - 1,050SF

  • Carefree - 2BR, 2BA - 1,150SF

  • Fitness Center

  • La Jolla - 1BR, 1BA - 803SF

  • Clubhouse

Frequently Asked Questions
Does The Fountains at Lake Pleasant have in-unit laundry?

While The Fountains at Lake Pleasant does not provide in‑unit laundry, on‑site laundry facilities are available for shared resident use.

What utilities are included in rent at The Fountains at Lake Pleasant?

The Fountains at Lake Pleasant includes trash removal in rent. Residents are responsible for any other utilities not listed.

Is parking available at The Fountains at Lake Pleasant?

Parking is available at The Fountains at Lake Pleasant. Fees may apply depending on the type of parking offered. Contact this property for details.

Which floor plans are available, and what are the price ranges?

The Fountains at Lake Pleasant has one to two-bedrooms with rent ranges from $999/mo. to $1,299/mo.

Is The Fountains at Lake Pleasant pet-friendly?

Yes, The Fountains at Lake Pleasant welcomes pets. Breed restrictions, weight limits, and additional fees may apply. View this property's pet policy.

How much income do I need to rent at The Fountains at Lake Pleasant?

A good rule of thumb is to spend no more than 30% of your gross income on rent. Based on the lowest available rent of $999 for a one-bedroom, you would need to earn about $39,960 per year to qualify. Want to double-check your budget? Calculate how much rent you can afford with our Rent Affordability Calculator.

Does The Fountains at Lake Pleasant have move-in specials?

The Fountains at Lake Pleasant is not currently offering any rent specials. Check back soon, as promotions change frequently.

Does The Fountains at Lake Pleasant offer Matterport 3D tours?

Yes! The Fountains at Lake Pleasant offers 6 Matterport 3D Tours. Explore different floor plans and see unit level details, all without leaving home.
Back To Top
Send a Message
Contact Property
enter move in date in the format: 2 digit month / 2 digit day / 4 digit year

I would like to... Optional

Send Message

Submitting Request

Send a Message
Contact Property

Thank you! Your email has been sent.

Error

Report an Issue Print Get Directions
Try These Popular Nearby Searches

Nearby Cities

  • Sun City West Rentals
  • Surprise Rentals
  • Sun City Rentals

Neighborhood Apartment Rentals

  • Canterra Apartments for Rent
  • Rancho Cabrillo Apartments for Rent
  • Dos Rios Apartments for Rent
  • Desert Star Apartments for Rent
  • Rock Springs Apartments for Rent
  • North Peoria Apartments for Rent
  • Lake Pleasant Apartments for Rent
  • Arrowhead Apartments for Rent
  • Sun City Lakes Fe Apartments for Rent

Peoria Apartments by Zip Code

  • Apartments in 85383 for Rent
  • Apartments in 85373 for Rent
  • Apartments in 85375 for Rent
  • Apartments in 85378 for Rent
  • Apartments in 85387 for Rent
  • Apartments in 85382 for Rent
  • Apartments in 85374 for Rent
  • Apartments in 85310 for Rent
  • Apartments in 85083 for Rent
  • Apartments in 85308 for Rent

Other Rental Types

  • Peoria Houses for Rent
  • Peoria Condos for Rent
  • Peoria Townhomes for Rent
  • Private Landlord Rentals Peoria
  • About Us
  • Advertise
  • Legal Notices
  • Privacy Notice
  • Avoid Scams
  • Accessibility
  • Calculate Rent Affordability
  • Renterverse
  • Sitemap
Property Logo
apartments.com
© 2026 CoStar Group, Inc. Equal Housing Opportunity

Equal Housing Opportunity

© 2026 CoStar Group, Inc.

Equal Housing Opportunity

Ready to Apply?

Good News! This rental is accepting applications through Apartments.com. Act now and your $ purchase will include 9 additional FREE application submissions to participating properties.

Or if you already have an account


Required

Required

Valid Email Required

You must acknowledge the disclaimer to continue
Next
You're leaving Apartments.com

Do you want this property to contact you?

Required

Required

Valid Email Required

Continue to Property Website Skip this Step
Continue

Take me to this property's website
Request Tour
Interested in this property? Request a tour today.
Rate & Review The Fountains at Lake Pleasant
Please select a rating
50 character minimum
By clicking submit, I agree to the Apartments.com Terms of Service and the Ratings & Reviews Terms of Use.
Share This Listing
Listing Image

10134 W Mohawk Ln

Peoria, AZ 85382

Email

Link Copied

(877) 621-5063
Get Directions
Schools Restaurants Groceries Coffee Banks Shops Fitness