$2,195
/ Month
12029 Basking Dr
Charlotte, NC 28214
Favorites
516-356-6899
-
Bedrooms
3
-
Bathrooms
2.5
-
Square Feet
1,734 sq ft
-
Available
Available Now
Highlights
- Boat or Launch Ramp
- Open Floorplan
- Wood Flooring
- Modern Architecture
- Covered Patio or Porch
- Walk-In Pantry
12029 Basking Dr

Favorites
About This Home
$2,195 deposit,
Available Now
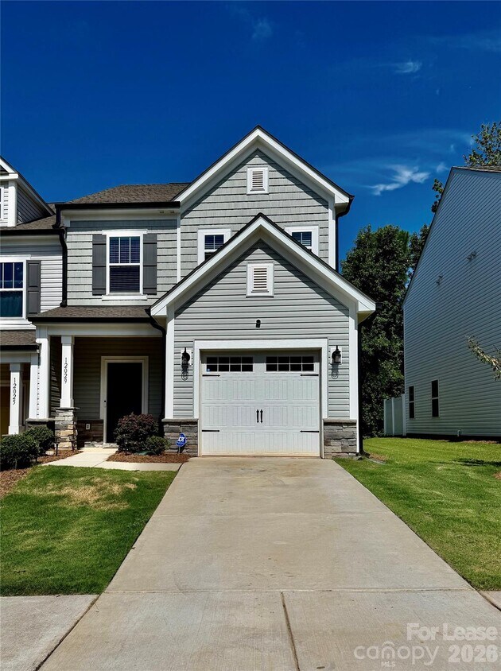
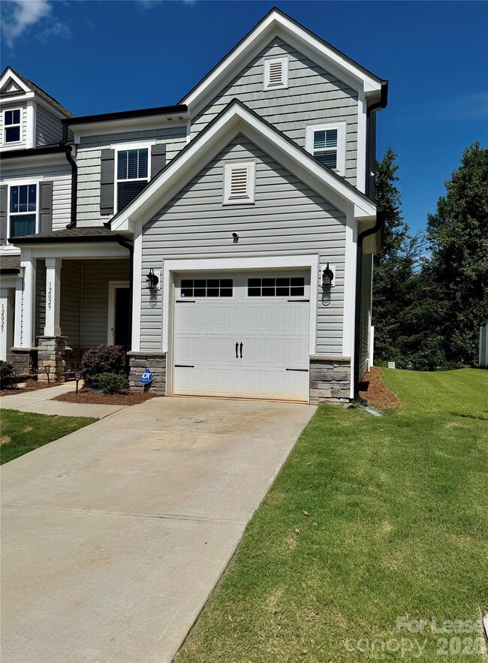
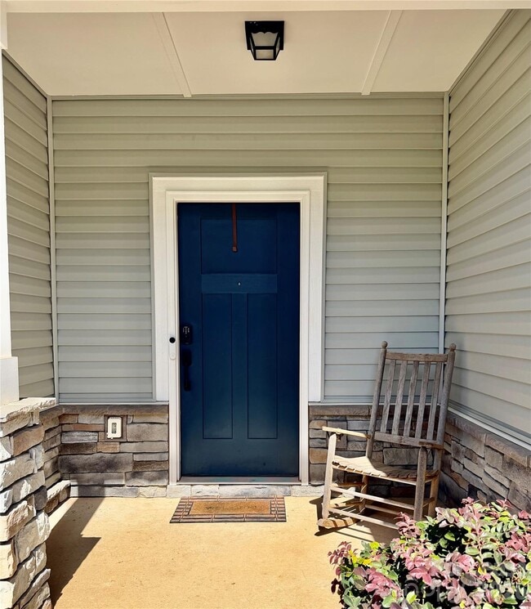
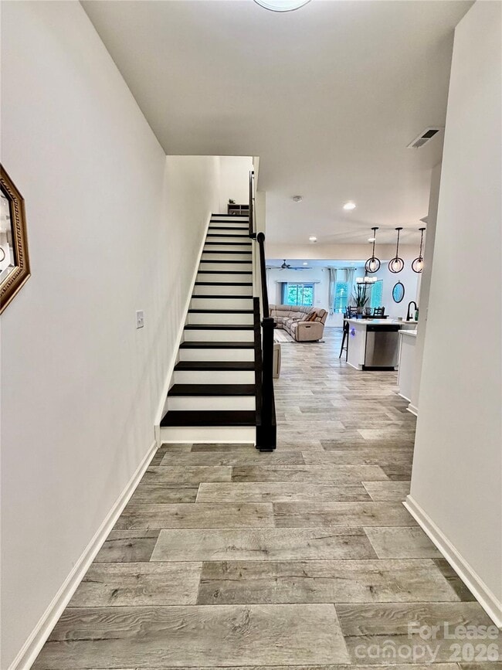
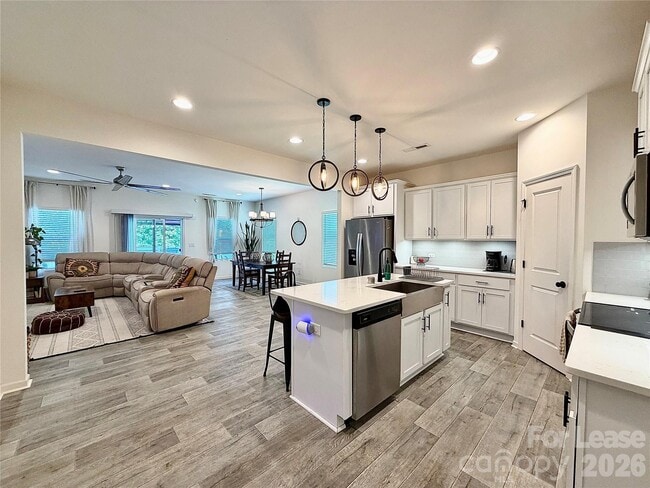
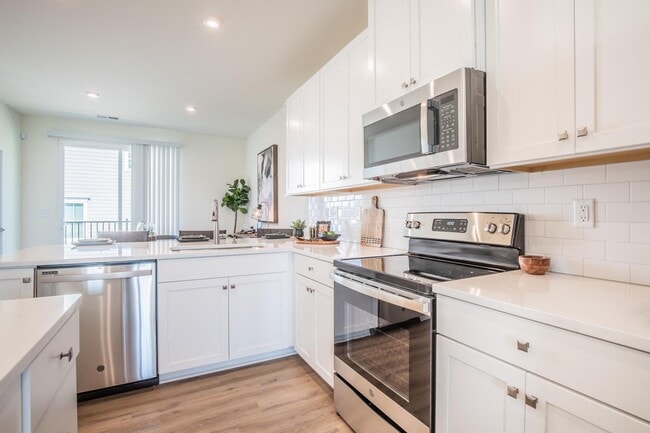
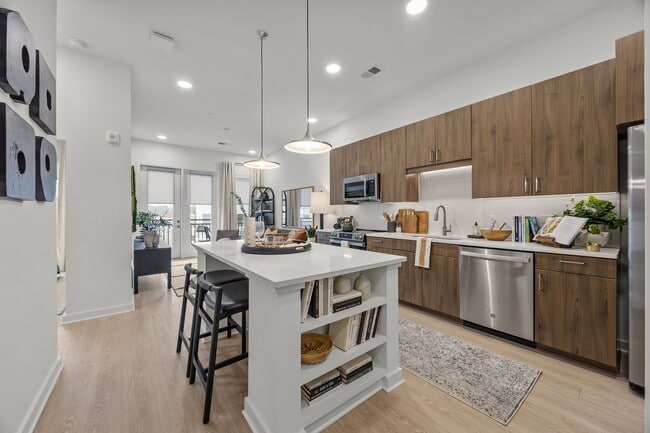
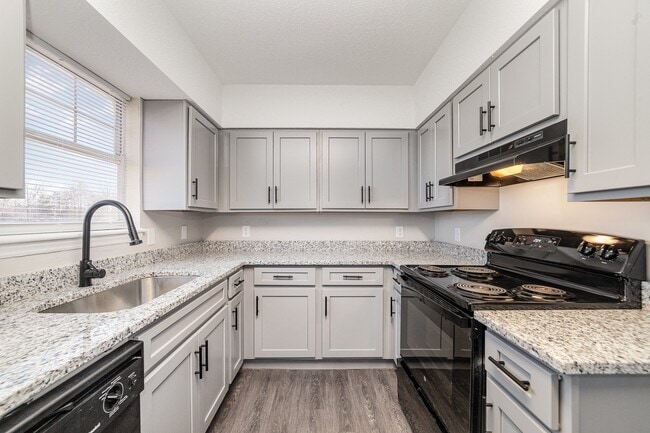
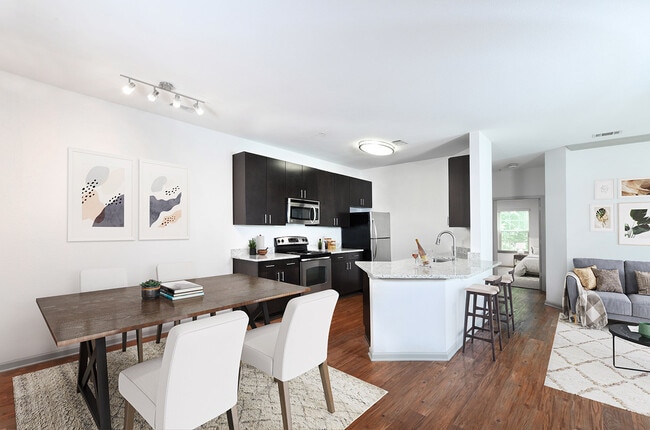
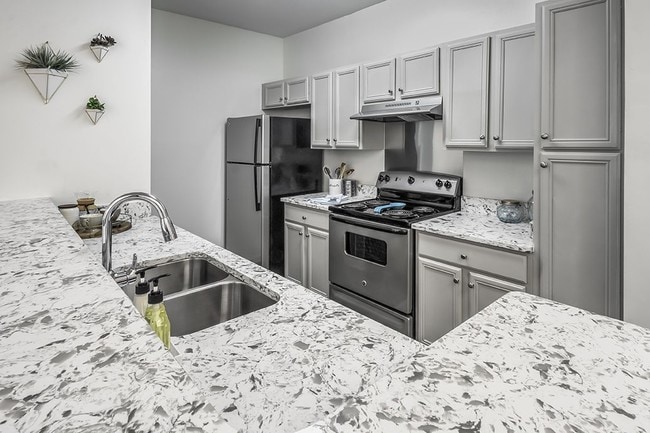
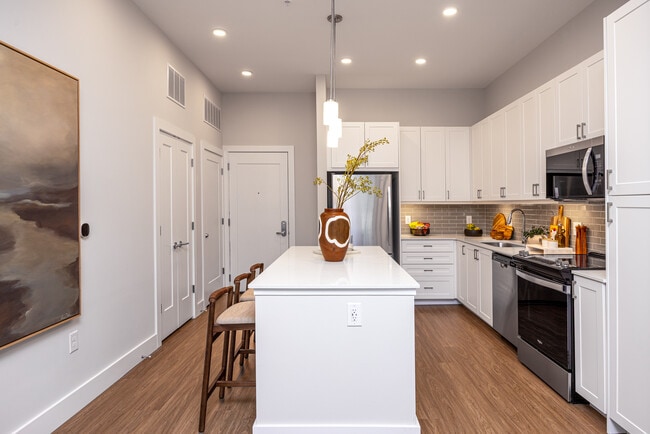
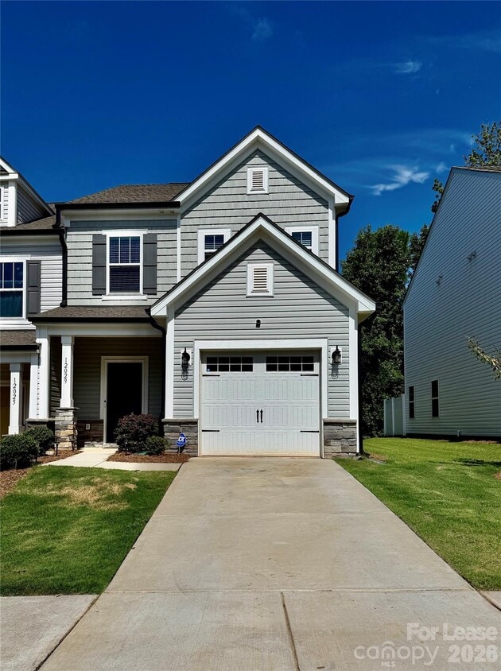
Discover modern living at its finest in this stunning 1734 square foot townhouse,built in 2022,nestled in the vibrant heart of Charlotte,NC. This contemporary residence features 3 spacious bedrooms and 2.5 bathrooms,ensuring comfort and convenience for all. The open-concept design invites natural light throughout,enhancing the welcoming atmosphere. Enjoy culinary adventures in the well-appointed kitchen,equipped with an electric range,refrigerator,microwave,oven,and dishwasher,complemented by a pantry for all your storage needs. Also,the HOA takes care if the lawn for you! Step outside to your private,fenced-in patio,perfect for relaxing or entertaining in a serene outdoor setting. The convenience of a washer and dryer included means you can tackle laundry with ease. With a walk-in closet in the primary suite,you'll have ample space for your wardrobe and personal belongings. The air conditioning system ensures year-round comfort. Garage provides secure parking along with additional guest parking across the street. * Greenlight Residential is an Equal Housing Lessor in accordance with the Fair Housing Act. We do not accept rental applications submitted through third-party websites. All applications for our available rental properties must be submitted directly through our website. This townhouse is not just a home; it's a lifestyle. Conveniently located near the U.S. National Whitewater Center,River Street Park,Lake Wylie,shopping,brewery's,dining,and Charlotte Douglas International Airport. Don't miss the opportunity to experience modern comfort in this exquisite townhouse-schedule a tour today! MLS ID CAR4412845
12029 Basking Dr is a townhome located in Mecklenburg County and the 28214 ZIP Code. This area is served by the Charlotte-Mecklenburg School District attendance zone.
* Price shown is base rent. Excludes user-selected optional fees and variable or usage-based fees and required charges due at or prior to move-in or at move-out. Price, availability, fees, and any applicable rent special are subject to change without notice.
* Square footage definitions vary. Displayed square footage is approximate.
Home Details
Year Built
Built in 2022
Bedrooms and Bathrooms
Walk-In Closet
3 Bedrooms
2.5 Bathrooms
Flooring
Wood
Tile
Carpet
Home Design
Modern Architecture
Architectural Shingle Roof
Slab Foundation
Entry on the 1st floor
Home Security
Carbon Monoxide Detectors
Fire and Smoke Detector
Interior Spaces
Open Floorplan
1,734 Sq Ft Home
2-Story Property
Kitchen
Walk-In Pantry
Electric Range
Kitchen Island
Oven
Microwave
Dishwasher
Range Hood
Laundry
Laundry Room
Washer and Dryer
Laundry on upper level
Listing and Financial Details
Security Deposit $2,195
Property Available on 9/1/26
12-Month Minimum Lease Term
Assessor Parcel Number 031-145-23
Tenant pays for cable TV, electricity, gas, internet, water
Lot Details
2,614 Sq Ft Lot
Back Yard Fenced
Property is zoned MX-2
Outdoor Features
Boat or Launch Ramp
Covered Patio or Porch
Parking
1 Car Attached Garage
2 Open Parking Spaces
Driveway
Utilities
Forced Air Heating and Cooling System
Cable TV Available
Community Details
Amenities
Picnic Area
Overview
Property has a Home Owners Association
The Landings At Catawba River Subdivision
Pet Policy
Pet Deposit $250
Fees and Policies
The fees listed below are community-provided and may exclude utilities or add-ons. All payments are made directly to the property and are non-refundable unless otherwise specified. Use the Cost Calculator to determine costs based on your needs.
-
One-Time Basics
-
Due at Move-In
-
Security Deposit - RefundableCharged per unit.$2,195
-
-
Due at Move-In
-
Dogs
-
Allowed
-
-
Cats
-
Allowed
-
Property Fee Disclaimer: Based on community-supplied data and independent market research. Subject to change without notice. May exclude fees for mandatory or optional services and usage-based utilities.
Contact
- Listed by Jill McGovern | Greenlight Residential Inc
- Phone Number
- Contact
-
Source
Canopy MLS
Copyright © 2026 Canopy Realtor® Association.
Location
Get Directions
Located about eight miles northwest of Uptown Charlotte, rentals in Harwood Lane allow residents to escape city traffic and congestion while retaining easy access to big-city amenities. Bordered on the west by the Catawba River and Mountain Island Lake to the north, this heavily wooded area provides ample opportunities for kayaking, boating, fishing, and wildlife observation.
This neighborhood has tons of activities, and they’re right down the street from many apartments and rental townhouses. Spend at day at the U.S. National Whitewater Center paddle boarding or rafting down the rapids. Be sure to check out nearby Mt. Holly, a charming town with a popular farmers market and a downtown area that features many exciting eateries.
Learn more about living in Harwood Lane
Education
| Colleges & Universities | Distance | ||
|---|---|---|---|
| Colleges & Universities | Distance | ||
| Drive: | 11 min | 5.2 mi | |
| Drive: | 16 min | 9.9 mi | |
| Drive: | 18 min | 10.3 mi | |
| Drive: | 19 min | 10.9 mi |
12029 Basking Dr is within 11 minutes or 5.2 miles from Belmont Abbey College. It is also near Johnson C Smith University and Central Piedmont C.C., Harris.
Schools


Public Elementary School
Grades PK-5
474 Students
Attendance Zone
Public Middle School
Grades 6-8
647 Students
Attendance Zone
Public High School
Grades 9-12
1,279 Students
Attendance Zone
Private Elementary, Middle & High School
Grades K-12
25 Students
Nearby
School data provided by
 The GreatSchools Rating helps parents compare schools within a state based on a variety of school quality indicators and provides a helpful picture of how effectively each school serves all of its students. Ratings are on a scale of 1 (below average) to 10 (above average) and can include test scores, college readiness, academic progress, advanced courses, equity, discipline and attendance data. We also advise parents to visit schools, consider other information on school performance and programs, and consider family needs as part of the school selection process.
View GreatSchools Rating Methodology
Data provided by GreatSchools.org © 2026. All rights reserved.
The GreatSchools Rating helps parents compare schools within a state based on a variety of school quality indicators and provides a helpful picture of how effectively each school serves all of its students. Ratings are on a scale of 1 (below average) to 10 (above average) and can include test scores, college readiness, academic progress, advanced courses, equity, discipline and attendance data. We also advise parents to visit schools, consider other information on school performance and programs, and consider family needs as part of the school selection process.
View GreatSchools Rating Methodology
Data provided by GreatSchools.org © 2026. All rights reserved.
Transportation options available in Charlotte include Bruns Ave Citylynx, located 9.7 miles from 12029 Basking Dr. 12029 Basking Dr is near Charlotte/Douglas International, located 9.3 miles or 22 minutes away, and Concord-Padgett Regional, located 18.7 miles or 27 minutes away.
| Transit / Subway | Distance | ||
|---|---|---|---|
| Transit / Subway | Distance | ||
| Drive: | 17 min | 9.7 mi | |
| Drive: | 18 min | 9.7 mi | |
| Drive: | 17 min | 10.0 mi | |
| Drive: | 18 min | 10.6 mi | |
| Drive: | 18 min | 10.8 mi |
| Commuter Rail | Distance | ||
|---|---|---|---|
| Commuter Rail | Distance | ||
|
|
Drive: | 22 min | 13.0 mi |
|
|
Drive: | 21 min | 13.5 mi |
|
|
Drive: | 43 min | 31.9 mi |
| Airports | Distance | ||
|---|---|---|---|
| Airports | Distance | ||
|
Charlotte/Douglas International
|
Drive: | 22 min | 9.3 mi |
|
Concord-Padgett Regional
|
Drive: | 27 min | 18.7 mi |
Getting Around
 What do Walkability, Transit, Drivability, and Bikeability mean?
Walkability measures the walking distance to day-to-day needs.
Transit measures access to public transportation.
Drivability measures congestion, parking availability, and access to major roads.
Bikeability measures the suitability for cycling.
How It Works
What do Walkability, Transit, Drivability, and Bikeability mean?
Walkability measures the walking distance to day-to-day needs.
Transit measures access to public transportation.
Drivability measures congestion, parking availability, and access to major roads.
Bikeability measures the suitability for cycling.
How It Works
Somewhat Walkable
Walkability
30
/ 100
Limited Public Transit
Transit
30
/ 100
Exceptionally Drivable
Drivability
100
/ 100
Somewhat Bikeable
Bikeability
30
/ 100
Scores provided by
What do Walkability, Transit, Drivability, and Bikeability mean?
Walkability measures the walking distance to day-to-day needs.
Transit measures access to public transportation.
Drivability measures congestion, parking availability, and access to major roads.
Bikeability measures the suitability for cycling.
How It Works
Active
Soundscore™
77
/ 100
Traffic
BusyAirport
CalmBusinesses
CalmScores provided by
HowLoud What is a Sound Score Rating? A Sound Score Rating aggregates noise caused by vehicle traffic, airplane traffic and local sources. How It WorksTime and distance from 12029 Basking Dr.
| Shopping Centers | Distance | ||
|---|---|---|---|
| Shopping Centers | Distance | ||
| Walk: | 4 min | 0.2 mi | |
| Drive: | 5 min | 2.5 mi | |
| Drive: | 5 min | 2.6 mi |
12029 Basking Dr has 3 shopping centers within 2.6 miles, which is about a 5-minute drive. The miles and minutes will be for the farthest away property.
| Parks and Recreation | Distance | ||
|---|---|---|---|
| Parks and Recreation | Distance | ||
|
E-Corps Expeditions Inc.
|
Drive: | 4 min | 2.5 mi |
|
Carolina Raptor Center
|
Drive: | 22 min | 10.3 mi |
|
Discovery Place
|
Drive: | 19 min | 10.8 mi |
|
Latta Plantation Nature Center
|
Drive: | 24 min | 11.0 mi |
|
RibbonWalk Nature Preserve
|
Drive: | 22 min | 13.0 mi |
12029 Basking Dr has 5 parks within 13.0 miles, including E-Corps Expeditions Inc., Carolina Raptor Center, and Discovery Place.
| Hospitals | Distance | ||
|---|---|---|---|
| Hospitals | Distance | ||
| Drive: | 19 min | 12.1 mi |
12029 Basking Dr is 12.1 miles and a 19 minute drive from Caromont Regional Medical Center.
You May Also Like
-
Townhomes at Bridlestone
17014 Fairmount Way
Pineville, NC 28134
$3,363 - $4,078
3 Br 19.0 mi
-
Tessa Matthews Homes, Townhomes and Apartments
3110 Doe River Way
Matthews, NC 28105
$3,433 - $3,707 Total Monthly Price
3-4 Br 20.5 mi
-
Marquis at Morrison Plantation
156 Capital Ave
Mooresville, NC 28117
$1,884 - $3,170
3 Br 20.7 mi
Similar Rentals Nearby
-
-
-
-
-
-
-
-
3 Beds$2,588+Total Monthly PriceTotal Monthly Price NewPrices include base rent and required monthly fees of $100. Variable costs based on usage may apply.Base Rent:3 Beds$2,488+Specials
Pets Allowed Fitness Center Pool Walk-In Closets Balcony Business Center Controlled Access
-
-
12029 Basking Dr
Charlotte, NC 28214