$2,395
/ Month
11766 NE 21st Way
Vancouver, WA 98684
Favorites
360-803-2984
-
Bedrooms
3
-
Bathrooms
2.5
-
Square Feet
1,387 sq ft
-
Available
Available Now
Highlight
- Pets Allowed
11766 NE 21st Way

Favorites
About This Home
$2,395 deposit,
Available Now
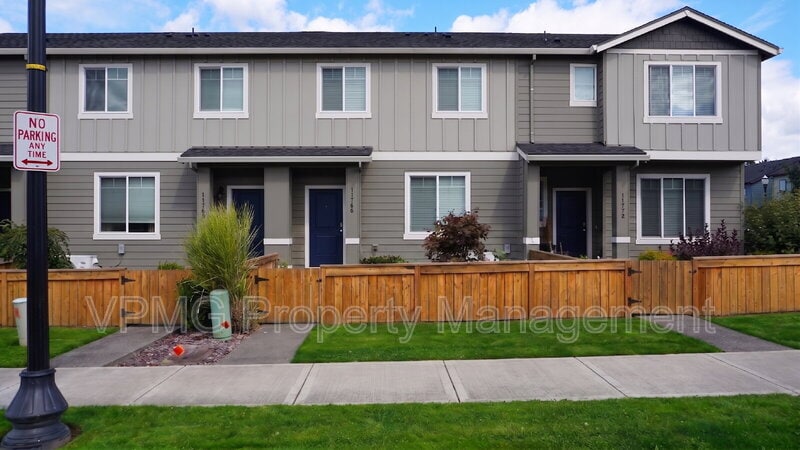
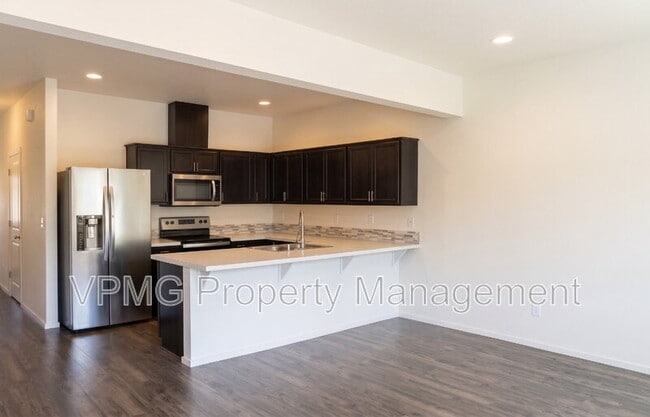
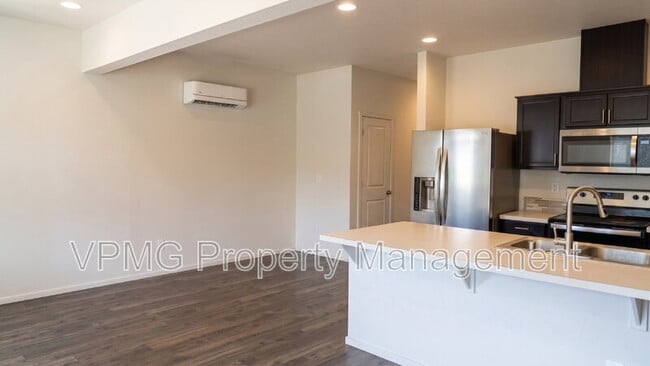
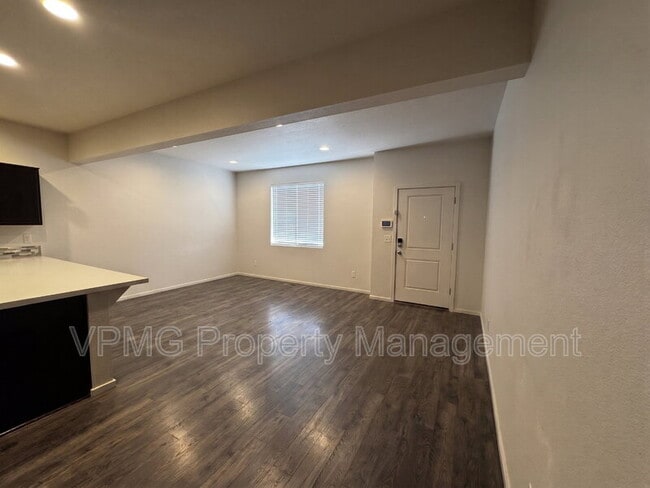
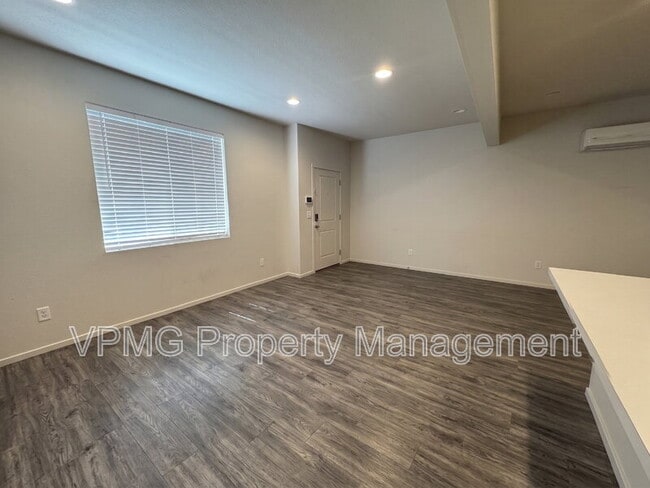
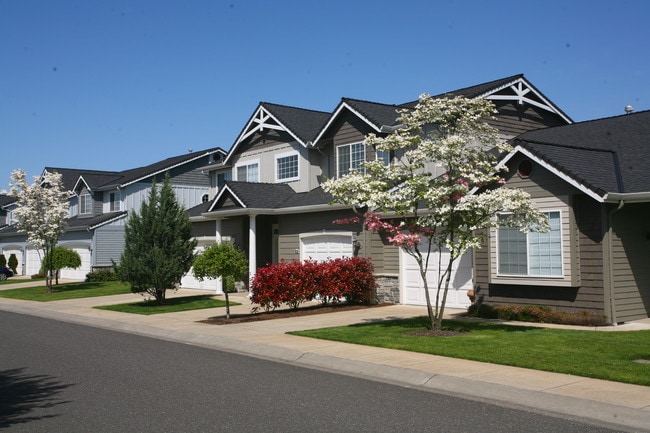
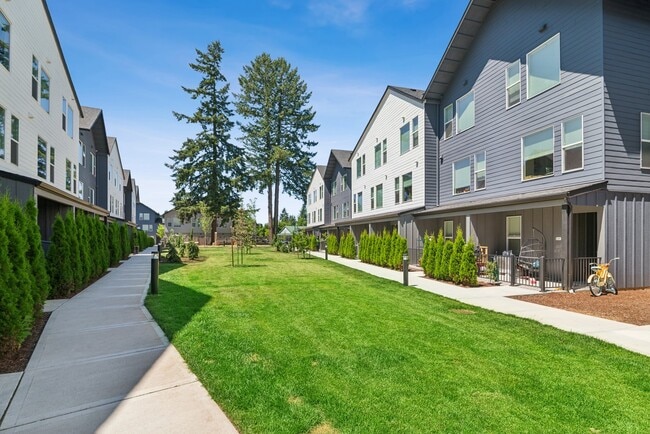

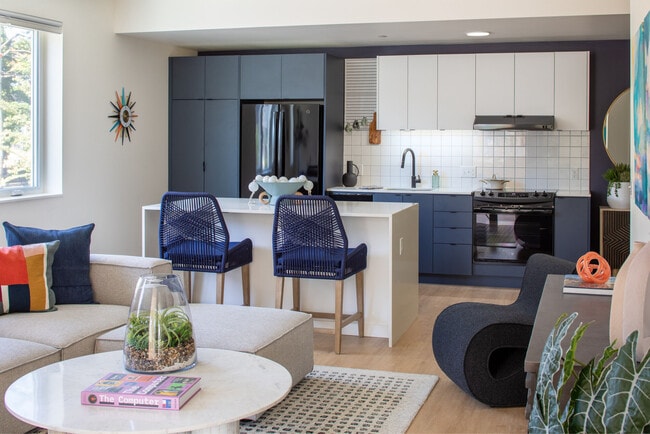
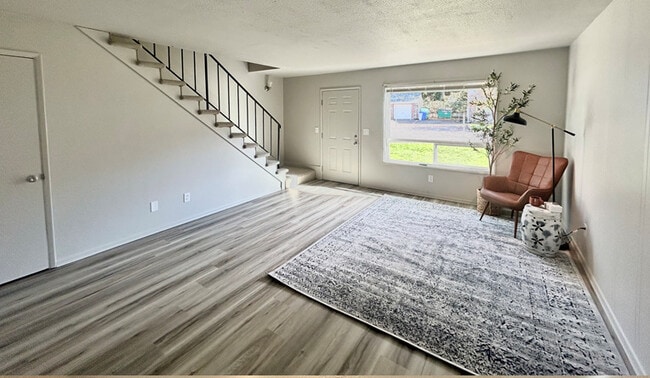
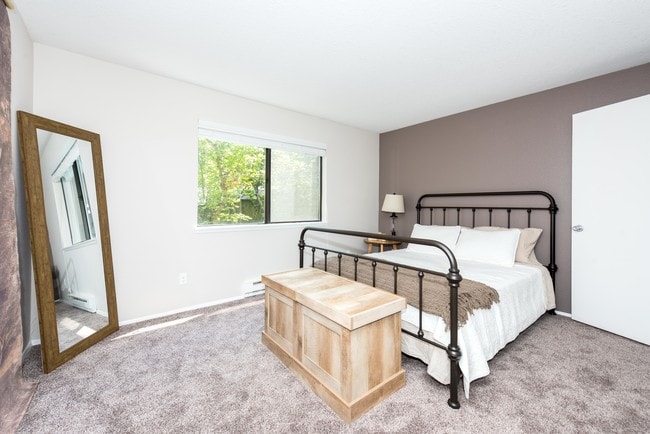
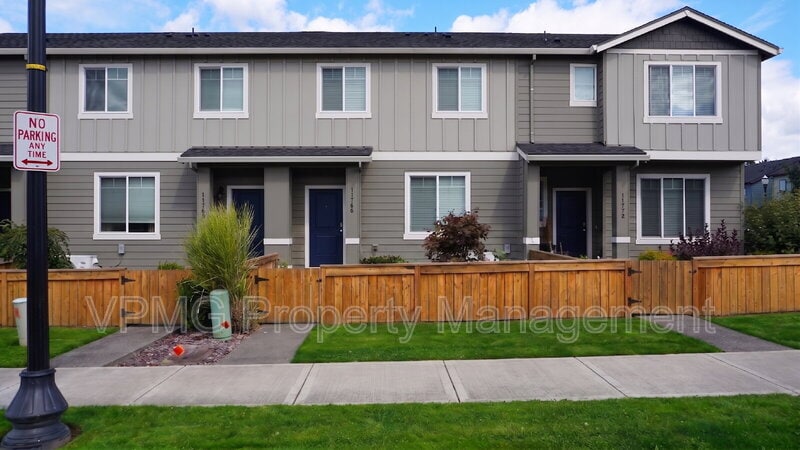
Discover this sleek 2020-built townhome in Vancouver's Four Seasons community, showcasing modern design and low-maintenance living. Nine-foot ceilings and laminate flooring create a bright, open main level where the living, dining, and kitchen spaces flow together effortlessly. The beautifully designed kitchen features quartz countertops, a stainless steel undermount sink, and stainless steel appliances — including the refrigerator. Upstairs, the spacious primary suite offers a walk-in closet and private full bath, joined by two additional bedrooms and a versatile loft, perfect for a home office or media space. Washer and dryer are included, and energy-efficient dual-zone heating and cooling keep the home comfortable year-round. Smart-home touches — video doorbell, keypad entry, and security cameras — add everyday convenience and peace of mind. Outside, enjoy a fully fenced backyard with blueberry bushes and a strawberry planter, while the HOA handles front-yard landscaping. An attached 1-car garage completes the home, located near Endeavour Elementary, Cascade Middle School, and Evergreen High School, with shopping, dining, and SR-500 access just minutes away. Schedule a showing today! No Smoking. Pet Restrictions: Small Pets only Application Terms & Conditions: No evictions. Income must be more than 2.5x Rent. 650+ credit score. 1 year minimum lease.
11766 Ne 21st Way is a townhome located in Clark County and the 98684 ZIP Code.
* Price shown is base rent. Excludes user-selected optional fees and variable or usage-based fees and required charges due at or prior to move-in or at move-out. Price, availability, fees, and any applicable rent special are subject to change without notice.
* Square footage definitions vary. Displayed square footage is approximate.
Fees and Policies
The fees listed below are community-provided and may exclude utilities or add-ons. All payments are made directly to the property and are non-refundable unless otherwise specified.
- Dogs Allowed
-
Fees not specified
- Cats Allowed
-
Fees not specified
Contact
- Listed by VPMG Property Management
- Phone Number
- Contact
Location
Get Directions
Vancouver's Landover-Sharmel neighborhood blends the Landover Hills, Sharmel Heights and Four Seasons subdivisions to create a community of predominately single-family homes with some apartment buildings and limited commercial activity. Sizable treed lots, undeveloped areas and farmland just beyond the neighborhood's southern border add to the open space and give the community a rural flavor.
Families enjoy convenient school access in this district. Endeavor Elementary gets the kids started in the school system, and Evergreen High in neighboring Burton Evergreen turns out the graduates. Located eight miles east of the city center, Landover-Sharmel puts just enough distance between its residents and the hubbub and traffic of urban life. When they choose to, residents can be downtown after a short 15-minute drive.
Learn more about living in Landover-Sharmel
Education
| Colleges & Universities | Distance | ||
|---|---|---|---|
| Colleges & Universities | Distance | ||
| Drive: | 11 min | 4.4 mi | |
| Drive: | 13 min | 7.4 mi | |
| Drive: | 15 min | 7.5 mi | |
| Drive: | 18 min | 10.3 mi |
11766 NE 21st Way is within 11 minutes or 4.4 miles from Clark College, Town Plaza. It is also near Clark College, Vancouver and Mount Hood C.C., Maywood Park.
Transportation options available in Vancouver include Mt Hood Avenue, located 6.8 miles from 11766 NE 21st Way. 11766 NE 21st Way is near Portland International, located 8.0 miles or 15 minutes away.
| Transit / Subway | Distance | ||
|---|---|---|---|
| Transit / Subway | Distance | ||
|
|
Drive: | 13 min | 6.8 mi |
|
|
Drive: | 13 min | 6.9 mi |
|
|
Drive: | 15 min | 8.0 mi |
|
|
Drive: | 18 min | 11.5 mi |
|
|
Drive: | 20 min | 12.1 mi |
| Commuter Rail | Distance | ||
|---|---|---|---|
| Commuter Rail | Distance | ||
|
|
Drive: | 17 min | 10.1 mi |
|
|
Drive: | 25 min | 15.6 mi |
| Drive: | 37 min | 23.8 mi | |
| Drive: | 38 min | 24.2 mi | |
| Drive: | 38 min | 25.6 mi |
| Airports | Distance | ||
|---|---|---|---|
| Airports | Distance | ||
|
Portland International
|
Drive: | 15 min | 8.0 mi |
Getting Around
 What do Walkability, Transit, Drivability, and Bikeability mean?
Walkability measures the walking distance to day-to-day needs.
Transit measures access to public transportation.
Drivability measures congestion, parking availability, and access to major roads.
Bikeability measures the suitability for cycling.
How It Works
What do Walkability, Transit, Drivability, and Bikeability mean?
Walkability measures the walking distance to day-to-day needs.
Transit measures access to public transportation.
Drivability measures congestion, parking availability, and access to major roads.
Bikeability measures the suitability for cycling.
How It Works
Fairly Walkable
Walkability
50
/ 100
Minimal Public Transit
Transit
10
/ 100
Exceptionally Drivable
Drivability
90
/ 100
Fairly Bikeable
Bikeability
40
/ 100
Scores provided by
What do Walkability, Transit, Drivability, and Bikeability mean?
Walkability measures the walking distance to day-to-day needs.
Transit measures access to public transportation.
Drivability measures congestion, parking availability, and access to major roads.
Bikeability measures the suitability for cycling.
How It Works
-
Soundscore™
-
/ 100
Traffic
-Airport
-Businesses
-Scores provided by
HowLoud What is a Sound Score Rating? A Sound Score Rating aggregates noise caused by vehicle traffic, airplane traffic and local sources. How It WorksTime and distance from 11766 NE 21st Way.
| Shopping Centers | Distance | ||
|---|---|---|---|
| Shopping Centers | Distance | ||
| Walk: | 10 min | 0.6 mi | |
| Drive: | 4 min | 1.6 mi | |
| Drive: | 6 min | 1.9 mi |
11766 NE 21st Way has 3 shopping centers within 1.9 miles, which is about a 6-minute drive. The miles and minutes will be for the farthest away property.
| Parks and Recreation | Distance | ||
|---|---|---|---|
| Parks and Recreation | Distance | ||
|
Oakbrook Park
|
Drive: | 5 min | 1.6 mi |
|
Kevanna Park
|
Drive: | 5 min | 1.9 mi |
|
LeRoy Haagen Memorial Park
|
Drive: | 6 min | 2.2 mi |
|
Hearthwood Park
|
Drive: | 7 min | 2.3 mi |
|
Meadowbrook Marsh
|
Drive: | 7 min | 2.5 mi |
11766 NE 21st Way has 5 parks within 2.5 miles, including LeRoy Haagen Memorial Park, Oakbrook Park, and Kevanna Park.
| Hospitals | Distance | ||
|---|---|---|---|
| Hospitals | Distance | ||
| Drive: | 8 min | 3.0 mi | |
| Drive: | 15 min | 8.8 mi | |
| Drive: | 18 min | 10.6 mi |
11766 NE 21st Way has 3 hospitals within 10.6 miles, the nearest is PeaceHealth Southwest Medical Center which is 3.0 miles away and a 8 minute drive.
| Military Bases | Distance | ||
|---|---|---|---|
| Military Bases | Distance | ||
| Drive: | 16 min | 8.6 mi | |
| Drive: | 25 min | 11.8 mi |
11766 NE 21st Way is 8.6 miles from Portland Airport Air Guard Station, and is convenient to other military bases, including Camp Bonneville Military Reservation.
You May Also Like
Similar Rentals Nearby
-
-
3 Beds$2,805+4 Beds$3,550+Total Monthly PriceTotal Monthly Price NewPrices include base rent and required monthly fees. Variable costs based on usage may apply.2 Months Free
Pets Allowed Stainless Steel Appliances
-
3 Beds$4,830Total Monthly PriceTotal Monthly Price NewPrices include base rent and required monthly fees. Variable costs based on usage may apply.
Pets Allowed Dishwasher Clubhouse Maintenance on site Disposal Controlled Access Elevator
-
3 Beds$2,390+Total Monthly Price12 Month LeaseTotal Monthly Price NewPrices include base rent and required monthly fees of $5. Variable costs based on usage may apply.Base Rent:3 Beds$2,385+
-
3 Beds$2,799+Total Monthly Price12 Month LeaseTotal Monthly Price NewPrices include required monthly fees of $200.Base Rent:3 Beds$2,599+2 Months Free
-
3 Beds$3,599+Total Monthly PriceTotal Monthly Price NewPrices include all required monthly fees.2 Months Free
-
3 Beds$6,754Total Monthly PriceTotal Monthly Price NewPrices include base rent and required monthly fees. Variable costs based on usage may apply.
-
-
3 Beds$2,150Total Monthly Price12 Month LeaseTotal Monthly Price NewPrices include base rent and required monthly fees. Variable costs based on usage may apply.1 Month Free
-
11766 NE 21st Way
Vancouver, WA 98684