This well-appointed 2-bedroom, 2-bathroom residence is designed with a clean, modern aesthetic across a single floor. The open-concept kitchen and living area forms the heart of the home, featuring a bright white palette, light hardwood flooring, and large windows that frame lush tree canopy views. The kitchen is fully equipped with stainless steel appliances including a gas range, built-in microwave, and French door refrigerator, complemented by tall shaker-style cabinetry, a herringbone tile backsplash, white quartz countertops, and a freestanding butcher block island with bar seating. The living area is bathed in natural light from a wide bank of windows, creating an airy, welcoming atmosphere. The primary bedroom offers generous natural light through dual windows with garden views, while the second bedroom features its own arched mirror accent and closet access. A dedicated walk-in closet provides ample storage. Both bathrooms are finished in a minimalist style with white floating vanities, large mirrors, and wood-toned flooring. One bathroom includes a patterned tile accent rug area, adding a subtle design detail. Hallways connect each space efficiently, maintaining a cohesive and uncluttered flow throughout the residence.

-
Total Monthly Price
$1,792 - $4,830
-
Bedrooms
1 - 3 bd
-
Bathrooms
1 - 3 ba
-
Square Feet
563 - 1,509 sq ft
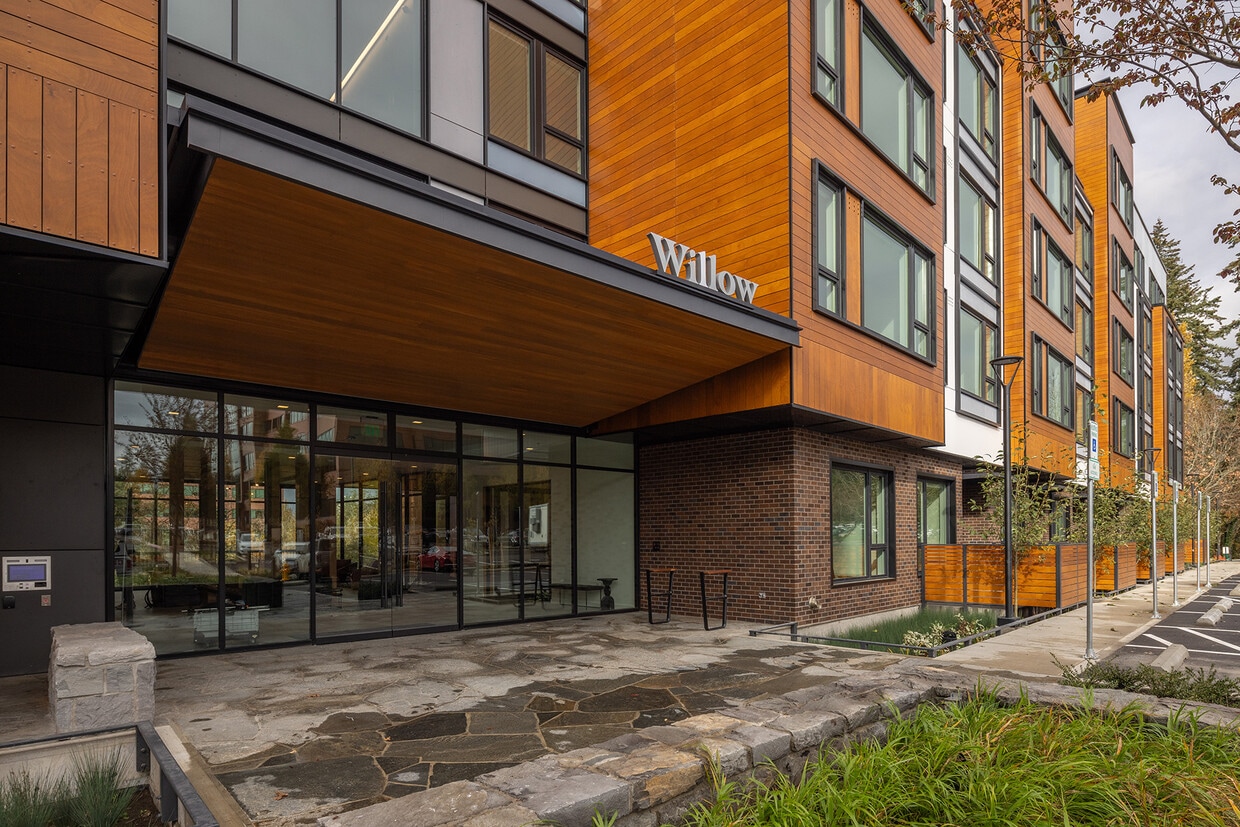
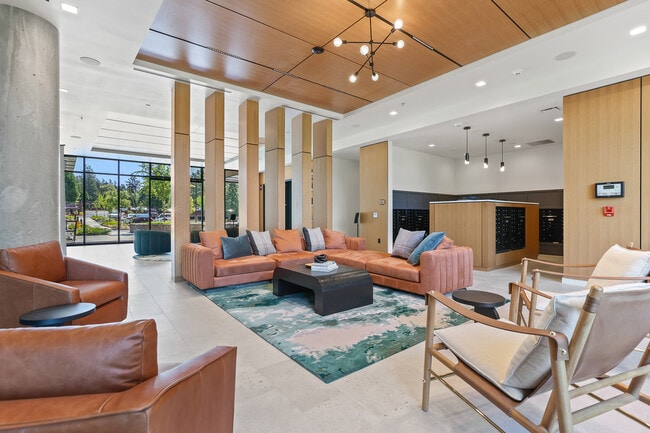
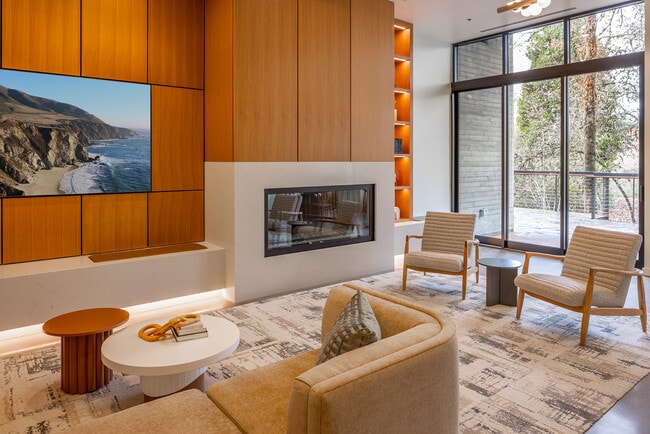
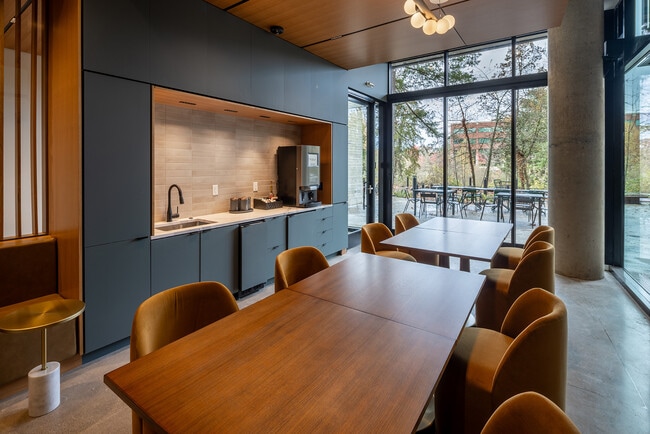
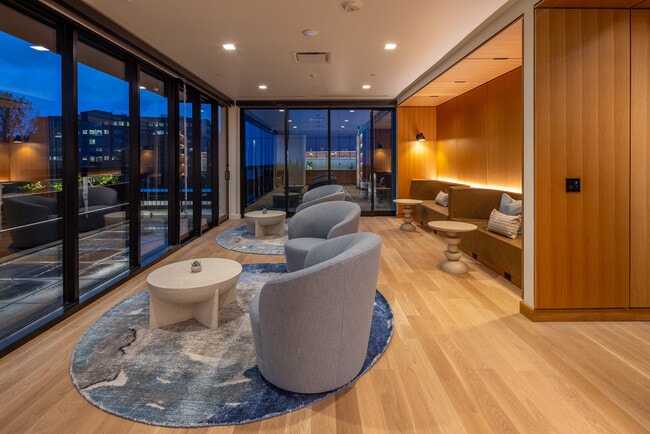
Willow Apartments is a modern, pet-friendly apartment community in Lake Oswego, Oregon, offering luxury 1-, 2-, and 3-bedroom apartments and spacious townhomes for rent just minutes from Portland. Located in the desirable Lake Forest neighborhood, our thoughtfully designed homes feature premium finishes including stainless steel appliances, air conditioning, modern shaker-style cabinetry, quartz countertops, in-home washer/dryers and select residences with stylish herringbone tile backsplashes. Whether you're looking for luxury apartments or townhomes for rent in Lake Oswego, Willow Apartments offers elevated living in one of the Portland metro area's most sought-after communities. Ideally situated near Lake Grove Plaza, Bridgeport Village and the Kruse Way business corridor, Willow Apartments places residents close to premier shopping, dining, entertainment, parks and everyday conveniences. Willow Apartments is close to major employers, healthcare providers and corporate offices throughout the Portland metro area, including Providence, Oregon Health & Science University (OHSU), and Legacy Health. With convenient access to Pacific Highway (OR-99W) and Interstate 5, residents enjoy easy commutes to downtown Portland, Tigard, Tualatin, Beaverton and destinations throughout the greater Portland metropolitan area. Residents enjoy resort-inspired amenities designed for work, wellness, and relaxation, including an open-air sky deck, top-level sky lounge, private work pods, a state-of-the-art fitness center with forest views, BBQ grilling stations and a welcoming fire pit lounge. Whether you're searching for luxury Lake Oswego apartments, townhomes for rent near Portland, pet-friendly apartments in Clackamas County or apartments near Bridgeport Village and the Kruse Way business corridor, Willow Apartments offers spacious floor plans, upscale amenities and an exceptional location that perfectly balances modern convenience with the tranquility and natural beauty of Pacific Northwest living. Contact us today to see what's available! Call us: / Email Or stop by: 5600 Meadows Rd Lake Oswego, OR 97035
Highlights
- Top Rated by Renters
- Roof Terrace
- Walk-In Closets
- Deck
- Planned Social Activities
- Spa
- Office
- Controlled Access
- Fireplace
Pricing & Floor Plans
-
Unit 427price $2,082square feet 616availibility Now
-
Unit 334price $2,124square feet 625availibility Now
-
Unit 432price $2,189square feet 625availibility Sep 11
-
Unit 336price $2,124square feet 625availibility Oct 9
-
Unit 367price $2,360square feet 812availibility Now
-
Unit 331price $2,988square feet 901availibility Sep 3
-
Unit 214price $2,229square feet 855availibility Sep 7
-
Unit 414price $2,426square feet 854availibility Sep 10
-
Unit 412price $1,792square feet 595availibility Sep 25
-
Unit 243price $2,500square feet 808availibility Sep 25
-
Unit 247price $2,888square feet 863availibility Oct 6
-
Unit 511price $3,311square feet 1,019availibility Oct 8
-
Unit 551price $2,989square feet 908availibility Now
-
Unit 238price $2,990square feet 958availibility Now
-
Unit 122price $3,437square feet 1,222availibility Now
-
Unit 126price $3,637square feet 1,222availibility Now
-
Unit 151price $2,896square feet 977availibility Sep 11
-
Unit 455price $3,452square feet 1,076availibility Sep 11
-
Unit 125price $3,352square feet 1,192availibility Oct 10
-
Unit 138price $3,281square feet 947availibility Oct 23
-
Unit 515price $3,832square feet 1,134availibility Oct 23
-
Unit 453price $4,830square feet 1,493availibility Sep 18
-
Unit 427price $2,082square feet 616availibility Now
-
Unit 334price $2,124square feet 625availibility Now
-
Unit 432price $2,189square feet 625availibility Sep 11
-
Unit 336price $2,124square feet 625availibility Oct 9
-
Unit 367price $2,360square feet 812availibility Now
-
Unit 331price $2,988square feet 901availibility Sep 3
-
Unit 214price $2,229square feet 855availibility Sep 7
-
Unit 414price $2,426square feet 854availibility Sep 10
-
Unit 412price $1,792square feet 595availibility Sep 25
-
Unit 243price $2,500square feet 808availibility Sep 25
-
Unit 247price $2,888square feet 863availibility Oct 6
-
Unit 511price $3,311square feet 1,019availibility Oct 8
-
Unit 551price $2,989square feet 908availibility Now
-
Unit 238price $2,990square feet 958availibility Now
-
Unit 122price $3,437square feet 1,222availibility Now
-
Unit 126price $3,637square feet 1,222availibility Now
-
Unit 151price $2,896square feet 977availibility Sep 11
-
Unit 455price $3,452square feet 1,076availibility Sep 11
-
Unit 125price $3,352square feet 1,192availibility Oct 10
-
Unit 138price $3,281square feet 947availibility Oct 23
-
Unit 515price $3,832square feet 1,134availibility Oct 23
-
Unit 453price $4,830square feet 1,493availibility Sep 18
Fees and Policies
The fees listed below are community-provided and may exclude utilities or add-ons. All payments are made directly to the property and are non-refundable unless otherwise specified.
- One-Time Move-In Fees
-
Security Deposit - AdditionalSecurity Deposit - Additional - $750 based on results of credit report$750
-
Security Deposit/Holding DepositSecurity Deposit/Holding Deposit - $500 refundable amount taken at applications, should be the standard refundable if denied or cancels within 3 business days$500
- Dogs Allowed
-
Monthly pet fee$50
-
Pet deposit$300
-
Weight limit75 lb
-
Restrictions:Pets must be house-broken and properly inoculated. Breed restrictions include but are not limited to: Akita, Husky, Chow, Pit Bull, Doberman Pincher, Presa Canarios, Elkhounds, Rottweiler, German Shepherd, St Bernard, Great Dane, Wolf Breeds.
-
Comments:A refundable deposit of $300 per pet due at move-in. Monthly fee of $50 per pet. Two pet limit, full-grown maximum weight of 75 lbs. for each pet. Dogs and cats are most welcome.
- Cats Allowed
-
Monthly pet fee$50
-
Pet deposit$300
-
Weight limit75 lb
-
Restrictions:Pets must be house-broken and properly inoculated. Breed restrictions include but are not limited to: Akita, Husky, Chow, Pit Bull, Doberman Pincher, Presa Canarios, Elkhounds, Rottweiler, German Shepherd, St Bernard, Great Dane, Wolf Breeds.
-
Comments:A refundable deposit of $300 per pet due at move-in. Monthly fee of $50 per pet. Two pet limit, full-grown maximum weight of 75 lbs. for each pet. Dogs and cats are most welcome.
- Parking
-
Other--
-
Other--
-
Other--
-
Other--
-
Other--
-
Other--
- Storage Fees
-
Storage Unit$0/mo
- Additional Services
-
Early Lease Termination/CancellationTermination Fee - 150% of one months rent$0
-
Late FeeLate Fee$150
-
Monthly Pet FeePet Rent - Monthly - $50 per pet per month$50/mo
-
Parking FeeSurface Outside Parking - $105 reserved outside$105/mo
-
Parking FeeSurface Outside Parking - $195 for EV spot outside (6 spaces)$195/mo
-
Late FeeNSF Fee$35
-
Monthly Pet Fee$50/mo
-
Parking FeeSurface Outside Parking - $50 first come first served$50/mo
-
Parking FeeGarage Parking - $185 reserved inside$185/mo
-
Parking FeeGarage Parking - $285 inside EV parking (2 spaces)$285/mo
Details
Lease Options
-
6 - 13 Month Leases
Property Information
-
Built in 2024
-
158 units/5 stories
Matterport 3D Tours
About Willow Apartments
Willow Apartments is a modern, pet-friendly apartment community in Lake Oswego, Oregon, offering luxury 1-, 2-, and 3-bedroom apartments and spacious townhomes for rent just minutes from Portland. Located in the desirable Lake Forest neighborhood, our thoughtfully designed homes feature premium finishes including stainless steel appliances, air conditioning, modern shaker-style cabinetry, quartz countertops, in-home washer/dryers and select residences with stylish herringbone tile backsplashes. Whether you're looking for luxury apartments or townhomes for rent in Lake Oswego, Willow Apartments offers elevated living in one of the Portland metro area's most sought-after communities. Ideally situated near Lake Grove Plaza, Bridgeport Village and the Kruse Way business corridor, Willow Apartments places residents close to premier shopping, dining, entertainment, parks and everyday conveniences. Willow Apartments is close to major employers, healthcare providers and corporate offices throughout the Portland metro area, including Providence, Oregon Health & Science University (OHSU), and Legacy Health. With convenient access to Pacific Highway (OR-99W) and Interstate 5, residents enjoy easy commutes to downtown Portland, Tigard, Tualatin, Beaverton and destinations throughout the greater Portland metropolitan area. Residents enjoy resort-inspired amenities designed for work, wellness, and relaxation, including an open-air sky deck, top-level sky lounge, private work pods, a state-of-the-art fitness center with forest views, BBQ grilling stations and a welcoming fire pit lounge. Whether you're searching for luxury Lake Oswego apartments, townhomes for rent near Portland, pet-friendly apartments in Clackamas County or apartments near Bridgeport Village and the Kruse Way business corridor, Willow Apartments offers spacious floor plans, upscale amenities and an exceptional location that perfectly balances modern convenience with the tranquility and natural beauty of Pacific Northwest living. Contact us today to see what's available! Call us: / Email Or stop by: 5600 Meadows Rd Lake Oswego, OR 97035
Willow Apartments is an apartment community located in Clackamas County and the 97035 ZIP Code. This area is served by the Lake Oswego School District 7j attendance zone.
Unique Features
- *In Select Units
- Bike Storage
- Built In Shelf
- Covered outdoor BBQ with hibachi grill area
- Covered Parking with EV Charging
- Custom Backsplash
- Dog spa
- Entry vestibule key shelves*
- Fire pit lounge
- Flexible dining and workspace
- Gas ranges
- Gas Stove/Range
- Glass-enclosed showers*
- Herringbone tile backsplash*
- In-home Washer & Dryer
- Modern shaker cabinets
- Open air sky lounge with fire pit
- Patios*
- Premium Cabinets
- Primary Tiled Shower
- Private Work Pods
- Resident great lounge with TV and fireplace
- Shower
- Split unit air conditioning
- Stainless Steel Appliances #2
- Tiled-in shower and bathtubs
- Top-level sky lounge
- Walk-in closets*
- Washer/dryers
- Window Roller Shades
- Wood-style flooring
Community Amenities
Fitness Center
Elevator
Clubhouse
Roof Terrace
- Wi-Fi
- Controlled Access
- Maintenance on site
- Property Manager on Site
- Recycling
- Planned Social Activities
- EV Charging
- Elevator
- Clubhouse
- Lounge
- Disposal Chutes
- Fitness Center
- Spa
- Bicycle Storage
- Roof Terrace
- Grill
Apartment Features
Washer/Dryer
Air Conditioning
Dishwasher
High Speed Internet Access
Hardwood Floors
Walk-In Closets
Microwave
Refrigerator
Indoor Features
- High Speed Internet Access
- Wi-Fi
- Washer/Dryer
- Air Conditioning
- Heating
- Smoke Free
- Tub/Shower
- Fireplace
- Wheelchair Accessible (Rooms)
Kitchen Features & Appliances
- Dishwasher
- Disposal
- Stainless Steel Appliances
- Kitchen
- Microwave
- Oven
- Range
- Refrigerator
- Freezer
- Quartz Countertops
Model Details
- Hardwood Floors
- Office
- Walk-In Closets
- Patio
- Deck
The established residential community of Lake Forest in Lake Oswego, Oregon, lies eight miles south of downtown Portland. Popular apartment rentals include those located in the north of the area close to Interstate 5 that connects Washington to California.
For shopping, drive a few miles outside the area to Bridgeport Village, or the sizeable Washington Square shopping mall with upscale chains, specialty stores, and restaurants. Closer to home, the area south of Boones Ferry Road includes Zupan’s Markets deli and grocery and La Provence Boulangerie and Patisserie, where locals can buy bread and pastries as well as enjoy brunch or dinner. La Provence's smoked salmon benedict is a firm favorite. Another popular dining venue, Oswego Grill, which specializes in grilled fish and meats, lies north of Kruse Way.
If you enjoy outdoor activities, visit Waluga Park West and East for nature trails, walking paths, covered picnic areas, and baseball fields.
Learn more about living in Lake ForestCompare neighborhood and city base rent averages by bedroom.
| Lake Forest | Lake Oswego, OR | |
|---|---|---|
| Studio | $572 | $1,495 |
| 1 Bedroom | $1,700 | $1,873 |
| 2 Bedrooms | $2,077 | $2,264 |
| 3 Bedrooms | $2,881 | $2,986 |
- Wi-Fi
- Controlled Access
- Maintenance on site
- Property Manager on Site
- Recycling
- Planned Social Activities
- EV Charging
- Elevator
- Clubhouse
- Lounge
- Disposal Chutes
- Roof Terrace
- Grill
- Fitness Center
- Spa
- Bicycle Storage
- *In Select Units
- Bike Storage
- Built In Shelf
- Covered outdoor BBQ with hibachi grill area
- Covered Parking with EV Charging
- Custom Backsplash
- Dog spa
- Entry vestibule key shelves*
- Fire pit lounge
- Flexible dining and workspace
- Gas ranges
- Gas Stove/Range
- Glass-enclosed showers*
- Herringbone tile backsplash*
- In-home Washer & Dryer
- Modern shaker cabinets
- Open air sky lounge with fire pit
- Patios*
- Premium Cabinets
- Primary Tiled Shower
- Private Work Pods
- Resident great lounge with TV and fireplace
- Shower
- Split unit air conditioning
- Stainless Steel Appliances #2
- Tiled-in shower and bathtubs
- Top-level sky lounge
- Walk-in closets*
- Washer/dryers
- Window Roller Shades
- Wood-style flooring
- High Speed Internet Access
- Wi-Fi
- Washer/Dryer
- Air Conditioning
- Heating
- Smoke Free
- Tub/Shower
- Fireplace
- Wheelchair Accessible (Rooms)
- Dishwasher
- Disposal
- Stainless Steel Appliances
- Kitchen
- Microwave
- Oven
- Range
- Refrigerator
- Freezer
- Quartz Countertops
- Hardwood Floors
- Office
- Walk-In Closets
- Patio
- Deck
| Monday | 9am - 6pm |
|---|---|
| Tuesday | 9am - 6pm |
| Wednesday | 9am - 6pm |
| Thursday | 9am - 6pm |
| Friday | 9am - 6pm |
| Saturday | 10am - 5pm |
| Sunday | Closed |
| Colleges & Universities | Distance | ||
|---|---|---|---|
| Colleges & Universities | Distance | ||
| Drive: | 9 min | 3.8 mi | |
| Drive: | 11 min | 5.1 mi | |
| Drive: | 16 min | 9.0 mi | |
| Drive: | 16 min | 9.0 mi |


 The GreatSchools Rating helps parents compare schools within a state based on a variety of school quality indicators and provides a helpful picture of how effectively each school serves all of its students. Ratings are on a scale of 1 (below average) to 10 (above average) and can include test scores, college readiness, academic progress, advanced courses, equity, discipline and attendance data. We also advise parents to visit schools, consider other information on school performance and programs, and consider family needs as part of the school selection process.
View GreatSchools Rating Methodology
Data provided by GreatSchools.org © 2026. All rights reserved.
Transportation options available in Lake Oswego include Beaverton Transit Center (Blue, Red Lines), located 7.2 miles from Willow Apartments. Willow Apartments is near Portland International, located 21.5 miles or 34 minutes away.
| Transit / Subway | Distance | ||
|---|---|---|---|
| Transit / Subway | Distance | ||
|
|
Drive: | 12 min | 7.2 mi |
| Drive: | 21 min | 9.6 mi | |
| Drive: | 20 min | 10.1 mi | |
| Drive: | 23 min | 10.8 mi | |
| Drive: | 24 min | 11.4 mi |
| Commuter Rail | Distance | ||
|---|---|---|---|
| Commuter Rail | Distance | ||
| Drive: | 8 min | 3.0 mi | |
| Drive: | 9 min | 4.5 mi | |
| Drive: | 8 min | 4.6 mi | |
| Drive: | 12 min | 7.1 mi | |
| Drive: | 16 min | 10.5 mi |
| Airports | Distance | ||
|---|---|---|---|
| Airports | Distance | ||
|
Portland International
|
Drive: | 34 min | 21.5 mi |
Scores provided by
 What do Walkability, Transit, Drivability, and Bikeability mean?
Walkability measures the walking distance to day-to-day needs.
Transit measures access to public transportation.
Drivability measures congestion, parking availability, and access to major roads.
Bikeability measures the suitability for cycling.
How It Works
What do Walkability, Transit, Drivability, and Bikeability mean?
Walkability measures the walking distance to day-to-day needs.
Transit measures access to public transportation.
Drivability measures congestion, parking availability, and access to major roads.
Bikeability measures the suitability for cycling.
How It Works
Traffic
BusyAirport
CalmBusinesses
CalmScores provided by
HowLoud What is a Sound Score Rating? A Sound Score Rating aggregates noise caused by vehicle traffic, airplane traffic and local sources. How It WorksTime and distance from Willow Apartments.
| Shopping Centers | Distance | ||
|---|---|---|---|
| Shopping Centers | Distance | ||
| Walk: | 7 min | 0.4 mi | |
| Walk: | 9 min | 0.5 mi | |
| Walk: | 10 min | 0.5 mi |
| Parks and Recreation | Distance | ||
|---|---|---|---|
| Parks and Recreation | Distance | ||
|
Lesser Park
|
Drive: | 5 min | 2.4 mi |
|
West Portland Park Natural Area
|
Drive: | 8 min | 3.7 mi |
|
Woods Memorial Natural Area
|
Drive: | 10 min | 4.5 mi |
|
Luscher Farm
|
Drive: | 13 min | 4.7 mi |
|
Maricara Natural Area
|
Drive: | 10 min | 4.8 mi |
| Hospitals | Distance | ||
|---|---|---|---|
| Hospitals | Distance | ||
| Drive: | 8 min | 4.6 mi | |
| Drive: | 17 min | 9.2 mi | |
| Drive: | 18 min | 9.3 mi |
| Military Bases | Distance | ||
|---|---|---|---|
| Military Bases | Distance | ||
| Drive: | 32 min | 17.1 mi | |
| Drive: | 56 min | 34.5 mi |
Willow Apartments Photos
-
-
2BR, 2BA - 958SF
-
-
-
-
-
-
-
Models
-
1 Bedroom
-
1 Bedroom
-
1 Bedroom
-
1 Bedroom
-
1 Bedroom
-
1 Bedroom
Nearby Apartments
Within 50 Miles of Willow Apartments
Willow Apartments has units with in‑unit washers and dryers, making laundry day simple for residents.
Utilities are not included in rent. Residents should plan to set up and pay for all services separately.
Parking is available at Willow Apartments. Fees may apply depending on the type of parking offered. Contact this property for details.
Willow Apartments has one to three-bedrooms with rent ranges from $1,792/mo. to $4,830/mo.
Yes, Willow Apartments welcomes pets. Breed restrictions, weight limits, and additional fees may apply. View this property's pet policy.
A good rule of thumb is to spend no more than 30% of your gross income on rent. Based on the lowest available rent of $1,792 for a one-bedroom, you would need to earn about $71,680 per year to qualify. Want to double-check your budget? Calculate how much rent you can afford with our Rent Affordability Calculator.
Willow Apartments is not currently offering any rent specials. Check back soon, as promotions change frequently.
Yes! Willow Apartments offers 6 Matterport 3D Tours. Explore different floor plans and see unit level details, all without leaving home.
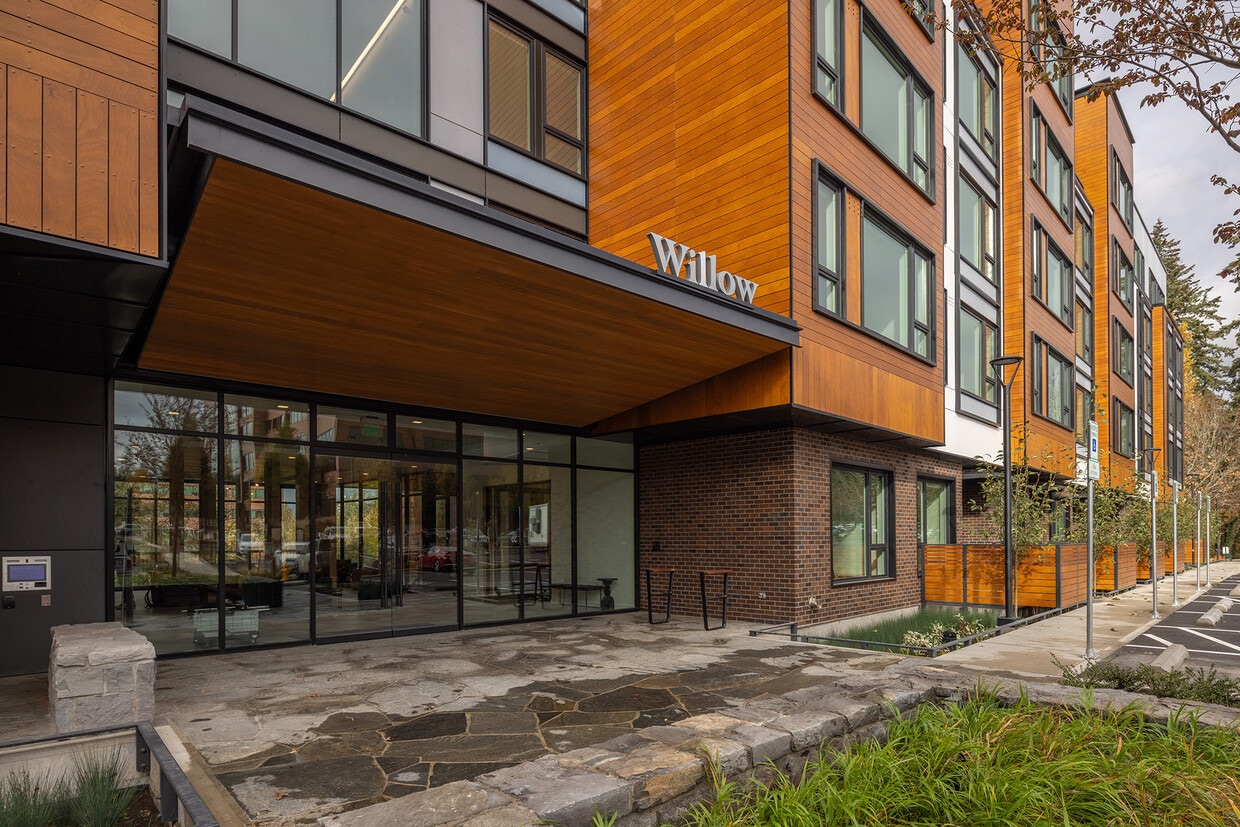
5600 Meadows Rd
Lake Oswego, OR 97035