
-
Monthly Rent
$1,465 - $2,270
-
Bedrooms
1 - 3 bd
-
Bathrooms
1 - 2 ba
-
Square Feet
577 - 1,293 sq ft
Highlights
- Top Rated by Renters
- Porch
- Pool
- Walk-In Closets
- Deck
- Spa
- Pet Play Area
- Fireplace
- Island Kitchen
Pricing & Floor Plans
-
Unit J096price $1,465square feet 577availibility Now
-
Unit O142price $1,700square feet 1,006availibility Now
-
Unit J088price $1,745square feet 1,006availibility Now
-
Unit J089price $1,775square feet 1,006availibility Now
-
Unit O146price $1,775square feet 1,006availibility Now
-
Unit N132price $1,785square feet 1,006availibility Now
-
Unit I082price $1,805square feet 1,006availibility Now
-
Unit B022price $1,890square feet 1,048availibility Now
-
Unit A002price $2,175square feet 1,293availibility Now
-
Unit J096price $1,465square feet 577availibility Now
-
Unit O142price $1,700square feet 1,006availibility Now
-
Unit J088price $1,745square feet 1,006availibility Now
-
Unit J089price $1,775square feet 1,006availibility Now
-
Unit O146price $1,775square feet 1,006availibility Now
-
Unit N132price $1,785square feet 1,006availibility Now
-
Unit I082price $1,805square feet 1,006availibility Now
-
Unit B022price $1,890square feet 1,048availibility Now
-
Unit A002price $2,175square feet 1,293availibility Now
Fees and Policies
The fees listed below are community-provided and may exclude utilities or add-ons. All payments are made directly to the property and are non-refundable unless otherwise specified. Use the Cost Calculator to determine costs based on your needs.
-
One-Time Basics
-
Application FeeVaries by unit
-
Non-Refundable Move In FeeVaries by unit
-
Return Item FeeVaries by unit
-
Valet Waste Container IncomeVaries by unit
-
Pet policies are negotiable.
-
Dogs
-
Pet DepositMax of 10. Charged per pet.$250
-
Pet Fee Non-RefundableMax of 10. Charged per pet.$250
-
Pet RentMax of 10. Charged per pet.$25 / mo
100 lbs. Weight LimitCommentsTwo pet limit, combined weight of 100 lbs is accepted.Read More Read Less -
-
Cats
-
Pet DepositMax of 10. Charged per pet.$250
-
Pet Fee Non-RefundableMax of 10. Charged per pet.$250
-
Pet RentMax of 10. Charged per pet.$25 / mo
0 lbs. Weight Limit -
-
Garage Lot
-
GarageCharged per rentable item.$125 - $155 / mo
-
-
Parking
-
ParkingCharged per rentable item.$40 / mo
-
-
Additional Parking Options
-
Covered
-
Carport
-
-
Storage Unit
-
Storage RentCharged per rentable item.$25 / mo
-
StorageCharged per rentable item.$25 / mo
-
Property Fee Disclaimer: Based on community-supplied data and independent market research. Subject to change without notice. May exclude fees for mandatory or optional services and usage-based utilities.
Details
Lease Options
-
6 - 16 Month Leases
Property Information
-
Built in 2013
-
154 units/3 stories
-
Furnished Units Available
About Overlook Park
Overlook Park Apartments in Vancouver, WA offers spacious 1, 2, and 3-bedroom homes with in-unit laundry, private patios, and open-concept layouts. Located off Fourth Plain Blvd near I-205 and SR-500, it's a great spot for commuters with easy access to Portland. The community is pet-friendly and features a seasonal pool, fitness center, and clubhouse. You're close to Vancouver Mall, Safeway, and local favorites like Rally Pizza and the Vancouver Farmers Market. Whether you're heading to work, exploring Burnt Bridge Creek Trail, or staying in with your pup, Overlook Park supports a laid-back, connected lifestyle in central Vancouver.
Overlook Park is an apartment community located in Clark County and the 98684 ZIP Code. This area is served by the Evergreen School District (Clark) attendance zone.
Unique Features
- Car Port
- Complimentary Wifi in Common Areas
- Covered Parking
- Dish Washer
- Dryer
- Free Parking
- Gated
- Granite
- Heated Pool
- Move In Special
- NightPatrol
- Online Resident Portal
- Pets
- Positive Rent Reporting Through homebody
- Resident Events
- Smoke Free Community
- Split Rent Payments with Flex
- Washer
- Year Round Spa
Community Amenities
Pool
Fitness Center
Concierge
Clubhouse
Recycling
Business Center
Gated
Conference Rooms
Property Services
- Package Service
- Wi-Fi
- Property Manager on Site
- Concierge
- 24 Hour Access
- Trash Pickup - Door to Door
- Recycling
- Renters Insurance Program
- Online Services
- Pet Play Area
Shared Community
- Business Center
- Clubhouse
- Lounge
- Conference Rooms
- Walk-Up
Fitness & Recreation
- Fitness Center
- Spa
- Pool
Outdoor Features
- Gated
- Sundeck
Apartment Features
Washer/Dryer
Dishwasher
High Speed Internet Access
Hardwood Floors
Walk-In Closets
Island Kitchen
Granite Countertops
Microwave
Indoor Features
- High Speed Internet Access
- Wi-Fi
- Washer/Dryer
- Heating
- Smoke Free
- Cable Ready
- Security System
- Storage Space
- Double Vanities
- Tub/Shower
- Fireplace
Kitchen Features & Appliances
- Dishwasher
- Disposal
- Granite Countertops
- Pantry
- Island Kitchen
- Eat-in Kitchen
- Kitchen
- Microwave
- Oven
- Range
- Refrigerator
- Freezer
Model Details
- Hardwood Floors
- Carpet
- Vinyl Flooring
- Family Room
- Built-In Bookshelves
- Vaulted Ceiling
- Walk-In Closets
- Linen Closet
- Furnished
- Large Bedrooms
- Balcony
- Patio
- Porch
- Deck
Vancouver's Landover-Sharmel neighborhood blends the Landover Hills, Sharmel Heights and Four Seasons subdivisions to create a community of predominately single-family homes with some apartment buildings and limited commercial activity. Sizable treed lots, undeveloped areas and farmland just beyond the neighborhood's southern border add to the open space and give the community a rural flavor.
Families enjoy convenient school access in this district. Endeavor Elementary gets the kids started in the school system, and Evergreen High in neighboring Burton Evergreen turns out the graduates. Located eight miles east of the city center, Landover-Sharmel puts just enough distance between its residents and the hubbub and traffic of urban life. When they choose to, residents can be downtown after a short 15-minute drive.
Learn more about living in Landover-SharmelCompare neighborhood and city base rent averages by bedroom.
| Landover-Sharmel | Vancouver, WA | |
|---|---|---|
| Studio | - | $1,386 |
| 1 Bedroom | $1,521 | $1,550 |
| 2 Bedrooms | $1,713 | $1,727 |
| 3 Bedrooms | $2,037 | $2,150 |
- Package Service
- Wi-Fi
- Property Manager on Site
- Concierge
- 24 Hour Access
- Trash Pickup - Door to Door
- Recycling
- Renters Insurance Program
- Online Services
- Pet Play Area
- Business Center
- Clubhouse
- Lounge
- Conference Rooms
- Walk-Up
- Gated
- Sundeck
- Fitness Center
- Spa
- Pool
- Car Port
- Complimentary Wifi in Common Areas
- Covered Parking
- Dish Washer
- Dryer
- Free Parking
- Gated
- Granite
- Heated Pool
- Move In Special
- NightPatrol
- Online Resident Portal
- Pets
- Positive Rent Reporting Through homebody
- Resident Events
- Smoke Free Community
- Split Rent Payments with Flex
- Washer
- Year Round Spa
- High Speed Internet Access
- Wi-Fi
- Washer/Dryer
- Heating
- Smoke Free
- Cable Ready
- Security System
- Storage Space
- Double Vanities
- Tub/Shower
- Fireplace
- Dishwasher
- Disposal
- Granite Countertops
- Pantry
- Island Kitchen
- Eat-in Kitchen
- Kitchen
- Microwave
- Oven
- Range
- Refrigerator
- Freezer
- Hardwood Floors
- Carpet
- Vinyl Flooring
- Family Room
- Built-In Bookshelves
- Vaulted Ceiling
- Walk-In Closets
- Linen Closet
- Furnished
- Large Bedrooms
- Balcony
- Patio
- Porch
- Deck
| Monday | 8:30am - 5pm |
|---|---|
| Tuesday | 8:30am - 5pm |
| Wednesday | 8:30am - 5pm |
| Thursday | 8:30am - 5pm |
| Friday | 8:30am - 5pm |
| Saturday | 10am - 5pm |
| Sunday | Closed |
| Colleges & Universities | Distance | ||
|---|---|---|---|
| Colleges & Universities | Distance | ||
| Drive: | 10 min | 4.2 mi | |
| Drive: | 12 min | 7.0 mi | |
| Drive: | 14 min | 7.3 mi | |
| Drive: | 16 min | 9.9 mi |


 The GreatSchools Rating helps parents compare schools within a state based on a variety of school quality indicators and provides a helpful picture of how effectively each school serves all of its students. Ratings are on a scale of 1 (below average) to 10 (above average) and can include test scores, college readiness, academic progress, advanced courses, equity, discipline and attendance data. We also advise parents to visit schools, consider other information on school performance and programs, and consider family needs as part of the school selection process.
View GreatSchools Rating Methodology
Data provided by GreatSchools.org © 2026. All rights reserved.
Transportation options available in Vancouver include Mt Hood Avenue, located 6.4 miles from Overlook Park. Overlook Park is near Portland International, located 7.5 miles or 13 minutes away.
| Transit / Subway | Distance | ||
|---|---|---|---|
| Transit / Subway | Distance | ||
|
|
Drive: | 11 min | 6.4 mi |
|
|
Drive: | 11 min | 6.4 mi |
|
|
Drive: | 13 min | 7.6 mi |
|
|
Drive: | 16 min | 11.1 mi |
|
|
Drive: | 18 min | 11.7 mi |
| Commuter Rail | Distance | ||
|---|---|---|---|
| Commuter Rail | Distance | ||
|
|
Drive: | 16 min | 9.7 mi |
|
|
Drive: | 24 min | 15.1 mi |
| Drive: | 35 min | 23.4 mi | |
| Drive: | 37 min | 23.7 mi | |
| Drive: | 37 min | 25.2 mi |
| Airports | Distance | ||
|---|---|---|---|
| Airports | Distance | ||
|
Portland International
|
Drive: | 13 min | 7.5 mi |
Scores provided by
 What do Walkability, Transit, Drivability, and Bikeability mean?
Walkability measures the walking distance to day-to-day needs.
Transit measures access to public transportation.
Drivability measures congestion, parking availability, and access to major roads.
Bikeability measures the suitability for cycling.
How It Works
What do Walkability, Transit, Drivability, and Bikeability mean?
Walkability measures the walking distance to day-to-day needs.
Transit measures access to public transportation.
Drivability measures congestion, parking availability, and access to major roads.
Bikeability measures the suitability for cycling.
How It Works
Traffic
BusyAirport
CalmBusinesses
CalmScores provided by
HowLoud What is a Sound Score Rating? A Sound Score Rating aggregates noise caused by vehicle traffic, airplane traffic and local sources. How It WorksTime and distance from Overlook Park.
| Shopping Centers | Distance | ||
|---|---|---|---|
| Shopping Centers | Distance | ||
| Walk: | 7 min | 0.4 mi | |
| Drive: | 3 min | 1.1 mi | |
| Drive: | 4 min | 1.5 mi |
| Parks and Recreation | Distance | ||
|---|---|---|---|
| Parks and Recreation | Distance | ||
|
Oakbrook Park
|
Drive: | 4 min | 1.3 mi |
|
Kevanna Park
|
Drive: | 4 min | 1.7 mi |
|
LeRoy Haagen Memorial Park
|
Drive: | 5 min | 2.0 mi |
|
Hearthwood Park
|
Drive: | 6 min | 2.2 mi |
|
Meadowbrook Marsh
|
Drive: | 6 min | 2.2 mi |
| Hospitals | Distance | ||
|---|---|---|---|
| Hospitals | Distance | ||
| Drive: | 7 min | 2.6 mi | |
| Drive: | 14 min | 8.5 mi | |
| Drive: | 17 min | 10.2 mi |
| Military Bases | Distance | ||
|---|---|---|---|
| Military Bases | Distance | ||
| Drive: | 15 min | 8.2 mi | |
| Drive: | 24 min | 11.5 mi |
Overlook Park Photos
-
Overlook Park
-
OverlookParkApartments-IDM-37
-
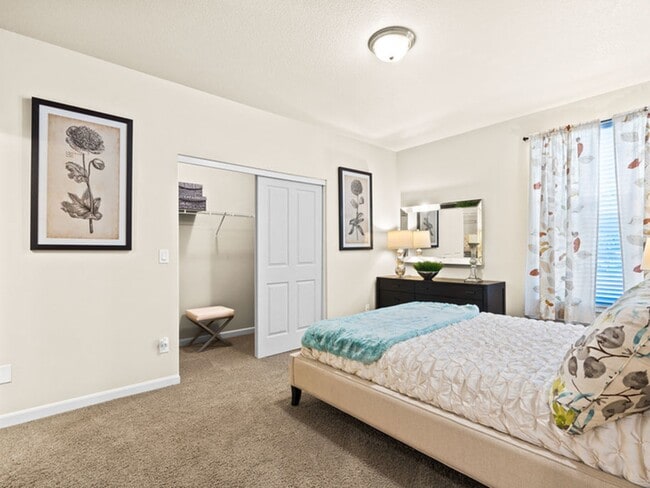
Walk In Closet
-
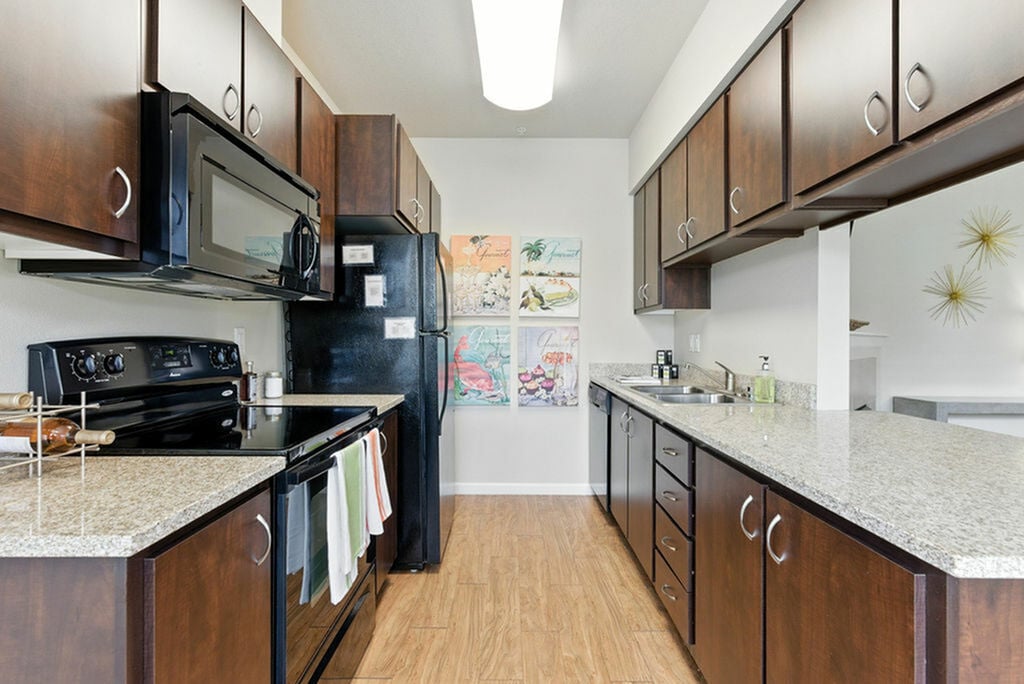
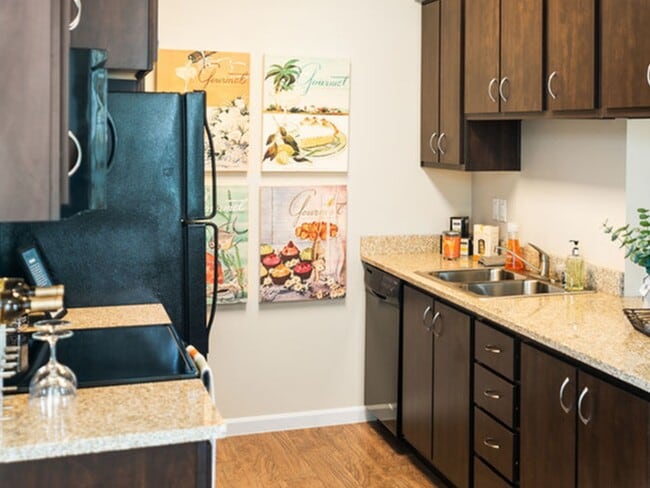
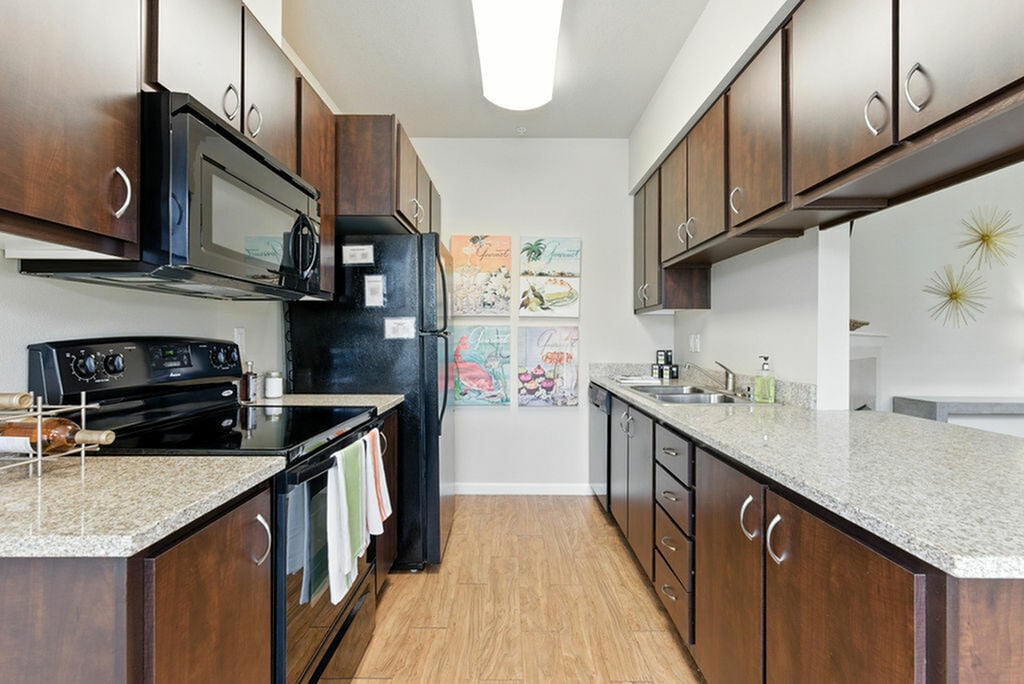
Spacious Kitchen
-
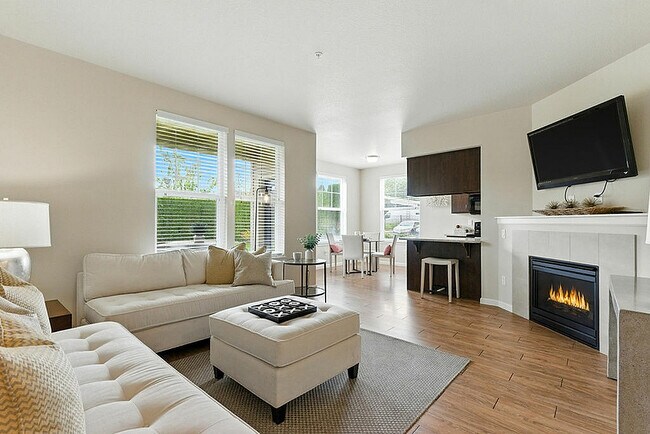
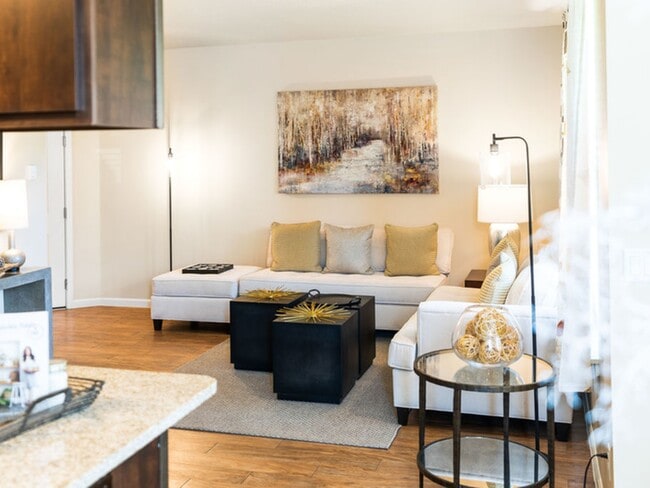
Spacious Living Rooms
-
Business Center
-
Fire with a view
-
Package Lockers
-
Clubhouse Kitchen
Models
-
Bronze - 1x1
-
Bronze - 1/1
-
Copper - 1x1
-
Copper - 1/1
-
Silver - 2x1
-
Silver - 2/1
Nearby Apartments
Within 50 Miles of Overlook Park
-
Meritum Evergreen
1441 NE 136th Ave
Vancouver, WA 98684
$1,725 - $2,740
1-3 Br 1.2 mi
-
Sterling Heights
1221 SE Ellsworth Rd
Vancouver, WA 98664
$1,395 - $2,293
1-3 Br 1.7 mi
-
The Reserve at Columbia Tech Center
600 SE 177th Ave
Vancouver, WA 98683
$1,565 - $2,610
1-3 Br 3.4 mi
-
The Club at the Park
17775 SE Mill Plain Blvd
Vancouver, WA 98683
$1,535 - $2,485
1-2 Br 3.5 mi
-
Bennington on First
505 SE 184th Ave
Vancouver, WA 98683
$1,765 - $2,992
1-3 Br 3.7 mi
-
Acero Jensen Park
7714 NE 39th Ct
Vancouver, WA 98665
$1,635 - $2,131
1-3 Br 4.6 mi
Overlook Park has units with in‑unit washers and dryers, making laundry day simple for residents.
Utilities are not included in rent. Residents should plan to set up and pay for all services separately.
Parking is available at Overlook Park. Fees may apply depending on the type of parking offered. Contact this property for details.
Overlook Park has one to three-bedrooms with rent ranges from $1,465/mo. to $2,270/mo.
Yes, Overlook Park welcomes pets. Breed restrictions, weight limits, and additional fees may apply. View this property's pet policy.
A good rule of thumb is to spend no more than 30% of your gross income on rent. Based on the lowest available rent of $1,465 for a one-bedroom, you would need to earn about $58,600 per year to qualify. Want to double-check your budget? Calculate how much rent you can afford with our Rent Affordability Calculator.
Overlook Park is offering 1 Month Free for eligible applicants, with rental rates starting at $1,465.
While Overlook Park does not offer Matterport 3D tours, renters can explore units through In-Person and Video tours. Schedule a tour now.
2201 NE 112th Ave
Vancouver, WA 98684