
This thoughtfully designed one-bedroom, one-bathroom residence offers a seamless open-concept layout highlighted by striking architectural details and stunning waterfront views. The living and kitchen areas flow together effortlessly, anchored by dramatic floor-to-ceiling windows that frame expansive views of the river and surrounding landscape, flooding the space with natural light. Exposed concrete ceiling panels add an industrial-modern character that contrasts beautifully with the clean white walls and warm hardwood-style flooring throughout. The kitchen is well-appointed with gray shaker cabinetry, white quartz countertops, a subway tile backsplash, and a full suite of stainless steel appliances including a gas range, built-in microwave, dishwasher, and French door refrigerator. A central island with pendant lighting provides additional prep space and casual seating. The living area benefits directly from the panoramic window wall, creating a bright and airy atmosphere ideal for relaxing or entertaining. The bedroom continues the floor-to-ceiling window theme, offering the same sweeping outdoor views and an exposed concrete ceiling. It connects to a well-organized walk-in closet with open shelving and hanging rods. The bathroom features gray cabinetry, a dual-sink vanity with quartz counters, and in-unit laundry conveniently stacked nearby.

-
Total Monthly Price
$2,013 - $8,253
-
Bedrooms
1 - 3 bd
-
Bathrooms
1 - 3.5 ba
-
Square Feet
653 - 2,611 sq ft
Up to 10 Weeks Free! *8 Weeks free plus an additional 2 weeks free with our look and lease special!*
Highlights
- Waterfront
- Floor to Ceiling Windows
- Dry Cleaning Service
- Walk To Campus
- Roof Terrace
- Den
- Pet Washing Station
- High Ceilings
- Walk-In Closets
Pricing & Floor Plans
-
Unit 0429price $2,117square feet 684availibility Now
-
Unit 1515price $2,697square feet 770availibility Now
-
Unit 0515price $2,719square feet 770availibility Sep 30
-
Unit 1212price $2,377square feet 770availibility Oct 18
-
Unit 0409price $2,456square feet 820availibility Now
-
Unit 1218price $2,474square feet 763availibility Now
-
Unit 0618price $2,464square feet 763availibility Sep 30
-
Unit 0611price $2,515square feet 770availibility Now
-
Unit 1211price $2,525square feet 770availibility Now
-
Unit 1611price $2,680square feet 770availibility Now
-
Unit 0303price $2,023square feet 689availibility Sep 18
-
Unit 1103price $2,038square feet 689availibility Sep 30
-
Unit 1403price $2,013square feet 689availibility Oct 10
-
Unit 2017price $2,111square feet 653availibility Sep 25
-
Unit 0609price $2,121square feet 653availibility Sep 30
-
Unit 0517price $2,329square feet 653availibility Sep 30
-
Unit 1610price $2,158square feet 653availibility Sep 30
-
Unit 0310price $2,227square feet 736availibility Oct 23
-
Unit 0400price $3,471square feet 1,182availibility Now
-
Unit 1505price $3,892square feet 1,206availibility Now
-
Unit 0820price $4,204square feet 1,155availibility Now
-
Unit 1120price $4,209square feet 1,155availibility Now
-
Unit 1519price $4,339square feet 1,155availibility Sep 17
-
Unit 0121price $5,589square feet 1,769availibility Now
-
Unit 0122price $5,589square feet 1,769availibility Now
-
Unit 0120price $5,589square feet 1,769availibility Sep 30
-
Unit 0800price $3,552square feet 1,041availibility Sep 15
-
Unit 0218price $6,540square feet 2,030availibility Sep 16
-
Unit 0127price $3,205square feet 1,273availibility Sep 30
-
Unit 0113price $3,745square feet 1,408availibility Sep 30
-
Unit 0805price $3,881square feet 1,208availibility Sep 30
-
Unit 1105price $3,886square feet 1,208availibility Oct 4
-
Unit 0318price $4,605square feet 1,326availibility Sep 30
-
Unit 0124price $4,998square feet 1,536availibility Sep 30
-
Unit 2303price $7,261square feet 1,903availibility Sep 30
-
Unit 2403price $8,253square feet 2,158availibility Oct 31
-
Unit 0123price $6,754square feet 2,162availibility Sep 1
-
Unit 0429price $2,117square feet 684availibility Now
-
Unit 1515price $2,697square feet 770availibility Now
-
Unit 0515price $2,719square feet 770availibility Sep 30
-
Unit 1212price $2,377square feet 770availibility Oct 18
-
Unit 0409price $2,456square feet 820availibility Now
-
Unit 1218price $2,474square feet 763availibility Now
-
Unit 0618price $2,464square feet 763availibility Sep 30
-
Unit 0611price $2,515square feet 770availibility Now
-
Unit 1211price $2,525square feet 770availibility Now
-
Unit 1611price $2,680square feet 770availibility Now
-
Unit 0303price $2,023square feet 689availibility Sep 18
-
Unit 1103price $2,038square feet 689availibility Sep 30
-
Unit 1403price $2,013square feet 689availibility Oct 10
-
Unit 2017price $2,111square feet 653availibility Sep 25
-
Unit 0609price $2,121square feet 653availibility Sep 30
-
Unit 0517price $2,329square feet 653availibility Sep 30
-
Unit 1610price $2,158square feet 653availibility Sep 30
-
Unit 0310price $2,227square feet 736availibility Oct 23
-
Unit 0400price $3,471square feet 1,182availibility Now
-
Unit 1505price $3,892square feet 1,206availibility Now
-
Unit 0820price $4,204square feet 1,155availibility Now
-
Unit 1120price $4,209square feet 1,155availibility Now
-
Unit 1519price $4,339square feet 1,155availibility Sep 17
-
Unit 0121price $5,589square feet 1,769availibility Now
-
Unit 0122price $5,589square feet 1,769availibility Now
-
Unit 0120price $5,589square feet 1,769availibility Sep 30
-
Unit 0800price $3,552square feet 1,041availibility Sep 15
-
Unit 0218price $6,540square feet 2,030availibility Sep 16
-
Unit 0127price $3,205square feet 1,273availibility Sep 30
-
Unit 0113price $3,745square feet 1,408availibility Sep 30
-
Unit 0805price $3,881square feet 1,208availibility Sep 30
-
Unit 1105price $3,886square feet 1,208availibility Oct 4
-
Unit 0318price $4,605square feet 1,326availibility Sep 30
-
Unit 0124price $4,998square feet 1,536availibility Sep 30
-
Unit 2303price $7,261square feet 1,903availibility Sep 30
-
Unit 2403price $8,253square feet 2,158availibility Oct 31
-
Unit 0123price $6,754square feet 2,162availibility Sep 1
Fees and Policies
The fees listed below are community-provided and may exclude utilities or add-ons. All payments are made directly to the property and are non-refundable unless otherwise specified. Use the Cost Calculator to determine costs based on your needs.
-
Utilities & Essentials
-
Trash Services - HaulingAmount for shared trash/waste services. Charged per unit.
Disclaimer: Utility apportionment is allocation: ratio occupancy formulaIncluded -
Utility - Water/SewerUsage-Based (Utilities).Amount for provision and/or consumption of water and sewer services Charged per unit.
Disclaimer: Utility apportionment is allocation: ratio occupancy formulaIncluded -
Security Deposit AlternativeAmount for alternate program in lieu of paying a traditional security deposit. Charged per unit.
Disclaimer: Price varies based on screening conditionsIncluded -
Renters Liability Insurance - Third PartyAmount for renters liability insurance obtained through resident's provider of choice. Charged per leaseholder. Payable to 3rd Party
Disclaimer: Price varies based on selections with third party providerIncluded -
Common Area - ElectricUsage-Based (Utilities).Shared amount for common area electric usage. Charged per unit.
Disclaimer: Utility apportionment is allocation: ratio occupancy formulaIncluded -
Common Area - GasUsage-Based (Utilities).Shared amount for common area gas usage. Charged per unit.
Disclaimer: Utility apportionment is allocation: ratio occupancy formulaIncluded
-
-
One-Time Basics
-
Due at Application
-
Application FeeAmount to process application, initiate screening, and take a rental home off the market. Charged per applicant.$47.95
-
-
Due at Move-In
-
Security Deposit (Refundable)Amount intended to be held through residency that may be applied toward amounts owed at move-out. Refunds processed per application and lease terms. Charged per unit.$400
-
DepositCharged per unit.$400
-
-
Due at Application
-
Dogs
Max of 2Restrictions:NoneRead More Read Less
-
Cats
Max of 2Restrictions:
-
Pet Fees
-
Pet Deposit (Refundable)Max of 1. Amount for pet living in rental home. May be assessed per pet or per rental home, based on lease requirements. Refunds processed per lease terms. Charged per pet.$200
-
Pet RentMax of 1. Monthly amount for authorized pet. Charged per pet.$40 / mo
-
-
Storage Unit
-
Storage FeeMax of 1. Amount for usage of optional storage space. May be subject to availability. Charged per rentable item.
Disclaimer: Price varies based on rentable item type$60 - $288 / mo
-
-
Bike Storage
-
Storage FeeMax of 1. Amount for usage of bicycle storage space. May be subject to availability. Charged per rentable item.$10 / mo
-
-
Common Area/Clubhouse RentalAmount to rent a shared common area space, including clubhouse. May be subject to availability. Charged per unit.
Disclaimer: Price varies based on amenity type$100 - $200 / occurrence -
Guest Suite RentalAmount to rent guest suite; per night. May be subject to availability. Charged per night.$195 / occurrence
-
Security Deposit - Additional (Refundable)Additional amount, based on screening results, intended to be held through residency that may be applied toward amounts owed at move-out. Refunds processed per application and lease terms. Charged per unit.
Disclaimer: Price varies based on screening conditionsVaries one-time -
Returned Payment Fee (NSF)Amount for returned payment. Charged per unit.$35 / occurrence
-
Noncompliance Fee - ORAmount for violation of community policies and/or lease terms in Oregon. Charged per unit.
Disclaimer: Price varies based on type of non-compliance$50 - $250 / occurrence -
Legal/Eviction FeesAmount for legal expenses incurred for lease violations. Charged per unit.
Disclaimer: Price varies based on service level or typeVaries / occurrence -
Late FeeAmount for paying after rent due date; per terms of lease. Charged per unit.$150 / occurrence
-
Access Device - ReplacementAmount to obtain a replacement access device for community; fobs, keys, remotes, access passes. Charged per device.
Disclaimer: Price varies based on device type$5 - $50 / occurrence -
Early Lease Termination/CancellationAmount to terminate lease earlier than lease end date; excludes rent and other charges. Charged per unit.150% of base rent / occurrence
Property Fee Disclaimer: Based on community-supplied data and independent market research. Subject to change without notice. May exclude fees for mandatory or optional services and usage-based utilities.
Details
Lease Options
-
12 - 18 Month Leases
Property Information
-
Built in 2023
-
340 units/23 stories
-
LEED Gold
Matterport 3D Tours
Select a unit to view pricing & availability
 Matterport 3D Tour


About Willamette Tower
Up to 10 Weeks Free! *8 Weeks free plus an additional 2 weeks free with our look and lease special!*
Willamette Tower is an apartment community located in Multnomah County and the 97267 ZIP Code. This area is served by the Portland School District 1j attendance zone.
Unique Features
- 24-hour Fitness Center
- Central Air Conditioning and Heat
- Conference Room
- Co-Working Spaces
- Custom Cabinetry
- Designer Backsplash
- Double Vanity Sinks *
- Enclosed Rooftop Lounge
- Energy-Efficient, Stainless Steel Appliances
- Full Size Washer and Dryer
- Gourmet BBQ Grill
- High-Efficiency Windows
- Indoor Clubroom with Outdoor Terrace and Seating
- Large Balconies and Private Terraces
- Lighting Package
- Luxury Lighting Package
- Onsite Concierge
- Operable Windows
- Outdoor Area and Water Feature
- Panoramic Willamette River Views
- Paw Park and Pampering Wash Station
- Private Wine Lounge and Tasting Room
- Reserved Garage Parking
- Soaking Tubs
- Solar Shades
- Spacious Closets
- Spacious Walk-In Closets
- Wine Fridges *
- Wood Plank Flooring
Community Amenities
Fitness Center
Elevator
Concierge
Clubhouse
Roof Terrace
Controlled Access
Recycling
Business Center
Property Services
- Package Service
- Community-Wide WiFi
- Wi-Fi
- Controlled Access
- Maintenance on site
- Property Manager on Site
- Concierge
- Video Patrol
- 24 Hour Access
- On-Site Retail
- Recycling
- Renters Insurance Program
- Dry Cleaning Service
- Laundry Service
- Grocery Service
- Online Services
- Planned Social Activities
- Guest Apartment
- Pet Care
- Pet Play Area
- Pet Washing Station
- EV Charging
- Car Wash Area
- Public Transportation
Shared Community
- Elevator
- Business Center
- Clubhouse
- Lounge
- Multi Use Room
- Storage Space
- Disposal Chutes
- Conference Rooms
- Corporate Suites
- Walk-Up
Fitness & Recreation
- Fitness Center
- Bicycle Storage
- Walking/Biking Trails
Outdoor Features
- Gated
- Roof Terrace
- Sundeck
- Courtyard
- Grill
- Picnic Area
- Waterfront
- Zen Garden
Student Features
- Walk To Campus
Apartment Features
Washer/Dryer
Air Conditioning
Dishwasher
High Speed Internet Access
Hardwood Floors
Walk-In Closets
Island Kitchen
Granite Countertops
Indoor Features
- High Speed Internet Access
- Wi-Fi
- Washer/Dryer
- Air Conditioning
- Heating
- Smoke Free
- Cable Ready
- Trash Compactor
- Storage Space
- Double Vanities
- Tub/Shower
- Sprinkler System
- Framed Mirrors
- Wheelchair Accessible (Rooms)
Kitchen Features & Appliances
- Dishwasher
- Disposal
- Ice Maker
- Granite Countertops
- Stainless Steel Appliances
- Pantry
- Island Kitchen
- Eat-in Kitchen
- Kitchen
- Microwave
- Oven
- Range
- Refrigerator
- Freezer
- Quartz Countertops
- Gas Range
Model Details
- Hardwood Floors
- Tile Floors
- High Ceilings
- Mud Room
- Office
- Recreation Room
- Den
- Built-In Bookshelves
- Views
- Walk-In Closets
- Linen Closet
- Double Pane Windows
- Window Coverings
- Wet Bar
- Large Bedrooms
- Floor to Ceiling Windows
- Balcony
- Patio
- Deck
- Lawn
- Garden
Portland’s South Waterfront is an up-and-coming neighborhood overlooking the Willamette River just moments from Downtown. Boasting high rise buildings and Oregon Health & Science University, the South Waterfront is a thriving riverfront destination for renters with proximity to other intellectual hubs such as Portland State University. Enjoy the perk of having a tramway, the South Waterfront Tram Terminal, for a quick ride above downtown with panoramic city views, along with the convenient proximity to Interstate 5 for commuting purposes.
South Waterfront is in the heart of Portland, so it’s great for renters looking to live in the inner city. Ross Island Bridge, a car-free bridge, is a beautiful site to see after dusk, and there are numerous community parks in this urban area. Elizabeth Caruthers Park is a beautiful green space offering bocce courts, a splash pad, local art, and scenic pathways.
Learn more about living in South WaterfrontCompare neighborhood and city base rent averages by bedroom.
| South Waterfront | Portland, OR | |
|---|---|---|
| Studio | $1,513 | $1,255 |
| 1 Bedroom | $1,979 | $1,532 |
| 2 Bedrooms | $3,180 | $1,817 |
| 3 Bedrooms | $6,009 | $2,120 |
- Package Service
- Community-Wide WiFi
- Wi-Fi
- Controlled Access
- Maintenance on site
- Property Manager on Site
- Concierge
- Video Patrol
- 24 Hour Access
- On-Site Retail
- Recycling
- Renters Insurance Program
- Dry Cleaning Service
- Laundry Service
- Grocery Service
- Online Services
- Planned Social Activities
- Guest Apartment
- Pet Care
- Pet Play Area
- Pet Washing Station
- EV Charging
- Car Wash Area
- Public Transportation
- Elevator
- Business Center
- Clubhouse
- Lounge
- Multi Use Room
- Storage Space
- Disposal Chutes
- Conference Rooms
- Corporate Suites
- Walk-Up
- Gated
- Roof Terrace
- Sundeck
- Courtyard
- Grill
- Picnic Area
- Waterfront
- Zen Garden
- Fitness Center
- Bicycle Storage
- Walking/Biking Trails
- Walk To Campus
- 24-hour Fitness Center
- Central Air Conditioning and Heat
- Conference Room
- Co-Working Spaces
- Custom Cabinetry
- Designer Backsplash
- Double Vanity Sinks *
- Enclosed Rooftop Lounge
- Energy-Efficient, Stainless Steel Appliances
- Full Size Washer and Dryer
- Gourmet BBQ Grill
- High-Efficiency Windows
- Indoor Clubroom with Outdoor Terrace and Seating
- Large Balconies and Private Terraces
- Lighting Package
- Luxury Lighting Package
- Onsite Concierge
- Operable Windows
- Outdoor Area and Water Feature
- Panoramic Willamette River Views
- Paw Park and Pampering Wash Station
- Private Wine Lounge and Tasting Room
- Reserved Garage Parking
- Soaking Tubs
- Solar Shades
- Spacious Closets
- Spacious Walk-In Closets
- Wine Fridges *
- Wood Plank Flooring
- High Speed Internet Access
- Wi-Fi
- Washer/Dryer
- Air Conditioning
- Heating
- Smoke Free
- Cable Ready
- Trash Compactor
- Storage Space
- Double Vanities
- Tub/Shower
- Sprinkler System
- Framed Mirrors
- Wheelchair Accessible (Rooms)
- Dishwasher
- Disposal
- Ice Maker
- Granite Countertops
- Stainless Steel Appliances
- Pantry
- Island Kitchen
- Eat-in Kitchen
- Kitchen
- Microwave
- Oven
- Range
- Refrigerator
- Freezer
- Quartz Countertops
- Gas Range
- Hardwood Floors
- Tile Floors
- High Ceilings
- Mud Room
- Office
- Recreation Room
- Den
- Built-In Bookshelves
- Views
- Walk-In Closets
- Linen Closet
- Double Pane Windows
- Window Coverings
- Wet Bar
- Large Bedrooms
- Floor to Ceiling Windows
- Balcony
- Patio
- Deck
- Lawn
- Garden
| Monday | 9am - 6pm |
|---|---|
| Tuesday | 9am - 6pm |
| Wednesday | 9am - 6pm |
| Thursday | 9am - 6pm |
| Friday | 9am - 6pm |
| Saturday | 10am - 5pm |
| Sunday | 10am - 5pm |
| Colleges & Universities | Distance | ||
|---|---|---|---|
| Colleges & Universities | Distance | ||
| Walk: | 6 min | 0.3 mi | |
| Drive: | 4 min | 1.5 mi | |
| Drive: | 6 min | 2.2 mi | |
| Drive: | 13 min | 5.1 mi |


 The GreatSchools Rating helps parents compare schools within a state based on a variety of school quality indicators and provides a helpful picture of how effectively each school serves all of its students. Ratings are on a scale of 1 (below average) to 10 (above average) and can include test scores, college readiness, academic progress, advanced courses, equity, discipline and attendance data. We also advise parents to visit schools, consider other information on school performance and programs, and consider family needs as part of the school selection process.
View GreatSchools Rating Methodology
Data provided by GreatSchools.org © 2026. All rights reserved.
Transportation options available in Portland include Sw Bond & Lane, located 0.1 mile from Willamette Tower. Willamette Tower is near Portland International, located 13.5 miles or 22 minutes away.
| Transit / Subway | Distance | ||
|---|---|---|---|
| Transit / Subway | Distance | ||
|
|
Walk: | 2 min | 0.1 mi |
|
|
Walk: | 3 min | 0.2 mi |
|
|
Walk: | 4 min | 0.2 mi |
|
|
Walk: | 5 min | 0.3 mi |
| Walk: | 12 min | 0.6 mi |
| Commuter Rail | Distance | ||
|---|---|---|---|
| Commuter Rail | Distance | ||
|
|
Drive: | 8 min | 4.0 mi |
| Drive: | 17 min | 9.0 mi | |
| Drive: | 16 min | 9.0 mi | |
| Drive: | 18 min | 10.2 mi | |
| Drive: | 19 min | 11.7 mi |
| Airports | Distance | ||
|---|---|---|---|
| Airports | Distance | ||
|
Portland International
|
Drive: | 22 min | 13.5 mi |
Scores provided by
 What do Walkability, Transit, Drivability, and Bikeability mean?
Walkability measures the walking distance to day-to-day needs.
Transit measures access to public transportation.
Drivability measures congestion, parking availability, and access to major roads.
Bikeability measures the suitability for cycling.
How It Works
What do Walkability, Transit, Drivability, and Bikeability mean?
Walkability measures the walking distance to day-to-day needs.
Transit measures access to public transportation.
Drivability measures congestion, parking availability, and access to major roads.
Bikeability measures the suitability for cycling.
How It Works
Traffic
BusyAirport
CalmBusinesses
CalmScores provided by
HowLoud What is a Sound Score Rating? A Sound Score Rating aggregates noise caused by vehicle traffic, airplane traffic and local sources. How It WorksTime and distance from Willamette Tower.
| Shopping Centers | Distance | ||
|---|---|---|---|
| Shopping Centers | Distance | ||
| Walk: | 15 min | 0.8 mi | |
| Drive: | 3 min | 1.2 mi | |
| Drive: | 5 min | 2.1 mi |
| Parks and Recreation | Distance | ||
|---|---|---|---|
| Parks and Recreation | Distance | ||
|
Lair Hill Park
|
Drive: | 3 min | 1.2 mi |
|
Oregon Maritime Center and Museum
|
Drive: | 4 min | 1.7 mi |
|
OMSI
|
Drive: | 5 min | 2.3 mi |
|
Governor's Park
|
Drive: | 8 min | 2.7 mi |
|
Marquam Nature Park
|
Drive: | 8 min | 2.8 mi |
| Hospitals | Distance | ||
|---|---|---|---|
| Hospitals | Distance | ||
| Drive: | 6 min | 2.2 mi | |
| Drive: | 7 min | 2.4 mi | |
| Drive: | 9 min | 3.6 mi |
| Military Bases | Distance | ||
|---|---|---|---|
| Military Bases | Distance | ||
| Drive: | 20 min | 9.2 mi | |
| Drive: | 45 min | 26.5 mi |
Willamette Tower Photos
-
Willamette Tower
-
1BR, 1BA - 770SF
-
Coworking Space
-


Resident's Lounge
-
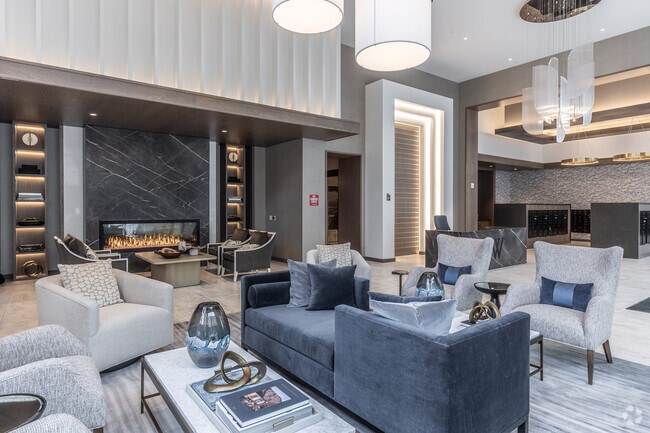
Lobby
-
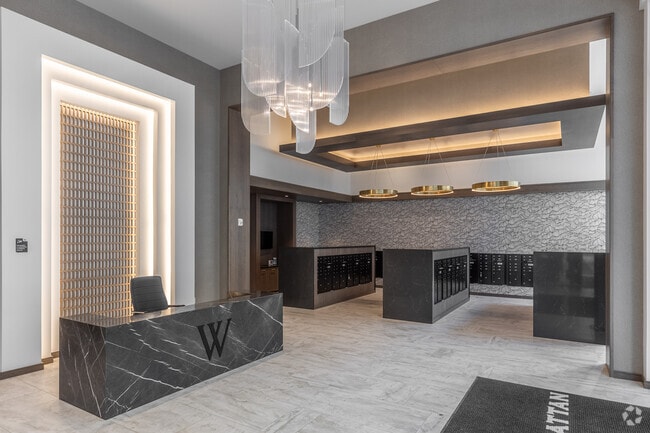
Lobby
-
Elevator Lobby
-
Resident's Lounge
-
Fitness Center
Models
-
1 Bedroom
-
1 Bedroom
-
1 Bedroom
-
1 Bedroom
-
1 Bedroom
-
1 Bedroom
Nearby Apartments
Within 50 Miles of Willamette Tower
Willamette Tower has units with in‑unit washers and dryers, making laundry day simple for residents.
Utilities are not included in rent. Residents should plan to set up and pay for all services separately.
Parking is available at Willamette Tower. Fees may apply depending on the type of parking offered. Contact this property for details.
Willamette Tower has one to three-bedrooms with rent ranges from $2,013/mo. to $8,253/mo.
Yes, Willamette Tower welcomes pets. Breed restrictions, weight limits, and additional fees may apply. View this property's pet policy.
A good rule of thumb is to spend no more than 30% of your gross income on rent. Based on the lowest available rent of $2,013 for a one-bedroom, you would need to earn about $80,520 per year to qualify. Want to double-check your budget? Calculate how much rent you can afford with our Rent Affordability Calculator.
Willamette Tower is not currently offering any rent specials. Check back soon, as promotions change frequently.
Yes! Willamette Tower offers 6 Matterport 3D Tours. Explore different floor plans and see unit level details, all without leaving home.
3820 S River Pky
Portland, OR 97267