

Pets Allowed Fitness Center Pool Dishwasher Refrigerator Walk-In Closets
115 Deacon Shattuck Way Unit 115
Westborough, MA 01581
Check Back Soon for Upcoming Availability
| Beds | Baths | Average SF |
|---|---|---|
| 2 Bedrooms 2 Bedrooms 2 Br | 2 Baths 2 Baths 2 Ba | 1,291 SF |
Fees and Policies
The fees listed below are community-provided and may exclude utilities or add-ons. All payments are made directly to the property and are non-refundable unless otherwise specified.
- Dogs Allowed
-
Fees not specified
- Cats Allowed
-
Fees not specified
- Parking
-
Street--
Details
Lease Options
-
12 Months
Property Information
-
Built in 2013
About This Property
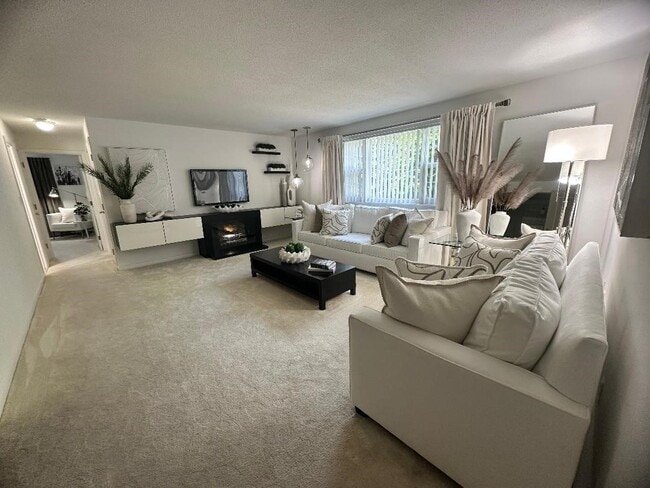

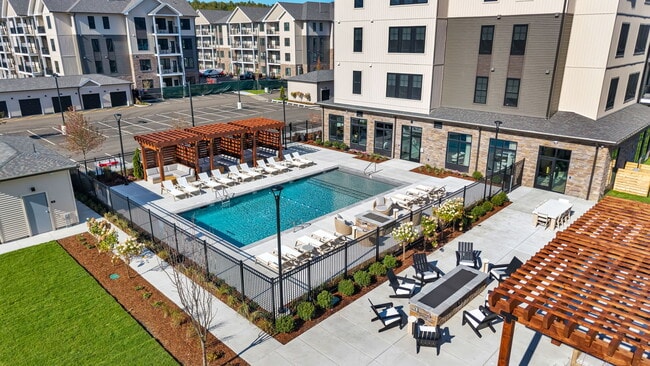
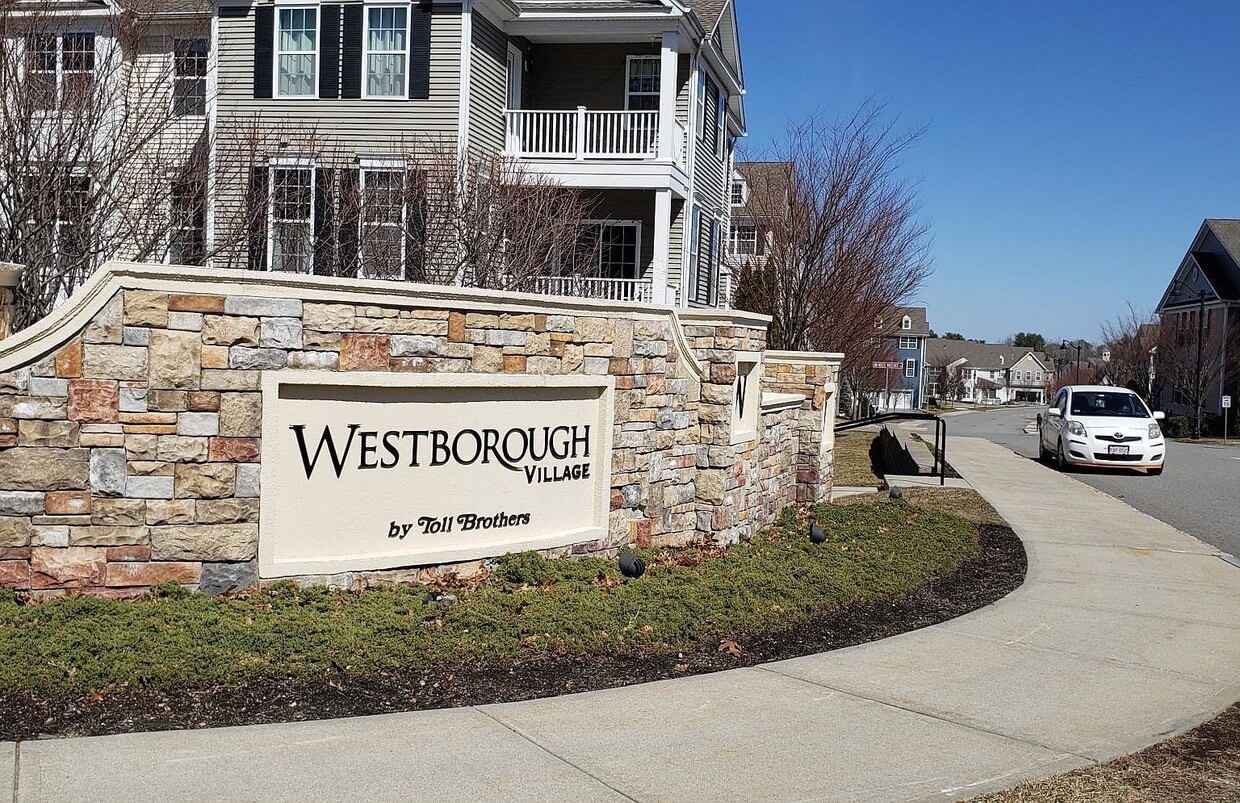




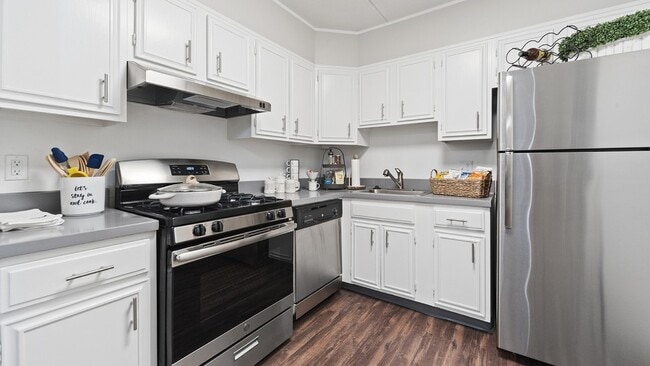
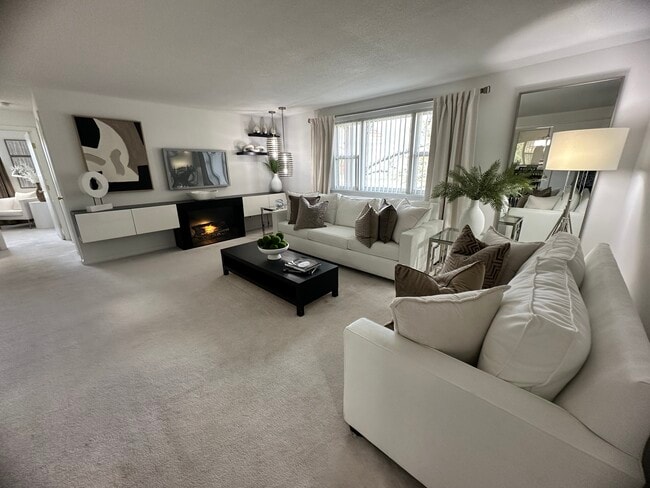
The unit is an EAST facing end unit with large windows and high ceilings and has plenty of sunlight.The unit has hardwood floors through out with upgraded carpets in the bedrooms. The home offers many upgrades with an open floorplan, hardwood kitchen, dining area and living room, opening up to a balcony. The kitchen is equipped with upgraded cabinets, granite counters, and stainless steel appliances. The main bedroom suite includes a shower and soaking tub, and a large walk-in closet. The guest bedroom includes its own full bath and a large walk-in closet. The unit is also equipped with in-unit laundry, a dedicated furnace and A/C, The condo is part of 'Westborough Village' by Toll Brothers. The community features walking paths and 3 beautiful parks with a club house that has gym and swimming pool. The unit is at a walking distance from Westborough train station and is close to major high ways and shopping. The unit has both bedrooms and bathrooms on the same floor. There is no separate floor inside the unit. There is a dedicated storage space for this unit on the same floor. There is one open reserved parking spot of this unit. There are several nearby open parking spot available. There is no covered parking for this unit. Owner pays the HOA and renter will pay for all utilities. All maintenance work will be taken care by the owner. There will be credit check before signing the agreement and the renter will need to pay for the fee. Renters will also need to take rental insurance. Currently owner stay in this home. Upon vacancy whole home will be painted and cleaned as needed before providing tenancy.
115 Deacon Shattuck Way is an apartment community located in Worcester County and the 01581 ZIP Code.
Apartment Features
Washer/Dryer
Air Conditioning
Dishwasher
Hardwood Floors
- Washer/Dryer
- Air Conditioning
- Smoke Free
- Dishwasher
- Granite Countertops
- Stainless Steel Appliances
- Kitchen
- Hardwood Floors
- Carpet
- Dining Room
- High Ceilings
- Walk-In Closets
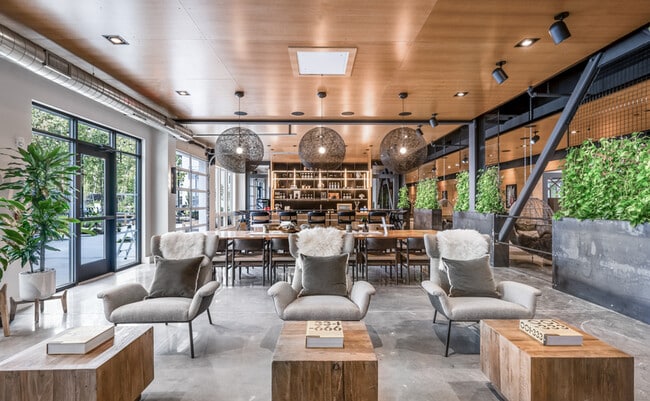
- Clubhouse
- Storage Space
- Fitness Center
- Pool
- Walking/Biking Trails
- Gated
- Balcony
Situated just moments east of Worcester is the Route 9 Corridor, a large neighborhood compiled of several communities including Shrewsbury, Westborough, Northborough, and Southborough. Not only is Worcester at residents’ fingertips, but Downtown Boston is less than 40 miles east. The Route 9 Corridor is a commuter’s dream, offering easy city access and entry onto Interstates 290, 495, and 90.
The suburb is dotted with ponds, reservoirs, brooks, and rivers, providing ample outdoor recreation. Renters craving a beach day can bask on the sunny shores of Lake Chauncy Beach. Route 9 Corridor’s Prospect Park allows locals to take their dog for a stroll while Assabet Park gives children ample space to play on the playground. Those looking for winter recreation won’t want to miss the powdery slopes of Ski Ward Ski Area. No matter the season, renters settling in this diverse community can choose from gorgeous apartments ranging in price and amenities.
Learn more about living in Route 9 CorridorBelow are rent ranges for similar nearby apartments
| Beds | Average Size | Lowest | Typical | Premium |
|---|---|---|---|---|
| Studio Studio Studio | 534 Sq Ft | $1,500 | $2,204 | $3,300 |
| 1 Bed 1 Bed 1 Bed | 776-777 Sq Ft | $1,500 | $2,550 | $9,500 |
| 2 Beds 2 Beds 2 Beds | 1175-1176 Sq Ft | $2,000 | $3,234 | $11,751 |
| 3 Beds 3 Beds 3 Beds | 1448 Sq Ft | $2,200 | $3,889 | $9,492 |
| 4 Beds 4 Beds 4 Beds | 2528 Sq Ft | $2,900 | $4,010 | $6,000 |
- Washer/Dryer
- Air Conditioning
- Smoke Free
- Dishwasher
- Granite Countertops
- Stainless Steel Appliances
- Kitchen
- Hardwood Floors
- Carpet
- Dining Room
- High Ceilings
- Walk-In Closets
- Clubhouse
- Storage Space
- Gated
- Balcony
- Fitness Center
- Pool
- Walking/Biking Trails
| Colleges & Universities | Distance | ||
|---|---|---|---|
| Colleges & Universities | Distance | ||
| Drive: | 8 min | 2.9 mi | |
| Drive: | 14 min | 6.5 mi | |
| Drive: | 17 min | 8.3 mi | |
| Drive: | 17 min | 8.6 mi |
You May Also Like
-
The Asher
100 Chestnut St
Ashland, MA 01721
$3,103 - $4,109 Total Monthly Price
2 Br 12 Month Lease 10.5 mi
-
The Buckley Apartments
480 Franklin St
Framingham, MA 01702
$3,536 - $3,799 Total Monthly Price
2-3 Br 11.7 mi
-
Sovereign & Saxony Apartments
23 Auburn St
Framingham, MA 01701
$2,000 - $2,250 Total Monthly Price
2 Br 12 Month Lease 11.8 mi
Similar Rentals Nearby
-
2 Beds$2,699+3 Beds$3,249+Total Monthly PriceTotal Monthly Price NewPrices include all required monthly fees.Discounts
-
-
2 Beds$3,155+3 Beds$4,341+Total Monthly PriceTotal Monthly Price NewPrices include base rent and required monthly fees. Variable costs based on usage may apply.Specials
Pets Allowed Maintenance on site Elevator
-
-
2 Beds$2,400+Total Monthly Price12 Month LeaseTotal Monthly Price NewPrices include all required monthly fees.Specials
Pets Allowed Fitness Center Dishwasher Refrigerator Kitchen In Unit Washer & Dryer
-
2 Beds$2,697+Total Monthly PriceTotal Monthly Price NewPrices include base rent and required monthly fees. Variable costs based on usage may apply.Specials
Fitness Center In Unit Washer & Dryer Grill Courtyard Rooftop Deck
-
Plus Fees2 Beds$3,099+2 Months Free
Pets Allowed Fitness Center Pool Dishwasher Refrigerator In Unit Washer & Dryer
-
-
2 Beds$2,061+Total Monthly PriceTotal Monthly Price NewPrices include all required monthly fees.1 Month Free
Pets Allowed Pool Dishwasher Walk-In Closets Balcony Disposal
-
1 / 42 Beds$3,406+3 Beds$4,007+Total Monthly PriceTotal Monthly Price NewPrices include base rent and required monthly fees of $65. Variable costs based on usage may apply.Base Rent:2 Beds$3,340+3 Beds$3,941+
Pets Allowed Fitness Center Pool Dishwasher Refrigerator Kitchen