
-
Total Monthly Price
$2,430 - $4,052
-
Bedrooms
Studio - 3 bd
-
Bathrooms
1 - 2 ba
-
Square Feet
539 - 1,333 sq ft
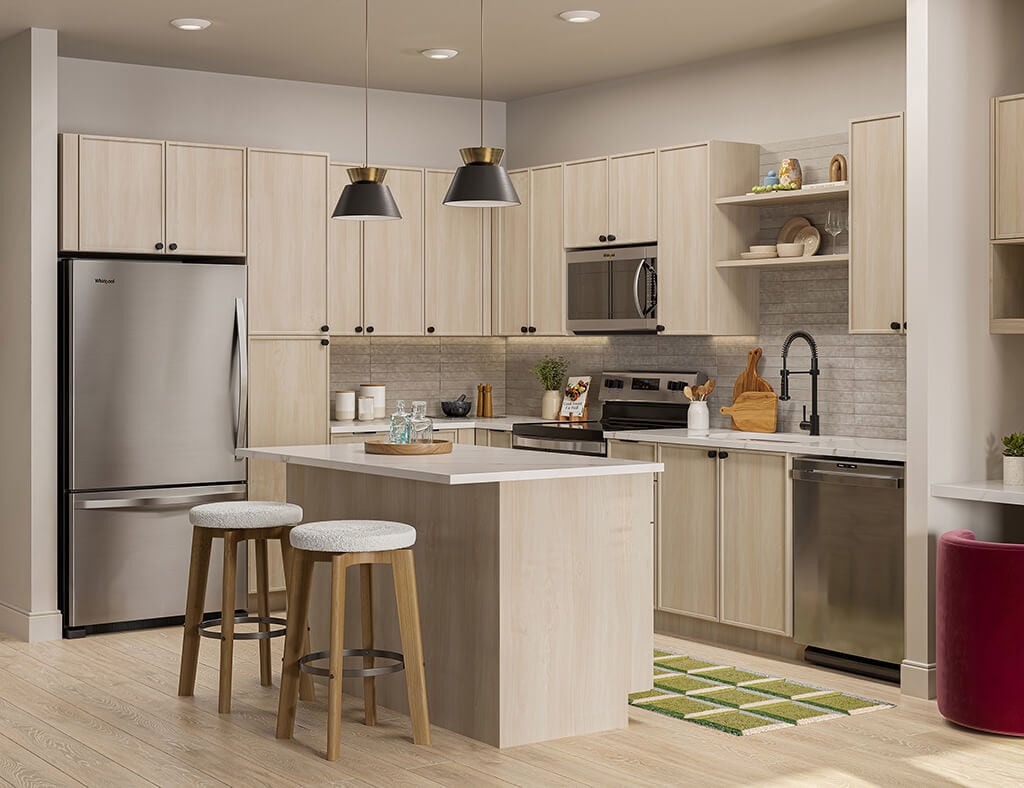
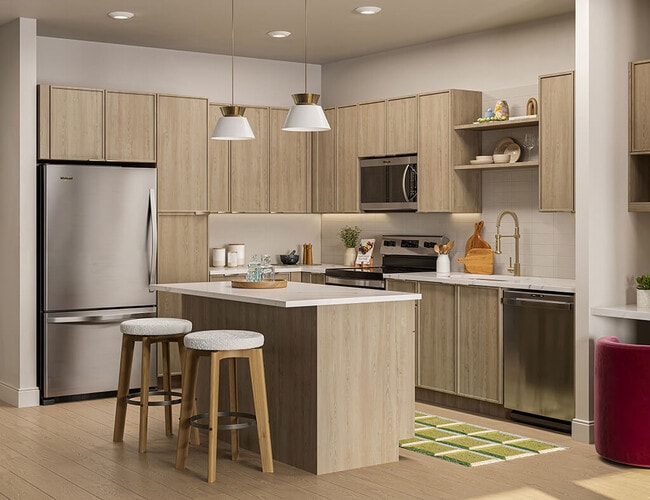
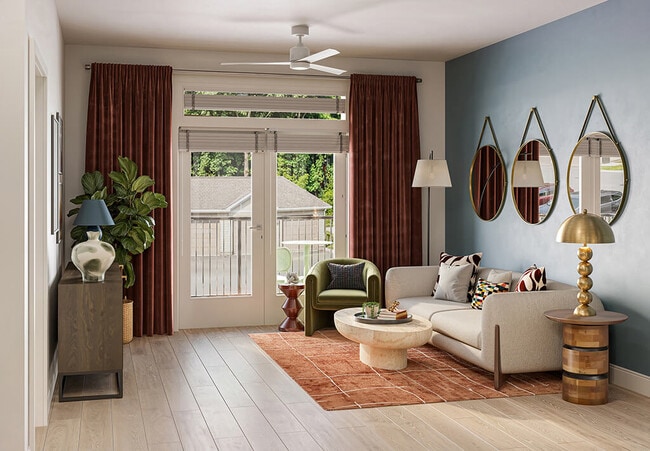
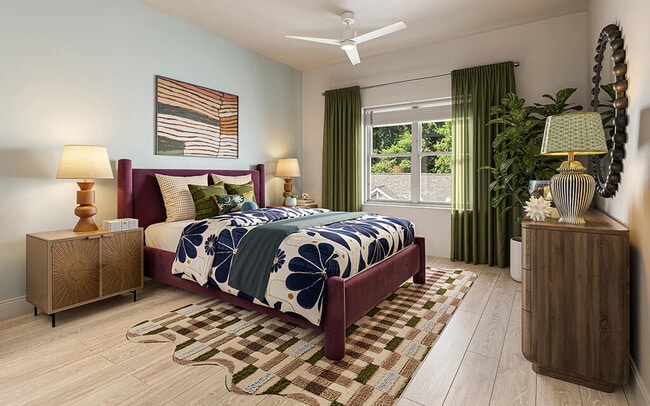
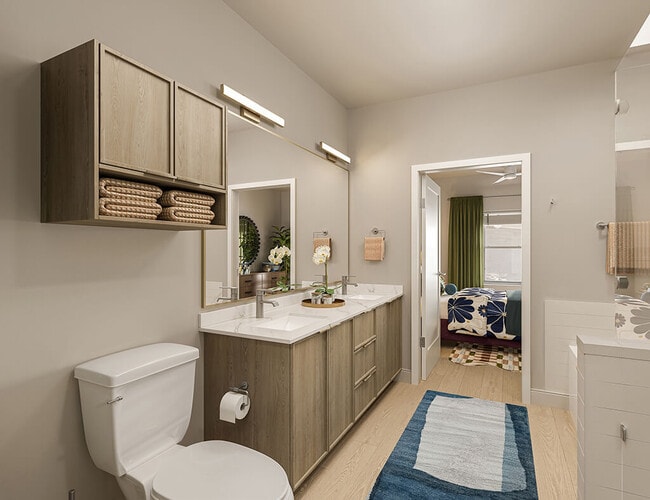
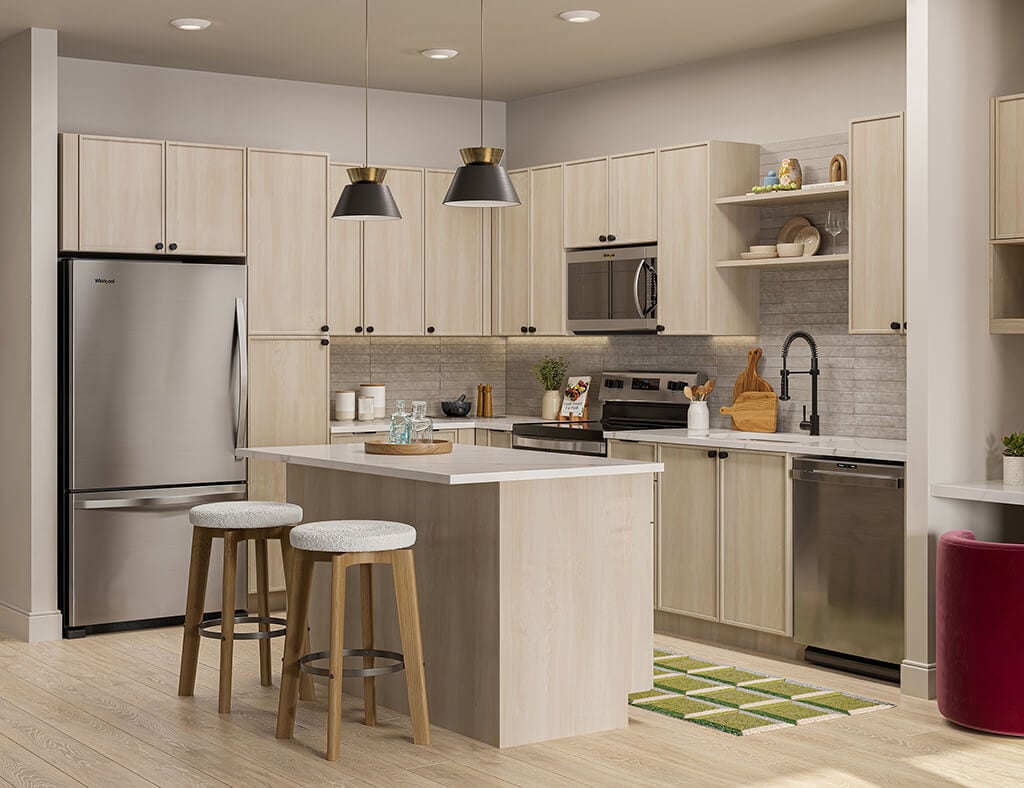
Hawkley Apartments brings a thoughtful approach to luxury apartment living in Milford, MA. This brand new garden-style community offers studio, 1, 2, and 3 bedroom apartments with open-concept layouts, designer finishes, an in-home washer and dryer, and features like built-in desks, bookshelves, or separate dining areas in select homes. Community amenities support both productivity and relaxation, with a coworking lounge, mini-market, social spaces, fitness center with yoga studio, pool with in-water loungers, courtyard space, playground, and pet-friendly perks including a dog park and pet spa. Located conveniently between Boston and Providence with access to I-495 and the Upper Charles Trail, Hawkley offers a refined suburban lifestyle connected to both nature and everyday convenience.
Highlights
- New Construction
- Pet Washing Station
- Pool
- Gated
- Balcony
- Property Manager on Site
- Business Center
Pricing & Floor Plans
-
Unit 1111price $2,445square feet 542availibility Nov 20
-
Unit 1509price $2,475square feet 539availibility Nov 20
-
Unit 1411price $2,430square feet 539availibility Dec 1
-
Unit 1518price $2,747square feet 695availibility Oct 20
-
Unit 1418price $2,702square feet 695availibility Nov 1
-
Unit 1431price $2,702square feet 735availibility Nov 1
-
Unit 1510price $2,902square feet 770availibility Oct 20
-
Unit 1524price $2,902square feet 770availibility Oct 20
-
Unit 1310price $2,857square feet 770availibility Nov 7
-
Unit 1512price $3,043square feet 846availibility Oct 20
-
Unit 1404price $2,998square feet 874availibility Nov 1
-
Unit 1407price $2,998square feet 846availibility Nov 1
-
Unit 1521price $3,249square feet 958availibility Oct 20
-
Unit 1321price $3,204square feet 958availibility Nov 7
-
Unit 1523price $3,249square feet 958availibility Nov 20
-
Unit 1413price $3,170square feet 957availibility Nov 1
-
Unit 1313price $3,170square feet 957availibility Nov 7
-
Unit 1113price $3,185square feet 994availibility Nov 20
-
Unit 1125price $2,876square feet 772availibility Dec 10
-
Unit 1122price $2,948square feet 811availibility Dec 10
-
Unit 1527price $3,451square feet 1,067availibility Oct 20
-
Unit 1425price $3,406square feet 1,067availibility Nov 1
-
Unit 1520price $3,451square feet 1,067availibility Nov 20
-
Unit 1506price $3,580square feet 1,137availibility Oct 20
-
Unit 1422price $3,535square feet 1,137availibility Nov 1
-
Unit 1428price $3,535square feet 1,137availibility Nov 1
-
Unit 1502price $3,813square feet 1,263availibility Oct 20
-
Unit 1401price $3,768square feet 1,263availibility Nov 1
-
Unit 1301price $3,768square feet 1,263availibility Nov 5
-
Unit 1514price $4,052square feet 1,333availibility Oct 20
-
Unit 1433price $4,007square feet 1,333availibility Nov 1
-
Unit 1332price $4,007square feet 1,333availibility Nov 7
-
Unit 1111price $2,445square feet 542availibility Nov 20
-
Unit 1509price $2,475square feet 539availibility Nov 20
-
Unit 1411price $2,430square feet 539availibility Dec 1
-
Unit 1518price $2,747square feet 695availibility Oct 20
-
Unit 1418price $2,702square feet 695availibility Nov 1
-
Unit 1431price $2,702square feet 735availibility Nov 1
-
Unit 1510price $2,902square feet 770availibility Oct 20
-
Unit 1524price $2,902square feet 770availibility Oct 20
-
Unit 1310price $2,857square feet 770availibility Nov 7
-
Unit 1512price $3,043square feet 846availibility Oct 20
-
Unit 1404price $2,998square feet 874availibility Nov 1
-
Unit 1407price $2,998square feet 846availibility Nov 1
-
Unit 1521price $3,249square feet 958availibility Oct 20
-
Unit 1321price $3,204square feet 958availibility Nov 7
-
Unit 1523price $3,249square feet 958availibility Nov 20
-
Unit 1413price $3,170square feet 957availibility Nov 1
-
Unit 1313price $3,170square feet 957availibility Nov 7
-
Unit 1113price $3,185square feet 994availibility Nov 20
-
Unit 1125price $2,876square feet 772availibility Dec 10
-
Unit 1122price $2,948square feet 811availibility Dec 10
-
Unit 1527price $3,451square feet 1,067availibility Oct 20
-
Unit 1425price $3,406square feet 1,067availibility Nov 1
-
Unit 1520price $3,451square feet 1,067availibility Nov 20
-
Unit 1506price $3,580square feet 1,137availibility Oct 20
-
Unit 1422price $3,535square feet 1,137availibility Nov 1
-
Unit 1428price $3,535square feet 1,137availibility Nov 1
-
Unit 1502price $3,813square feet 1,263availibility Oct 20
-
Unit 1401price $3,768square feet 1,263availibility Nov 1
-
Unit 1301price $3,768square feet 1,263availibility Nov 5
-
Unit 1514price $4,052square feet 1,333availibility Oct 20
-
Unit 1433price $4,007square feet 1,333availibility Nov 1
-
Unit 1332price $4,007square feet 1,333availibility Nov 7
Fees and Policies
The fees listed below are community-provided and may exclude utilities or add-ons. All payments are made directly to the property and are non-refundable unless otherwise specified. Use the Cost Calculator to determine costs based on your needs.
-
Utilities & Essentials
-
Tech PackageTech Package Charged per unit.$65.99 / mo
-
Utility - GasCharged per unit.Usage-Based
-
Utility - Storm waterCharged per unit.Usage-Based
-
Utility - Water/Waste WaterCharged per unit.Usage-Based
-
ElectricCharged per unit.Usage-Based
-
Electric (Utility)Cost of electricity usage for your apartment. Charged per unit.Varies / mo
-
Stormwater / Drainage (Utility)Local stormwater management and drainage system fee. Charged per unit.Varies / mo
-
Renter LiabilityCharged per unit. Payable to 3rd PartyVaries / mo
-
Gas (Utility)Cost of gas usage for your apartment. Charged per unit.Varies / mo
-
Water and Wastewater (Utility)Water usage and wastewater removal costs. Charged per unit.Varies / mo
-
-
One-Time Basics
-
Due at Application
-
Application Fee Per ApplicantCharged per applicant.$0
-
-
Due at Move-In
-
Administrative FeeCharged per unit.$0
-
Access Card FeeElectronic or physical key for secure entry to the community and/or home. Charged per device.$38
-
DepositCharged per unit.$500
-
-
Due at Application
-
Dogs
-
Pet Dog DNA Program Fee (Non-refundable)Registration fee for dog DNA application process. Charged per pet.$60
-
Dog RentCharged per pet.$65 / mo
-
Pet Rent - DogMonthly charge for keeping a pet in the home - Dog Charged per pet.$65 / mo
Restrictions:Additional $20 pet rent if under 12 months. Breed restrictions apply.Read More Read Less -
-
Cats
-
Cat RentCharged per pet.$45 / mo
-
Pet Rent - CatMonthly charge for keeping a pet in the home - Cat Charged per pet.$45 / mo
Restrictions: -
-
Other Pets
-
Pet Rent AdditionalAdditional monthly charge for Puppies / Kittens under 1 year old. Charged per pet.$20 / mo
-
-
Other
-
Single Enclosed Garage (parking rent)Charge for access to enclosed garage space. Charged per vehicle.$175 / mo
-
Parking Permit Fee (Reliant Parking)Fee for parking permit registration with Reliant Parking. Charged per vehicle.$25 / yr
-
-
Additional Parking Options
-
Covered
-
Garage Lot
-
Other
-
-
Storage RentFee for an on-site storage unit Charged per rentable item.$0 / mo
-
Bike StorageMonthly fee for bicycle storage. Charged per rentable item.$5 / mo
-
Single Enclosed GarageCharged per unit.$175 / mo
-
Additional SpaceCharged per rentable item.Varies / mo
-
Pet Screening FeeFee paid to PetScreening for pet profile management (Fee waived for assistance animals) Charged per unit.$30 / yr
-
Parking Lost Permit FeeFee for parking permit replacement. Charged per unit.$25 / occurrence
-
Bike StorageCharged per unit.$5 / mo
-
Parking Permit Fee (Reliant Parking)Charged per rentable item.$25 / yr
-
Amenity / Clubhouse Rental FeeCharged per occurrence.$50 / hour
-
Amenity / Clubhouse Rental DepositCharged per occurrence.$500 / occurrence
-
Renter's Insurance Non-Compliance FeeFee for not maintaining required renter?s liability insurance coverage. Charged per unit.$50 / mo
-
Transfer Unit FeeCharged per occurrence.$1,000 / occurrence
-
Pet / Animal Violation FeeCharged per occurrence.$125 / occurrence
-
Access Card Fee ReplacementCharge to replace lost or damaged key, fob, remote, or lost parking permit. Charged per occurrence.$150 / occurrence
-
Early Release Termination FeeCharged per occurrence.$200 / occurrence
-
Late FeeCharged per occurrence.$250 / occurrence
-
Trash Violation FeeCharged per occurrence.$50 - $75 / occurrence
-
Smoking Violation FeeFor non-compliance with community smoking policy. Charged per unit.$500 / occurrence
-
Concession RepaymentCharged per occurrence.Varies / occurrence
-
Lease Non-Compliance FeeCharged per occurrence.Varies / occurrence
-
Transfer Unit FeeCharge for transferring to another home within the same community. Charged per unit.$1,000 / occurrence
-
Pet / Animal Violation FeeFee issued for unauthorized pets or violations of pet policy. Charged per unit.$125 / occurrence
-
Non-Sufficient Funds (NSF)Charge for returned payments due to non-sufficient funds. Charged per unit.$150 / occurrence
-
Non-Sufficient Funds (NSF)Charged per occurrence.$150 / occurrence
-
Parking Lost Permit FeeCharged per occurrence.$25 / occurrence
-
Late FeePenalty for rent or fee payments made after the due date. Charged per unit.$250 / occurrence
-
Renter’s Insurance Non-Compliance FeeCharged per occurrence.$50 / occurrence
-
Smoking Violation FeeCharged per occurrence.$500 / occurrence
-
Improper Notice FeeCharged per occurrence.Varies / occurrence
-
Legal - Eviction FeeCharged per occurrence.Varies / occurrence
Property Fee Disclaimer: Based on community-supplied data and independent market research. Subject to change without notice. May exclude fees for mandatory or optional services and usage-based utilities.
Details
Property Information
-
Built in 2026
-
260 units/5 stories
Select a unit to view pricing & availability
 Matterport 3D Tour

About Hawkley Apartments
Hawkley Apartments brings a thoughtful approach to luxury apartment living in Milford, MA. This brand new garden-style community offers studio, 1, 2, and 3 bedroom apartments with open-concept layouts, designer finishes, an in-home washer and dryer, and features like built-in desks, bookshelves, or separate dining areas in select homes. Community amenities support both productivity and relaxation, with a coworking lounge, mini-market, social spaces, fitness center with yoga studio, pool with in-water loungers, courtyard space, playground, and pet-friendly perks including a dog park and pet spa. Located conveniently between Boston and Providence with access to I-495 and the Upper Charles Trail, Hawkley offers a refined suburban lifestyle connected to both nature and everyday convenience.
Hawkley Apartments is an apartment community located in Worcester County and the 01757 ZIP Code. This area is served by the Milford School District attendance zone.
Unique Features
- Bicycle Garage
- Black Talon Design Package
- Brass Wing Design Package
- Built-In Bookshelves*
- Built-In Desk*
- Ceiling Fan
- Dual Bathroom Sinks*
- Electric Range
- EV Charging Stations
- Full-Sized Washer and Dryer
- Keyless Entry
- Kitchen Island*
- Kitchen Pantry*
- Linen Closet*
- Mini Convenience Store
- Oversized Bathtub*
- Patio or Balcony*
- Pet Friendly: Puppies and Kittens Welcome
- Pet Park
- Separate Dining Area*
- Separate Shower*
- Share the Air: Smoke-Free Community
- Storage
- Wood-Style Flooring
Community Amenities
Pool
Fitness Center
Playground
Clubhouse
- Property Manager on Site
- 24 Hour Access
- Recycling
- Pet Washing Station
- EV Charging
- Business Center
- Clubhouse
- Walk-Up
- Fitness Center
- Pool
- Playground
- Gated
- Courtyard
Apartment Features
Air Conditioning
Dishwasher
Microwave
Refrigerator
- Air Conditioning
- Heating
- Ceiling Fans
- Smoke Free
- Dishwasher
- Disposal
- Stainless Steel Appliances
- Kitchen
- Microwave
- Oven
- Range
- Refrigerator
- Quartz Countertops
- Dining Room
- Built-In Bookshelves
- Linen Closet
- Balcony
A former pink granite quarry town with deep New England roots, Milford sits roughly 40 miles southwest of Boston -- close enough to stay in the metro orbit, far enough to offer more space and a quieter pace. Milford Pond anchors the town's geography, while Main Street threads from vintage downtown storefronts east to modern shopping centers. Daily errands are easy to handle on foot or with a short drive, and the mix of dining, parks, and neighborhood green space gives the town a well-rounded, lived-in feel.
The rental landscape leans toward apartments and condos across a range of sizes, from classic New England multi-family homes to newer residential buildings. Townhomes and garden-style communities round out the options, giving renters a variety of architectural styles and price points.
Each spring, the Celebrate Milford festival draws around 15,000 visitors with live music, craft vendors, and a beer tent, with proceeds going to scholarships and community projects.
Learn more about living in Milford- Property Manager on Site
- 24 Hour Access
- Recycling
- Pet Washing Station
- EV Charging
- Business Center
- Clubhouse
- Walk-Up
- Gated
- Courtyard
- Fitness Center
- Pool
- Playground
- Bicycle Garage
- Black Talon Design Package
- Brass Wing Design Package
- Built-In Bookshelves*
- Built-In Desk*
- Ceiling Fan
- Dual Bathroom Sinks*
- Electric Range
- EV Charging Stations
- Full-Sized Washer and Dryer
- Keyless Entry
- Kitchen Island*
- Kitchen Pantry*
- Linen Closet*
- Mini Convenience Store
- Oversized Bathtub*
- Patio or Balcony*
- Pet Friendly: Puppies and Kittens Welcome
- Pet Park
- Separate Dining Area*
- Separate Shower*
- Share the Air: Smoke-Free Community
- Storage
- Wood-Style Flooring
- Air Conditioning
- Heating
- Ceiling Fans
- Smoke Free
- Dishwasher
- Disposal
- Stainless Steel Appliances
- Kitchen
- Microwave
- Oven
- Range
- Refrigerator
- Quartz Countertops
- Dining Room
- Built-In Bookshelves
- Linen Closet
- Balcony
| Colleges & Universities | Distance | ||
|---|---|---|---|
| Colleges & Universities | Distance | ||
| Drive: | 31 min | 15.4 mi | |
| Drive: | 25 min | 16.2 mi | |
| Drive: | 38 min | 17.1 mi | |
| Drive: | 32 min | 20.8 mi |


 The GreatSchools Rating helps parents compare schools within a state based on a variety of school quality indicators and provides a helpful picture of how effectively each school serves all of its students. Ratings are on a scale of 1 (below average) to 10 (above average) and can include test scores, college readiness, academic progress, advanced courses, equity, discipline and attendance data. We also advise parents to visit schools, consider other information on school performance and programs, and consider family needs as part of the school selection process.
View GreatSchools Rating Methodology
Data provided by GreatSchools.org © 2026. All rights reserved.
Scores provided by
 What do Walkability, Transit, Drivability, and Bikeability mean?
Walkability measures the walking distance to day-to-day needs.
Transit measures access to public transportation.
Drivability measures congestion, parking availability, and access to major roads.
Bikeability measures the suitability for cycling.
How It Works
What do Walkability, Transit, Drivability, and Bikeability mean?
Walkability measures the walking distance to day-to-day needs.
Transit measures access to public transportation.
Drivability measures congestion, parking availability, and access to major roads.
Bikeability measures the suitability for cycling.
How It Works
Traffic
BusyAirport
CalmBusinesses
CalmScores provided by
HowLoud What is a Sound Score Rating? A Sound Score Rating aggregates noise caused by vehicle traffic, airplane traffic and local sources. How It WorksHawkley Apartments Photos
-
Hawkley Apartments
-
-
-
-
-
-
-
-
Hawkley Apartments
Models
-
Studio
-
1 Bedroom
-
1 Bedroom
-
1 Bedroom
-
1 Bedroom
-
1 Bedroom
Nearby Apartments
Within 50 Miles of Hawkley Apartments
Hawkley Apartments does not offer in-unit laundry or shared facilities. Please contact the property to learn about nearby laundry options.
Utilities are not included in rent. Residents should plan to set up and pay for all services separately.
Parking is available at Hawkley Apartments. Fees may apply depending on the type of parking offered. Contact this property for details.
Hawkley Apartments has studios to three-bedrooms with rent ranges from $2,430/mo. to $4,052/mo.
Yes, Hawkley Apartments welcomes pets. Breed restrictions, weight limits, and additional fees may apply. View this property's pet policy.
A good rule of thumb is to spend no more than 30% of your gross income on rent. Based on the lowest available rent of $2,430 for a studio, you would need to earn about $97,200 per year to qualify. Want to double-check your budget? Calculate how much rent you can afford with our Rent Affordability Calculator.
Hawkley Apartments is not currently offering any rent specials. Check back soon, as promotions change frequently.
While Hawkley Apartments does not offer Matterport 3D tours, renters can request a tour directly through our online platform.
300 Deer St
Milford, MA 01757