-
-
Matterport 3D Exterior
-
Favorites
774-772-6209

-
Total Monthly Price
$1,834 - $2,416
-
Bedrooms
1 - 2 bd
-
Bathrooms
1 ba
-
Square Feet
600 - 950 sq ft
Ashford Crossing
Favorites
Highlights
- Top Rated by Renters
- Basketball Court
- Tennis Court
- Pool
- Walk-In Closets
- Pet Play Area
- Office
- Controlled Access
- Dog Park
Pricing & Floor Plans
filter results by bedrooms
A2
Starting at $1,834
Total Monthly Price
1 Bed
1 Bath
675 Sq Ft
2 Available units
Unit
Total Price
Sq Ft
Availability
Unit Details
-
Unit 34-01price $1,834square feet 675availibility Now
-
Unit 39-04price $1,845square feet 675availibility Oct 8
A3
Starting at $2,036
Total Monthly Price
1 Bed
1 Bath
800 Sq Ft
2 Available units
Unit
Total Price
Sq Ft
Availability
Unit Details
-
Unit 28-11price $2,036square feet 800availibility Oct 7
-
Unit 28-08price $2,179square feet 800availibility Nov 16
B1
Starting at $2,166
Total Monthly Price
2 Beds
1 Bath
950 Sq Ft

12 Available units
Unit
Total Price
Sq Ft
Availability
Unit Details
-
Unit 36-02price $2,236square feet 950availibility Now
-
Unit 37-02price $2,236square feet 950availibility Now
-
Unit 25-11price $2,291square feet 950availibility Now
A1
Call for Rent
1 Bed
1 Bath
600 Sq Ft
A2
Starting at $1,834
Total Monthly Price
1 Bed
1 Bath
675 Sq Ft
2 Available units
Unit
Total Price
Sq Ft
Availability
Unit Details
-
Unit 34-01price $1,834square feet 675availibility Now
-
Unit 39-04price $1,845square feet 675availibility Oct 8
A3
Starting at $2,036
Total Monthly Price
1 Bed
1 Bath
800 Sq Ft
2 Available units
Unit
Total Price
Sq Ft
Availability
Unit Details
-
Unit 28-11price $2,036square feet 800availibility Oct 7
-
Unit 28-08price $2,179square feet 800availibility Nov 16
A1
Call for Rent
1 Bed
1 Bath
600 Sq Ft
B1
Starting at $2,166
Total Monthly Price
2 Beds
1 Bath
950 Sq Ft
12 Available units
Unit
Total Price
Sq Ft
Availability
Unit Details
-
Unit 36-02price $2,236square feet 950availibility Now
-
Unit 37-02price $2,236square feet 950availibility Now
-
Unit 25-11price $2,291square feet 950availibility Now
* Price shown is total price based on community-supplied monthly required fees. Excludes user-selected optional fees and variable or usage-based fees and required charges due at or prior to move-in or at move-out.View Fees and Policies for details.
Price, availability, fees, and any applicable rent special are subject to change without notice.
* Square footage definitions vary. Displayed square footage is approximate.
Fees and Policies
The fees listed below are community-provided and may exclude utilities or add-ons. All payments are made directly to the property and are non-refundable unless otherwise specified.
-
Utilities & Essentials
-
CableCable - Paid directly to provider. Charged per unit.Varies / mo
-
Electricity UsageElectricity Usage - Paid directly to provider. Charged per unit.Varies / mo
-
InternetInternet - Paid directly to provider. Charged per unit.Varies / mo
-
Sewer UsageSewer Usage - Added to monthly rent by usage. Charged per unit.Varies / mo
-
Water UsageWater Usage - Added to monthly rent by usage. Charged per unit.Varies / mo
-
-
Dogs
-
Dog RentCharged per pet.$50 / mo
-
Pet Rent - Dog $75Pet Rent - Cat. Max of 2 pets total per apartment. Charged per pet.$75 / mo
Restrictions:Rottweiler, Doberman, Pitbull, American or Bull Staffordshire Terrier, American Bulldog/Bull Terrier, Chow, German Shepard, Malamute, Akita, Rhodesian Ridgeback, Cane Corso, Presa Canario, Wolf Dog Hybrid, Mastiff (Bull, Neapolitan, Tosa), Husky, Scottish Deerhound, Irish Wolfhound, Komondor, Borzoi, Dalmatian.Read More Read LessComments -
-
Cats
-
Cat RentCharged per pet.$35 / mo
-
Pet Rent - Cat $50Pet Rent - Cat. Max of 2 pets total per apartment. Charged per pet.$50 / mo
Restrictions:Comments -
-
Surface Lot
Property Fee Disclaimer: Based on community-supplied data and independent market research. Subject to change without notice. May exclude fees for mandatory or optional services and usage-based utilities.
Details
Utilities Included
-
Gas
-
Water
-
Heat
-
Trash Removal
-
Sewer
Lease Options
-
6 - 14 Month Leases
Property Information
-
Built in 1971
-
180 units/3 stories
Matterport 3D Tours
About Ashford Crossing
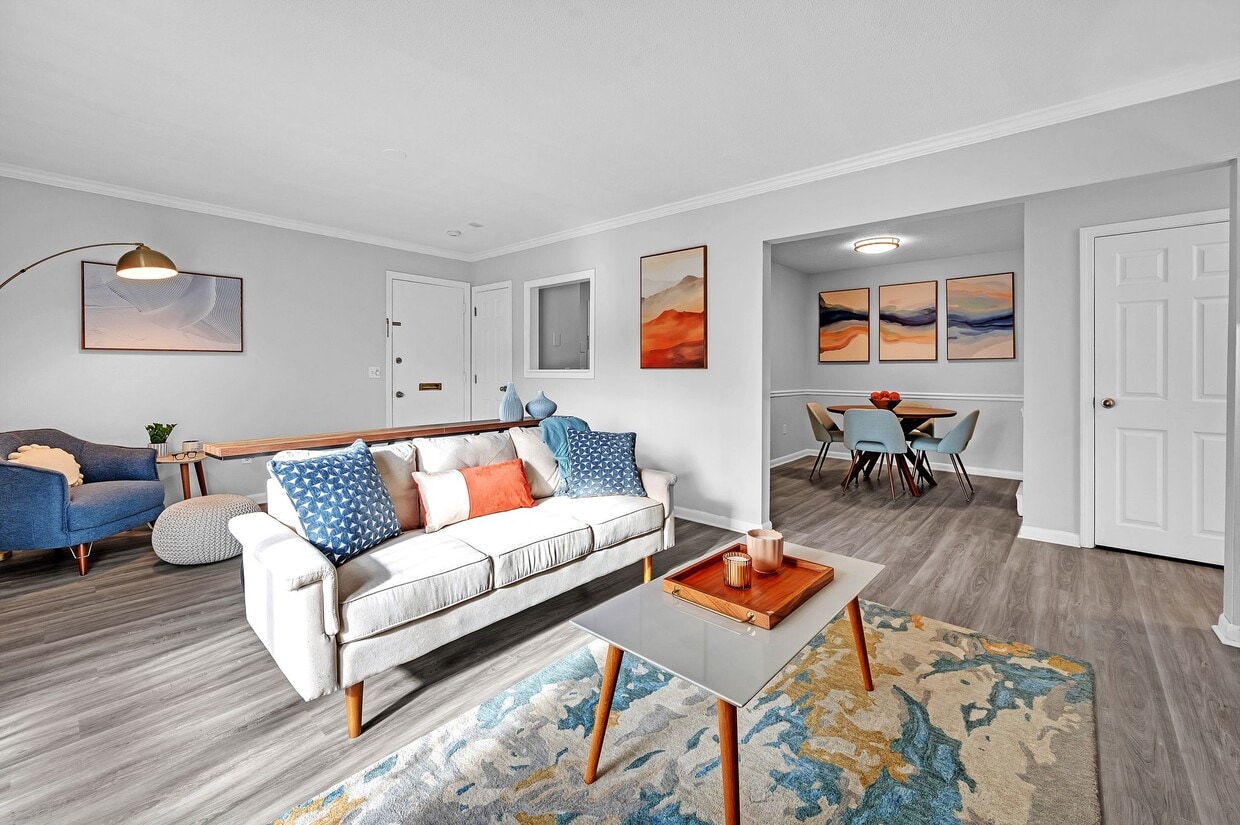
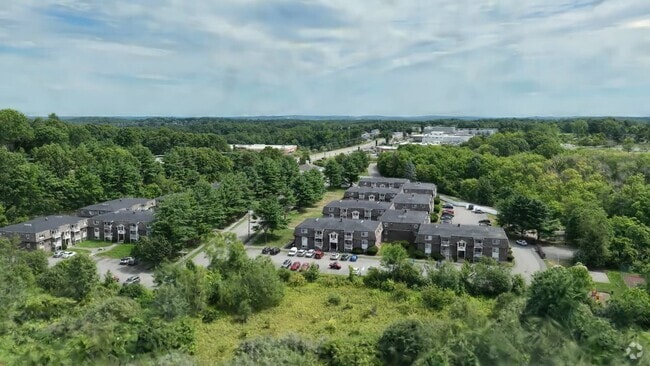
Enjoy nature views and modern luxuries at Ashford Crossing Apartments in Shrewsbury, MA. Our renovated one and two-bedroom apartments offer chic finishes and urban conveniences near the University of Massachusetts and Downtown Worcester.Start your day with a swim in our resort-style pool or stay active in our fitness center and on our courts. Our community also includes a clubhouse, laundry facilities, playground, and dog park.With easy access to Route 9 and Route 20, commuting is simple. We're close to Umass Medical and Worcester's shopping and entertainment. Call today to schedule a tour today!
Ashford Crossing is an apartment community located in Worcester County and the 01545 ZIP Code. This area is served by the Shrewsbury School District attendance zone.
Unique Features
- 24-hour Emergency Maintenance
- 24-Hour Fitness Center
- Basketball court, tennis court
- Beautifully landscaped grounds
- Convenient Location with Easy Route 9 Access

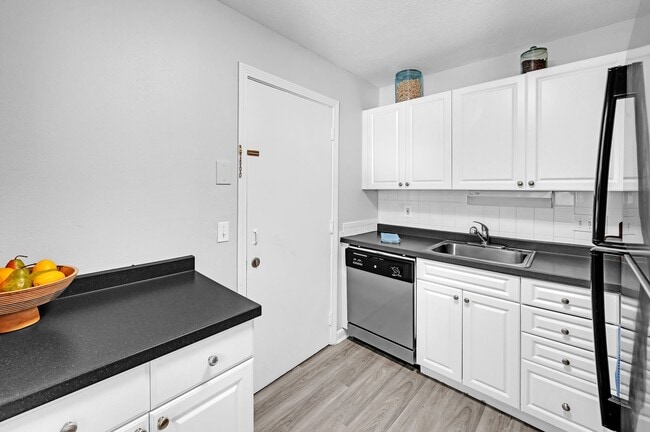
- Dishwasher, Garbage Disposal & Air conditioning
- Elegant Clubroom
- Free parking, On-site management
- Free WiFi Access at the Pool
- Gas, Heat & Hot Water included (select units)
- Granite Countertops*
- In select units*
- Large Closets
- Laundry Facilities in EVERY Building
- Linen Closet
- Luxury Vinyl Flooring*
- NEWLY RENOVATED HOMES*
- Patio/Balcony
- Picnic / Barbecue Area
- Spacious Floor Plans
- Stainless Steel Appliances*
- Tot Lot
- Walk-in & double closets, Double windows
Community Amenities
Pool
Fitness Center
Laundry Facilities
Playground
- Wi-Fi
- Laundry Facilities
- Controlled Access
- Property Manager on Site
- Recycling
- Renters Insurance Program
- Laundry Service
- Online Services
- Pet Play Area
- Public Transportation
- Clubhouse
- Fitness Center
- Pool
- Playground
- Basketball Court
- Tennis Court
- Courtyard
- Picnic Area
- Dog Park
Apartment Features
Air Conditioning
Dishwasher
High Speed Internet Access
Walk-In Closets
Granite Countertops
Microwave
Refrigerator
Wi-Fi
Indoor Features
- High Speed Internet Access
- Wi-Fi
- Air Conditioning
- Heating
- Ceiling Fans
- Cable Ready
- Tub/Shower
Kitchen Features & Appliances
- Dishwasher
- Disposal
- Granite Countertops
- Stainless Steel Appliances
- Kitchen
- Microwave
- Oven
- Range
- Refrigerator
- Instant Hot Water
Model Details
- Carpet
- Vinyl Flooring
- Dining Room
- Office
- Crown Molding
- Views
- Walk-In Closets
- Linen Closet
- Window Coverings
- Balcony
- Patio
22 Yorkshire Ter,
Shrewsbury,
MA
01545
Sitting just east of Worcester along the shores of Lake Quinsigamond, Shrewsbury is the kind of New England town where quiet, tree-lined streets exist just minutes from a thriving city. Incorporated in 1727 and named after its English counterpart, this Worcester County community has been drawing residents with its natural scenery and easy access to both Worcester and Boston for centuries. The lake itself remains a local centerpiece, offering rowing, kayaking, and waterfront strolls that make warm-weather evenings genuinely hard to beat.
Day-to-day life here balances outdoor recreation with solid everyday conveniences. The Shrewsbury Public Library anchors the town center, while shoppers can access Route 9 retail corridors in minutes. Commuters benefit from quick access to I-290 and commuter rail connections, making trips into Boston entirely manageable.
Learn more about living in Shrewsbury
Average Prices by Area
Compare neighborhood and city base rent averages by bedroom.
| Route 9 Corridor | Shrewsbury, MA | |
|---|---|---|
| Studio | $1,854 | $1,911 |
| 1 Bedroom | $2,225 | $2,159 |
| 2 Bedrooms | $2,725 | $2,589 |
| 3 Bedrooms | $3,444 | $3,547 |
Amenities
- Wi-Fi
- Laundry Facilities
- Controlled Access
- Property Manager on Site
- Recycling
- Renters Insurance Program
- Laundry Service
- Online Services
- Pet Play Area
- Public Transportation
- Clubhouse
- Courtyard
- Picnic Area
- Dog Park
- Fitness Center
- Pool
- Playground
- Basketball Court
- Tennis Court
- 24-hour Emergency Maintenance
- 24-Hour Fitness Center
- Basketball court, tennis court
- Beautifully landscaped grounds
- Convenient Location with Easy Route 9 Access
- Dishwasher, Garbage Disposal & Air conditioning
- Elegant Clubroom
- Free parking, On-site management
- Free WiFi Access at the Pool
- Gas, Heat & Hot Water included (select units)
- Granite Countertops*
- In select units*
- Large Closets
- Laundry Facilities in EVERY Building
- Linen Closet
- Luxury Vinyl Flooring*
- NEWLY RENOVATED HOMES*
- Patio/Balcony
- Picnic / Barbecue Area
- Spacious Floor Plans
- Stainless Steel Appliances*
- Tot Lot
- Walk-in & double closets, Double windows
- High Speed Internet Access
- Wi-Fi
- Air Conditioning
- Heating
- Ceiling Fans
- Cable Ready
- Tub/Shower
- Dishwasher
- Disposal
- Granite Countertops
- Stainless Steel Appliances
- Kitchen
- Microwave
- Oven
- Range
- Refrigerator
- Instant Hot Water
- Carpet
- Vinyl Flooring
- Dining Room
- Office
- Crown Molding
- Views
- Walk-In Closets
- Linen Closet
- Window Coverings
- Balcony
- Patio
Expenses
Recurring
Cat Rent
$35
Dog Rent
$50
Utilities Included
Gas, Water, Heat, Trash Removal, Sewer
Included
Office Hours
774-772-6209
| Monday | 9am - 5:30pm |
|---|---|
| Tuesday | 9am - 5:30pm |
| Wednesday | 9am - 5:30pm |
| Thursday | 9am - 5:30pm |
| Friday | 9am - 5:30pm |
| Saturday | 10am - 5pm |
| Sunday | Closed |
Education
| Colleges & Universities | Distance | ||
|---|---|---|---|
| Colleges & Universities | Distance | ||
| Drive: | 8 min | 3.3 mi | |
| Drive: | 7 min | 4.0 mi | |
| Drive: | 10 min | 5.7 mi | |
| Drive: | 11 min | 6.0 mi |
Ashford Crossing is within 8 minutes or 3.3 miles from Tufts University, Grafton. It is also near UMass Chan Medical School and Worcester Polytechnic Inst..
Schools


Public Elementary School
Grades PK-5
279 Students
Nearby
Public Elementary School
Grades K-5
890 Students
Attendance Zone
Public Elementary School
Grades K-5
627 Students
Attendance Zone
Public Middle School
Grades 6-8
904 Students
Attendance Zone
Public High School
Grades 9-12
1,913 Students
Attendance Zone
Private Elementary & Middle School
Grades PK-8
162 Students
Nearby
Private High School
Grades 9-12
1 Students
Nearby
School data provided by
 The GreatSchools Rating helps parents compare schools within a state based on a variety of school quality indicators and provides a helpful picture of how effectively each school serves all of its students. Ratings are on a scale of 1 (below average) to 10 (above average) and can include test scores, college readiness, academic progress, advanced courses, equity, discipline and attendance data. We also advise parents to visit schools, consider other information on school performance and programs, and consider family needs as part of the school selection process.
View GreatSchools Rating Methodology
Data provided by GreatSchools.org © 2026. All rights reserved.
The GreatSchools Rating helps parents compare schools within a state based on a variety of school quality indicators and provides a helpful picture of how effectively each school serves all of its students. Ratings are on a scale of 1 (below average) to 10 (above average) and can include test scores, college readiness, academic progress, advanced courses, equity, discipline and attendance data. We also advise parents to visit schools, consider other information on school performance and programs, and consider family needs as part of the school selection process.
View GreatSchools Rating Methodology
Data provided by GreatSchools.org © 2026. All rights reserved.
Getting Around
 What do Walkability, Transit, Drivability, and Bikeability mean?
Walkability measures the walking distance to day-to-day needs.
Transit measures access to public transportation.
Drivability measures congestion, parking availability, and access to major roads.
Bikeability measures the suitability for cycling.
How It Works
What do Walkability, Transit, Drivability, and Bikeability mean?
Walkability measures the walking distance to day-to-day needs.
Transit measures access to public transportation.
Drivability measures congestion, parking availability, and access to major roads.
Bikeability measures the suitability for cycling.
How It Works
Fairly Walkable
Walkability
40
/ 100
Minimal Public Transit
Transit
0
/ 100
Very Drivable
Drivability
80
/ 100
Somewhat Bikeable
Bikeability
30
/ 100
Scores provided by
What do Walkability, Transit, Drivability, and Bikeability mean?
Walkability measures the walking distance to day-to-day needs.
Transit measures access to public transportation.
Drivability measures congestion, parking availability, and access to major roads.
Bikeability measures the suitability for cycling.
How It Works
Busy
Soundscore™
65
/ 100
Traffic
BusyAirport
CalmBusinesses
CalmScores provided by
HowLoud What is a Sound Score Rating? A Sound Score Rating aggregates noise caused by vehicle traffic, airplane traffic and local sources. How It WorksAshford Crossing Photos
-
Ashford Crossing
-
-
-
-
-
-
-
-
Models
-
1 Bedroom
-
A1
-
1 Bedroom
-
A2
-
1 Bedroom
-
A3
Nearby Apartments
Within 50 Miles of Ashford Crossing
-
145 Front at City Square
145 Front St
Worcester, MA 01608
$2,107 - $2,769 Total Monthly Price
1-2 Br 5.2 mi
-
Union House
55 Concord St
Framingham, MA 01702
$2,199 - $3,443 Total Monthly Price
1-2 Br 14.4 mi
-
21 East
21 East St
North Attleboro, MA 02760
$2,283 - $3,010 Total Monthly Price
1-2 Br 27.8 mi
-
The Indie
35-43 Braintree St
Boston, MA 02134
$2,796 - $5,646 Total Monthly Price
1-3 Br 29.4 mi
-
The Meadows
82 Brick Kiln Rd
Chelmsford, MA 01824
$2,087 - $2,468 Total Monthly Price
1-2 Br 29.9 mi
-
South Winds Apartments
24 Rolling Green Dr
Fall River, MA 02720
$1,836 - $2,831 Total Monthly Price
1-3 Br 46.6 mi
Does Ashford Crossing have in-unit laundry?
While Ashford Crossing does not provide in‑unit laundry, on‑site laundry facilities are available for shared resident use.
What utilities are included in rent at Ashford Crossing?
Select utilities are included in rent at Ashford Crossing, including gas, water, heat, trash removal, and sewer. Residents are responsible for any other utilities not listed.
Is parking available at Ashford Crossing?
Parking is available at Ashford Crossing. Contact this property for details.
Which floor plans are available, and what are the price ranges?
Ashford Crossing has one to two-bedrooms with rent ranges from $1,834/mo. to $2,416/mo.
Is Ashford Crossing pet-friendly?
Yes, Ashford Crossing welcomes pets. Breed restrictions, weight limits, and additional fees may apply. View this property's pet policy.
How much income do I need to rent at Ashford Crossing?
A good rule of thumb is to spend no more than 30% of your gross income on rent. Based on the lowest available rent of $1,834 for a one-bedroom, you would need to earn about $73,360 per year to qualify. Want to double-check your budget? Calculate how much rent you can afford with our Rent Affordability Calculator.
Does Ashford Crossing have move-in specials?
Ashford Crossing is offering Specials for eligible applicants, with rental rates starting at $1,834.
Does Ashford Crossing offer Matterport 3D tours?
Yes! Ashford Crossing offers 6 Matterport 3D Tours. Explore different floor plans and see unit level details, all without leaving home.
22 Yorkshire Ter
Shrewsbury, MA 01545