Map
  • Add a Property
  • Renter Tools
    • Favorites
    • Saved Searches
  • Manage Rentals
  • Apartments For Rent
  • Houses For Rent
  • Condos For Rent
  • Townhomes For Rent
  • Help Center
  • Shrewsbury Average Rent
  • Area Guide
  • Rent Calculator

Language

Apartments.com Logo
Manage Rentals      Sign Up / Sign In
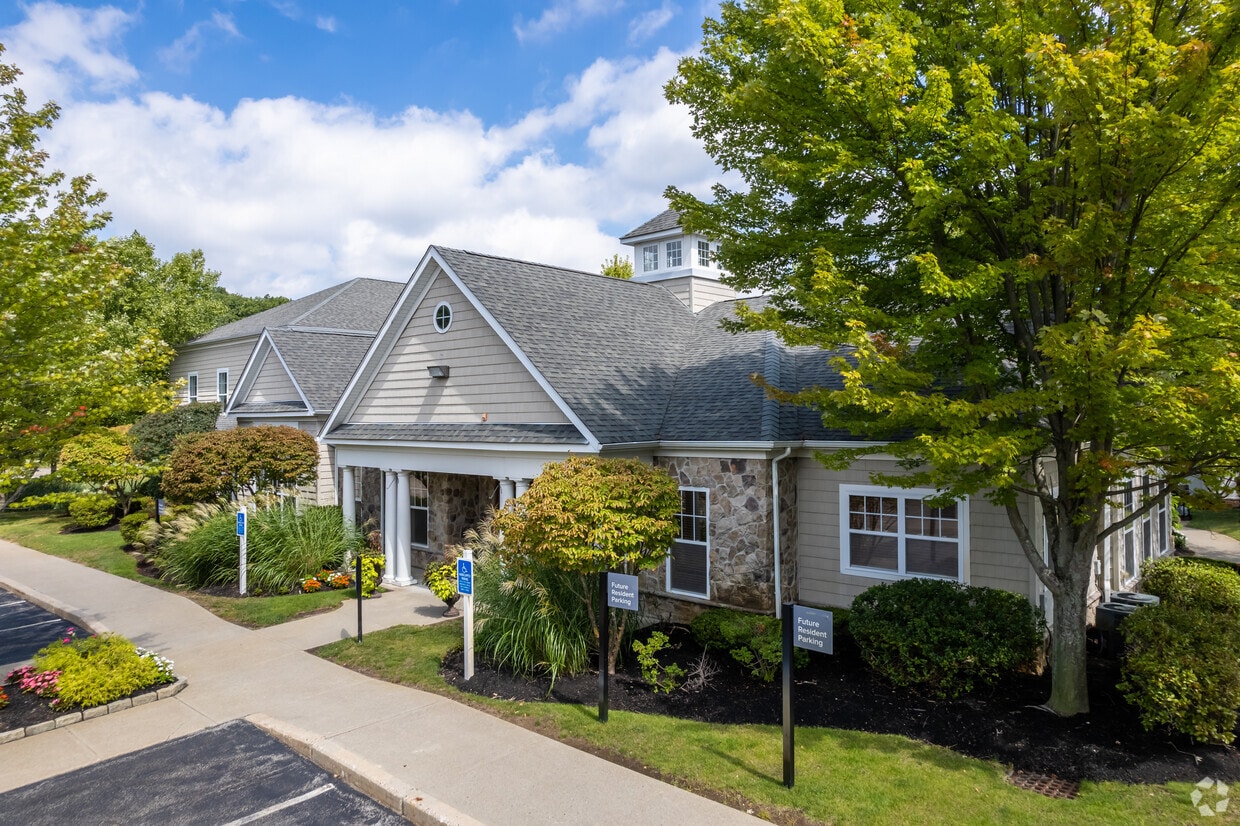
  • Primary Photo - Audubon Shrewsbury

  • Master Bathroom - Audubon Shrewsbury

    Living Room - Audubon Shrewsbury

  • Dining Area - Audubon Shrewsbury
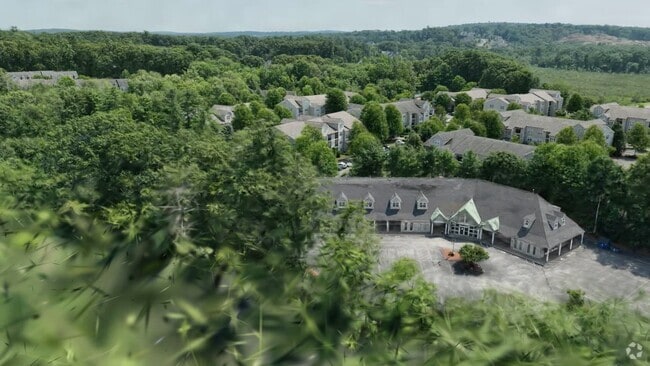
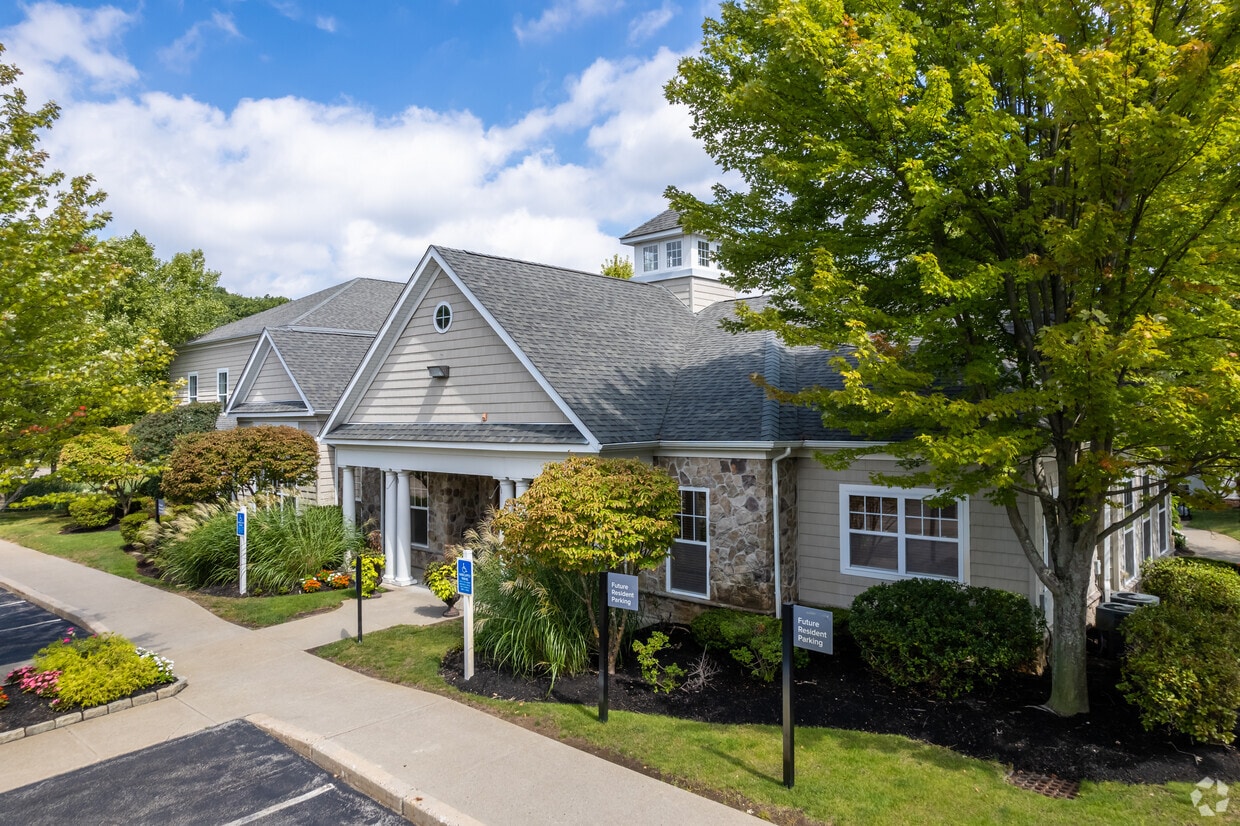
    Building Photo - Audubon Shrewsbury
Contact This Property

Tour Options: In-Person

Language: English

Open 9am - 6pm Today

View All Hours Office Hours Monday - Friday, 9am - 6pm Saturday, 10am - 5pm Sunday, Closed

Audubon Shrewsbury media gallery Unit
call 774-292-5198
Floor Plan View Body
Massachusetts Worcester County Shrewsbury Route 9 Corridor

Audubon Shrewsbury

870-890 Hartford Tpke, Shrewsbury, MA 01545

2.5
Renter Rating 2 Reviews
Verified Listing CoStar Verified® Listing

This Listing has been verified by CoStar’s listing verification process, which combines internal screening and fraud detection technology. Always beware of scams.

Today
Share Listing
Favorites
774-292-5198
Property Management Company Logo
  • Total Monthly Price

    $2,137 - $3,159

  • Bedrooms

    1 - 3 bd

  • Bathrooms

    1 - 2.5 ba

  • Square Feet

    707 - 1,837 sq ft

Audubon Shrewsbury
Property Management Company Logo
Share Listing
Favorites

Welcome to Audubon Shrewsbury Apartment Homes, ideally located in Shrewsbury, MA, offering you easy access to a variety of restaurants, shopping, and entertainment options. Our premier community offers you the perfect marriage between comfort and convenience to provide you with the ultimate luxury living experience. We offer thoughtfully designed 1, 2 & 3 bedroom apartment homes featuring several different floor plans to suit your individual needs. Our fabulous apartment homes feature distinctive amenities such as modern kitchens, patios or balconies, central air, spacious walk-in closets, full size washers and dryers in each home and so much more! Our professional management staff and emergency maintenance crew are here to meet your every need. Audubon Shrewsbury gives you easy access to everything you want and need as well as excellent schools. Our prime location along Rte. 20 and only minutes to Rte. 9 and the commuter rail is great for the busy commuter. Come see what everyone is talking about!

Read More

Highlights

  • Dry Cleaning Service
  • Basketball Court
  • Pool
  • Walk-In Closets
  • Picnic Area
  • Grill
  • Balcony
  • Hardwood Floors
  • Patio

Pricing & Floor Plans

filter results by bedrooms
Cost Calculator: Estimate your monthly and one-time fees.
Aspen
$2,152 – $2,182 Total Monthly Price 1 Bed 1 Bath 707 Sq Ft
3 Available units
Unit
Total Price
Sq Ft
Availability
Unit Details
  • Unit 6123
    price $2,182
    square feet 707
    availibility Now
  • Unit 5221
    price $2,152
    square feet 707
    availibility Jul 7
  • Unit 5123
    price $2,167
    square feet 707
    availibility Jul 14
Oak
$2,372 – $2,522 Total Monthly Price 1 Bed 1 Bath 851 Sq Ft
Matterport 3D Tour
2 Available units
Unit
Total Price
Sq Ft
Availability
Unit Details
  • Unit 5134
    price $2,372
    square feet 851
    availibility Now
  • Unit 5232
    price $2,522
    square feet 851
    availibility Jul 29
Elm
$2,137 – $2,182 Total Monthly Price 1 Bed 1 Bath 713 Sq Ft
5 Available units
Unit
Total Price
Sq Ft
Availability
Unit Details
  • Unit 3123
    price $2,182
    square feet 713
    availibility Jun 7
  • Unit 1222
    price $2,167
    square feet 713
    availibility Jul 4
  • Unit 4133
    price $2,182
    square feet 713
    availibility Jul 7
  • Unit 1123
    price $2,137
    square feet 713
    availibility Jul 10
  • Unit 7124
    price $2,137
    square feet 713
    availibility Aug 11

Chestnut
$3,014 Total Monthly Price 2 Beds 2 Baths 1,059 Sq Ft
Matterport 3D Tour
2 Available units
Unit
Total Price
Sq Ft
Availability
Unit Details
  • Unit 7111
    price $3,014
    square feet 1,059
    availibility Now
  • Unit 8213
    price $3,014
    square feet 1,059
    availibility Jun 6
Dogwood
$3,114 – $3,159 Total Monthly Price 2 Beds 2 Baths 1,253 Sq Ft
4 Available units
Unit
Total Price
Sq Ft
Availability
Unit Details
  • Unit 3121
    price $3,159
    square feet 1,253
    availibility Jul 24
  • Unit 4131
    price $3,144
    square feet 1,253
    availibility Jul 26
  • Unit 4132
    price $3,144
    square feet 1,253
    availibility Aug 7
  • Unit 9131
    price $3,114
    square feet 1,253
    availibility Aug 18

Birch
Call for Rent 2 Beds 1 Bath 900 Sq Ft
Not Available
Silver Willow - Townhome
Call for Rent 2 Beds 2.5 Baths 1,280 Sq Ft
Not Available
Matterport 3D Tour
Golden Willow - Townhome
Call for Rent 2 Beds 2.5 Baths 1,837 Sq Ft
Not Available
Cypress
Call for Rent 3 Beds 2 Baths 1,261 Sq Ft
Not Available
Aspen
$2,152 – $2,182 Total Monthly Price 1 Bed 1 Bath 707 Sq Ft
3 Available units
Unit
Total Price
Sq Ft
Availability
Unit Details
  • Unit 6123
    price $2,182
    square feet 707
    availibility Now
  • Unit 5221
    price $2,152
    square feet 707
    availibility Jul 7
  • Unit 5123
    price $2,167
    square feet 707
    availibility Jul 14
Oak
$2,372 – $2,522 Total Monthly Price 1 Bed 1 Bath 851 Sq Ft
Matterport 3D Tour
2 Available units
Unit
Total Price
Sq Ft
Availability
Unit Details
  • Unit 5134
    price $2,372
    square feet 851
    availibility Now
  • Unit 5232
    price $2,522
    square feet 851
    availibility Jul 29
Elm
$2,137 – $2,182 Total Monthly Price 1 Bed 1 Bath 713 Sq Ft
5 Available units
Unit
Total Price
Sq Ft
Availability
Unit Details
  • Unit 3123
    price $2,182
    square feet 713
    availibility Jun 7
  • Unit 1222
    price $2,167
    square feet 713
    availibility Jul 4
  • Unit 4133
    price $2,182
    square feet 713
    availibility Jul 7
  • Unit 1123
    price $2,137
    square feet 713
    availibility Jul 10
  • Unit 7124
    price $2,137
    square feet 713
    availibility Aug 11

Chestnut
$3,014 Total Monthly Price 2 Beds 2 Baths 1,059 Sq Ft
Matterport 3D Tour
2 Available units
Unit
Total Price
Sq Ft
Availability
Unit Details
  • Unit 7111
    price $3,014
    square feet 1,059
    availibility Now
  • Unit 8213
    price $3,014
    square feet 1,059
    availibility Jun 6
Dogwood
$3,114 – $3,159 Total Monthly Price 2 Beds 2 Baths 1,253 Sq Ft
4 Available units
Unit
Total Price
Sq Ft
Availability
Unit Details
  • Unit 3121
    price $3,159
    square feet 1,253
    availibility Jul 24
  • Unit 4131
    price $3,144
    square feet 1,253
    availibility Jul 26
  • Unit 4132
    price $3,144
    square feet 1,253
    availibility Aug 7
  • Unit 9131
    price $3,114
    square feet 1,253
    availibility Aug 18

Birch
Call for Rent 2 Beds 1 Bath 900 Sq Ft
Not Available
Silver Willow - Townhome
Call for Rent 2 Beds 2.5 Baths 1,280 Sq Ft
Not Available
Matterport 3D Tour
Golden Willow - Townhome
Call for Rent 2 Beds 2.5 Baths 1,837 Sq Ft
Not Available
Cypress
Call for Rent 3 Beds 2 Baths 1,261 Sq Ft
Not Available
* Price shown is total price based on community-supplied monthly required fees. Excludes user-selected optional fees and variable or usage-based fees and required charges due at or prior to move-in or at move-out.View Fees and Policies for details. Price, availability, fees, and any applicable rent special are subject to change without notice.
* Square footage definitions vary. Displayed square footage is approximate.

Fees and Policies

The fees listed below are community-provided and may exclude utilities or add-ons. All payments are made directly to the property and are non-refundable unless otherwise specified. Use the Cost Calculator to determine costs based on your needs.

  • Utilities & Essentials
    • Recycling Charge
      Charged per unit.
      $35 / mo
  • Dogs
    • Dog Rent
      Charged per pet.
      $80 / mo
    Restrictions:
    breed restrictions
    Read More Read Less
    Comments
    2 pets allowed per unit
    Read More Read Less
  • Cats
    • Cat Rent
      Charged per pet.
      $80 / mo
    Restrictions:
    None
    Read More Read Less
    Comments
    2 pets allowed per unit
    Read More Read Less
  • Garage - Detached
    • Parking Fee
      Charged per vehicle.
      $250 / mo
      Max chargeable amount: $250
  • Parking
    • Parking Fee
      Charged per vehicle.
      $50 / mo
      Max chargeable amount: $50
    Comments
    Reserved Parking Space
    Read More Read Less
  • Additional Parking Options
    • Surface Lot
    • Other
    • Garage Lot

Property Fee Disclaimer: Based on community-supplied data and independent market research. Subject to change without notice. May exclude fees for mandatory or optional services and usage-based utilities.

Details

Property Information

  • Built in 2006
  • 251 units/3 stories

Matterport 3D Tours

This fitness center offers a comprehensive workout environment designed to support a wide range of exercise routines. The space is organized into distinct functional zones, all unified by durable speckled flooring that provides both resilience and easy maintenance throughout. The cardio area is a standout section, featuring a row of treadmills and elliptical machines, each equipped with individual display screens. Ceiling fans and large windows along the wall allow natural light to fill the space, creating an open and energizing atmosphere for endurance training. The strength training zone is well-appointed with a selection of cable and weight machines suited for various muscle groups, along with a stability ball and additional accessories. Floor-to-ceiling mirrors line the walls in this section, visually expanding the space and allowing users to monitor their form during workouts. A dedicated free weights area houses an organized rack of dumbbells in graduated sizes, paired with adjustable benches for versatile exercise options. Mirrors continue along this wall as well, reinforcing the open feel of the room. The fitness center is accessed through a glass-paned door and is clearly marked with posted fitness center guidelines. Linear overhead lighting ensures the entire space is well-lit at all hours. The overall design is clean, functional, and thoughtfully arranged to maximize usability across all fitness levels.

Fitness Center
1/8
This fitness center offers a comprehensive workout environment designed to support a wide range of exercise routines. The space is organized into distinct functional zones, all unified by durable speckled flooring that provides both resilience and easy maintenance throughout.

The cardio area is a standout section, featuring a row of treadmills and elliptical machines, each equipped with individual display screens. Ceiling fans and large windows along the wall allow natural light to fill the space, creating an open and energizing atmosphere for endurance training.

The strength training zone is well-appointed with a selection of cable and weight machines suited for various muscle groups, along with a stability ball and additional accessories. Floor-to-ceiling mirrors line the walls in this section, visually expanding the space and allowing users to monitor their form during workouts.

A dedicated free weights area houses an organized rack of dumbbells in graduated sizes, paired with adjustable benches for versatile exercise options. Mirrors continue along this wall as well, reinforcing the open feel of the room.

The fitness center is accessed through a glass-paned door and is clearly marked with posted fitness center guidelines. Linear overhead lighting ensures the entire space is well-lit at all hours. The overall design is clean, functional, and thoughtfully arranged to maximize usability across all fitness levels. This resident lounge is a generously proportioned, open-plan gathering space designed to accommodate a variety of social and leisure activities. The interior is characterized by soaring ceilings with raised tray details, warm hardwood flooring throughout, and an abundance of natural light streaming in through large, multi-pane windows fitted with transom windows above and elegant drapery panels.

The main lounge area features a comfortable seating arrangement with a tufted gray sofa and coordinating armchairs surrounding a central coffee table, creating an inviting space for relaxed conversation. Adjacent to this is a dedicated TV viewing area with soft blue-toned walls, additional armchairs, and a wall-mounted flat-screen television. A dining nook with multiple tables and upholstered chairs sits alongside floor-to-ceiling windows offering pleasant views of the surrounding landscaped grounds.

A full-size pool table anchors the game area, while French doors with glass panels connect the lounge to adjoining spaces, enhancing the open and airy feel. A well-equipped kitchenette, featuring rich wood cabinetry, dark granite countertops, a wall oven, microwave, and dishwasher, provides functional support for gatherings and events. Throughout, the warm neutral palette and natural finishes create a welcoming, community-oriented ambiance. This indoor basketball court is a well-appointed athletic facility designed for serious play and fitness. The court features a polished hardwood floor with clearly marked court lines, including a full three-point arc and center circle, providing a regulation-quality playing surface. Soaring ceilings create an expansive, open feel throughout the space, accommodating a ceiling-suspended basketball hoop with a glass backboard that can be raised or lowered as needed. Wall padding lines the base of one end wall, offering a safety buffer for players driving to the basket. Natural light flows generously into the court through multiple windows positioned at varying heights along the white-painted walls, creating a bright and energizing atmosphere. On one side of the court, a bank of full-length mirrors opens the view into an adjacent fitness area equipped with strength training machines, seamlessly integrating the basketball court with a broader athletic complex. Overhead lighting supplements the natural light, ensuring the court is well-illuminated at all times. The clean, white walls and light-toned flooring contribute to a crisp, professional ambiance. A secondary access door provides convenient entry and exit. Overall, this facility is thoughtfully designed to support both competitive play and active recreation. Located at 1 Avalon Way in Shrewsbury, Massachusetts, this outdoor playground serves as a dedicated recreational amenity within a well-established residential community. The play structure is a colorful, multi-component unit featuring bold red and tan construction, complete with platforms, railings, slides, and climbing elements designed to engage children of various ages. The playground surface is finished with a rubber mulch material, providing a safe and cushioned ground cover beneath the equipment. The area is enclosed by a black wrought iron-style fence, clearly defining the space while maintaining open sightlines to the surrounding grounds. From the elevated platforms of the play structure, views extend across the community's manicured landscape, showcasing neatly trimmed trees, lush green lawns, and winding pathways. Picnic tables and benches are situated nearby, offering seating for accompanying adults. The broader community setting features multi-story residential buildings with private balconies and traditional siding, framing the green common areas. The space benefits from ample natural light and an open-air setting, making it an inviting and functional outdoor destination for residents of all ages within the Avalon Way community. This two-story, one-bedroom, one-bathroom home with loft offers a practical and well-organized layout across two levels. The kitchen features a galley-style design with white cabinetry lining both sides, providing generous storage space. Dark countertops contrast cleanly against the white cabinets, while black appliances — including a gas range, over-the-range microwave, dishwasher, and sink — create a cohesive, modern look. Warm wood-look flooring runs throughout the kitchen, adding texture and a welcoming feel to the space.

The two-floor layout allows for a clear distinction between living and sleeping areas, with the loft offering flexible use as a bedroom, home office, or additional lounge space. The clean, neutral color palette throughout the home creates a bright and open atmosphere, making it easy to personalize with furnishings and décor. Overall, this space combines functional design with a straightforward layout, making it well-suited for individuals or couples seeking a compact yet multi-dimensional living environment. This single-floor residence offers a thoughtfully designed open-concept layout that connects the living area to the kitchen, creating an inviting and functional living environment. The living room is warmly decorated, featuring plush gray sofas accented with rose-toned throw pillows and a stylish coffee table that anchors the seating area. Two large gold-framed decorative wall panels add a touch of elegance to the neutral, softly lit space. A classic table lamp provides warm ambient lighting, complementing the room's cozy atmosphere. Carpeted flooring throughout the living area adds comfort underfoot. The space transitions naturally into the kitchen, which is separated by a partial wall and countertop peninsula. The kitchen is outfitted with black appliances, including a refrigerator, microwave, and range, set against crisp white cabinetry that keeps the space feeling bright and clean. Overhead lighting ensures the kitchen is well-illuminated for daily use. The open sightlines between rooms enhance the overall sense of space, making this residence feel connected and easy to navigate. The neutral color palette and understated décor create a welcoming ambiance throughout. This three-story, 3-bedroom, 2.5-bathroom home offers a thoughtfully organized layout across multiple levels, providing distinct spaces for living, sleeping, and entertaining. The kitchen is a functional and attractive centerpiece, featuring crisp white cabinetry that extends to the ceiling for ample storage, dark granite-style countertops, and black appliances including a gas range, built-in microwave, and dishwasher. A double-basin sink is positioned beneath a window that invites natural light and views of the surrounding greenery, creating a pleasant workspace. The warm hardwood-style flooring adds continuity and character to the space. With 3 bedrooms and 2.5 bathrooms distributed across three floors, this home provides excellent separation between common areas and private retreats, making it well-suited for a variety of living arrangements. The multi-floor design offers generous vertical space and opportunities for varied room functions, from gathering areas to quiet personal spaces. The overall ambiance is clean, practical, and welcoming, with a neutral color palette that provides a versatile backdrop for any style of furnishing or décor. Located at 1 Avalon Way in Shrewsbury, Massachusetts, this single-floor residence offers a thoughtfully designed layout with comfortable, contemporary living spaces throughout. The living room is bright and welcoming, featuring large windows that allow ample natural light to fill the carpeted space, complemented by a private exterior door that adds convenience and connectivity to the outdoors. A dedicated dining area sits adjacent to the living room, finished with plush carpeting and track lighting overhead, creating an intimate setting for meals and gatherings. The galley-style kitchen is well-equipped with white cabinetry, granite-look countertops, stainless steel appliances including a gas range, refrigerator, dishwasher, and microwave, all set atop rich hardwood-style flooring. Two generously sized bedrooms each feature large windows with outdoor views, soft carpeting, and ample room for furnishings. The bathrooms are finished with white vanity cabinetry, granite-look countertops, and durable hardwood-style flooring. One full bathroom includes a shower-tub combination, while a second bathroom provides additional convenience. The overall design palette of neutral tones and clean finishes creates a cohesive, modern ambiance throughout the residence.

About Audubon Shrewsbury

Welcome to Audubon Shrewsbury Apartment Homes, ideally located in Shrewsbury, MA, offering you easy access to a variety of restaurants, shopping, and entertainment options. Our premier community offers you the perfect marriage between comfort and convenience to provide you with the ultimate luxury living experience. We offer thoughtfully designed 1, 2 & 3 bedroom apartment homes featuring several different floor plans to suit your individual needs. Our fabulous apartment homes feature distinctive amenities such as modern kitchens, patios or balconies, central air, spacious walk-in closets, full size washers and dryers in each home and so much more! Our professional management staff and emergency maintenance crew are here to meet your every need. Audubon Shrewsbury gives you easy access to everything you want and need as well as excellent schools. Our prime location along Rte. 20 and only minutes to Rte. 9 and the commuter rail is great for the busy commuter. Come see what everyone is talking about!

Audubon Shrewsbury is an apartment community located in Worcester County and the 01545 ZIP Code. This area is served by the Shrewsbury School District attendance zone.

Unique Features

  • BBQ/Picnic Area
  • Beautifully Landscaped Courtyard
  • Bike Racks & Bike Storage
  • Central Air Conditioning
  • Convenient Online Rent Payment
  • CORT Furniture Rental
  • Dry Cleaning Services Available
  • ENERGY STAR ® Appliances
  • ENERGY STAR® appliances
  • Energy-efficient windows
  • Flexible lease terms
  • Gourmet Kitchens
  • High Speed Internet Ready
  • Indoor Basketball Court
  • In-Unit Washer/Dryer
  • Plush Wall-to-Wall Carpeting
  • Private Balcony/Patio
  • Spacious Walk-In Closets
  • Swimming Pool
  • WiFi Compatible

Contact

View Property Website
Language: English
Open 9am - 6pm Today
  • Monday - Friday, 9am - 6pm
  • Saturday, 10am - 5pm
  • Sunday, Closed
Property Management Company Logo

Community Amenities

Pool

Fitness Center

Playground

Clubhouse

  • Package Service
  • Dry Cleaning Service
  • Public Transportation
  • Clubhouse
  • Lounge
  • Walk-Up
  • Fitness Center
  • Pool
  • Playground
  • Bicycle Storage
  • Basketball Court
  • Courtyard
  • Grill
  • Picnic Area

Apartment Features

Washer/Dryer

Air Conditioning

Dishwasher

High Speed Internet Access

Hardwood Floors

Walk-In Closets

Microwave

Wi-Fi

Indoor Features

  • High Speed Internet Access
  • Wi-Fi
  • Washer/Dryer
  • Air Conditioning
  • Ceiling Fans
  • Smoke Free
  • Cable Ready
  • Trash Compactor
  • Tub/Shower
  • Intercom
  • Sprinkler System
  • Wheelchair Accessible (Rooms)

Kitchen Features & Appliances

  • Dishwasher
  • Disposal
  • Kitchen
  • Microwave

Model Details

  • Hardwood Floors
  • Vinyl Flooring
  • Recreation Room
  • Walk-In Closets
  • Window Coverings
  • Balcony
  • Patio
Location
870-890 Hartford Tpke, Shrewsbury,
MA 01545
Get Directions
Schools Restaurants Groceries Coffee Banks Shops Fitness
| Edit
Edit Commute

Destination is required

Under 30 minutes

Commute Time is calculated at rush hour.
Neighborhood

Situated just moments east of Worcester is the Route 9 Corridor, a large neighborhood compiled of several communities including Shrewsbury, Westborough, Northborough, and Southborough. Not only is Worcester at residents’ fingertips, but Downtown Boston is less than 40 miles east. The Route 9 Corridor is a commuter’s dream, offering easy city access and entry onto Interstates 290, 495, and 90.

The suburb is dotted with ponds, reservoirs, brooks, and rivers, providing ample outdoor recreation. Renters craving a beach day can bask on the sunny shores of Lake Chauncy Beach. Route 9 Corridor’s Prospect Park allows locals to take their dog for a stroll while Assabet Park gives children ample space to play on the playground. Those looking for winter recreation won’t want to miss the powdery slopes of Ski Ward Ski Area. No matter the season, renters settling in this diverse community can choose from gorgeous apartments ranging in price and amenities.

Learn more about living in Route 9 Corridor 
Average Prices by Area

Compare neighborhood and city base rent averages by bedroom.

Route 9 Corridor Shrewsbury, MA
Studio $1,836 $1,871
1 Bedroom $2,254 $2,199
2 Bedrooms $2,774 $2,610
3 Bedrooms $3,467 $3,275
Amenities
  • Package Service
  • Dry Cleaning Service
  • Public Transportation
  • Clubhouse
  • Lounge
  • Walk-Up
  • Courtyard
  • Grill
  • Picnic Area
  • Fitness Center
  • Pool
  • Playground
  • Bicycle Storage
  • Basketball Court
  • BBQ/Picnic Area
  • Beautifully Landscaped Courtyard
  • Bike Racks & Bike Storage
  • Central Air Conditioning
  • Convenient Online Rent Payment
  • CORT Furniture Rental
  • Dry Cleaning Services Available
  • ENERGY STAR ® Appliances
  • ENERGY STAR® appliances
  • Energy-efficient windows
  • Flexible lease terms
  • Gourmet Kitchens
  • High Speed Internet Ready
  • Indoor Basketball Court
  • In-Unit Washer/Dryer
  • Plush Wall-to-Wall Carpeting
  • Private Balcony/Patio
  • Spacious Walk-In Closets
  • Swimming Pool
  • WiFi Compatible
  • High Speed Internet Access
  • Wi-Fi
  • Washer/Dryer
  • Air Conditioning
  • Ceiling Fans
  • Smoke Free
  • Cable Ready
  • Trash Compactor
  • Tub/Shower
  • Intercom
  • Sprinkler System
  • Wheelchair Accessible (Rooms)
  • Dishwasher
  • Disposal
  • Kitchen
  • Microwave
  • Hardwood Floors
  • Vinyl Flooring
  • Recreation Room
  • Walk-In Closets
  • Window Coverings
  • Balcony
  • Patio
Expenses
Recurring
Cat Rent $80
Dog Rent $80
One-Time
Cat Deposit $500
Dog Deposit $500
Office Hours
Monday 9am - 6pm
Tuesday 9am - 6pm
Wednesday 9am - 6pm
Thursday 9am - 6pm
Friday 9am - 6pm
Saturday 10am - 5pm
Sunday Closed
774-292-5198
Education
Colleges & Universities Distance
Tufts University, Grafton
Drive: 7 min 3.1 mi
Stillman College
Drive: 9 min 5.1 mi
University of Massachusetts
Drive: 10 min 5.2 mi
Worcester Polytechnic Inst.
Drive: 12 min 6.9 mi
Audubon Shrewsbury is within 7 minutes or 3.1 miles from Tufts University, Grafton. It is also near Stillman College and University of Massachusetts.
Schools
  • Public Schools
  • Private Schools
Fannie E. Proctor Elementary School
Public Elementary School
Grades K-5
260 Students
Nearby
North Grafton Elementary
Public Elementary School
Grades PK-5
279 Students
Nearby
Floral Street School
Public Elementary School
Grades K-5
481 Students
Attendance Zone
Sherwood Middle School
Public Elementary School
Grades K-5
890 Students
Attendance Zone
Oak Middle School
Public Middle School
Grades 6-8
904 Students
Attendance Zone
Westborough High
Public High School
Grades 9-12
1,134 Students
Nearby
Shrewsbury Sr High School
Public High School
Grades 9-12
1,913 Students
Attendance Zone
Al-Hamra Academy
Private Elementary & Middle School
Grades PK-8
162 Students
Nearby
St John's High School
Private High School
Grades 9-12
1 Students
Nearby
School data provided by The GreatSchools Rating helps parents compare schools within a state based on a variety of school quality indicators and provides a helpful picture of how effectively each school serves all of its students. Ratings are on a scale of 1 (below average) to 10 (above average) and can include test scores, college readiness, academic progress, advanced courses, equity, discipline and attendance data. We also advise parents to visit schools, consider other information on school performance and programs, and consider family needs as part of the school selection process.

View GreatSchools Rating Methodology


Data provided by GreatSchools.org © 2026. All rights reserved.
Transportation

Audubon Shrewsbury is near Worcester Regional, located 11.9 miles or 23 minutes away, and General Edward Lawrence Logan International, located 38.0 miles or 54 minutes away.

Commuter Rail Distance
Grafton
Drive: 5 min 2.7 mi
Westborough
Drive: 6 min 2.8 mi
Worcester
Drive: 12 min 6.6 mi
Worcester Union Station
Drive: 12 min 6.7 mi
Southborough
Drive: 17 min 9.8 mi
Airports Distance
Airports Distance
Worcester Regional
Drive: 23 min 11.9 mi
General Edward Lawrence Logan International
Drive: 54 min 38.0 mi
Getting Around
Somewhat Walkable
Walkability
30 / 100
Minimal Public Transit
Transit
0 / 100
Exceptionally Drivable
Drivability
100 / 100
Not Bikeable
Bikeability
10 / 100

Scores provided by

What do Walkability, Transit, Drivability, and Bikeability mean? Walkability measures the walking distance to day-to-day needs. Transit measures access to public transportation. Drivability measures congestion, parking availability, and access to major roads. Bikeability measures the suitability for cycling. How It Works
-
Soundscore™
- / 100

Traffic

-

Airport

-

Businesses

-

Scores provided by

HowLoud What is a Sound Score Rating? A Sound Score Rating aggregates noise caused by vehicle traffic, airplane traffic and local sources. How It Works
Points of Interest

Time and distance from Audubon Shrewsbury.

Shopping Centers Distance
1000 BTX
Walk: 13 min 0.7 mi
Northborough Crossing
Drive: 3 min 1.2 mi
RK Speedway Plaza | Westborough
Drive: 4 min 2.1 mi
Audubon Shrewsbury has 3 shopping centers within 2.1 miles, which is about a 4-minute drive. The miles and minutes will be for the farthest away property.
Parks and Recreation Distance
Ward Hill Ski Area
Drive: 6 min 3.5 mi
Quinsigamond State Park
Drive: 9 min 5.0 mi
EcoTarium
Drive: 13 min 6.0 mi
Walkup And Robinson Memorial Reservation
Drive: 10 min 6.1 mi
Cedar Hill and Sawink Farm Reservation
Drive: 12 min 6.2 mi
Audubon Shrewsbury has 5 parks within 6.2 miles, including Ward Hill Ski Area, Quinsigamond State Park, and EcoTarium.
Hospitals Distance
Hospitals Distance
Worcester Recovery Center and Hospital
Drive: 8 min 4.7 mi
UMass Memorial Medical Center University Campus
Drive: 9 min 5.0 mi
St. Vincent Hospital
Drive: 12 min 6.9 mi
Audubon Shrewsbury has 3 hospitals within 6.9 miles, the nearest is Worcester Recovery Center and Hospital which is 4.7 miles away and a 8 minute drive.
Military Bases Distance
US Military Reservation
Drive: 29 min 17.8 mi
Hanscom Air Force Base
Drive: 50 min 33.0 mi
Fort Pickering
Drive: 79 min 51.0 mi
Audubon Shrewsbury has 3 military bases within 51.0 miles, the nearest is US Military Reservation which is 17.8 miles away and a 29 minute drive.


Reviews for Audubon Shrewsbury

2.5
Renter Rating
5 Stars
0
4 Stars
1
3 Stars
0
2 Stars
0
1 Star
1
Share details of your own experience with this property
Renter Reviews 2 Reviews
 
  • Most Recent
  • Most Helpful
  • Rating Low-High
  • Rating High-Low
Submitted by a verified resident of the apartment community. Participating residents may receive reward points in exchange for posting a review during their lease term, regardless of the nature of the review. Delete

Property Manager Responded:

Property Manager Responded

Show full review Show less
Was this helpful? Vote review helpful Thanks for your feedback!
Flag Review
  1. ...
  2. ...

Audubon Shrewsbury Photos

  • Audubon Shrewsbury

  • Fitness Center

  • Master Bathroom

  • Living Room

  • Dining Area

  • Master Bedroom

  • Guest Bedroom

Models

  • 1 Bedroom

  • 1 Bedroom

  • 1 Bedroom

  • 1 Bedroom

  • 1 Bedroom

  • 1 Bedroom

Nearby Apartments

Within 50 Miles of Audubon Shrewsbury

  • Audubon Plantation Ridge

    511 Plantation St

    Worcester, MA 01605

    $2,046 - $2,699 Plus Fees

    1-2 Br 4.7 mi

  • Audubon Easterly

    1100 Cricket Ln

    East Walpole, MA 02032

    $2,867 - $3,201 Total Monthly Price

    1-2 Br 25.4 mi

  • Chestnut Commons

    180 Friendship St

    Providence, RI 02903

    $2,344 - $5,421

    1-3 Br 34.4 mi

  • 95 Lofts

    95 Chestnut St

    Providence, RI 02903

    $1,857 - $3,941

    1-2 Br 34.4 mi

Frequently Asked Questions
Does Audubon Shrewsbury have in-unit laundry?

Audubon Shrewsbury has units with in‑unit washers and dryers, making laundry day simple for residents.

What utilities are included in rent at Audubon Shrewsbury?

Utilities are not included in rent. Residents should plan to set up and pay for all services separately.

Is parking available at Audubon Shrewsbury?

Parking is available at Audubon Shrewsbury. Fees may apply depending on the type of parking offered. Contact this property for details.

Which floor plans are available, and what are the price ranges?

Audubon Shrewsbury has one to three-bedrooms with rent ranges from $2,137/mo. to $3,159/mo.

Is Audubon Shrewsbury pet-friendly?

Yes, Audubon Shrewsbury welcomes pets. Breed restrictions, weight limits, and additional fees may apply. View this property's pet policy.

How much income do I need to rent at Audubon Shrewsbury?

A good rule of thumb is to spend no more than 30% of your gross income on rent. Based on the lowest available rent of $2,137 for a one-bedroom, you would need to earn about $85,480 per year to qualify. Want to double-check your budget? Calculate how much rent you can afford with our Rent Affordability Calculator.

Does Audubon Shrewsbury have move-in specials?

Audubon Shrewsbury is not currently offering any rent specials. Check back soon, as promotions change frequently.

Does Audubon Shrewsbury offer Matterport 3D tours?

Yes! Audubon Shrewsbury offers 8 Matterport 3D Tours. Explore different floor plans and see unit level details, all without leaving home.
Back To Top
Send a Message
Contact Property
enter move in date in the format: 2 digit month / 2 digit day / 4 digit year

I would like to...

Send Message

Submitting Request

Send a Message
Contact Property

Thank you! Your email has been sent.

Error

Report an Issue Print Get Directions
Try These Popular Nearby Searches

Cities

  • North Grafton Rentals
  • Boylston Rentals
  • Northborough Rentals
  • Worcester Rentals
  • Westborough Rentals

Search by Bedrooms

  • Studio Apartments in Shrewsbury
  • 1 Bedroom Apartments in Shrewsbury
  • 2 Bedroom Apartments in Shrewsbury
  • 3 Bedroom Apartments in Shrewsbury
  • Rooms for Rent in Shrewsbury

Other Rental Types

  • Shrewsbury Houses for Rent
  • Shrewsbury Condos for Rent
  • Shrewsbury Townhomes for Rent
  • Private Landlord Rentals Shrewsbury
  • Shrewsbury Duplex Rentals
  • 01545 Houses for Rent
  • 01545 Condos for Rent
  • 01545 Townhomes for Rent

Stay on Budget

  • Shrewsbury Apartments Under $1,200
  • Shrewsbury Apartments Under $1,300
  • Shrewsbury Apartments Under $1,400
  • Shrewsbury Apartments Under $1,500
  • Shrewsbury Apartments Under $2,000

Filter by Popular Amenities

  • Pet Friendly Apartments in Shrewsbury
  • Furnished Apartments in Shrewsbury
  • Apartments with Washer & Dryer in Shrewsbury
  • Wheelchair Accessible Apartments in Shrewsbury
  • Apartments with EV Charging in Shrewsbury
  • Apartments with Balcony in Shrewsbury
  • Apartments with Air Conditioning in Shrewsbury
  • Shrewsbury Apartments with Pickleball Court
  • Shrewsbury Apartments with Virtual Tours

Find Specialty Housing

  • Student Housing in Shrewsbury
  • Shrewsbury Low Income Housing
  • Short Term Rentals in Shrewsbury
  • Luxury Apartments in Shrewsbury
  • Cheap Apartments in Shrewsbury
  • Corporate Housing in Shrewsbury
  • Move-In Specials in Shrewsbury
  • New Apartments in Shrewsbury
  • About Us
  • Advertise
  • Legal Notices
  • Privacy Notice
  • Avoid Scams
  • Accessibility
  • Calculate Rent Affordability
  • Renterverse
  • Sitemap
Property Logo
apartments.com
© 2026 CoStar Group, Inc. Equal Housing Opportunity

Equal Housing Opportunity

© 2026 CoStar Group, Inc.

Equal Housing Opportunity

Ready to Apply?

Good News! This rental is accepting applications through Apartments.com. Act now and your $ purchase will include 9 additional FREE application submissions to participating properties.

Or if you already have an account


Required

Required

Valid Email Required

You must acknowledge the disclaimer to continue
Next
Continue

Take me to this property's website
Schedule Tour
Interested in this property? Schedule a tour today.
Rate & Review Audubon Shrewsbury
Please select a rating
50 character minimum
By clicking submit, I agree to the Apartments.com Terms of Service and the Ratings & Reviews Terms of Use.

What Are Walk Score®, Transit Score®, and Bike Score® Ratings?

Walk Score® measures the walkability of any address. Transit Score® measures access to public transit. Bike Score® measures the bikeability of any address.

Learn How It Works

What is a Sound Score Rating?

A Sound Score Rating aggregates noise caused by vehicle traffic, airplane traffic and local sources.

Learn How It Works

Share This Listing
Listing Image

870-890 Hartford Tpke

Shrewsbury, MA 01545

Email

Link Copied

(774) 292-5198
Get Directions
Schools Restaurants Groceries Coffee Banks Shops Fitness