

$3,000 / Month

11225 Lochmere Rd

,

Charlotte, NC 28278

Share Listing
Favorites
704-905-6175
  • Bedrooms

    4

  • Bathrooms

    3.5

  • Square Feet

    --

  • Available

    Available Now

Highlights

  • Open Floorplan
  • Transitional Architecture
  • 2 Car Attached Garage
  • Crown Molding
  • Walk-In Closet
  • Breakfast Bar
11225 Lochmere Rd
Share Listing
Favorites

About This Home

$3,000 deposit, Available Now

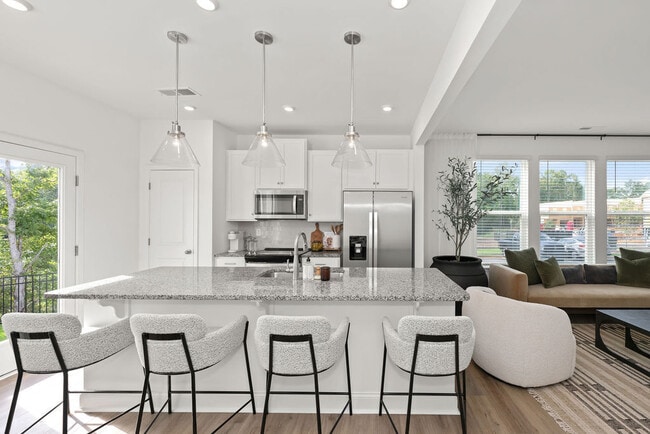
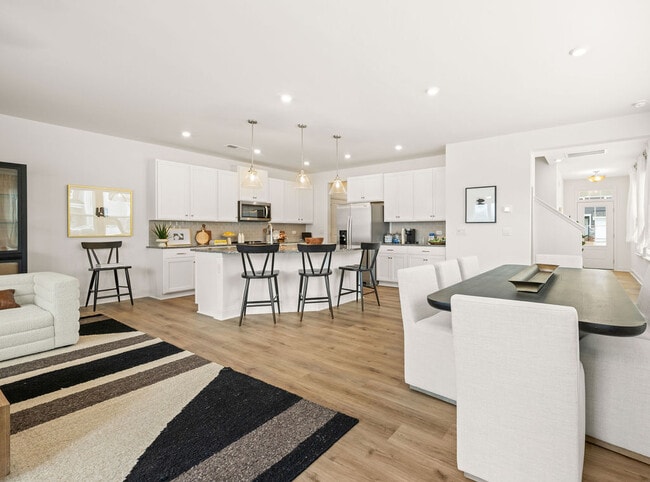
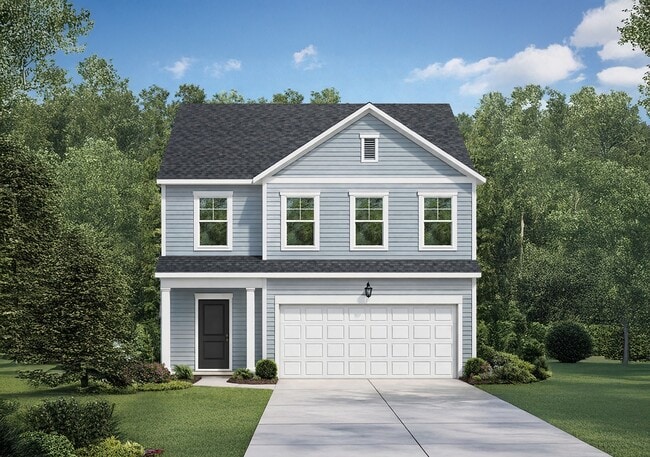
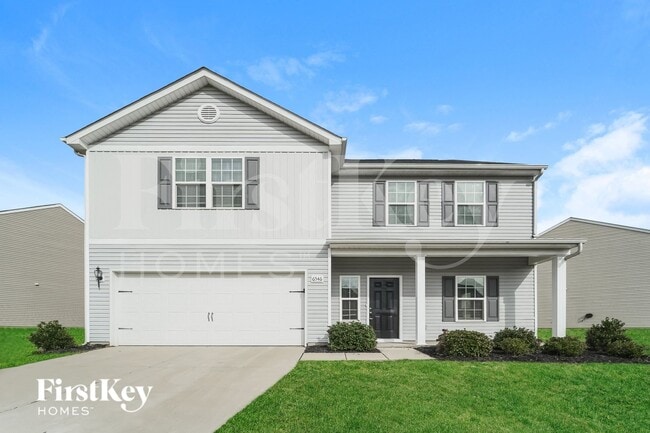
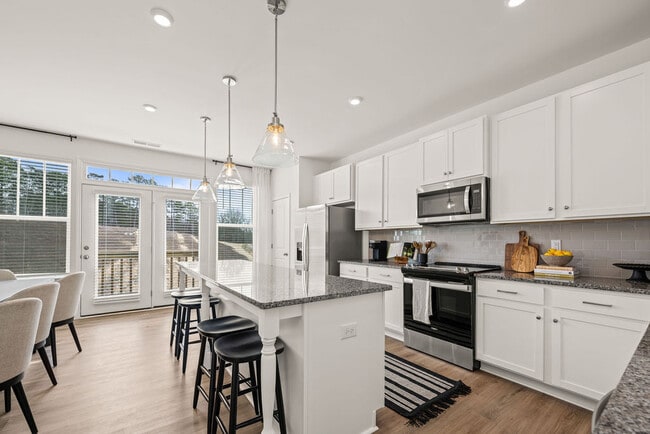
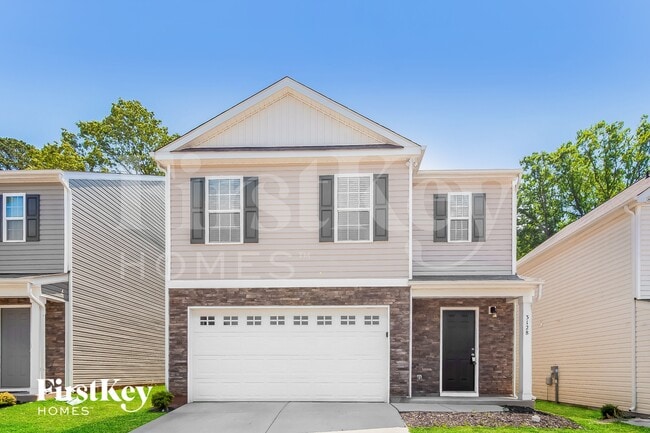
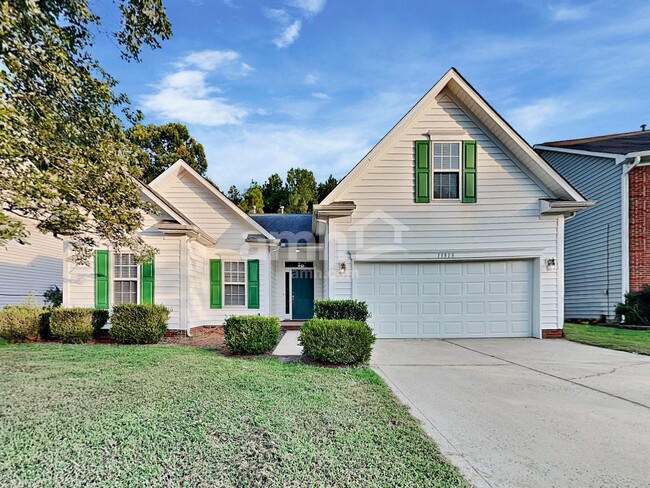
Public Remarks Welcome to the Trafford! Walking in from your front covered porch you are greeted with an inviting and homey foyer. Just over the foyer is a main level guest suite and shared full bathroom. The home opens up to the kitchen,breakfast area and family room. The kitchen houses stainless steel appliances,gas cooktop,overhead exhaust hood and a kitchen island. The family room is spacious and includes a gas fireplace,perfect for those colder nights. Walk through the sliding glass door and you'll find a patio,perfect for entertaining or enjoying a morning coffee. You'll notice throughout the main living areas on this level is easily maintainable EVP flooring as well as 5" crown molding. Upstairs you will find two additional bedrooms,both with walk-in closets,a shared bathroom and your laundry room. Through the double doors is the Owner's suite. The owner's bedroom is fit for royalty with a tray ceiling,LED lighting and 5" crown molding,you may find it difficult to get out of bed in the mornings! The ensuite features an extended tiled shower with dual shower heads,seating area and a separate drying area. The dual vanity and private toilet area allows for plenty of space and privacy for everyone to get ready in the morning. The expansive walk-in closet is perfect for any size wardrobe. Welcome to your new home! MLS ID CAR4426393

11225 Lochmere Rd is a house located in Mecklenburg County and the 28278 ZIP Code. This area is served by the Charlotte-Mecklenburg School District attendance zone.

* Price shown is base rent. Excludes user-selected optional fees and variable or usage-based fees and required charges due at or prior to move-in or at move-out. Price, availability, fees, and any applicable rent special are subject to change without notice.
* Square footage definitions vary. Displayed square footage is approximate.

Home Details

Year Built

Built in 2026

Accessible Home Design

More Than Two Accessible Exits

Bedrooms and Bathrooms

Walk-In Closet 4 Bedrooms | 2 Main Level Bedrooms 3.5 Bathrooms

Flooring

Tile Carpet Vinyl

Home Design

Transitional Architecture Architectural Shingle Roof Slab Foundation

Home Security

Carbon Monoxide Detectors Fire and Smoke Detector

Interior Spaces

Open Floorplan Great Room with Fireplace Crown Molding Entrance Foyer 2-Story Property Gas Log Fireplace

Kitchen

Built-In Oven Breakfast Bar ENERGY STAR Qualified Dishwasher Kitchen Island Gas Cooktop Ice Maker Microwave Range Hood Disposal

Laundry

Laundry Room Washer and Dryer Laundry on upper level

Listing and Financial Details

Security Deposit $3,000 Property Available on 9/18/26 12-Month Minimum Lease Term Assessor Parcel Number 199-354-06 Tenant pays for all utilities, exterior maintenance

Lot Details

6,957 Sq Ft Lot Level Lot Property is zoned N1-A

Outdoor Features

Patio

Parking

2 Car Attached Garage Front Facing Garage 2 Open Parking Spaces Garage Door Opener Driveway

Schools

Wingate Elementary School Southwest Middle School Palisades High School

Utilities

Forced Air Zoned Heating and Cooling System Cable TV Available Heating System Uses Natural Gas

Community Details

Overview

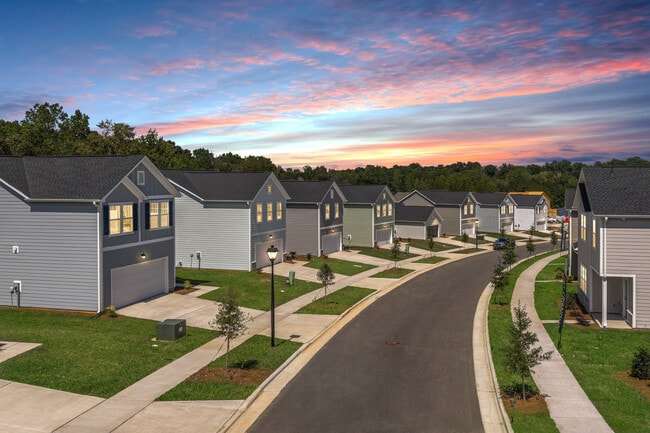
Property has a Home Owners Association Avienmore Subdivision

Pet Policy

Pet Deposit $400

Fees and Policies

The fees listed below are community-provided and may exclude utilities or add-ons. All payments are made directly to the property and are non-refundable unless otherwise specified. Use the Cost Calculator to determine costs based on your needs.

  • One-Time Basics
    • Security Deposit - Refundable
      $3,000

Property Fee Disclaimer: Based on community-supplied data and independent market research. Subject to change without notice. May exclude fees for mandatory or optional services and usage-based utilities.

Contact

  • Listed by Richard Roskind | Lease Evaluations Inc
  • Phone Number
  • Contact
  • Source
    Canopy MLS
Copyright © 2026 Canopy Realtor® Association.
| Edit

Under 30 minutes

Commute Time is calculated at rush hour.
Neighborhood

Nestled on the Catawba Creek – which is also the South Carolina-North Carolina state line – Steele Creek’s proximity to Charlotte attractions makes it a great place to call home. Its name derives from a small local creek, which was named after an 18th century family of settlers.

Students living in Steele Creek are served by the Charlotte-Mecklenburg Schools system. If you need to go to Uptown Charlotte for any reason, take the Charlotte Area Transit bus for easy travel. Residents are comforted by the Rivergate Mall’s diverse restaurants and retailers. You’ll discover a lot of local and family-owned businesses within the neighborhood, just down the road from a community park. Interstate 485 provides residents with a short commute to the airport.

Learn more about living in Steele Creek 
Education
Colleges & Universities Distance
Drive: 18 min 9.1 mi
Drive: 18 min 9.4 mi
Drive: 26 min 14.3 mi
Drive: 26 min 15.1 mi
11225 Lochmere Rd is within 18 minutes or 9.1 miles from Central Piedmont C.C., Harper. It is also near Central Piedmont C.C., Harris and Belmont Abbey College.
Schools
Public Elementary School
Grades PK-5
615 Students
Attendance Zone
Public Middle School
Grades 6-8
1,233 Students
Attendance Zone
Public High School
Grades 9-12
2,268 Students
Attendance Zone
Private Elementary School
Grades PK-5
98 Students
Nearby
Private Elementary, Middle & High School
Grades K-12
10 Students
Nearby
Private Elementary School
Grades K-5
11 Students
Nearby
Transportation

Transportation options available in Charlotte include Sharon Road West, located 9.7 miles from 11225 Lochmere Rd. 11225 Lochmere Rd is near Charlotte/Douglas International, located 8.8 miles or 20 minutes away, and Concord-Padgett Regional, located 30.4 miles or 41 minutes away.

Transit / Subway Distance
Drive: 18 min 9.7 mi
Drive: 17 min 9.8 mi
Drive: 18 min 10.1 mi
Drive: 19 min 11.0 mi
Drive: 20 min 11.1 mi
Commuter Rail Distance
Drive: 27 min 15.0 mi
Drive: 34 min 22.3 mi
Drive: 57 min 43.6 mi
Airports Distance
Airports Distance
Charlotte/Douglas International
Drive: 20 min 8.8 mi
Concord-Padgett Regional
Drive: 41 min 30.4 mi
Getting Around
Not Walkable
Walkability
10 / 100
Minimal Public Transit
Transit
0 / 100
Exceptionally Drivable
Drivability
100 / 100
Fairly Bikeable
Bikeability
40 / 100

Scores provided by

What do Walkability, Transit, Drivability, and Bikeability mean? Walkability measures the walking distance to day-to-day needs. Transit measures access to public transportation. Drivability measures congestion, parking availability, and access to major roads. Bikeability measures the suitability for cycling. How It Works
-
Soundscore
- / 100

Traffic

-

Airport

-

Businesses

-

Scores provided by

HowLoud What is a Sound Score Rating? A Sound Score Rating aggregates noise caused by vehicle traffic, airplane traffic and local sources. How It Works
Points of Interest

Time and distance from 11225 Lochmere Rd.

Shopping Centers Distance
Drive: 6 min 3.6 mi
Drive: 7 min 3.7 mi
Drive: 7 min 3.9 mi
11225 Lochmere Rd has 3 shopping centers within 3.9 miles, which is about a 7-minute drive. The miles and minutes will be for the farthest away property.
Parks and Recreation Distance
McDowell Nature Center and Preserve
Drive: 7 min 4.4 mi
Buster Boyd Access Area Public Boat Ramp
Drive: 11 min 6.3 mi
CSD Community YMCA
Drive: 15 min 9.5 mi
Field Day Park
Drive: 19 min 10.6 mi
Daniel Stowe Botanical Garden
Drive: 23 min 13.8 mi
11225 Lochmere Rd has 5 parks within 13.8 miles, including McDowell Nature Center and Preserve, Buster Boyd Access Area Public Boat Ramp, and CSD Community YMCA.
Hospitals Distance
Hospitals Distance
Drive: 18 min 9.8 mi
Drive: 18 min 10.2 mi
Drive: 19 min 12.1 mi
11225 Lochmere Rd has 3 hospitals within 12.1 miles, the nearest is Fort Mill Hospital - Piedmont Medical Network which is 9.8 miles away and a 18 minute drive.

You May Also Like

Similar Rentals Nearby