


$3,600 Total Monthly Price

11172 Burning River St

,

Las Vegas, NV 89183

Share Listing
Favorites
702-659-4718
  • Bedrooms

    5

  • Bathrooms

    4

  • Square Feet

    3,019 sq ft

  • Available

    Available Now

Highlights

  • Solar Power System
  • Family Room with Fireplace
  • Main Floor Bedroom
  • Tile Flooring
  • Central Heating and Cooling System
  • Ceiling Fan
11172 Burning River St
Share Listing
Favorites

About This Home

Available Now

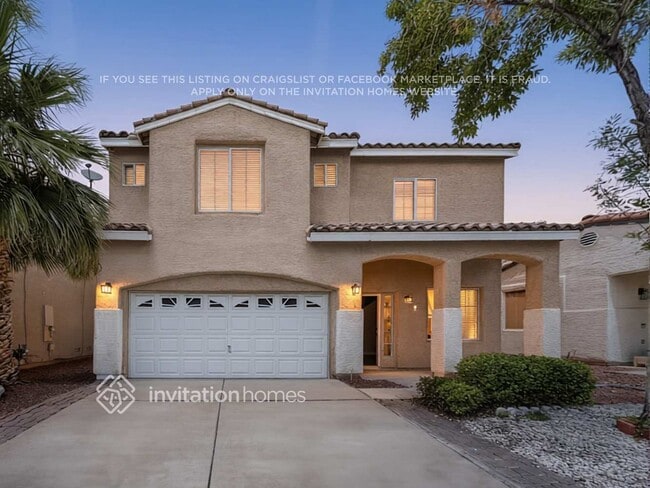
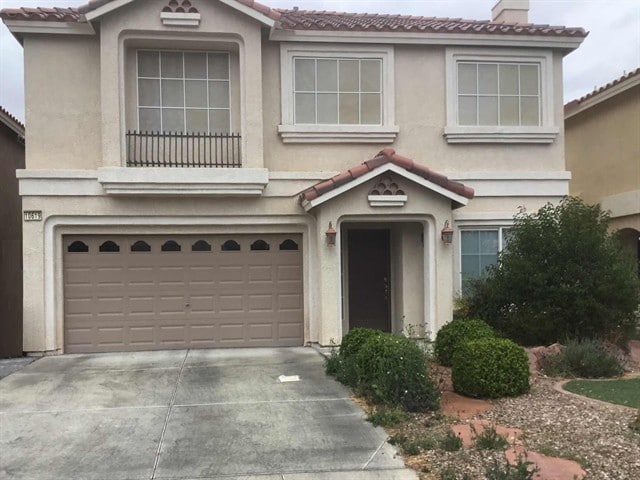
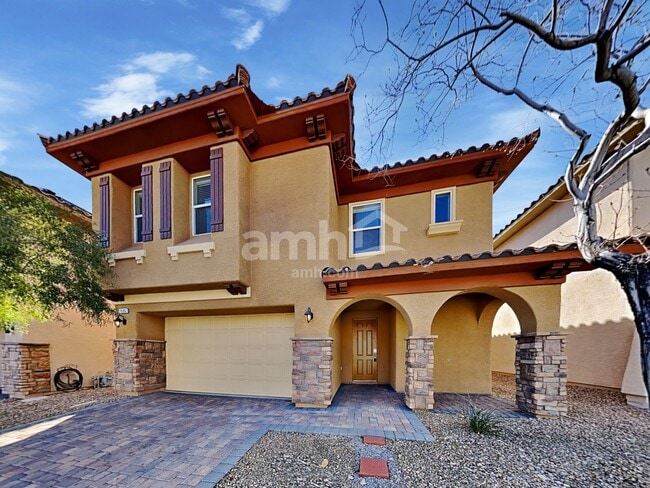
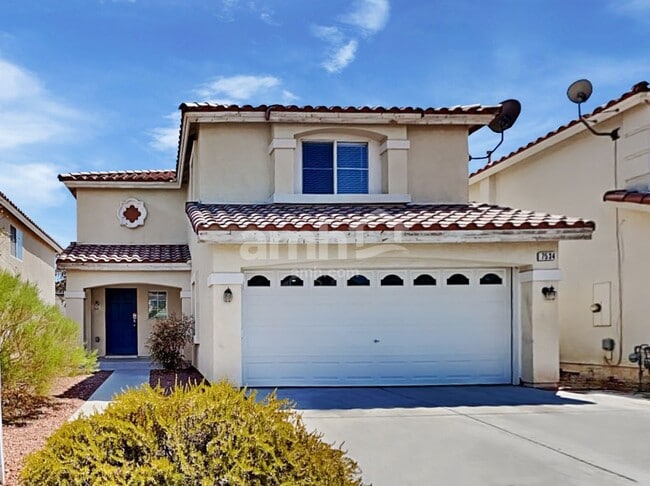
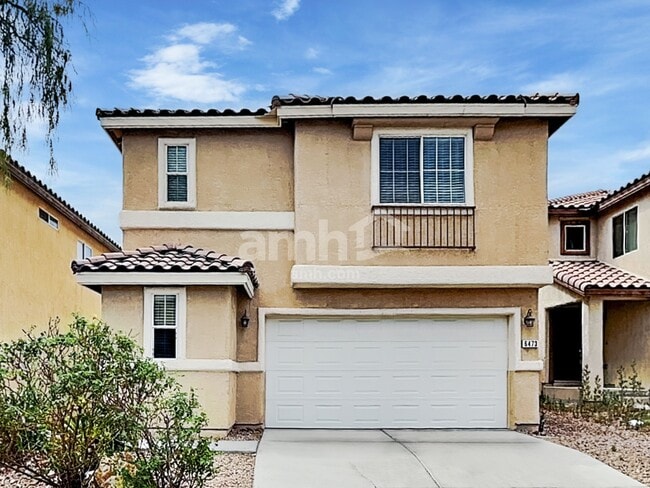
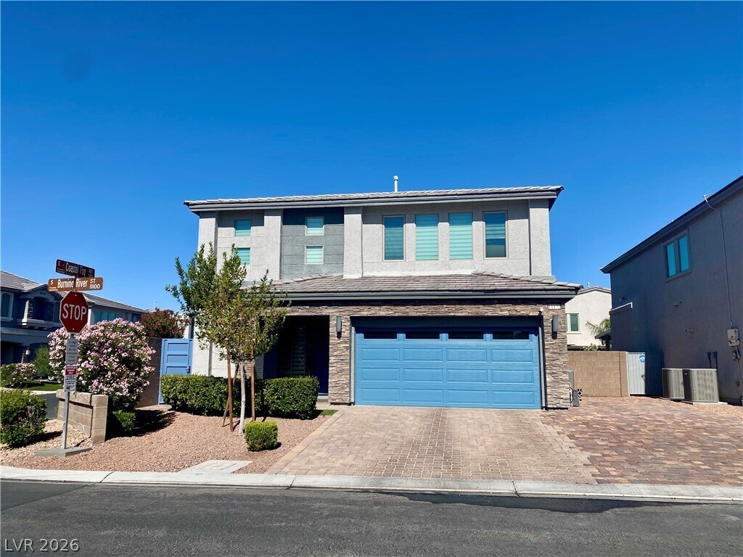
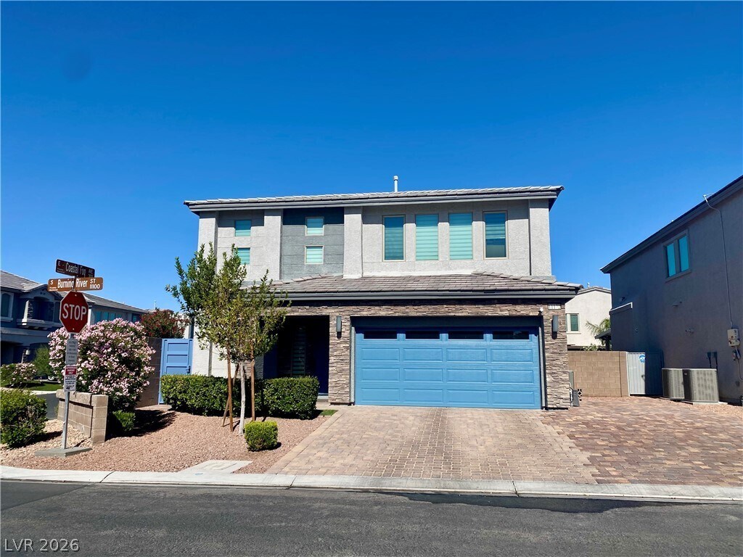
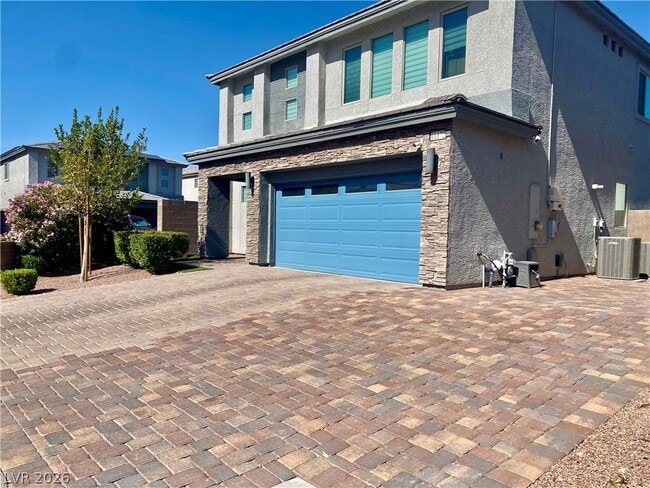
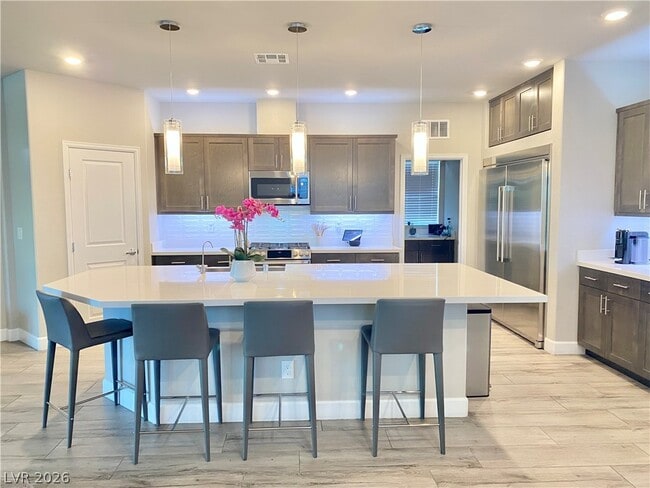
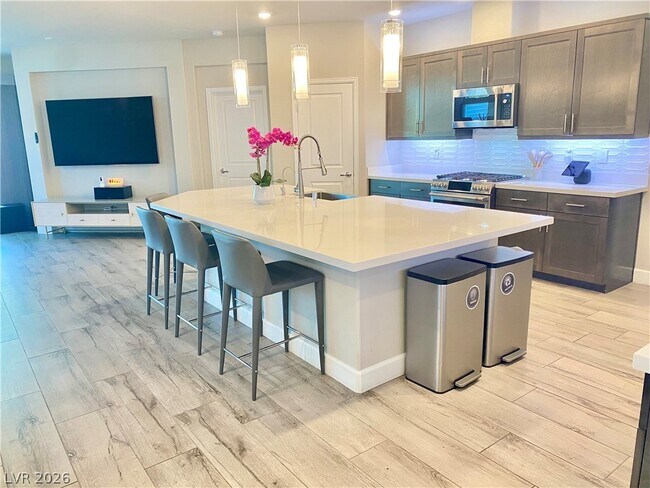
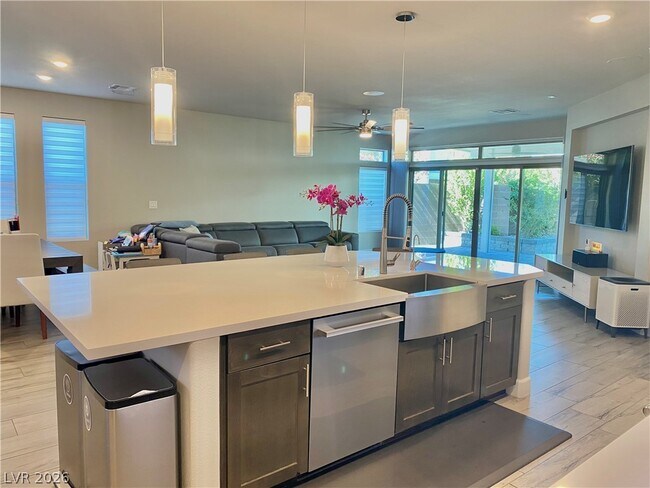
Located in a highly desirable area near premier shopping, Costco, and a wide variety of restaurants, this beautiful home offers 5 bedrooms, 4 bathrooms, and over 3,019 square feet of thoughtfully designed living space. The open-concept floor plan combines comfort and style, featuring a gourmet kitchen with a massive center island, quartz countertops, modern cabinetry, and stainless-steel appliances. The spacious living room is perfect for entertaining, with motorized drapes on the sliding glass doors overlooking the backyard. High-quality laminate and tile flooring flow throughout the home. A generously sized downstairs bedroom and full bathroom provide an ideal setup for guests or multigenerational living. The luxurious primary suite features dual vanities, a separate shower, and a large walk-in closet. Step outside to enjoy the beautifully landscaped backyard, complete with a covered patio perfect for outdoor relaxation and gatherings. Additional highlights include solar panels for enhanced energy efficiency and reduced utility costs. This exceptional home offers the perfect blend of convenience, elegance, and modern living. MLS ID 2786909

11172 Burning River St is a house located in Clark County and the 89183 ZIP Code. This area is served by the Clark County School District attendance zone.

* Price shown is total price based on community-supplied monthly required fees. Excludes user-selected optional fees and variable or usage-based fees and required charges due at or prior to move-in or at move-out. Price, availability, fees, and any applicable rent special are subject to change without notice.
* Square footage definitions vary. Displayed square footage is approximate.

Home Details

Home Type

Single Family Detached Home

Year Built

Built in 2020

Bedrooms and Bathrooms

Main Floor Bedroom 3.5 Bathrooms 5 Bedrooms

Eco-Friendly Details

Solar Power System Solar owned by seller

Flooring

Tile Laminate

Home Design

Tile Roof Stucco Frame Construction

Interior Spaces

Family Room with Fireplace Ceiling Fan Electric Fireplace 3,019 Sq Ft Home 2-Story Property Blinds Drapes & Rods

Kitchen

Gas Range Microwave Dishwasher Disposal

Laundry

Washer and Dryer Laundry on main level

Listing and Financial Details

Security Deposit $5,000 Property Available on 7/5/26 Tenant pays for cable TV, electricity, gas, sewer, trash collection, water

Lot Details

5,663 Sq Ft Lot West Facing Home Back Yard Fenced Block Wall Fence

Parking

2 Car Garage

Schools

Bass Elementary School Silvestri Middle School Liberty High School

Utilities

Central Heating and Cooling System Heating System Uses Gas Cable TV Available

Community Details

Overview

Property has a Home Owners Association American West Libert Association, Phone Number (702) 458-2580 The community has rules related to covenants, conditions, and restrictions Silverado Court Vii Subdivision

Pet Policy

No Pets Allowed

Fees and Policies

The fees listed below are community-provided and may exclude utilities or add-ons. All payments are made directly to the property and are non-refundable unless otherwise specified.

  • Garage Lot

Property Fee Disclaimer: Based on community-supplied data and independent market research. Subject to change without notice. May exclude fees for mandatory or optional services and usage-based utilities.

Contact

  • Listed by Emma Aguilar | Compass Realty & Management
  • Phone Number
  • Contact
  • Source
    Greater Las Vegas Association of REALTORS®
©2026 Greater Las Vegas Association of REALTORS®. All rights reserved.
| Edit

Under 30 minutes

Commute Time is calculated at rush hour.
Neighborhood

South Las Vegas showcases a quiet side of the bustling city of Las Vegas. South Las Vegas is comprised of a diverse community who love Vegas life but want some space away from the Strip. Terracotta-capped homes with rock gardens and palm trees adorn the wide-open landscape. Apartments and single-family homes within this vast area come at a more affordable price than rentals close to the city center. Residents who want to head to the Strip or Downtown Las Vegas can travel about 30 minutes along Interstate 15 or 215 to get there, but there are plenty of restaurants, venues, parks, and more to keep the residents of South Las Vegas entertained.

Learn more about living in South Las Vegas 
Amenities
  • Washer/Dryer
  • Air Conditioning
  • Ceiling Fans
  • Dishwasher
  • Disposal
  • Microwave
  • Range
  • Refrigerator
  • Tile Floors
  • Vinyl Flooring
Education
Colleges & Universities Distance
Drive: 17 min 9.1 mi
Drive: 16 min 9.7 mi
Drive: 15 min 9.8 mi
Drive: 17 min 11.7 mi
11172 Burning River St is within 17 minutes or 9.1 miles from UNLV. It is also near Roseman University and Touro University Nevada.
Schools
Public Elementary School
Grades PK-5
569 Students
Attendance Zone
Grades 6-8
1,076 Students
Attendance Zone
Public High School
Grades 9-12
3,203 Students
Attendance Zone
Private Elementary School
Grades PK-5
98 Students
Nearby
Private Elementary & Middle School
Grades K-8
297 Students
Nearby
Private Elementary, Middle & High School
Grades K-12
Nearby
Transportation

Transportation options available in Las Vegas include Mgm Grand Station, located 10.3 miles from 11172 Burning River St. 11172 Burning River St is near Harry Reid International, located 7.8 miles or 14 minutes away, and Boulder City Municipal, located 21.7 miles or 31 minutes away.

Transit / Subway Distance
Drive: 17 min 10.3 mi
Drive: 19 min 10.7 mi
Drive: 17 min 11.2 mi
Drive: 18 min 11.3 mi
Drive: 17 min 11.5 mi
Airports Distance
Airports Distance
Harry Reid International
Drive: 14 min 7.8 mi
Boulder City Municipal
Drive: 31 min 21.7 mi
Getting Around
Somewhat Walkable
Walkability
20 / 100
Minimal Public Transit
Transit
0 / 100
Exceptionally Drivable
Drivability
90 / 100
Somewhat Bikeable
Bikeability
30 / 100

Scores provided by

What do Walkability, Transit, Drivability, and Bikeability mean? Walkability measures the walking distance to day-to-day needs. Transit measures access to public transportation. Drivability measures congestion, parking availability, and access to major roads. Bikeability measures the suitability for cycling. How It Works
-
Soundscore
- / 100

Traffic

-

Airport

-

Businesses

-

Scores provided by

HowLoud What is a Sound Score Rating? A Sound Score Rating aggregates noise caused by vehicle traffic, airplane traffic and local sources. How It Works
Points of Interest

Time and distance from 11172 Burning River St.

Shopping Centers Distance
Walk: 19 min 1.0 mi
Drive: 3 min 1.3 mi
Drive: 3 min 1.4 mi
11172 Burning River St has 3 shopping centers within 1.4 miles, which is about a 3-minute drive. The miles and minutes will be for the farthest away property.
Parks and Recreation Distance
Shark Reef at Mandalay Bay
Drive: 15 min 9.3 mi
UNLV Arboretum
Drive: 17 min 9.7 mi
Sloan Canyon National Conservation Area
Drive: 19 min 13.0 mi
11172 Burning River St has 3 parks within 13.0 miles, including Shark Reef at Mandalay Bay, UNLV Arboretum, and Sloan Canyon National Conservation Area.
Hospitals Distance
Hospitals Distance
Drive: 4 min 2.7 mi
Drive: 17 min 10.4 mi
Drive: 18 min 10.7 mi
11172 Burning River St has 3 hospitals within 10.7 miles, the nearest is Seven Hills Behavioral Institute which is 2.7 miles away and a 4 minute drive.
Military Bases Distance
Drive: 41 min 27.9 mi
11172 Burning River St is 27.9 miles and a 41 minute drive from Nellis Air Force Base.

You May Also Like

Similar Rentals Nearby