


4 Beds, 2 Baths, 1,950 sq ft
1116 Alaska Dr
Heath, TX 75126
-
Bedrooms
4
-
Bathrooms
3
-
Square Feet
2,218 sq ft
-
Available
Available Sep 15
Highlights
- Walk-In Closets
- Fireplace
- Fenced Lot
- Vaulted Ceiling
- Island Kitchen
- Double Vanities
About This Home
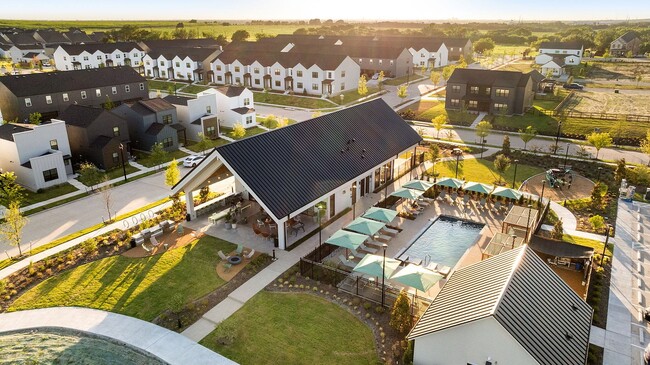
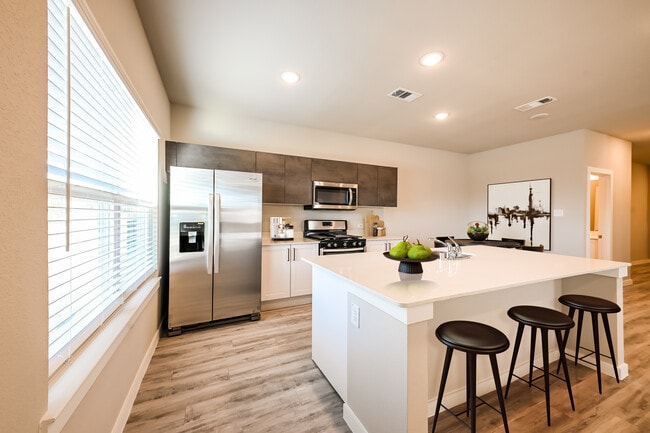
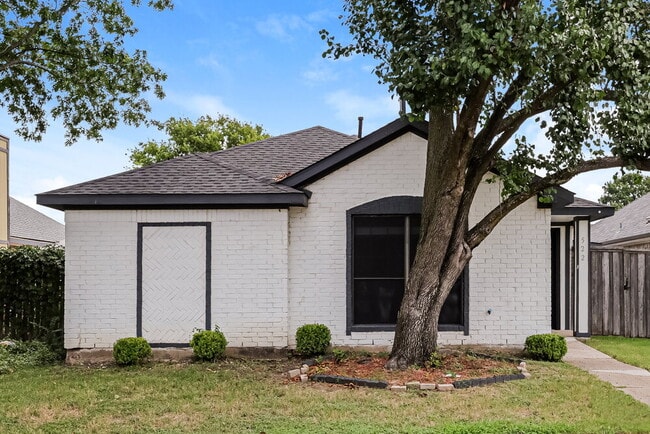
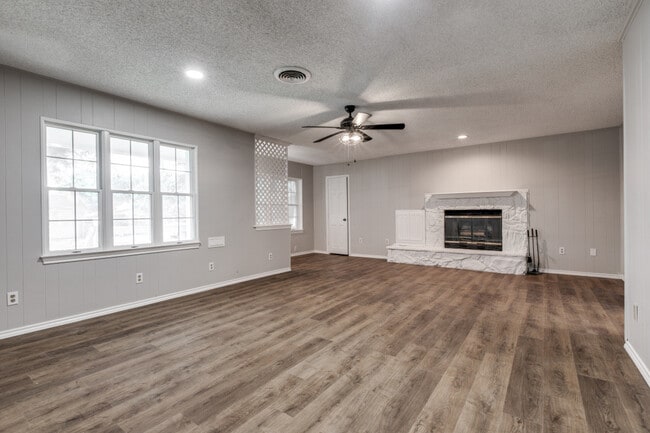
Experience luxury, comfort, and exceptional design in this stunning one-story residence located in the highly sought-after Las Lomas community. Thoughtfully crafted with 4 spacious bedrooms, 3 beautifully designed baths, and an oversized 3-car garage, this home offers an elevated living experience from the moment you arrive. A gorgeous covered front porch welcomes you into an impressive open-concept floor plan filled with natural light, soaring spaces, and high-end finish out throughout. The heart of the home features a beautifully designed living area anchored by a statement fireplace, creating the perfect blend of sophistication and warmth. Designed with flexibility and privacy in mind, this incredible layout includes a private ensuite in addition to the luxurious primary retreat — ideal for guests, multigenerational living, or a true private getaway within the home. Every detail has been carefully curated to deliver both elegance and functionality. Step outside to a spacious backyard ready for entertaining, relaxing, or creating your dream outdoor oasis. And the lifestyle extends well beyond the front door… Las Lomas offers incredible community amenities including a gorgeous resort-style pool, beautiful community park, and the convenience of a brand-new elementary school opening this fall — making this one of Forney’s most exciting communities to call home. This is more than a home… this is luxury living with the perfect blend of style, comfort, and community.
1116 Alaska Dr is a house located in Kaufman County and the 75126 ZIP Code. This area is served by the Forney Independent School District attendance zone.
Fees and Policies
The fees listed below are community-provided and may exclude utilities or add-ons. All payments are made directly to the property and are non-refundable unless otherwise specified. Use the Cost Calculator to determine costs based on your needs.
-
One-Time Basics
-
Security Deposit - Refundable$3,000
-
Due at Application
-
Application Fee Per Applicant$45
-
-
-
Garage Lot
-
Surface Lot
Property Fee Disclaimer: Based on community-supplied data and independent market research. Subject to change without notice. May exclude fees for mandatory or optional services and usage-based utilities.
House Features
Air Conditioning
Dishwasher
High Speed Internet Access
Walk-In Closets
Island Kitchen
Granite Countertops
Microwave
Disposal
Indoor Features
- High Speed Internet Access
- Air Conditioning
- Heating
- Ceiling Fans
- Cable Ready
- Storage Space
- Double Vanities
- Fireplace
Kitchen Features & Appliances
- Dishwasher
- Disposal
- Granite Countertops
- Pantry
- Island Kitchen
- Eat-in Kitchen
- Microwave
- Oven
- Range
Model Details
- Carpet
- Tile Floors
- Vinyl Flooring
- Vaulted Ceiling
- Walk-In Closets
- Window Coverings
Contact
- Listed by Cory Wiggins | Coldwell Banker Apex, REALTORS
- Phone Number
- Contact
-
Source
North Texas Real Estate Information System, Inc.
Forney/Combine is a rural area just outside of Dallas. Most of the community features open lands and agriculture, but the northern half of the neighborhood holds the commercial developments. Shopping plazas featuring restaurants and retailers are located along the main thoroughfares like Highway 80. Most of Forney/Combine’s rental options are situated in the northern half of the neighborhood. Amenity-laden apartment communities and ranch-style brick homes make up the rental scene. Community parks and golf courses provide fun within the neighborhood. Residents of Forney/Combine have easy access to Dallas, located a short drive west.
Learn more about living in Forney/Combine- High Speed Internet Access
- Air Conditioning
- Heating
- Ceiling Fans
- Cable Ready
- Storage Space
- Double Vanities
- Fireplace
- Dishwasher
- Disposal
- Granite Countertops
- Pantry
- Island Kitchen
- Eat-in Kitchen
- Microwave
- Oven
- Range
- Carpet
- Tile Floors
- Vinyl Flooring
- Vaulted Ceiling
- Walk-In Closets
- Window Coverings
- EV Charging
- Fenced Lot
| Colleges & Universities | Distance | ||
|---|---|---|---|
| Colleges & Universities | Distance | ||
| Drive: | 27 min | 19.4 mi | |
| Drive: | 34 min | 21.2 mi | |
| Drive: | 34 min | 24.2 mi | |
| Drive: | 32 min | 24.7 mi |
The GreatSchools Rating helps parents compare schools within a state based on a variety of school quality indicators and provides a helpful picture of how effectively each school serves all of its students. Ratings are on a scale of 1 (below average) to 10 (above average) and can include test scores, college readiness, academic progress, advanced courses, equity, discipline and attendance data. We also advise parents to visit schools, consider other information on school performance and programs, and consider family needs as part of the school selection process.
View GreatSchools Rating Methodology
Data provided by GreatSchools.org © 2026. All rights reserved.
You May Also Like
Similar Rentals Nearby
-
$2,195Total Monthly PriceTotal Monthly Price NewPrices include all required monthly fees.12 Month LeaseHouse for Rent
-
$1,995Total Monthly PriceTotal Monthly Price NewPrices include all required monthly fees.12 Month LeaseHouse for Rent
4 Beds, 2 Baths, 1,300 sq ft
-
-
-
-
-
-
-
-