Map
  • Add a Property
  • Renter Tools
    • Favorites
    • Saved Searches
  • Manage Rentals
  • Apartments For Rent
  • Houses For Rent
  • Condos For Rent
  • Townhomes For Rent
  • Help Center
  • Miami Average Rent
  • Area Guide
  • Rent Calculator
  • Property Management Companies
English

Language

English Español
Apartments.com Logo
Manage Rentals      Sign Up / Sign In

  • Primary Photo - 10X Miami River Apartments

  • Lobby Photo - 10X Miami River Apartments
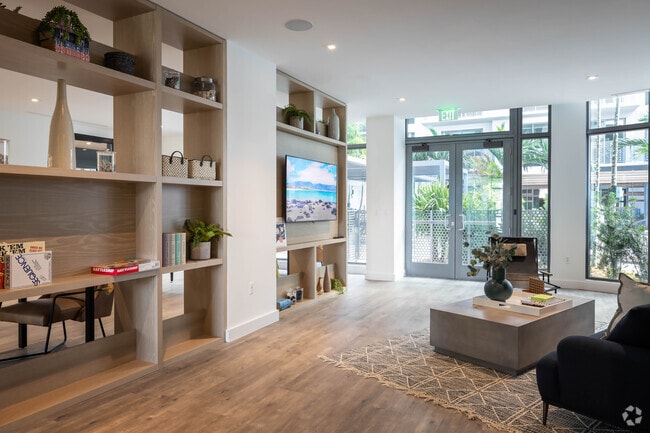
    Lobby Photo - 10X Miami River Apartments
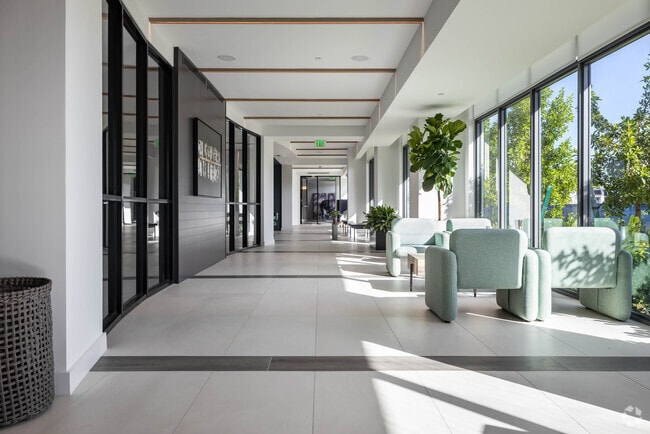
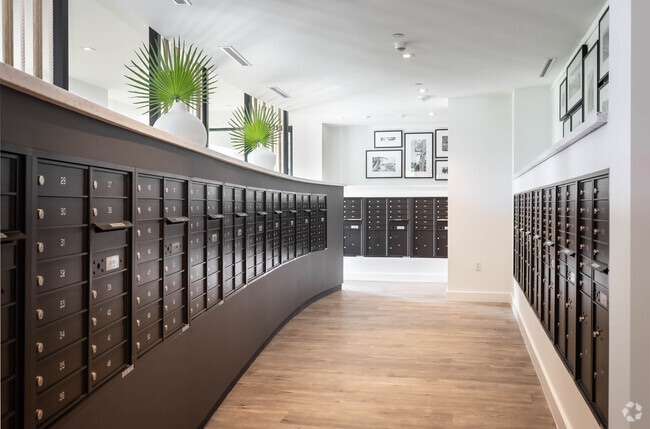
  • Interior Photo - 10X Miami River Apartments
    Interior Photo - 10X Miami River Apartments
Contact This Property
Schedule In-Person Tour

Tour Options: In-Person

Language: English

Open 9am - 6pm Today

View All Hours Office Hours Monday - Friday, 9am - 6pm Saturday, 10am - 5pm Sunday, Closed

Contact This Property

Tour Options: In-Person

Language: English

Open 9am - 6pm Today

View All Hours Office Hours Monday - Friday, 9am - 6pm Saturday, 10am - 5pm Sunday, Closed

10X Miami River Apartments media gallery Unit
call 786-789-0383
Floor Plan View Body
Viewing Floor: Select a unit to view pricing & availability
1 (3 units)
2 (7 units)
3 (1 unit)
4 (3 units)
5 (4 units)
6 (2 units)
7 (6 units)
8 (2 units)
Any
Studio
1
2
3
Any
1+
2+
Move-In Date
Florida Miami/Dade County Miami Little Havana

10X Miami River Apartments

1001 NW 7th St, Miami, FL 33136

3.7
Renter Rating 3 Reviews
Verified Listing CoStar Verified® Listing

This Listing has been verified by CoStar’s listing verification process, which combines internal screening and fraud detection technology. Always beware of scams.

Today
Share Listing
Favorites
786-789-0383
Property Management Company Logo
  • Total Monthly Price

    $1,998 - $4,195

  • Bedrooms

    Studio - 3 bd

  • Bathrooms

    1 - 2 ba

  • Square Feet

    483 - 1,261 sq ft

10X Miami River Apartments
Property Management Company Logo
Share Listing
Favorites

Move-in Special

We believe in upfront pricing. That’s why we display Total Monthly Pricing, including recurring monthly fees, to provide a clearer view of your monthly costs while you search. Pricing formats may vary by community.

Highlights

  • Walker's Paradise
  • Dry Cleaning Service
  • Pet Washing Station
  • Pool
  • Pet Play Area
  • Office
  • Grill
  • Balcony
  • Views

Pricing & Floor Plans

filter results by bedrooms
Cost Calculator: Estimate your monthly and one-time fees.
S1
$1,998 Total Monthly Price Studio 1 Bath 505 Sq Ft
1 Available unit
Unit
Total Price
Sq Ft
Availability
Unit Details
  • Unit 516
    price $1,998
    square feet 505
    availibility Now
S2
$2,010 Total Monthly Price Studio 1 Bath 483 Sq Ft
1 Available unit
Unit
Total Price
Sq Ft
Availability
Unit Details
  • Unit 143
    price $2,010
    square feet 483
    availibility Now
S1LL
$2,010 Total Monthly Price Studio 1 Bath 505 Sq Ft
1 Available unit
Unit
Total Price
Sq Ft
Availability
Unit Details
  • Unit 316
    price $2,010
    square feet 505
    availibility Now
S3
$2,046 Total Monthly Price Studio 1 Bath 492 Sq Ft
1 Available unit
Unit
Total Price
Sq Ft
Availability
Unit Details
  • Unit 239
    price $2,046
    square feet 492
    availibility Now
S3LL
$2,119 Total Monthly Price Studio 1 Bath 492 Sq Ft
1 Available unit
Unit
Total Price
Sq Ft
Availability
Unit Details
  • Unit 639
    price $2,119
    square feet 492
    availibility Nov 4
A3
$2,495 Total Monthly Price 1 Bed 1 Bath 772 Sq Ft
1 Available unit
Unit
Total Price
Sq Ft
Availability
Unit Details
  • Unit 129
    price $2,495
    square feet 772
    availibility Now
A4
$2,810 Total Monthly Price 1 Bed 1 Bath 808 Sq Ft
1 Available unit
Unit
Total Price
Sq Ft
Availability
Unit Details
  • Unit 834
    price $2,810
    square feet 808
    availibility Now
A1
Starting at $2,636 Total Monthly Price 1 Bed 1 Bath 725 Sq Ft
2 Available units
Unit
Total Price
Sq Ft
Availability
Unit Details
  • Unit 117
    price $2,636
    square feet 725
    availibility Sep 9
  • Unit 217
    price $2,746
    square feet 725
    availibility Oct 4
A2LL
Starting at $2,407 Total Monthly Price 1 Bed 1 Bath 650 Sq Ft
2 Available units
Unit
Total Price
Sq Ft
Availability
Unit Details
  • Unit 505
    price $2,459
    square feet 650
    availibility Sep 25
  • Unit 736
    price $2,407
    square feet 650
    availibility Oct 2
A1LL
$2,482 Total Monthly Price 1 Bed 1 Bath 725 Sq Ft
1 Available unit
Unit
Total Price
Sq Ft
Availability
Unit Details
  • Unit 442
    price $2,482
    square feet 725
    availibility Oct 6
A2
Starting at $2,475 Total Monthly Price 1 Bed 1 Bath 650 Sq Ft
3 Available units
Unit
Total Price
Sq Ft
Availability
Unit Details
  • Unit 837
    price $2,566
    square feet 650
    availibility Oct 14
  • Unit 438
    price $2,475
    square feet 650
    availibility Oct 21
  • Unit 636
    price $2,485
    square feet 650
    availibility Oct 24
A1aLL
Starting at $2,487 Total Monthly Price 1 Bed 1 Bath 718 Sq Ft
2 Available units
Unit
Total Price
Sq Ft
Availability
Unit Details
  • Unit 732
    price $2,487
    square feet 718
    availibility Oct 28
  • Unit 222
    price $2,528
    square feet 718
    availibility Feb 7, 2027
B2LL
Starting at $3,149 Total Monthly Price 2 Beds 2 Baths 939 Sq Ft
2 Available units
Unit
Total Price
Sq Ft
Availability
Unit Details
  • Unit 409
    price $3,249
    square feet 939
    availibility Now
  • Unit 223
    price $3,149
    square feet 939
    availibility Nov 7
B2
Starting at $3,349 Total Monthly Price 2 Beds 2 Baths 939 Sq Ft
2 Available units
Unit
Total Price
Sq Ft
Availability
Unit Details
  • Unit 709
    price $3,349
    square feet 939
    availibility Sep 17
  • Unit 723
    price $3,515
    square feet 939
    availibility Sep 28
B4
$3,655 Total Monthly Price 2 Beds 2 Baths 995 Sq Ft
1 Available unit
Unit
Total Price
Sq Ft
Availability
Unit Details
  • Unit 724
    price $3,655
    square feet 995
    availibility Oct 13
B6
$3,456 Total Monthly Price 2 Beds 2 Baths 1,118 Sq Ft
1 Available unit
Unit
Total Price
Sq Ft
Availability
Unit Details
  • Unit 214
    price $3,456
    square feet 1,118
    availibility Oct 25
B7
$3,361 Total Monthly Price 2 Beds 2 Baths 1,069 Sq Ft
1 Available unit
Unit
Total Price
Sq Ft
Availability
Unit Details
  • Unit 508
    price $3,361
    square feet 1,069
    availibility Nov 18
C2
$3,653 Total Monthly Price 3 Beds 2 Baths 1,255 Sq Ft
1 Available unit
Unit
Total Price
Sq Ft
Availability
Unit Details
  • Unit 746
    price $3,653
    square feet 1,255
    availibility Now
C3
Starting at $3,685 Total Monthly Price 3 Beds 2 Baths 1,210 Sq Ft
2 Available units
Unit
Total Price
Sq Ft
Availability
Unit Details
  • Unit 241
    price $3,685
    square feet 1,210
    availibility Now
  • Unit 541
    price $3,758
    square feet 1,210
    availibility Now
C1
$4,195 Total Monthly Price 3 Beds 2 Baths 1,261 Sq Ft
1 Available unit
Unit
Total Price
Sq Ft
Availability
Unit Details
  • Unit 226
    price $4,195
    square feet 1,261
    availibility Sep 16
S1
$1,998 Total Monthly Price Studio 1 Bath 505 Sq Ft
1 Available unit
Unit
Total Price
Sq Ft
Availability
Unit Details
  • Unit 516
    price $1,998
    square feet 505
    availibility Now
S2
$2,010 Total Monthly Price Studio 1 Bath 483 Sq Ft
1 Available unit
Unit
Total Price
Sq Ft
Availability
Unit Details
  • Unit 143
    price $2,010
    square feet 483
    availibility Now
S1LL
$2,010 Total Monthly Price Studio 1 Bath 505 Sq Ft
1 Available unit
Unit
Total Price
Sq Ft
Availability
Unit Details
  • Unit 316
    price $2,010
    square feet 505
    availibility Now
S3
$2,046 Total Monthly Price Studio 1 Bath 492 Sq Ft
1 Available unit
Unit
Total Price
Sq Ft
Availability
Unit Details
  • Unit 239
    price $2,046
    square feet 492
    availibility Now
S3LL
$2,119 Total Monthly Price Studio 1 Bath 492 Sq Ft
1 Available unit
Unit
Total Price
Sq Ft
Availability
Unit Details
  • Unit 639
    price $2,119
    square feet 492
    availibility Nov 4
A3
$2,495 Total Monthly Price 1 Bed 1 Bath 772 Sq Ft
1 Available unit
Unit
Total Price
Sq Ft
Availability
Unit Details
  • Unit 129
    price $2,495
    square feet 772
    availibility Now
A4
$2,810 Total Monthly Price 1 Bed 1 Bath 808 Sq Ft
1 Available unit
Unit
Total Price
Sq Ft
Availability
Unit Details
  • Unit 834
    price $2,810
    square feet 808
    availibility Now
A1
Starting at $2,636 Total Monthly Price 1 Bed 1 Bath 725 Sq Ft
2 Available units
Unit
Total Price
Sq Ft
Availability
Unit Details
  • Unit 117
    price $2,636
    square feet 725
    availibility Sep 9
  • Unit 217
    price $2,746
    square feet 725
    availibility Oct 4
A2LL
Starting at $2,407 Total Monthly Price 1 Bed 1 Bath 650 Sq Ft
2 Available units
Unit
Total Price
Sq Ft
Availability
Unit Details
  • Unit 505
    price $2,459
    square feet 650
    availibility Sep 25
  • Unit 736
    price $2,407
    square feet 650
    availibility Oct 2
A1LL
$2,482 Total Monthly Price 1 Bed 1 Bath 725 Sq Ft
1 Available unit
Unit
Total Price
Sq Ft
Availability
Unit Details
  • Unit 442
    price $2,482
    square feet 725
    availibility Oct 6
A2
Starting at $2,475 Total Monthly Price 1 Bed 1 Bath 650 Sq Ft
3 Available units
Unit
Total Price
Sq Ft
Availability
Unit Details
  • Unit 837
    price $2,566
    square feet 650
    availibility Oct 14
  • Unit 438
    price $2,475
    square feet 650
    availibility Oct 21
  • Unit 636
    price $2,485
    square feet 650
    availibility Oct 24
A1aLL
Starting at $2,487 Total Monthly Price 1 Bed 1 Bath 718 Sq Ft
2 Available units
Unit
Total Price
Sq Ft
Availability
Unit Details
  • Unit 732
    price $2,487
    square feet 718
    availibility Oct 28
  • Unit 222
    price $2,528
    square feet 718
    availibility Feb 7, 2027
B2LL
Starting at $3,149 Total Monthly Price 2 Beds 2 Baths 939 Sq Ft
2 Available units
Unit
Total Price
Sq Ft
Availability
Unit Details
  • Unit 409
    price $3,249
    square feet 939
    availibility Now
  • Unit 223
    price $3,149
    square feet 939
    availibility Nov 7
B2
Starting at $3,349 Total Monthly Price 2 Beds 2 Baths 939 Sq Ft
2 Available units
Unit
Total Price
Sq Ft
Availability
Unit Details
  • Unit 709
    price $3,349
    square feet 939
    availibility Sep 17
  • Unit 723
    price $3,515
    square feet 939
    availibility Sep 28
B4
$3,655 Total Monthly Price 2 Beds 2 Baths 995 Sq Ft
1 Available unit
Unit
Total Price
Sq Ft
Availability
Unit Details
  • Unit 724
    price $3,655
    square feet 995
    availibility Oct 13
B6
$3,456 Total Monthly Price 2 Beds 2 Baths 1,118 Sq Ft
1 Available unit
Unit
Total Price
Sq Ft
Availability
Unit Details
  • Unit 214
    price $3,456
    square feet 1,118
    availibility Oct 25
B7
$3,361 Total Monthly Price 2 Beds 2 Baths 1,069 Sq Ft
1 Available unit
Unit
Total Price
Sq Ft
Availability
Unit Details
  • Unit 508
    price $3,361
    square feet 1,069
    availibility Nov 18
C2
$3,653 Total Monthly Price 3 Beds 2 Baths 1,255 Sq Ft
1 Available unit
Unit
Total Price
Sq Ft
Availability
Unit Details
  • Unit 746
    price $3,653
    square feet 1,255
    availibility Now
C3
Starting at $3,685 Total Monthly Price 3 Beds 2 Baths 1,210 Sq Ft
2 Available units
Unit
Total Price
Sq Ft
Availability
Unit Details
  • Unit 241
    price $3,685
    square feet 1,210
    availibility Now
  • Unit 541
    price $3,758
    square feet 1,210
    availibility Now
C1
$4,195 Total Monthly Price 3 Beds 2 Baths 1,261 Sq Ft
1 Available unit
Unit
Total Price
Sq Ft
Availability
Unit Details
  • Unit 226
    price $4,195
    square feet 1,261
    availibility Sep 16
* Price shown is total price based on community-supplied monthly required fees. Excludes user-selected optional fees and variable or usage-based fees and required charges due at or prior to move-in or at move-out.View Fees and Policies for details. Price, availability, fees, and any applicable rent special are subject to change without notice.
* Square footage definitions vary. Displayed square footage is approximate.

Fees and Policies

The fees listed below are community-provided and may exclude utilities or add-ons. All payments are made directly to the property and are non-refundable unless otherwise specified. Use the Cost Calculator to determine costs based on your needs.

  • Utilities & Essentials
    • Building and Facilities Fee
      Building and Facilities Fee Charged per unit.
      $16 / mo
    • Trash Service Fee
      Trash Service Fee Charged per unit.
      $25 / mo
    • Community Amenity Fee
      Fee for access to shared resident amenities and facilities. Charged per unit.
      $35 / mo
    • Utility - Electric
      Cost of electricity usage for your apartment. Charged per unit. Payable to 3rd Party
      Usage-Based
    • Utility - Water / Sewer
      Water usage and wastewater removal costs. Charged per unit.
      Usage-Based
    • Utility Service Fee
      6%. Monthly fee for utility billing and processing Charged per unit.
      Varies / mo
    • Trash Services - Hauling
      Cost of trash collection, removal, and hauling services. Charged per unit.
      Varies / mo
  • One-Time Basics
    • Due at Move-In
      • Utility - Final Bill Fee
        One-time charge for processing and closing a utility account. Charged per unit.
        $5
  • Dogs
    Restrictions:
    Restricted breeds include: Pitbull, Staffordshire Terrier, Doberman Pinscher, Rottweiler, German Shepherd, Chow, Great Dane, Presa Canario, Akita, Alaskan Malamute, Siberian Husky and wolf-hybrids. Other restrictions may apply. Please contact our leasing office for additional information
    Read More Read Less
    Comments
    All fees are per pet
    Read More Read Less
  • Cats
    Restrictions:
    Restricted breeds include: Pitbull, Staffordshire Terrier, Doberman Pinscher, Rottweiler, German Shepherd, Chow, Great Dane, Presa Canario, Akita, Alaskan Malamute, Siberian Husky and wolf-hybrids. Other restrictions may apply. Please contact our leasing office for additional information
    Read More Read Less
    Comments
    All fees are per pet
    Read More Read Less
  • Pet Fees
    • Pet Fee
      Max of 2. Fee for allowing pets in the home. Charged per pet.
      $500
    • Pet Screening
      Max of 2. Registration fee for the pet screening step of the application process. Charged per pet.
      $500
    • Pet Rent
      Max of 2. monthly charge for keeping a pet in the home. Charged per pet.
      $25 / mo
  • Garage Lot
    • Parking Fee
      Max of 3. Charge for access to a garage space. Charged per vehicle.
      $75 - $150 / mo
    Comments
    Max of 3
    Read More Read Less
  • Additional Parking Options
    • Other
    • Garage Lot
  • Storage Unit
    • Storage Fee
      Max of 3. Fee for an on-site storage unit. Charged per unit.
      $75
  • Admin Fee
    Administrative processing fee to cover lease preparation. Charged per unit.
    $400
  • Amenity / Clubhouse Rental Deposit (Refundable)
    Refundable deposit for potential damages during a clubhouse rental. Charged per occurrence.
    $500 / occurrence
  • Intra-Community Transfer Fee
    Charge for transferring to another home within the same community. Charged per unit.
    $1,500
  • Security Deposit (Nonrefundable)
    A screening-based, non-refundable deposit to address damages or unpaid rent per lease agreement Charged per unit.
    $400
  • Access Device Replacement
    Charge to replace lost or damaged key, fob, or remote. Charged per occurrence.
    $200 / occurrence
  • Utility - Vacant Cost Recovery
    Utility costs incurred while the unit was unoccupied. Charged per occurrence.
    Usage-Based
  • Security Deposit Additional (Refundable)
    Extra refundable deposit for added risk, damages, or lease conditions. Charged per unit.
    $350
  • Late Fee (Flat)
    Penalty for rent or fee payments made after the due date. Charged per occurrence.
    $200 / occurrence
  • NSF Tenant Fee
    NSF Tenant Fee Charged per occurrence.
    $75 / occurrence
  • Utility - Non-transferred Utility Fee
    $50.00 Charge for utility costs not moved to resident’s name. Charged per occurrence.
    Varies / occurrence

Property Fee Disclaimer: Based on community-supplied data and independent market research. Subject to change without notice. May exclude fees for mandatory or optional services and usage-based utilities.

Details

Property Information

  • Built in 2020
  • 346 units/8 stories

Matterport 3D Tours

Located along the desirable North Bayshore Drive corridor in Miami, FL, this thoughtfully designed single-floor residence blends contemporary style with coastal-inspired living. The open-concept kitchen and living area serves as the heart of the home, anchored by a warm wood-toned island with a white quartz countertop and a striking brass pendant light fixture overhead. Custom cabinetry, stainless steel appliances, and a tiled backsplash complete the well-appointed kitchen. Bold teal accent walls and large sliding glass doors in the living area flood the space with natural light and provide direct access to a private balcony with sweeping outdoor views of the Miami skyline. Multiple bedrooms offer distinct design personalities — one features deep navy walls and soft sheer drapes framing outdoor views, another presents a bright, neutral palette with floor-to-ceiling windows. Each bedroom benefits from abundant natural light and scenic vistas. The bathroom is finished with large-format floor tiles, a dual-sink wood vanity with quartz countertops, a glass-enclosed shower, and a rich burgundy accent wall. Large tile flooring flows consistently throughout, tying together the home's clean, modern aesthetic.

2 BED, 2 Bath
1/6
Located along the desirable North Bayshore Drive corridor in Miami, FL, this thoughtfully designed single-floor residence blends contemporary style with coastal-inspired living. The open-concept kitchen and living area serves as the heart of the home, anchored by a warm wood-toned island with a white quartz countertop and a striking brass pendant light fixture overhead. Custom cabinetry, stainless steel appliances, and a tiled backsplash complete the well-appointed kitchen. Bold teal accent walls and large sliding glass doors in the living area flood the space with natural light and provide direct access to a private balcony with sweeping outdoor views of the Miami skyline. Multiple bedrooms offer distinct design personalities — one features deep navy walls and soft sheer drapes framing outdoor views, another presents a bright, neutral palette with floor-to-ceiling windows. Each bedroom benefits from abundant natural light and scenic vistas. The bathroom is finished with large-format floor tiles, a dual-sink wood vanity with quartz countertops, a glass-enclosed shower, and a rich burgundy accent wall. Large tile flooring flows consistently throughout, tying together the home's clean, modern aesthetic. Located at 1100 NW North River Dr in Miami, FL, this thoughtfully designed single-floor residence blends modern aesthetics with functional living. The open-concept kitchen is a standout feature, outfitted with light wood cabinetry, stainless steel appliances, a herringbone-patterned tile backsplash, and a generous white quartz island with pendant lighting overhead — ideal for both cooking and entertaining. The kitchen flows seamlessly into the living area, which is distinguished by bold teal accent walls, a woven pendant light, and a large sliding glass door that opens to a private balcony, allowing abundant natural light to fill the space. The bedroom offers a serene retreat with sliding glass door access to outdoor views, soft neutral tones, and ample storage. A second bedroom provides a clean, versatile layout with its own balcony access. The bathroom features white quartz countertops, a undermount sink, and a glass-enclosed walk-in shower with marble-style tile surround. Throughout the residence, light tile flooring, smart home controls, and a dedicated laundry area add practical convenience. The overall ambiance is fresh, contemporary, and unmistakably Miami-inspired. Located at 1057–1109 NW Seventh St in Miami, FL, this contemporary amenity floor presents a thoughtfully designed collection of communal spaces that blend modern architecture with refined interior details. The centerpiece is a sweeping lobby lounge characterized by large-format white tile flooring, a distinctive recessed circular ceiling detail, and globe pendant chandeliers that anchor the seating area. Expansive floor-to-ceiling windows line the perimeter, flooding the space with natural light and offering lush green outdoor views. Comfortable leather seating and layered area rugs create welcoming conversation areas throughout. A glass-partitioned wall with vertical wood slat accents elegantly divides the lounge from adjacent spaces, adding warmth and visual interest. The fully appointed kitchen features a substantial concrete-topped island with bar seating, marble-look backsplash, wood slatted cabinetry, stainless steel appliances, and artisan woven pendant lights. A casual dining and café nook showcases bold teal accent walls, built-in banquette seating, and tropical-print furnishings. The fitness center is visible through glass walls and offers professional-grade equipment. Light oak wood flooring, a dedicated reception desk area, and carefully curated artwork complete the polished, resort-inspired aesthetic of this single-floor amenity space. Located on NW 11th Ave in Miami's dynamic urban core, this single-floor fitness center is designed to deliver a premium workout experience. The space features an industrial-modern aesthetic, with exposed ductwork and dark-painted ceilings contrasting against crisp white walls and light hardwood flooring throughout much of the facility.

Floor-to-ceiling glass curtain walls run along the perimeter, flooding the interior with abundant natural light and offering lush, verdant outdoor views of surrounding greenery and palm trees — a distinctly Miami touch. The expansive layout is thoughtfully organized into dedicated zones. The cardio area houses a row of Matrix treadmills, stationary bikes, and elliptical machines positioned directly in front of the large glass facade. A strength and free weights section features adjustable benches, barbell racks, and an extensive dumbbell rack flanked by large wall mirrors. A dedicated functional training zone includes a multi-station cable rig, a heavy punching bag, TRX suspension trainers, and medicine balls.

The facility is accessed through sleek glass pivot doors and includes additional areas visible beyond, suggesting locker room or studio space. Linear LED lighting provides consistent, bright illumination throughout. The overall environment is spacious, well-ventilated, and purpose-built for serious fitness use. Located on NW 11th Ave in Miami, FL, this single-floor amenity lounge showcases a sleek, contemporary design tailored for social gatherings and leisure. The open-plan layout is anchored by warm wood-look flooring and a striking ceiling treatment featuring bold dark exposed beams with integrated ambient uplighting, adding depth and architectural character to the space.

Expansive floor-to-ceiling windows and glass walls span the length of the room, flooding the interior with abundant natural light and offering unobstructed views of the resort-style outdoor pool and lounge deck beyond. This seamless connection between indoor and outdoor spaces creates an airy, resort-like atmosphere.

The lounge area is furnished with generous tufted leather sofas arranged over layered area rugs, providing a comfortable and sophisticated setting. A full-size billiards table serves as a central entertainment focal point, complemented by a wall-mounted TV and a dark, built-in shelving unit displaying curated décor and books. A compact wet bar with stainless steel appliances and white cabinetry offers convenient refreshment access. An adjacent mirrored room provides additional private space. Together, these elements create a well-appointed, multifunctional amenity space that reflects Miami's vibrant, upscale lifestyle. Located on NW 11th Ave in Miami, FL, this modern single-floor unit offers a clean, contemporary design with thoughtful finishes throughout. The open-concept layout seamlessly connects the kitchen and living area, creating a bright and airy atmosphere enhanced by large-format tile flooring that runs continuously through the space.

The kitchen is well-appointed with light wood cabinetry, open display shelving, stainless steel appliances including a side-by-side refrigerator with ice maker, a range, microwave, and dishwasher. A textured tile backsplash and light countertops complete the modern aesthetic. A stacked in-unit washer and dryer provide added convenience.

The living area opens directly onto a private balcony through full-height sliding glass doors, allowing natural light to flood the interior and offering views of the surrounding neighborhood. A ceiling fan adds comfort to this bright room, which also features a built-in shelving nook for storage.

The bathroom is finished to a high standard, featuring large-format porcelain floor tiles, a wood-toned vanity, and a spacious frameless glass-enclosed walk-in shower adorned with elegant marble-look tile from floor to ceiling. The overall ambiance of the unit is clean, contemporary, and move-in ready, reflecting modern Miami urban living.
Property Site Map

Select a unit to view pricing & availability

Any
Studio
1
2
3
Any
1+
2+
Move-In Date
Viewing Floor:
1 (3 units)
2 (7 units)
3 (1 unit)
4 (3 units)
5 (4 units)
6 (2 units)
7 (6 units)
8 (2 units)
Matterport 3D Tour Matterport 3D Tour
Matterport 3D Tour

About 10X Miami River Apartments

10X Miami River is one of the newest luxury, ultra-amenitized apartment developments in the heart of the city of Miami. Set just half a mile south of Miami's Health District, and one mile west from Downtown Brickell along the Miami River, our residents enjoy close proximity to burgeoning dining and entertainment destinations, along with the most high-end, lifestyle-centered property amenities.

10X Miami River Apartments is an apartment community located in Miami/Dade County and the 33136 ZIP Code. This area is served by the Miami-Dade County Public Schools attendance zone.

Unique Features

  • 24/7 Dry-Cleaning Lockers
  • Built-In Wine Coolers *select units
  • Chore Less with Spruce
  • Clubroom
  • Complimentary WiFi in Social Hubs
  • European Kitchens
  • Fetch On-demand Package Delivery Service
  • Front Control Range *select units
  • Full-Size Washers and Dryers
  • Game Room
  • Modular European Closets
  • Motion Studio
  • Patios and Balconies
  • Premium Quartz Countertops
  • Private Access Controlled Parking
  • Private Poolside Lounges and Outdoor Grills
  • Resort-Style Pool
  • Secure Bike Room with Repair Station
  • Spacious Floorplans
  • Stainless-Steel Appliances
  • Tech Hub & Flex Offices

Contact

View Property Website
Language: English
Open 9am - 6pm Today
  • Monday - Friday, 9am - 6pm
  • Saturday, 10am - 5pm
  • Sunday, Closed
Property Management Company Logo

Community Amenities

Pool

Fitness Center

Playground

Business Center

  • 24 Hour Access
  • Dry Cleaning Service
  • Pet Play Area
  • Pet Washing Station
  • Business Center
  • Lounge
  • Conference Rooms
  • Fitness Center
  • Pool
  • Playground
  • Gameroom
  • Grill

Apartment Features

Washer/Dryer

Air Conditioning

Wi-Fi

Tub/Shower

  • Wi-Fi
  • Washer/Dryer
  • Air Conditioning
  • Heating
  • Tub/Shower
  • Stainless Steel Appliances
  • Kitchen
  • Oven
  • Range
  • Quartz Countertops
  • Office
  • Views
  • Balcony
  • Patio
Location
1001 NW 7th St, Miami,
FL 33136
Get Directions
Schools Restaurants Groceries Coffee Banks Shops Fitness
| Edit
Edit Commute

Destination is required

Under 30 minutes

Commute Time is calculated at rush hour.
Neighborhood

Located just west of Downtown Miami, Little Havana is the epicenter of Cuban culture in Miami. Little Havana, named after Cuba’s capital city, is best known for Calle Ocho, the neighborhood’s main commercial thoroughfare brimming with restaurants, specialty shops, art galleries, and dance halls in colorful buildings in addition to a Latin Walk of Fame.

The Little Havana community comes together for an array of annual events, including the popular Calle Ocho Festival, Viernes Culturales/Cultural Fridays, Salsero Sundays, and the Miami Beer Festival at Marlins Park. Marlins Park, home of the MLB Miami Marlins, is also located in the eastern portion of the neighborhood.

Outside of Calle Ocho and Marlins Park, Little Havana is largely residential, boasting a variety of apartments and houses available for rent. The neighborhood is an attractive option for many commuters, offering close proximity to Downtown Miami, Brickell, Coconut Grove, Coral Gables, Wynwood, and Miami Beach.

Learn more about living in Little Havana 
Average Prices by Area

Compare neighborhood and city base rent averages by bedroom.

Little Havana Miami, FL
Studio $1,314 $2,108
1 Bedroom $1,656 $2,243
2 Bedrooms $2,285 $2,841
3 Bedrooms $3,376 $3,639
Amenities
  • 24 Hour Access
  • Dry Cleaning Service
  • Pet Play Area
  • Pet Washing Station
  • Business Center
  • Lounge
  • Conference Rooms
  • Grill
  • Fitness Center
  • Pool
  • Playground
  • Gameroom
  • 24/7 Dry-Cleaning Lockers
  • Built-In Wine Coolers *select units
  • Chore Less with Spruce
  • Clubroom
  • Complimentary WiFi in Social Hubs
  • European Kitchens
  • Fetch On-demand Package Delivery Service
  • Front Control Range *select units
  • Full-Size Washers and Dryers
  • Game Room
  • Modular European Closets
  • Motion Studio
  • Patios and Balconies
  • Premium Quartz Countertops
  • Private Access Controlled Parking
  • Private Poolside Lounges and Outdoor Grills
  • Resort-Style Pool
  • Secure Bike Room with Repair Station
  • Spacious Floorplans
  • Stainless-Steel Appliances
  • Tech Hub & Flex Offices
  • Wi-Fi
  • Washer/Dryer
  • Air Conditioning
  • Heating
  • Tub/Shower
  • Stainless Steel Appliances
  • Kitchen
  • Oven
  • Range
  • Quartz Countertops
  • Office
  • Views
  • Balcony
  • Patio
Office Hours
Monday 9am - 6pm
Tuesday 9am - 6pm
Wednesday 9am - 6pm
Thursday 9am - 6pm
Friday 9am - 6pm
Saturday 10am - 5pm
Sunday Closed
786-789-0383
Education
Colleges & Universities Distance
Univ. of Miami, Uhealth
Walk: 18 min 0.9 mi
Miami Dade College, Medical
Drive: 3 min 1.4 mi
Miami Dade College, Wolfson
Drive: 4 min 1.6 mi
AI Miami
Drive: 5 min 2.6 mi
10X Miami River Apartments is within 18 minutes or 0.9 mile from Univ. of Miami, Uhealth. It is also near Miami Dade College, Medical and Miami Dade College, Wolfson.
Schools
  • Public Schools
  • Private Schools
Riverside Elementary Community School
Public Elementary School
Grades PK-5
675 Students
Attendance Zone
GreatSchools rating: 3 out of 10
Jose De Diego Middle School
Public Middle School
Grades 6-8
507 Students
Attendance Zone
GreatSchools rating: 3 out of 10
Booker T. Washington Senior High School
Public High School
Grades 9-12
878 Students
Attendance Zone
GreatSchools rating: 4 out of 10
Lincoln Marti Schools #08
Private Elementary, Middle & High School
Grades PK-12
Nearby
Lincoln-Marti Community Agency 10
Private Elementary & Middle School
Grades PK-8
Nearby
School data provided by GreatSchools The GreatSchools Rating helps parents compare schools within a state based on a variety of school quality indicators and provides a helpful picture of how effectively each school serves all of its students. Ratings are on a scale of 1 (below average) to 10 (above average) and can include test scores, college readiness, academic progress, advanced courses, equity, discipline and attendance data. We also advise parents to visit schools, consider other information on school performance and programs, and consider family needs as part of the school selection process.

View GreatSchools Rating Methodology


Data provided by GreatSchools.org © 2026. All rights reserved.
Transportation

Transportation options available in Miami include Arena/State Plaza, located 1.2 miles from 10X Miami River Apartments. 10X Miami River Apartments is near Miami International, located 9.9 miles or 19 minutes away, and Fort Lauderdale/Hollywood International, located 23.1 miles or 33 minutes away.

Transit / Subway Distance
Arena/State Plaza
Drive: 3 min 1.2 mi
Miami Avenue
Drive: 4 min 1.5 mi
Third Street
Drive: 4 min 1.6 mi
College North
Drive: 4 min 1.8 mi
School Board
Drive: 5 min 2.5 mi
Commuter Rail Distance
Uhealth Jackson Station Rail Northbound
Walk: 15 min 0.8 mi
Santa Clara Station Rail Northbound
Drive: 2 min 1.2 mi
Culmer Station Rail Northbound
Drive: 3 min 1.3 mi
Miamicentral Station
Drive: 4 min 1.3 mi
Historic Overtown/Lyric Theatre Stat.Rail Northbound
Drive: 4 min 1.3 mi
Airports Distance
Airports Distance
Miami International
Drive: 19 min 9.9 mi
Fort Lauderdale/Hollywood International
Drive: 33 min 23.1 mi
Getting Around
Exceptionally Walkable
Walkability
100 / 100
Strong Public Transit
Transit
80 / 100
Fairly Drivable
Drivability
50 / 100
Fairly Bikeable
Bikeability
50 / 100

Scores provided by

Local Logic What do Walkability, Transit, Drivability, and Bikeability mean? Walkability measures the walking distance to day-to-day needs. Transit measures access to public transportation. Drivability measures congestion, parking availability, and access to major roads. Bikeability measures the suitability for cycling. How It Works
Active
Soundscore™
68 / 100

Traffic

Busy

Airport

Active

Businesses

Active

Scores provided by

HowLoud What is a Sound Score Rating? A Sound Score Rating aggregates noise caused by vehicle traffic, airplane traffic and local sources. How It Works
Points of Interest

Time and distance from 10X Miami River Apartments.

Shopping Centers Distance
Virginia Shopping Center
Walk: 4 min 0.2 mi
1165 NW 5th St
Walk: 4 min 0.3 mi
429 NW 12th Ave
Walk: 6 min 0.3 mi
10X Miami River Apartments has 3 shopping centers within 0.3 mile, which is about a 6-minute walk. The miles and minutes will be for the farthest away property.
Parks and Recreation Distance
Miami Science Museum - Closed
Drive: 6 min 3.2 mi
Vizcaya Museum and Gardens
Drive: 8 min 3.4 mi
Miami Children's Museum
Drive: 6 min 3.6 mi
Jungle Island
Drive: 7 min 3.9 mi
The Barnacle Historic State Park
Drive: 10 min 5.2 mi
10X Miami River Apartments has 5 parks within 5.2 miles, including Miami Science Museum - Closed, Vizcaya Museum and Gardens, and Miami Children's Museum.
Hospitals Distance
Hospitals Distance
Jackson Health System
Walk: 16 min 0.9 mi
Douglas Gardens Hospital
Drive: 8 min 4.4 mi
North Shore Medical Center
Drive: 10 min 6.7 mi
10X Miami River Apartments has 3 hospitals within 6.7 miles, the nearest is Jackson Health System which is 0.9 mile away and a 16 minute walk.


Reviews for 10X Miami River Apartments

3.7
Renter Rating
5 Stars
2
4 Stars
0
3 Stars
0
2 Stars
0
1 Star
1
Share details of your own experience with this property
Renter Reviews 3 Reviews
 
  • Most Recent
  • Most Helpful
  • Rating Low-High
  • Rating High-Low
Submitted by a verified resident of the apartment community. Participating residents may receive reward points in exchange for posting a review during their lease term, regardless of the nature of the review. Delete

Property Manager Responded:

Property Manager Responded

Show full review Show less
Was this helpful? Vote review helpful Thanks for your feedback!
Flag Review
  1. ...
  2. ...

10X Miami River Apartments Photos

  • 10X Miami River Apartments

  • 2 BED, 2 Bath

Models

  • Studio

  • Studio

  • Studio

  • Studio

  • Studio

  • 1 Bedroom

Nearby Apartments

Within 50 Miles of 10X Miami River Apartments

  • Resia Golden Glades

    15955 NW 6th Ave

    Miami, FL 33169

    $2,204 - $3,530 Total Monthly Price

    1-3 Br 9.7 mi

  • 10X Fort Lauderdale

    1919 SE 10th Ave

    Fort Lauderdale, FL 33316

    $2,452 - $3,500 Total Monthly Price

    1-2 Br 22.4 mi

  • 10X Las Olas Walk

    106 S Federal Hwy

    Fort Lauderdale, FL 33301

    $2,634 - $6,016 Total Monthly Price

    1-3 Br 24.0 mi

  • The Manor at Flagler Village

    501 NE 5th Ter

    Fort Lauderdale, FL 33301

    $2,313 - $3,655 Total Monthly Price

    1-2 Br 24.5 mi

  • 10X Sunrise

    1640 NW 128th Dr

    Sunrise, FL 33323

    $2,018 - $3,228 Total Monthly Price

    1-3 Br 25.9 mi

  • Hampton Lakes

    1400 Avon Ln

    North Lauderdale, FL 33068

    $1,709 - $2,782 Total Monthly Price

    1-3 Br 29.7 mi

Frequently Asked Questions
Does 10X Miami River Apartments have in-unit laundry?

10X Miami River Apartments has units with in‑unit washers and dryers, making laundry day simple for residents.

What utilities are included in rent at 10X Miami River Apartments?

Utilities are not included in rent. Residents should plan to set up and pay for all services separately.

Is parking available at 10X Miami River Apartments?

Parking is available at 10X Miami River Apartments. Fees may apply depending on the type of parking offered. Contact this property for details.

Which floor plans are available, and what are the price ranges?

10X Miami River Apartments has studios to three-bedrooms with rent ranges from $1,998/mo. to $4,195/mo.

Is 10X Miami River Apartments pet-friendly?

Yes, 10X Miami River Apartments welcomes pets. Breed restrictions, weight limits, and additional fees may apply. View this property's pet policy.

How much income do I need to rent at 10X Miami River Apartments?

A good rule of thumb is to spend no more than 30% of your gross income on rent. Based on the lowest available rent of $1,998 for a studio, you would need to earn about $79,920 per year to qualify. Want to double-check your budget? Calculate how much rent you can afford with our Rent Affordability Calculator.

Does 10X Miami River Apartments have move-in specials?

10X Miami River Apartments is offering Specials for eligible applicants, with rental rates starting at $1,998.

Does 10X Miami River Apartments offer Matterport 3D tours?

Yes! 10X Miami River Apartments offers 6 Matterport 3D Tours. Explore different floor plans and see unit level details, all without leaving home.

Back To Top
Send a Message
Contact Property
Send Message
By providing us with your information and clicking the button above, you agree we may pass along your info to this property, and you agree to receive e-mail, phone calls... By providing us with your information and clicking the button above, you agree we may pass along your info to this property, and you agree to receive e-mail, phone calls, and automated and/or AI generated marketing text messages to your mobile phone number about the property. You also agree to Apartments.com's Privacy Statement and Terms of Service. Consent to receiving messages is not a condition for services and not required to lease with this property. No purchase necessary. Message and data rates may apply, and frequency of the messages varies. You also agree to receive a text message confirming any opt-out and acknowledge that we, our vendors, and the property or its affiliates may record the messages.

Submitting Request

Send a Message

Thank you! Your email has been sent.

Error

Report an Issue Print Get Directions
Try These Popular Nearby Searches

Nearby Cities

  • Brownsville Rentals
  • Coconut Grove Rentals
  • Gladeview Rentals
  • Miami Springs Rentals
  • West Miami Rentals
  • West Little River Rentals
  • El Portal Rentals
  • Fisher Island Rentals

Neighborhood Apartment Rentals

  • Downtown Miami Apartments for Rent
  • South Beach Apartments for Rent
  • Mid-Beach Apartments for Rent
  • North Beach Apartments for Rent
  • Little Havana Apartments for Rent
  • Allapattah Apartments for Rent
  • Overtown Apartments for Rent
  • Riverside Apartments for Rent
  • Coral Way Apartments for Rent
  • City Center Miami Apartments for Rent

Miami Apartments by Zip Code

  • Apartments in 33125 for Rent
  • Apartments in 33135 for Rent
  • Apartments in 33136 for Rent
  • Apartments in 33128 for Rent
  • Apartments in 33130 for Rent
  • Apartments in 33145 for Rent
  • Apartments in 33142 for Rent
  • Apartments in 33127 for Rent
  • Apartments in 33129 for Rent
  • Apartments in 33131 for Rent

Other Rental Types

  • Miami Lofts for Rent
  • Miami Houses for Rent
  • Miami Condos for Rent
  • Miami Townhomes for Rent
  • Private Landlord Rentals Miami
  • Miami Duplex Rentals
  • About Us
  • Advertise
  • Legal Notices
  • Privacy Notice
  • Avoid Scams
  • Accessibility
  • Calculate Rent Affordability
  • Renterverse
  • Sitemap
Property Logo
apartments.com
© 2026 CoStar Group, Inc. Equal Housing Opportunity

Equal Housing Opportunity

© 2026 CoStar Group, Inc.

Equal Housing Opportunity

Ready to Apply?

Good News! This rental is accepting applications through Apartments.com. Act now and your $ purchase will include 9 additional FREE application submissions to participating properties.

Or if you already have an account


Required

Required

Valid Email Required

You must acknowledge the disclaimer to continue
Next
You're leaving Apartments.com

Do you want this property to contact you?

Required

Required

Valid Email Required

Continue to Property Website Skip this Step
Continue

Take me to this property's website
Schedule Tour
Interested in this property? Schedule a tour today.
Rate & Review 10X Miami River Apartments
Please select a rating
50 character minimum
By clicking submit, I agree to the Apartments.com Terms of Service and the Ratings & Reviews Terms of Use.
Share This Listing
Listing Image

1001 NW 7th St

Miami, FL 33136

Email

Link Copied

(786) 789-0383
Get Directions
Schools Restaurants Groceries Coffee Banks Shops Fitness
Select a unit to view pricing and availability
Floor
1 (3 units)
2 (7 units)
3 (1 unit)
4 (3 units)
5 (4 units)
6 (2 units)
7 (6 units)
8 (2 units)
Any
Studio
1
2
3
Any
1+
2+
Move-In Date
Matterport 3D Tour Matterport 3D Tour
Matterport 3D Tour

