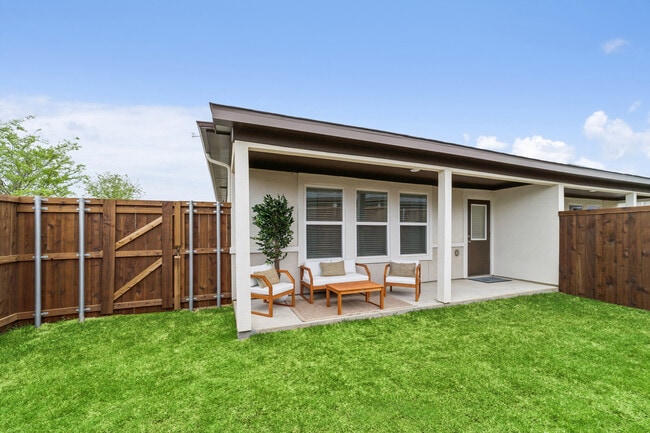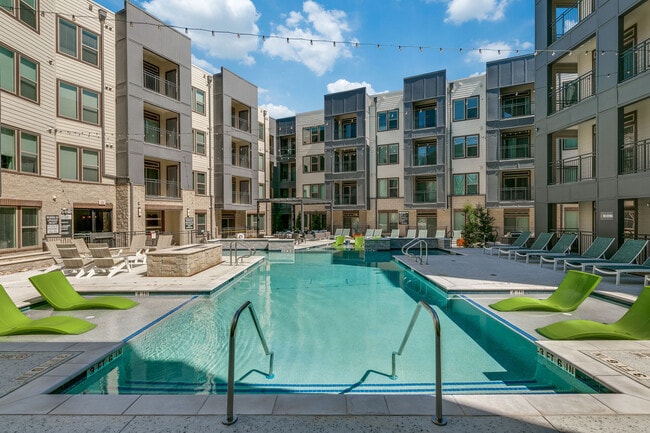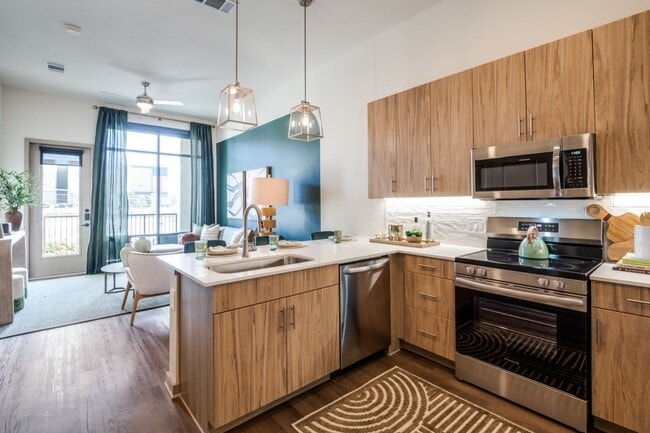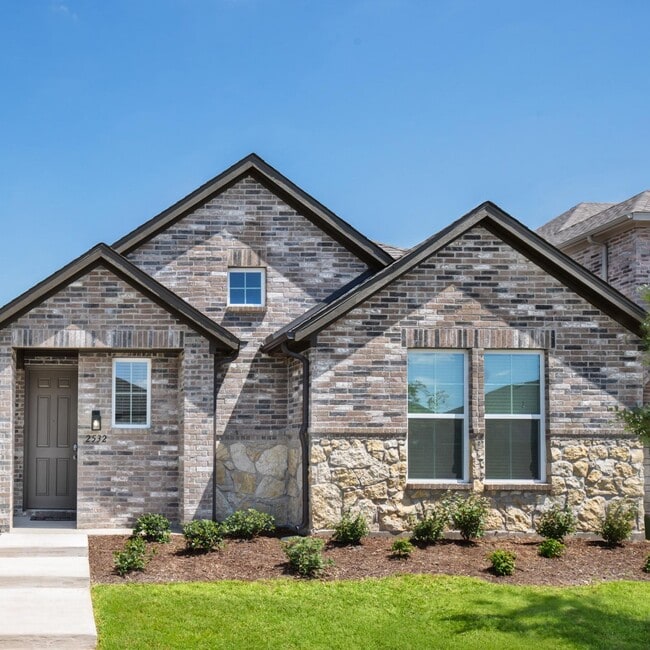


Pets Allowed Fitness Center Pool In Unit Washer & Dryer Grill Hardwood Floors
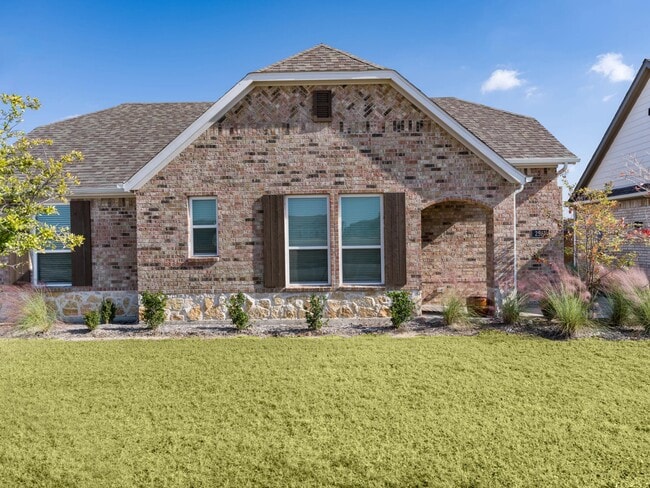
10812 Table Bluff St
Krugerville, TX 76227
-
Bedrooms
3
-
Bathrooms
2
-
Square Feet
1,785 sq ft
-
Available
Available Now
Highlights
- 2 Car Attached Garage
- Soaking Tub
- 1-Story Property
About This Home
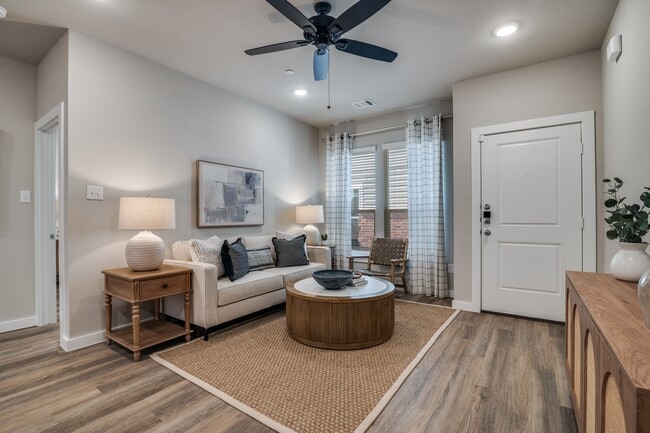
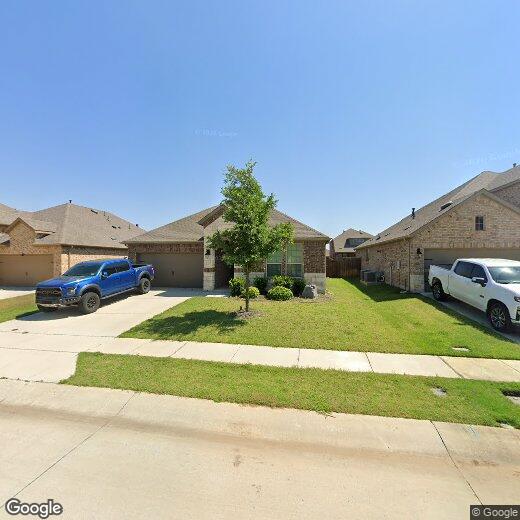
**Welcome to 10812 Table Bluff Street in the desirable Silverado community of Aubrey!** This beautifully upgraded **north-facing 3-bedroom, 2-bath home** offers an inviting open-concept floor plan with stylish finishes and thoughtful details throughout. The spacious kitchen features **quartz countertops**, ample cabinetry, and an easy flow into the dining and living areas, making it ideal for everyday living and entertaining. The living room offers a **cozy fireplace with a custom mantle**, creating a warm and welcoming gathering space. The private primary suite features a **custom wainscoting accent wall** and a well-appointed ensuite bath with **dual vanities, a soaking tub, and a spacious walk-in shower**. Upgraded flooring and modern finishes throughout the home add to its move-in-ready appeal. Enjoy the benefits of living in **Silverado**, a vibrant community offering desirable amenities and a welcoming neighborhood atmosphere. Conveniently located near shopping, dining, schools, parks, and major roadways, this home offers both comfort and convenience. **Don't miss the opportunity to make this beautifully upgraded Silverado home your own!**
10812 Table Bluff St is a house located in Denton County and the 76227 ZIP Code.
Home Details
Home Type
Year Built
Bedrooms and Bathrooms
Interior Spaces
Kitchen
Listing and Financial Details
Lot Details
Parking
Schools
Community Details
Overview
Pet Policy
Fees and Policies
The fees listed below are community-provided and may exclude utilities or add-ons. All payments are made directly to the property and are non-refundable unless otherwise specified. Use the Cost Calculator to determine costs based on your needs.
-
One-Time Basics
-
Due at Application
-
Application Fee Per ApplicantCharged per applicant.$50
-
-
Due at Move-In
-
Security Deposit - RefundableCharged per unit.$2,400
-
-
Due at Application
Property Fee Disclaimer: Based on community-supplied data and independent market research. Subject to change without notice. May exclude fees for mandatory or optional services and usage-based utilities.
Contact
- Listed by Anjani Neelee | DHS Realty
- Phone Number
- Contact
-
Source
North Texas Real Estate Information System, Inc.
- Fireplace
- Dishwasher
- Disposal
- Refrigerator
| Colleges & Universities | Distance | ||
|---|---|---|---|
| Colleges & Universities | Distance | ||
| Drive: | 20 min | 13.1 mi | |
| Drive: | 26 min | 16.5 mi | |
| Drive: | 32 min | 19.3 mi | |
| Drive: | 35 min | 26.1 mi |
You May Also Like
-
Elevate at Skyline Townhomes
1999 Skyline Dr
Mckinney, TX 75071
$2,530
3 Br 17.3 mi
-
Estates of McKinney
7200 Welcome Blvd
McKinney, TX 75071
$2,336 - $5,314 Total Monthly Price
3-4 Br 18.7 mi
-
Mansions of McKinney
717 Imperial Blvd
McKinney, TX 75071
$2,866 - $7,453 Total Monthly Price
3-4 Br 19.0 mi
Similar Rentals Nearby
-
3 Beds$2,841+Total Monthly PriceTotal Monthly Price NewPrices include required monthly fees of $142.Base Rent:3 Beds$2,699+2 Months Free
-
-
3 Beds$2,883+4 Beds$3,315+Total Monthly PriceTotal Monthly Price NewPrices include required monthly fees of $90.Base Rent:3 Beds$2,854+4 Beds$3,314+Specials
Pets Allowed Fitness Center Pool Walk-In Closets Clubhouse Stainless Steel Appliances Business Center
-
-
-
3 Beds$3,855+Total Monthly PriceTotal Monthly Price NewPrices include required monthly fees of $65 - $155.Base Rent:3 Beds$3,700+Specials
Pets Allowed Fitness Center Pool Dishwasher Clubhouse Balcony
-
-
-
3 Beds$2,823+4 Beds$3,111+Total Monthly PriceTotal Monthly Price NewPrices include required monthly fees of $30.Base Rent:3 Beds$2,823+4 Beds$3,081+2 Months Free
Pets Allowed Pool Walk-In Closets Maintenance on site Stainless Steel Appliances Hardwood Floors
-