
Map
  • Add a Property
  • Renter Tools
    • Favorites
    • Saved Searches
  • Manage Rentals
  • Apartments For Rent
  • Houses For Rent
  • Condos For Rent
  • Townhomes For Rent
  • Help Center
  • McKinney Average Rent
  • Area Guide
  • Rent Calculator
  • Property Management Companies
English

Language

English Español
Apartments.com Logo
Manage Rentals      Sign Up / Sign In
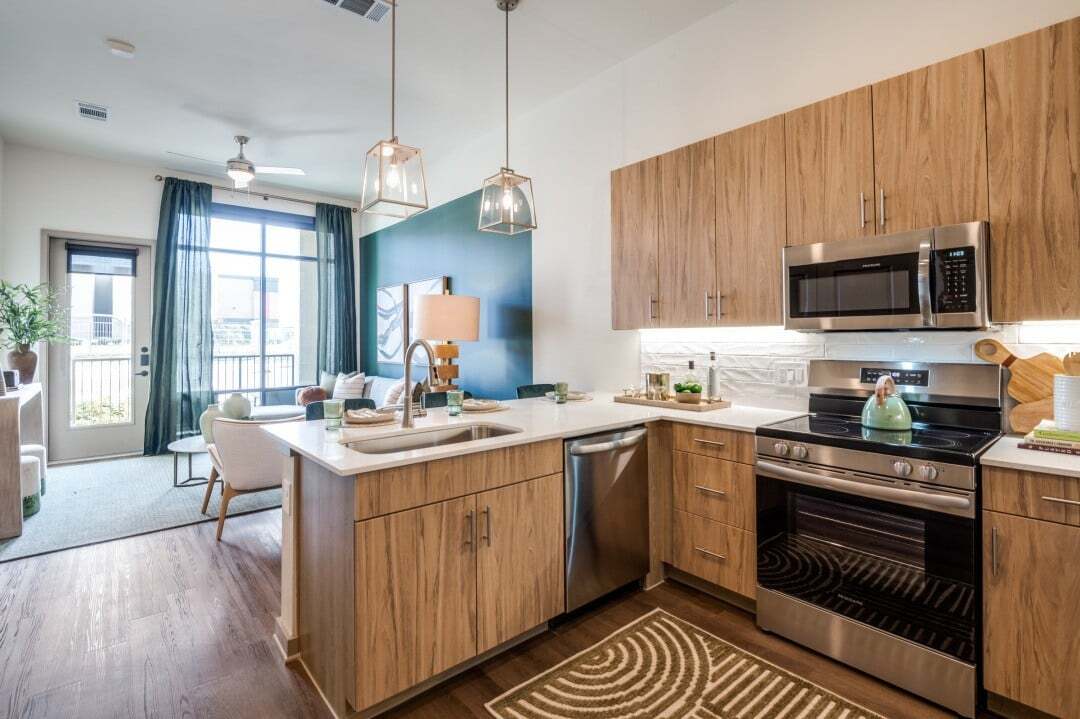
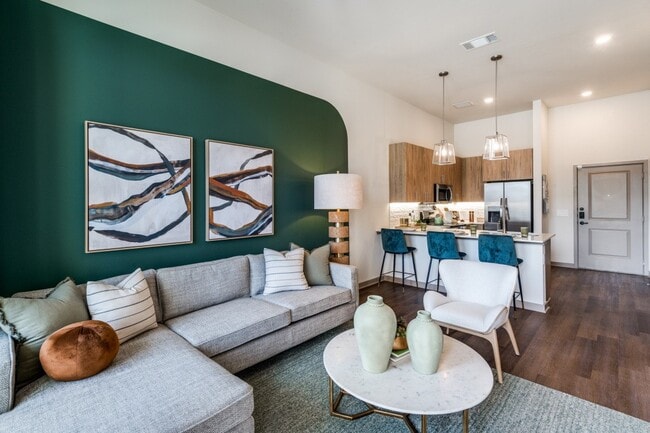
  • Primary Photo - Jefferson Verdant
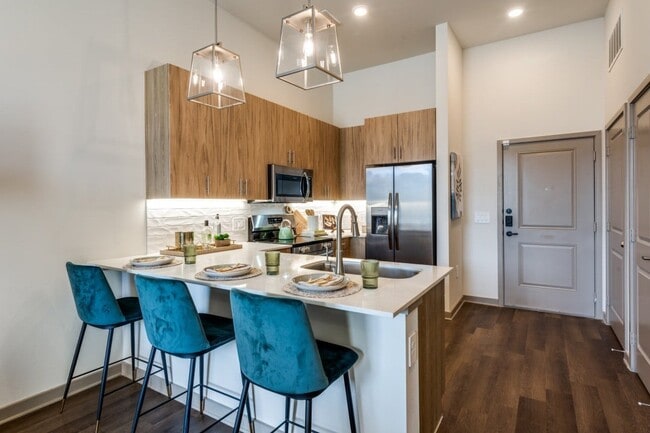
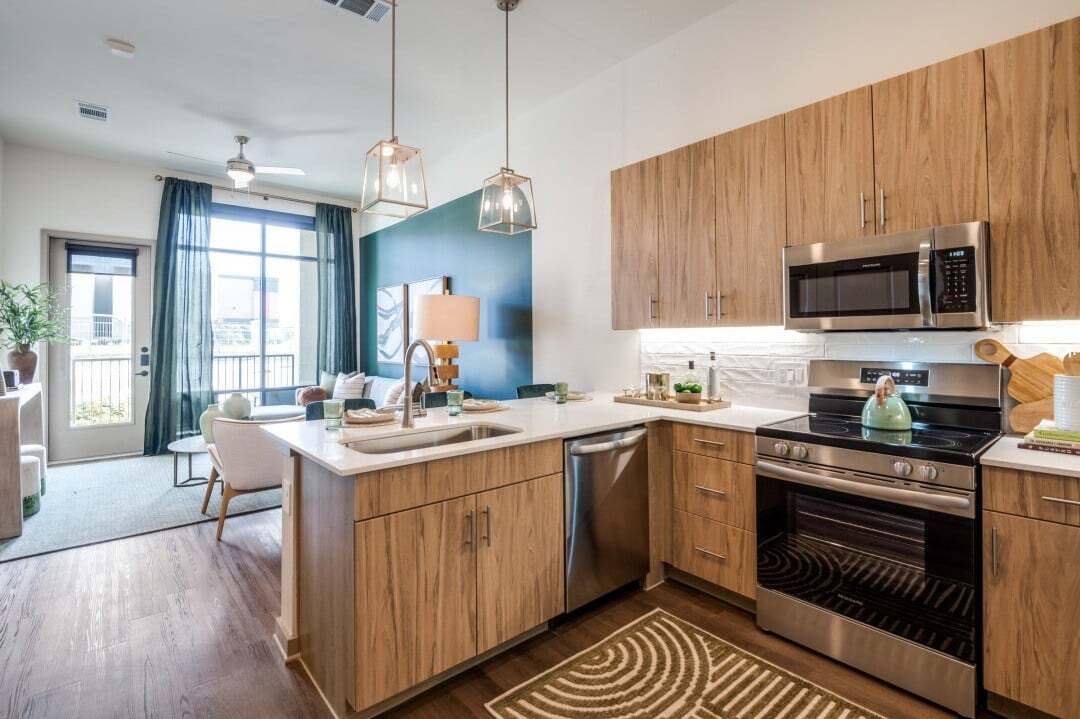
  • Interior Photo - Jefferson Verdant
    Interior Photo - Jefferson Verdant
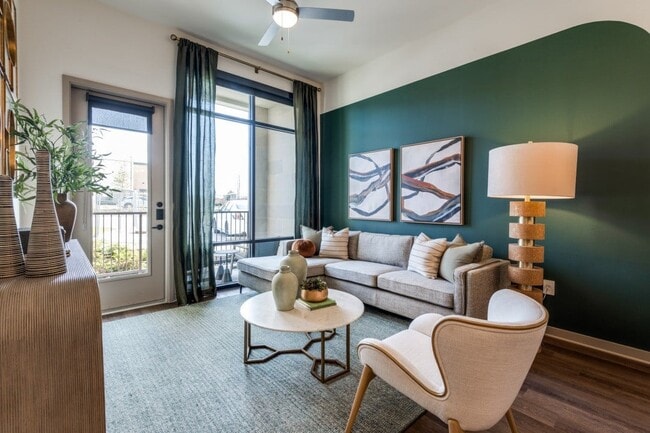
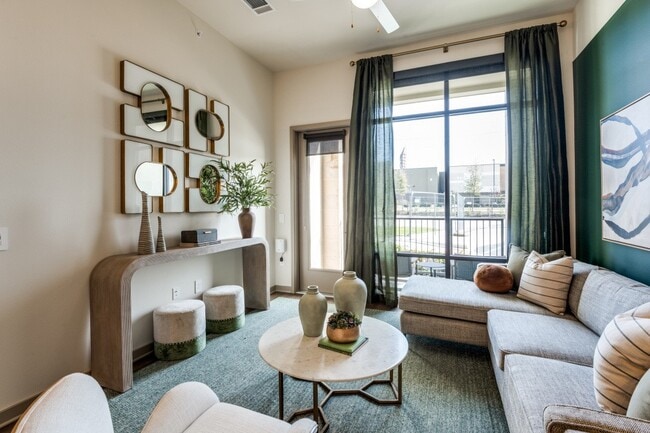
  • Interior Photo - Jefferson Verdant
    Interior Photo - Jefferson Verdant
Contact This Property
Schedule In-Person Tour

Tour Options: In-Person, Video , Video Tours Many properties are now offering LIVE tours via FaceTime and other streaming apps. Self-Guided Self-Guided Tours Available This community supports self-guided tours that offer prospective residents the ability to enter, tour, and exit the property without staff assistance. Contact the property for more details.

Language: English

Open 12am - 12am Today

View All Hours Office Hours Monday - Sunday, 12am - 12am

Contact This Property

Tour Options: In-Person, Video , Video Tours Many properties are now offering LIVE tours via FaceTime and other streaming apps. Self-Guided Self-Guided Tours Available This community supports self-guided tours that offer prospective residents the ability to enter, tour, and exit the property without staff assistance. Contact the property for more details.

Language: English

Open 12am - 12am Today

View All Hours Office Hours Monday - Sunday, 12am - 12am

Jefferson Verdant media gallery Unit
call 469-960-4797
Floor Plan View Body
Viewing Floor: Select a unit to view pricing & availability
1 (8 units)
2 (11 units)
3 (15 units)
Any
1
2
3
Any
1+
2+
Move-In Date
Texas Collin County McKinney Allen/McKinney

Jefferson Verdant

5649 Bois D Arc Rd, McKinney, TX 75071

Be the First to Rate & Review
Verified Listing CoStar Verified® Listing

This Listing has been verified by CoStar’s listing verification process, which combines internal screening and fraud detection technology. Always beware of scams.

Today
Share Listing
Favorites
469-960-4797
Property Management Company Logo
  • Total Monthly Price

    $1,323 - $2,971

  • Bedrooms

    1 - 3 bd

  • Bathrooms

    1 - 2.5 ba

  • Square Feet

    718 - 1,819 sq ft

Jefferson Verdant
Property Management Company Logo
Share Listing
Favorites

Move-in Special

Enjoy up to 10 weeks free on select homes! Come tour today and let our Leasing Team show you how you can take advantage of this limited-time offer. *Restrictions Apply, contact for details

Highlights

  • Pickleball Court
  • Cabana
  • Yard
  • High Ceilings
  • Pool
  • Walk-In Closets
  • Controlled Access
  • Island Kitchen
  • Sundeck

Pricing & Floor Plans

filter results by bedrooms
Cost Calculator: Estimate your monthly and one-time fees.
A1a
Starting at $1,323 Total Monthly Price 1 Bed 1 Bath 718 Sq Ft
9 Available units
Unit
Total Price
Sq Ft
Availability
Unit Details
  • Unit 2221
    price $1,343
    square feet 718
    availibility Now
  • Unit 1211
    price $1,358
    square feet 718
    availibility Now
  • Unit 1209
    price $1,358
    square feet 718
    availibility Now
  • Unit 1231
    price $1,377
    square feet 718
    availibility Now
  • Unit 2143
    price $1,567
    square feet 718
    availibility Now
  • Unit 2353
    price $1,356
    square feet 718
    availibility Sep 18
  • Unit 2337
    price $1,323
    square feet 718
    availibility Oct 17
  • Unit 1129
    price $1,553
    square feet 718
    availibility Oct 30
  • Unit 2301
    price $1,323
    square feet 718
    availibility Nov 4

A4
Starting at $1,350 Total Monthly Price 1 Bed 1 Bath 822 – 884 Sq Ft
8 Available units
Unit
Total Price
Sq Ft
Availability
Unit Details
  • Unit 2324
    price $1,375
    square feet 822
    availibility Now
  • Unit 2273
    price $1,410
    square feet 884
    availibility Now
  • Unit 3104
    price $1,530
    square feet 822
    availibility Now
  • Unit 2149
    price $1,555
    square feet 822
    availibility Now
  • Unit 2347
    price $1,350
    square feet 822
    availibility Sep 21
  • Unit 1341
    price $1,356
    square feet 822
    availibility Oct 11
  • Unit 3204
    price $1,370
    square feet 822
    availibility Oct 27
  • Unit 2147
    price $1,573
    square feet 822
    availibility Dec 7

A2a
Starting at $1,408 Total Monthly Price 1 Bed 1 Bath 778 Sq Ft
4 Available units
Unit
Total Price
Sq Ft
Availability
Unit Details
  • Unit 2308
    price $1,408
    square feet 778
    availibility Now
  • Unit 2310
    price $1,408
    square feet 778
    availibility Now
  • Unit 2342
    price $1,408
    square feet 778
    availibility Now
  • Unit 2208
    price $1,428
    square feet 778
    availibility Now

A5
Starting at $1,380 Total Monthly Price 1 Bed 1 Bath 884 Sq Ft
3 Available units
Unit
Total Price
Sq Ft
Availability
Unit Details
  • Unit 3312
    price $1,380
    square feet 884
    availibility Sep 27
  • Unit 1236
    price $1,456
    square feet 884
    availibility Oct 10
  • Unit 2212
    price $1,440
    square feet 884
    availibility Nov 15
A2
$1,485 Total Monthly Price 1 Bed 1 Bath 778 Sq Ft
1 Available unit
Unit
Total Price
Sq Ft
Availability
Unit Details
  • Unit 1126
    price $1,485
    square feet 778
    availibility Sep 29
B3a
$2,169 Total Monthly Price 2 Beds 2 Baths 1,362 Sq Ft
1 Available unit
Unit
Total Price
Sq Ft
Availability
Unit Details
  • Unit 2316
    price $2,169
    square feet 1,362
    availibility Now
B3
Starting at $2,319 Total Monthly Price 2 Beds 2 Baths 1,362 Sq Ft
2 Available units
Unit
Total Price
Sq Ft
Availability
Unit Details
  • Unit 1206
    price $2,319
    square feet 1,362
    availibility Now
  • Unit 2128
    price $2,476
    square feet 1,362
    availibility Dec 7
B1a
Starting at $1,824 Total Monthly Price 2 Beds 2 Baths 1,098 Sq Ft
2 Available units
Unit
Total Price
Sq Ft
Availability
Unit Details
  • Unit 1303
    price $1,824
    square feet 1,098
    availibility Oct 1
  • Unit 3207
    price $1,864
    square feet 1,098
    availibility Nov 7
B2
Starting at $2,096 Total Monthly Price 2 Beds 2 Baths 1,231 Sq Ft
2 Available units
Unit
Total Price
Sq Ft
Availability
Unit Details
  • Unit 1319
    price $2,096
    square feet 1,231
    availibility Oct 7
  • Unit 3314
    price $2,102
    square feet 1,231
    availibility Oct 21
TH2
$2,971 Total Monthly Price 2 Beds 2.5 Baths 1,680 Sq Ft
1 Available unit
Unit
Total Price
Sq Ft
Availability
Unit Details
  • Unit 5107
    price $2,971
    square feet 1,680
    availibility Oct 23
B1
$1,965 Total Monthly Price 2 Beds 2 Baths 1,098 Sq Ft
1 Available unit
Unit
Total Price
Sq Ft
Availability
Unit Details
  • Unit 2335
    price $1,965
    square feet 1,098
    availibility Oct 26
A1
Call for Rent 1 Bed 1 Bath 718 Sq Ft
Available Soon
A6
Call for Rent 1 Bed 1 Bath 936 Sq Ft
Available Soon
A3
Call for Rent 1 Bed 1 Bath 778 Sq Ft
Available Soon
A4a
Call for Rent 1 Bed 1 Bath 822 Sq Ft
Available Soon
A5a
Call for Rent 1 Bed 1 Bath 884 Sq Ft
Available Soon
A3a
Call for Rent 1 Bed 1 Bath 778 Sq Ft
Available Soon
B2a
Call for Rent 2 Beds 2 Baths 1,231 Sq Ft
Available Soon
C1
Call for Rent 3 Beds 2 Baths 1,426 Sq Ft
Available Soon
TH3
Call for Rent 3 Beds 2.5 Baths 1,730 Sq Ft
Available Soon
C1a
Call for Rent 3 Beds 2 Baths 1,419 Sq Ft
Available Soon
TH3a
Call for Rent 3 Beds 2.5 Baths 1,819 Sq Ft
Available Soon
A1a
Starting at $1,323 Total Monthly Price 1 Bed 1 Bath 718 Sq Ft
9 Available units
Unit
Total Price
Sq Ft
Availability
Unit Details
  • Unit 2221
    price $1,343
    square feet 718
    availibility Now
  • Unit 1211
    price $1,358
    square feet 718
    availibility Now
  • Unit 1209
    price $1,358
    square feet 718
    availibility Now
  • Unit 1231
    price $1,377
    square feet 718
    availibility Now
  • Unit 2143
    price $1,567
    square feet 718
    availibility Now
  • Unit 2353
    price $1,356
    square feet 718
    availibility Sep 18
  • Unit 2337
    price $1,323
    square feet 718
    availibility Oct 17
  • Unit 1129
    price $1,553
    square feet 718
    availibility Oct 30
  • Unit 2301
    price $1,323
    square feet 718
    availibility Nov 4

A4
Starting at $1,350 Total Monthly Price 1 Bed 1 Bath 822 – 884 Sq Ft
8 Available units
Unit
Total Price
Sq Ft
Availability
Unit Details
  • Unit 2324
    price $1,375
    square feet 822
    availibility Now
  • Unit 2273
    price $1,410
    square feet 884
    availibility Now
  • Unit 3104
    price $1,530
    square feet 822
    availibility Now
  • Unit 2149
    price $1,555
    square feet 822
    availibility Now
  • Unit 2347
    price $1,350
    square feet 822
    availibility Sep 21
  • Unit 1341
    price $1,356
    square feet 822
    availibility Oct 11
  • Unit 3204
    price $1,370
    square feet 822
    availibility Oct 27
  • Unit 2147
    price $1,573
    square feet 822
    availibility Dec 7

A2a
Starting at $1,408 Total Monthly Price 1 Bed 1 Bath 778 Sq Ft
4 Available units
Unit
Total Price
Sq Ft
Availability
Unit Details
  • Unit 2308
    price $1,408
    square feet 778
    availibility Now
  • Unit 2310
    price $1,408
    square feet 778
    availibility Now
  • Unit 2342
    price $1,408
    square feet 778
    availibility Now
  • Unit 2208
    price $1,428
    square feet 778
    availibility Now

A5
Starting at $1,380 Total Monthly Price 1 Bed 1 Bath 884 Sq Ft
3 Available units
Unit
Total Price
Sq Ft
Availability
Unit Details
  • Unit 3312
    price $1,380
    square feet 884
    availibility Sep 27
  • Unit 1236
    price $1,456
    square feet 884
    availibility Oct 10
  • Unit 2212
    price $1,440
    square feet 884
    availibility Nov 15
A2
$1,485 Total Monthly Price 1 Bed 1 Bath 778 Sq Ft
1 Available unit
Unit
Total Price
Sq Ft
Availability
Unit Details
  • Unit 1126
    price $1,485
    square feet 778
    availibility Sep 29
A1
Call for Rent 1 Bed 1 Bath 718 Sq Ft
Available Soon
A6
Call for Rent 1 Bed 1 Bath 936 Sq Ft
Available Soon
A3
Call for Rent 1 Bed 1 Bath 778 Sq Ft
Available Soon
A4a
Call for Rent 1 Bed 1 Bath 822 Sq Ft
Available Soon
A5a
Call for Rent 1 Bed 1 Bath 884 Sq Ft
Available Soon
A3a
Call for Rent 1 Bed 1 Bath 778 Sq Ft
Available Soon
B3a
$2,169 Total Monthly Price 2 Beds 2 Baths 1,362 Sq Ft
1 Available unit
Unit
Total Price
Sq Ft
Availability
Unit Details
  • Unit 2316
    price $2,169
    square feet 1,362
    availibility Now
B3
Starting at $2,319 Total Monthly Price 2 Beds 2 Baths 1,362 Sq Ft
2 Available units
Unit
Total Price
Sq Ft
Availability
Unit Details
  • Unit 1206
    price $2,319
    square feet 1,362
    availibility Now
  • Unit 2128
    price $2,476
    square feet 1,362
    availibility Dec 7
B1a
Starting at $1,824 Total Monthly Price 2 Beds 2 Baths 1,098 Sq Ft
2 Available units
Unit
Total Price
Sq Ft
Availability
Unit Details
  • Unit 1303
    price $1,824
    square feet 1,098
    availibility Oct 1
  • Unit 3207
    price $1,864
    square feet 1,098
    availibility Nov 7
B2
Starting at $2,096 Total Monthly Price 2 Beds 2 Baths 1,231 Sq Ft
2 Available units
Unit
Total Price
Sq Ft
Availability
Unit Details
  • Unit 1319
    price $2,096
    square feet 1,231
    availibility Oct 7
  • Unit 3314
    price $2,102
    square feet 1,231
    availibility Oct 21
TH2
$2,971 Total Monthly Price 2 Beds 2.5 Baths 1,680 Sq Ft
1 Available unit
Unit
Total Price
Sq Ft
Availability
Unit Details
  • Unit 5107
    price $2,971
    square feet 1,680
    availibility Oct 23
B1
$1,965 Total Monthly Price 2 Beds 2 Baths 1,098 Sq Ft
1 Available unit
Unit
Total Price
Sq Ft
Availability
Unit Details
  • Unit 2335
    price $1,965
    square feet 1,098
    availibility Oct 26
B2a
Call for Rent 2 Beds 2 Baths 1,231 Sq Ft
Available Soon
C1
Call for Rent 3 Beds 2 Baths 1,426 Sq Ft
Available Soon
TH3
Call for Rent 3 Beds 2.5 Baths 1,730 Sq Ft
Available Soon
C1a
Call for Rent 3 Beds 2 Baths 1,419 Sq Ft
Available Soon
TH3a
Call for Rent 3 Beds 2.5 Baths 1,819 Sq Ft
Available Soon
* Price shown is total price based on community-supplied monthly required fees. Excludes user-selected optional fees and variable or usage-based fees and required charges due at or prior to move-in or at move-out.View Fees and Policies for details. Price, availability, fees, and any applicable rent special are subject to change without notice.
* Square footage definitions vary. Displayed square footage is approximate.

Fees and Policies

The fees listed below are community-provided and may exclude utilities or add-ons. All payments are made directly to the property and are non-refundable unless otherwise specified. Use the Cost Calculator to determine costs based on your needs.

  • Utilities & Essentials
    • Stormwater / Drainage Admin Fee
      Management of community stormwater drainage and runoff infrastructure Charged per unit.
      $1 / mo
    • Utility Water / Wastewater Admin Fee
      Covers administrative costs associated with billing and managing water utility services. Charged per unit.
      $3 / mo
    • Trash Admin
      Administrative costs for managing trash service billing, coordination, and related expenses for your apartment. Charged per unit.
      $3 / mo
    • Trash Services - Doorstep
      Fee for doorstep trash and recycle pickup service. Charged per unit.
      $30 / mo
    • Pest Control Services
      Regular pest prevention and treatment services. Charged per unit.
      $6 / mo
    • Community Amenity Fee
      Fee for access to shared resident amenities and facilities. Charged per unit.
      $85 / mo
    • Utility - Water / Sewer
      Water usage and wastewater removal costs. Charged per unit.
      Usage-Based
    • Utility - Stormwater / Drainage
      Local stormwater management and drainage system fee. Charged per unit.
      Usage-Based
    • Utility - Electric
      Cost of electricity usage for your apartment. Charged per unit.
      Usage-Based
  • One-Time Basics
    • Due at Move-In
      • Package Management Setup
        Charge for establishing resident access to the package management system. Charged per unit.
        $30
      • Access Device
        Electronic or physical key for secure entry to the community and/or home. Charged per unit.
        $75
  • Dogs
    Max of 2
    Restrictions:
    None
    Read More Read Less
    Comments
    | Restrictions: None
    Read More Read Less
  • Cats
    Max of 2
    Restrictions:
    None
    Read More Read Less
    Comments
    | Restrictions: None
    Read More Read Less
  • Pet Fees
    • Pet Fee
      Max of 2. Fee for allowing pets in the home. Charged per pet.
      $400
    • Pet Fee
      Max of 2. Pet Fee Charged per pet.
      Varies
    • Pet Rent
      Max of 2. monthly charge for keeping a pet in the home. Charged per pet.
      $25 / mo
  • Garage Lot
    • Parking Fee
      Max of 3. Charge for access to a garage space. Charged per vehicle.
      $150 / mo
    Comments
    Max of 3
    Read More Read Less
  • Other Parking Fees
    • Parking EV Charging
      Max of 3. Fee for on-site electric vehicle charging access. Charged per vehicle.
      Varies
    • Parking - Carport
      Max of 3. Fee for covered parking in a designated carport space. Charged per unit.
      $50 / mo
    Comments
    Max of 3
    Read More Read Less
  • Additional Parking Options
    • Other
    • Other
    • Garage Lot
  • Storage Unit
    • Storage Fee
      Max of 3. Fee for an on-site storage unit. Charged per unit.
      $30
  • Pet Screening
    Registration fee for the pet screening step of the application process. Charged per unit.
    $25
  • Amenity / Clubhouse Rental Fee
    Fee for reserving the community clubhouse for events or gatherings. Charged per occurrence.
    $400 / occurrence
  • Amenity / Clubhouse Rental Deposit (Refundable)
    Refundable deposit for potential damages during a clubhouse rental. Charged per occurrence.
    $400 / occurrence
  • Satellite Deposit (Refundable)
    Deposit to cover potential damages from satellite installation. Charged per unit.
    $250
  • Utility - Vacant Cost Recovery
    Utility costs incurred while the unit was unoccupied. Charged per unit.
    Usage-Based
  • Renters Liability Non-Compliance
    Fee for not maintaining required renter’s liability insurance coverage. Charged per occurrence.
    $25 / occurrence
  • Access Device Replacement
    Charge to replace lost or damaged key, fob, or remote. Charged per occurrence.
    $75 / occurrence
  • Intra-Community Transfer Fee
    Charge for transferring to another home within the same community. Charged per unit.
    $500
  • MTM Flat Fee
    Month to Month Flat Fee Charged per unit.
    $0 / mo
  • NSF Tenant Fee
    NSF Tenant Fee Charged per occurrence.
    $30 / occurrence
  • Utility - Non-transferred Utility Fee
    $50.00 Charge for utility costs not moved to resident’s name. Charged per occurrence.
    Varies / occurrence

Property Fee Disclaimer: Based on community-supplied data and independent market research. Subject to change without notice. May exclude fees for mandatory or optional services and usage-based utilities.

Details

Property Information

  • Built in 2024
  • 383 units/3 stories
Property Site Map

Select a unit to view pricing & availability

Any
1
2
3
Any
1+
2+
Move-In Date
Viewing Floor:
1 (8 units)
2 (11 units)
3 (15 units)
Matterport 3D Tour Matterport 3D Tour
Matterport 3D Tour

About Jefferson Verdant

Nestled in the heart of historic McKinney, Texas, Jefferson Verdant offers a luxurious living experience tailored just for you. Immerse yourself in high-end amenities that elevate your lifestyle, from spacious resident lounges to a charming dog park complete with a dog wash station. Every detail at Jefferson Verdant has been thoughtfully designed to provide a perfect blend of comfort and sophistication, ensuring that your apartment home is a sanctuary where elegance and modern conveniences meet. Come and discover the exquisite living that awaits you at Jefferson Verdant.

Jefferson Verdant is an apartment community located in Collin County and the 75071 ZIP Code. This area is served by the Mckinney Independent School District attendance zone.

Unique Features

  • 24-hour emergency maintenance
  • Attached garages available*
  • Built-in niche shelving*
  • Complimentary coffee bar
  • Controlled-access parking
  • Doorstep trash collection 7-days per week
  • Electric vehicle charging stations
  • Flexible Payment Options
  • Game lounge featuring billiards and shuffleboard
  • Housekeeping Services
  • Kitchen islands* with USB outlets
  • Kitchen windows*
  • Luxer One parcel locker system
  • Medium Balcony
  • Mudrooms*
  • Outdoor pool-side lounge with ping pong table
  • Pickleball court
  • Private patios, balconies, and fenced yards*
  • Property-wide WiFi through Whitesky
  • Quartz countertops with ceramic tile backsplash
  • Separate showers, soaking tubs and dual vanities*
  • Spacious pet park with dog wash station
  • Two designer color schemes
  • Wood-style blinds*

Contact

View Property Website
Language: English
Open 12am - 12am Today
  • Monday - Sunday, 12am - 12am
Property Management Company Logo

Community Amenities

Pool

Fitness Center

Controlled Access

Business Center

  • Controlled Access
  • Maintenance on site
  • Property Manager on Site
  • Trash Pickup - Door to Door
  • EV Charging
  • Business Center
  • Lounge
  • Fitness Center
  • Pool
  • Pickleball Court
  • Sundeck
  • Cabana
  • Courtyard
  • Grill
  • Dog Park

Apartment Features

Washer/Dryer

Air Conditioning

Dishwasher

Washer/Dryer Hookup

High Speed Internet Access

Hardwood Floors

Walk-In Closets

Island Kitchen

Indoor Features

  • High Speed Internet Access
  • Wi-Fi
  • Washer/Dryer
  • Washer/Dryer Hookup
  • Air Conditioning
  • Heating
  • Ceiling Fans
  • Double Vanities
  • Framed Mirrors

Kitchen Features & Appliances

  • Dishwasher
  • Disposal
  • Stainless Steel Appliances
  • Pantry
  • Island Kitchen
  • Eat-in Kitchen
  • Kitchen
  • Microwave
  • Oven
  • Range
  • Refrigerator
  • Freezer
  • Quartz Countertops

Model Details

  • Hardwood Floors
  • Vinyl Flooring
  • High Ceilings
  • Mud Room
  • Built-In Bookshelves
  • Walk-In Closets
  • Window Coverings
  • Large Bedrooms
  • Balcony
  • Patio
  • Yard
Location
5649 Bois D Arc Rd, McKinney,
TX 75071
Get Directions
Schools Restaurants Groceries Coffee Banks Shops Fitness
| Edit
Edit Commute

Destination is required

Under 30 minutes

Commute Time is calculated at rush hour.
Neighborhood

Allen/McKinney, a suburb in the Dallas-Fort Worth Metroplex, is an area fit for commuters and families. The Highway 75 and Route 399 junction is located in town, making travel in all directions accessible. Allen/McKinney is family-friendly as well due to outdoor recreation opportunities provided by parks like Allen Station Park and Connemara Meadow Nature Preserve, and Lavon Lake, situated on the southeastern border of Allen/McKinney. Other great amenities include large shopping plazas and malls like the Allen Premium Outlets and the Fairview Town Center that provide residents with big-box stores and a variety of eateries. Renters will find that the rental market is made up of apartments, houses, condos, and townhomes ranging from luxury mid-rise apartments to spacious brick-front ranch-style homes.

Learn more about living in Allen/McKinney 
Average Prices by Area

Compare neighborhood and city base rent averages by bedroom.

Allen/McKinney McKinney, TX
Studio $1,104 $1,086
1 Bedroom $1,367 $1,350
2 Bedrooms $1,795 $1,797
3 Bedrooms $2,283 $2,392
Amenities
  • Controlled Access
  • Maintenance on site
  • Property Manager on Site
  • Trash Pickup - Door to Door
  • EV Charging
  • Business Center
  • Lounge
  • Sundeck
  • Cabana
  • Courtyard
  • Grill
  • Dog Park
  • Fitness Center
  • Pool
  • Pickleball Court
  • 24-hour emergency maintenance
  • Attached garages available*
  • Built-in niche shelving*
  • Complimentary coffee bar
  • Controlled-access parking
  • Doorstep trash collection 7-days per week
  • Electric vehicle charging stations
  • Flexible Payment Options
  • Game lounge featuring billiards and shuffleboard
  • Housekeeping Services
  • Kitchen islands* with USB outlets
  • Kitchen windows*
  • Luxer One parcel locker system
  • Medium Balcony
  • Mudrooms*
  • Outdoor pool-side lounge with ping pong table
  • Pickleball court
  • Private patios, balconies, and fenced yards*
  • Property-wide WiFi through Whitesky
  • Quartz countertops with ceramic tile backsplash
  • Separate showers, soaking tubs and dual vanities*
  • Spacious pet park with dog wash station
  • Two designer color schemes
  • Wood-style blinds*
  • High Speed Internet Access
  • Wi-Fi
  • Washer/Dryer
  • Washer/Dryer Hookup
  • Air Conditioning
  • Heating
  • Ceiling Fans
  • Double Vanities
  • Framed Mirrors
  • Dishwasher
  • Disposal
  • Stainless Steel Appliances
  • Pantry
  • Island Kitchen
  • Eat-in Kitchen
  • Kitchen
  • Microwave
  • Oven
  • Range
  • Refrigerator
  • Freezer
  • Quartz Countertops
  • Hardwood Floors
  • Vinyl Flooring
  • High Ceilings
  • Mud Room
  • Built-In Bookshelves
  • Walk-In Closets
  • Window Coverings
  • Large Bedrooms
  • Balcony
  • Patio
  • Yard
Expenses
Recurring
Cat Rent $25
Dog Rent $25
One-Time
Cat Fee $400
Dog Fee $400
Office Hours
Monday 12am - 12am
Tuesday 12am - 12am
Wednesday 12am - 12am
Thursday 12am - 12am
Friday 12am - 12am
Saturday 12am - 12am
Sunday 12am - 12am
469-960-4797
Education
Colleges & Universities Distance
Collin County CC, Central Park
Drive: 3 min 1.6 mi
Collin County CC, Colin HEC
Drive: 10 min 6.0 mi
Collin Co. Comm. Coll.
Drive: 16 min 10.7 mi
Collin County CC, Preston
Drive: 23 min 13.8 mi
Jefferson Verdant is within 3 minutes or 1.6 miles from Collin County CC, Central Park. It is also near Collin County CC, Colin HEC and Collin Co. Comm. Coll..
Schools
  • Public Schools
  • Private Schools
Slaughter Elementary School
Public Elementary School
Grades K-5
554 Students
Attendance Zone
GreatSchools rating: 7 out of 10
John A Baker
Public Elementary School
Grades PK-5
620 Students
Nearby
GreatSchools rating: 8 out of 10
Dr Jack Cockrill Middle School
Public Middle School
Grades 6-8
1,208 Students
Attendance Zone
GreatSchools rating: 9 out of 10
McKinney Boyd High School
Public High School
Grades 9-12
2,546 Students
Attendance Zone
GreatSchools rating: 7 out of 10
McKinney Christian Academy
Private Elementary, Middle & High School
Grades PK-12
Nearby
School data provided by GreatSchools The GreatSchools Rating helps parents compare schools within a state based on a variety of school quality indicators and provides a helpful picture of how effectively each school serves all of its students. Ratings are on a scale of 1 (below average) to 10 (above average) and can include test scores, college readiness, academic progress, advanced courses, equity, discipline and attendance data. We also advise parents to visit schools, consider other information on school performance and programs, and consider family needs as part of the school selection process.

View GreatSchools Rating Methodology


Data provided by GreatSchools.org © 2026. All rights reserved.
Transportation

Jefferson Verdant is near Dallas Love Field, located 36.2 miles or 45 minutes away, and Dallas-Fort Worth International, located 38.5 miles or 44 minutes away.

Commuter Rail Distance
Old Town Station
Drive: 34 min 27.4 mi
Hebron Station
Drive: 35 min 28.2 mi
Medpark Station
Drive: 41 min 29.0 mi
Trinity Mills Station
Drive: 37 min 29.7 mi
Highland Village/Lewisville Lake Station
Drive: 40 min 32.2 mi
Airports Distance
Airports Distance
Dallas Love Field
Drive: 45 min 36.2 mi
Dallas-Fort Worth International
Drive: 44 min 38.5 mi
Getting Around
Fairly Walkable
Walkability
40 / 100
Exceptionally Drivable
Drivability
90 / 100
Somewhat Bikeable
Bikeability
30 / 100

Scores provided by

Local Logic What do Walkability, Transit, Drivability, and Bikeability mean? Walkability measures the walking distance to day-to-day needs. Transit measures access to public transportation. Drivability measures congestion, parking availability, and access to major roads. Bikeability measures the suitability for cycling. How It Works
Active
Soundscore™
73 / 100

Traffic

Busy

Airport

Calm

Businesses

Calm

Scores provided by

HowLoud What is a Sound Score Rating? A Sound Score Rating aggregates noise caused by vehicle traffic, airplane traffic and local sources. How It Works
Points of Interest

Time and distance from Jefferson Verdant.

Shopping Centers Distance
380 Crossing
Walk: 13 min 0.7 mi
380 Marketplace
Drive: 2 min 1.1 mi
Travesia Del Norte
Walk: 38 min 2.0 mi
Jefferson Verdant has 3 shopping centers within 2.0 miles, which is about a 38-minute walk. The miles and minutes will be for the farthest away property.
Parks and Recreation Distance
The Heard Natural Science Museum
Drive: 13 min 8.0 mi
Allen Station Park
Drive: 14 min 9.9 mi
Dayspring Nature Preserve
Drive: 16 min 10.9 mi
Celebration Park
Drive: 17 min 11.4 mi
Trail at the Woods
Drive: 17 min 12.8 mi
Jefferson Verdant has 5 parks within 12.8 miles, including The Heard Natural Science Museum, Allen Station Park, and Dayspring Nature Preserve.
Hospitals Distance
Hospitals Distance
Baylor Scott & White Medical Center - McKinney
Drive: 2 min 1.1 mi
Medical Center of Mckinney
Drive: 10 min 6.0 mi
Methodist Mckinney Hospital
Drive: 11 min 6.3 mi
Jefferson Verdant has 3 hospitals within 6.3 miles, the nearest is Baylor Scott & White Medical Center - McKinney which is 1.1 miles away and a 2 minute drive.
Military Bases Distance
Dallas Naval Air Station
Drive: 56 min 46.5 mi
NAS Fort Worth Joint Reserve Base
Drive: 82 min 66.4 mi
Jefferson Verdant is 46.5 miles from Dallas Naval Air Station, and is convenient to other military bases, including NAS Fort Worth Joint Reserve Base.


Reviews for Jefferson Verdant

No Renter Ratings Yet
Be the First to Rate & Review!
Share details of your experience with this property
Submitted by a verified resident of the apartment community. Participating residents may receive reward points in exchange for posting a review during their lease term, regardless of the nature of the review. Delete

Property Manager Responded:

Property Manager Responded

Show full review Show less
Was this helpful? Vote review helpful Thanks for your feedback!
Flag Review
  1. ...
  2. ...

Jefferson Verdant Photos

  • Jefferson Verdant

Models

  • 1 Bedroom

  • 1 Bedroom

  • 1 Bedroom

  • 1 Bedroom

  • 1 Bedroom

  • 1 Bedroom

Nearby Apartments

Within 50 Miles of Jefferson Verdant

  • The Everly

    9350 Skillman St

    Dallas, TX 75243

    $742 - $1,349 Total Monthly Price

    1-2 Br 12 Month Lease 21.7 mi

  • Tides on Park Lane

    8780 Park Ln

    Dallas, TX 75231

    $912 - $1,577 Total Monthly Price

    1-2 Br 24.4 mi

  • Eleven11 Lexington at Flower Mound

    1111 Lexington Ave

    Flower Mound, TX 75028

    $1,556 - $2,956 Total Monthly Price

    1-3 Br 26.3 mi

  • The Caleb

    7878 Marvin D Love Fwy

    Dallas, TX 75237

    $1,029 - $1,918 Total Monthly Price

    1-2 Br 40.9 mi

  • The Jerry

    600 E Arkansas Ln

    Arlington, TX 76014

    $850 - $1,834

    1-3 Br 43.4 mi

  • Resia North City

    8801 N City Dr

    Fort Worth, TX 76177

    $1,446 - $2,566 Total Monthly Price

    1-3 Br 44.1 mi

Frequently Asked Questions
Does Jefferson Verdant have in-unit laundry?

Jefferson Verdant has units with in‑unit washers and dryers, making laundry day simple for residents.

What utilities are included in rent at Jefferson Verdant?

Utilities are not included in rent. Residents should plan to set up and pay for all services separately.

Is parking available at Jefferson Verdant?

Parking is available at Jefferson Verdant. Fees may apply depending on the type of parking offered. Contact this property for details.

Which floor plans are available, and what are the price ranges?

Jefferson Verdant has one to three-bedrooms with rent ranges from $1,323/mo. to $2,971/mo.

Is Jefferson Verdant pet-friendly?

Yes, Jefferson Verdant welcomes pets. Breed restrictions, weight limits, and additional fees may apply. View this property's pet policy.

How much income do I need to rent at Jefferson Verdant?

A good rule of thumb is to spend no more than 30% of your gross income on rent. Based on the lowest available rent of $1,323 for a one-bedroom, you would need to earn about $52,920 per year to qualify. Want to double-check your budget? Calculate how much rent you can afford with our Rent Affordability Calculator.

Does Jefferson Verdant have move-in specials?

Jefferson Verdant is offering 2 Months Free for eligible applicants, with rental rates starting at $1,323.

Does Jefferson Verdant offer Matterport 3D tours?

While Jefferson Verdant does not offer Matterport 3D tours, renters can explore units through In-Person, Video, and Self-Guided tours. Schedule a tour now.
Back To Top
Send a Message
Contact Property
enter move in date in the format: 2 digit month / 2 digit day / 4 digit year

I would like to... Optional

Send Message

Submitting Request

Send a Message
Contact Property

Thank you! Your email has been sent.

Error

Report an Issue Print Get Directions
Try These Popular Nearby Searches

Nearby Cities

  • Mc Kinney Rentals
  • New Hope Rentals
  • Fairview Rentals
  • Lowry Crossing Rentals
  • Allen Rentals
  • Melissa Rentals
  • Weston Rentals
  • Prosper Rentals
  • Lucas Rentals

Neighborhood Apartment Rentals

  • Chancellor Creek Apartments for Rent
  • Bloomdale Farms Apartments for Rent
  • Whitley Place Apartments for Rent
  • Owen Farms Apartments for Rent
  • Amberwood Apartments for Rent
  • Reid Farm Apartments for Rent
  • Waterford Trails Apartments for Rent
  • Villas of Cottonwood Creek Apartments for Rent
  • Quail Run Apartments for Rent
  • Ansley Meadow Apartments for Rent

McKinney Apartments by Zip Code

  • Apartments in 75070 for Rent
  • Apartments in 75071 for Rent
  • Apartments in 75072 for Rent
  • Apartments in 75069 for Rent
  • Apartments in 75013 for Rent
  • Apartments in 75454 for Rent
  • Apartments in 75035 for Rent
  • Apartments in 75002 for Rent
  • Apartments in 75025 for Rent
  • Apartments in 75078 for Rent

Other Rental Types

  • McKinney Lofts for Rent
  • McKinney Houses for Rent
  • McKinney Condos for Rent
  • McKinney Townhomes for Rent
  • Private Landlord Rentals McKinney
  • McKinney Duplex Rentals
  • About Us
  • Advertise
  • Legal Notices
  • Privacy Notice
  • Avoid Scams
  • Accessibility
  • Calculate Rent Affordability
  • Renterverse
  • Sitemap
Property Logo
apartments.com
© 2026 CoStar Group, Inc. Equal Housing Opportunity

Equal Housing Opportunity

© 2026 CoStar Group, Inc.

Equal Housing Opportunity

Ready to Apply?

Good News! This rental is accepting applications through Apartments.com. Act now and your $ purchase will include 9 additional FREE application submissions to participating properties.

Or if you already have an account


Required

Required

Valid Email Required

You must acknowledge the disclaimer to continue
Next
You're leaving Apartments.com

Do you want this property to contact you?

Required

Required

Valid Email Required

Continue to Property Website Skip this Step
Continue

Take me to this property's website
Schedule Tour
Interested in this property? Schedule a tour today.
Rate & Review Jefferson Verdant
Please select a rating
50 character minimum
By clicking submit, I agree to the Apartments.com Terms of Service and the Ratings & Reviews Terms of Use.
Share This Listing
Listing Image

5649 Bois D Arc Rd

McKinney, TX 75071

Email

Link Copied

(469) 960-4797
Get Directions
Schools Restaurants Groceries Coffee Banks Shops Fitness
Select a unit to view pricing and availability
Floor
1 (8 units)
2 (11 units)
3 (15 units)
Any
1
2
3
Any
1+
2+
Move-In Date
Matterport 3D Tour Matterport 3D Tour
Matterport 3D Tour

