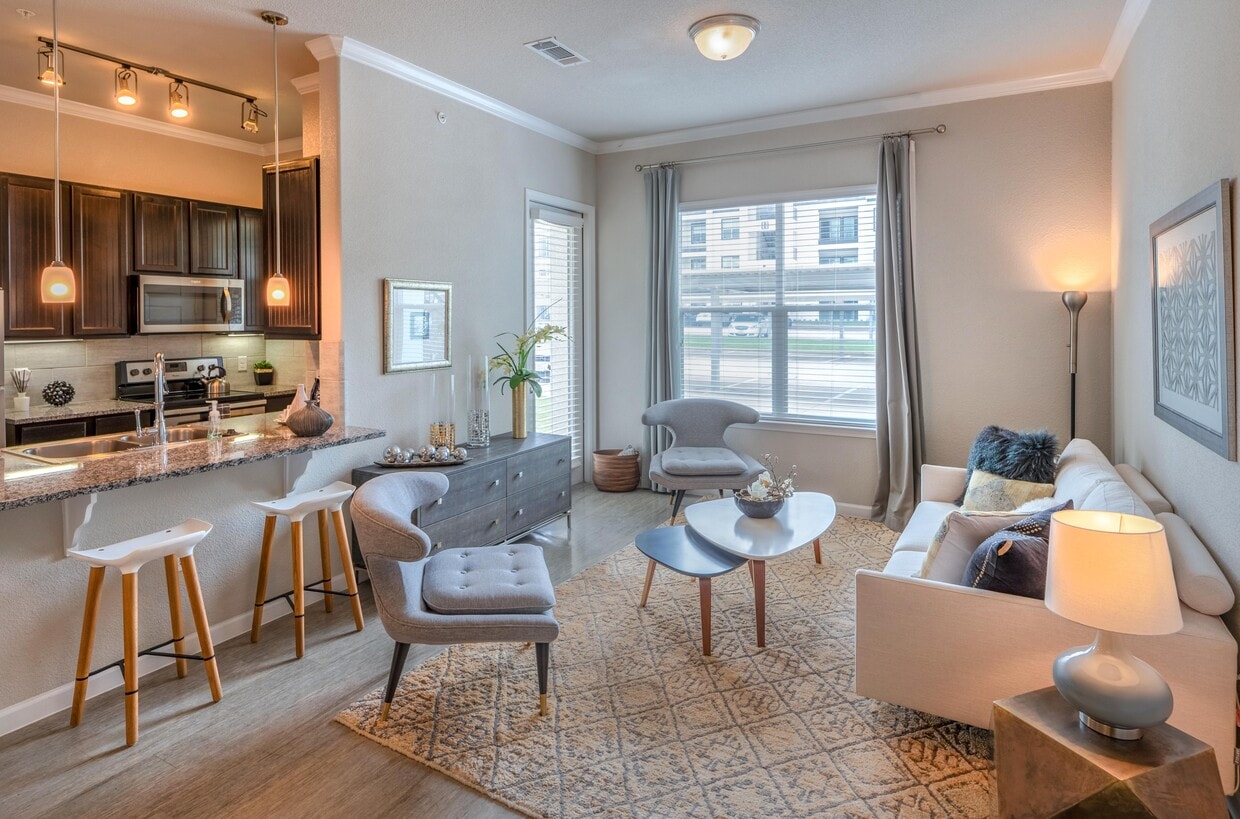
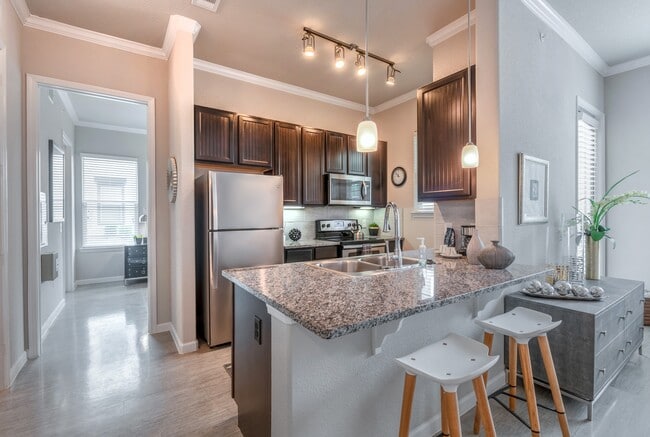
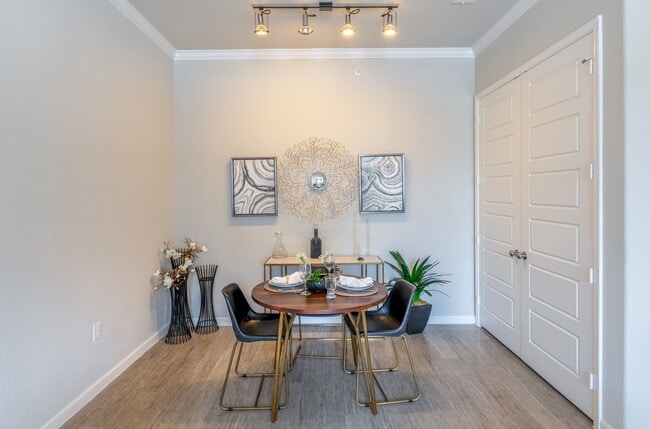
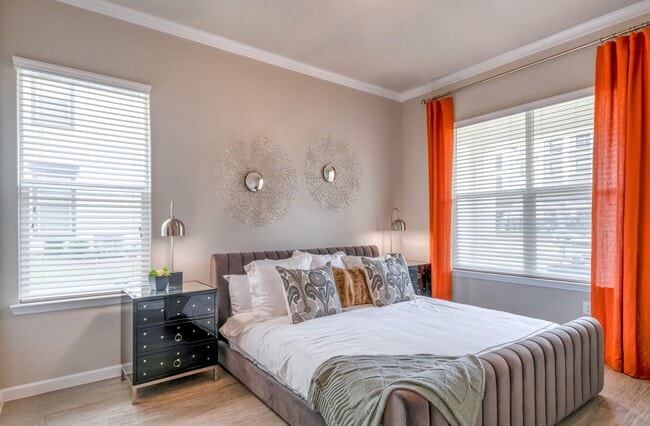
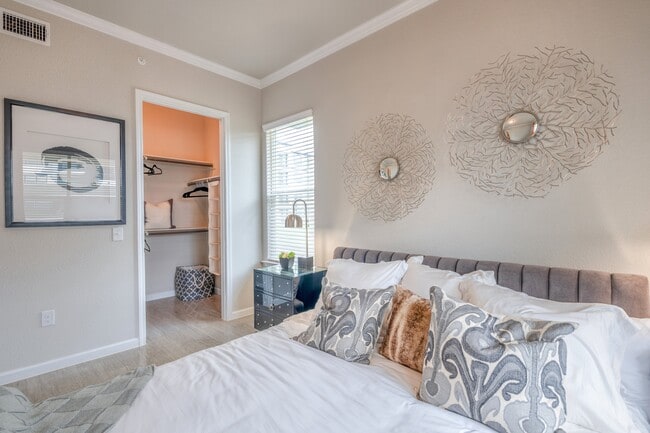
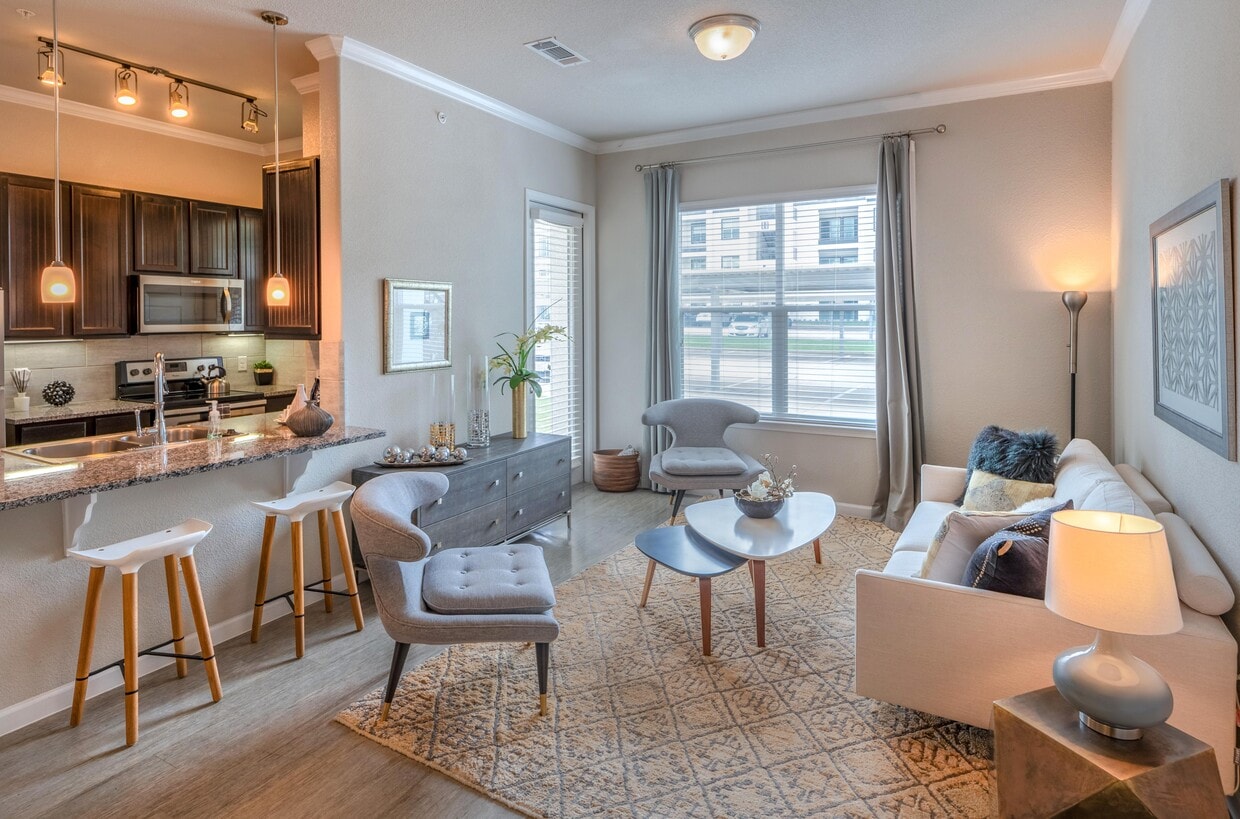
This single-floor residence offers a thoughtfully designed layout that balances comfort and functionality throughout. The open-concept living and dining area is bathed in natural light from multiple large windows dressed with blinds and sheer curtains, highlighting the light wood-style flooring and crown molding that run throughout the space. The living room features a warm, contemporary aesthetic, with a leather sofa, swivel accent chair, and a textured coffee table anchored by a plush area rug. Adjacent to it, the dining area accommodates a round wooden table and chairs beneath track lighting, with a sideboard and artwork completing the space. The kitchen is well-equipped with dark espresso cabinetry, granite countertops, stainless steel appliances including a refrigerator, range, and microwave, along with a peninsula with a double sink and pendant lighting overhead. The primary bedroom is a serene retreat with crown molding, direct access to a private balcony offering open exterior views, and ample room for a full furniture suite. Additional bedrooms are spacious and finished with the same light flooring and neutral tones. Both bathrooms feature granite vanities, dark cabinetry, and tiled soaking tub-shower combinations, offering a clean and polished finish throughout.
-
Monthly Rent
$907 - $2,195
-
Bedrooms
1 - 4 bd
-
Bathrooms
1 - 4 ba
-
Square Feet
652 - 1,743 sq ft

Highlights
- Top Rated by Renters
- Cabana
- Pet Washing Station
- Yard
- High Ceilings
- Pool
- Walk-In Closets
- Spa
- Island Kitchen
Pricing & Floor Plans
-
Unit 1216price $1,083square feet 652availibility Now
-
Unit 914price $1,086square feet 652availibility Now
-
Unit 116price $1,091square feet 652availibility Sep 20
-
Unit 927price $1,040square feet 726availibility Now
-
Unit 833price $1,040square feet 726availibility Now
-
Unit 938price $1,040square feet 726availibility Now
-
Unit 1241price $1,280square feet 835availibility Now
-
Unit 545price $1,298square feet 1,045availibility Now
-
Unit 416price $1,559square feet 1,045availibility Sep 6
-
Unit 543price $1,372square feet 1,045availibility Oct 13
-
Unit 414price $1,632square feet 1,170availibility Now
-
Unit 521price $1,516square feet 1,170availibility Sep 2
-
Unit 547price $1,497square feet 1,170availibility Oct 15
-
Unit 526price $1,437square feet 1,130availibility Nov 4
-
Unit 647price $1,848square feet 1,408availibility Now
-
Unit 648price $1,803square feet 1,408availibility Oct 5
-
Unit 1147price $1,798square feet 1,408availibility Nov 5
-
Unit 621price $2,060square feet 1,743availibility Aug 28
-
Unit 1142price $2,015square feet 1,743availibility Oct 10
-
Unit 612price $2,195square feet 1,743availibility Oct 16
-
Unit 1216price $1,083square feet 652availibility Now
-
Unit 914price $1,086square feet 652availibility Now
-
Unit 116price $1,091square feet 652availibility Sep 20
-
Unit 927price $1,040square feet 726availibility Now
-
Unit 833price $1,040square feet 726availibility Now
-
Unit 938price $1,040square feet 726availibility Now
-
Unit 1241price $1,280square feet 835availibility Now
-
Unit 545price $1,298square feet 1,045availibility Now
-
Unit 416price $1,559square feet 1,045availibility Sep 6
-
Unit 543price $1,372square feet 1,045availibility Oct 13
-
Unit 414price $1,632square feet 1,170availibility Now
-
Unit 521price $1,516square feet 1,170availibility Sep 2
-
Unit 547price $1,497square feet 1,170availibility Oct 15
-
Unit 526price $1,437square feet 1,130availibility Nov 4
-
Unit 647price $1,848square feet 1,408availibility Now
-
Unit 648price $1,803square feet 1,408availibility Oct 5
-
Unit 1147price $1,798square feet 1,408availibility Nov 5
-
Unit 621price $2,060square feet 1,743availibility Aug 28
-
Unit 1142price $2,015square feet 1,743availibility Oct 10
-
Unit 612price $2,195square feet 1,743availibility Oct 16
Fees and Policies
The fees listed below are community-provided and may exclude utilities or add-ons. All payments are made directly to the property and are non-refundable unless otherwise specified.
-
One-Time Basics
-
Due at Application
-
Application Fee Per ApplicantCharged per applicant.$75
-
-
Due at Move-In
-
Administrative FeeCharged per unit.$200
-
-
Due at Application
-
Dogs
-
Dog DepositMax of 2. Charged per pet.$250
-
Dog FeeMax of 2. Charged per pet.$250
-
Dog RentCharged per pet.$25 / mo
Restrictions:Any hybrid or mixed breed with any of the following: Pit Bull, Staffordshire Terrier, American Bull Dog, German Shepherd, Malamute, Rottweiler, Doberman, Dalmatian, Akita, Chow, Presa Canario. This list is not all inclusive of all breeds and Management has final approval.Read More Read LessComments -
-
Cats
-
Cat DepositMax of 2. Charged per pet.$250
-
Cat FeeMax of 2. Charged per pet.$250
-
Cat RentCharged per pet.$25 / mo
Restrictions:Comments -
Property Fee Disclaimer: Based on community-supplied data and independent market research. Subject to change without notice. May exclude fees for mandatory or optional services and usage-based utilities.
Details
Property Information
-
Built in 2017
-
416 units/4 stories
Matterport 3D Tours
About Encore 380
At Encore380, your routine feels easier from the start. Mornings can begin with a workout in the fitness center, afternoons can slow down by the resort-style pool, and evenings can bring you home to inviting spaces with modern finishes and room to spread out. Our apartments in Aubrey, TX blend comfort, convenience, and a little extra energy into everyday life.
Encore 380 is an apartment community located in Denton County and the 76227 ZIP Code. This area is served by the Denton Independent School District attendance zone.
Unique Features
- 10' Ceilings
- 2'' Custom Blinds
- 24-Hour Emergency Maintenance
- ADA Modified
- Amazon Hub Package Lockers
- Breakfast Bar
- Clubhouse with Lounge & Wi-Fi
- Computer Lounge
- Cornhole Court
- Deposit Alternative Available
- Designer Pendant Lighting
- Digital Moving Concierge
- Dog Park with Agility Equipment
- Double-Basin Sink with Gooseneck Faucet
- Dual Vanities
- Electric Vehicle Charging Station
- Elevator-Accessible Buildings
- Expansive Fitness Center
- Jetted Garden-Style Tubs
- Kitchen Islands
- National Relocation Program
- Online Resident Services and Bill Pay
- Pet Wash Station
- Poolside Grilling Stations
- Pre-Qualified Renters Insurance
- Private Yards Available
- Programmable Thermostat
- Rainwater Shower Heads & Modern Chrome Fixtures
- Resort-Style Swimming Pool with Sundeck
- Smoke-Free Buildings
- Spacious Closets
- Sunrooms Available
- Track Lighting
- Under Cabinet Lighting
- Washer & Dryer Connections
- Wood-Style Plank Flooring
Community Amenities
Pool
Fitness Center
Elevator
Concierge
- Maintenance on site
- Property Manager on Site
- Concierge
- Pet Washing Station
- EV Charging
- Elevator
- Business Center
- Clubhouse
- Lounge
- Fitness Center
- Spa
- Pool
- Playground
- Sundeck
- Cabana
- Courtyard
- Grill
- Picnic Area
- Dog Park
Apartment Features
Air Conditioning
Dishwasher
Washer/Dryer Hookup
Hardwood Floors
Walk-In Closets
Island Kitchen
Granite Countertops
Yard
Indoor Features
- Wi-Fi
- Washer/Dryer Hookup
- Air Conditioning
- Heating
- Ceiling Fans
- Smoke Free
- Double Vanities
Kitchen Features & Appliances
- Dishwasher
- Granite Countertops
- Stainless Steel Appliances
- Pantry
- Island Kitchen
- Kitchen
- Oven
- Range
- Refrigerator
- Freezer
Model Details
- Hardwood Floors
- Vinyl Flooring
- High Ceilings
- Sunroom
- Crown Molding
- Walk-In Closets
- Window Coverings
- Patio
- Yard
Tucked into Denton County just north of the city of Denton, Aubrey, Texas has quietly grown from a peanut-farming community into one of North Texas's most talked-about small cities. The pace here is unhurried, with Main Street still anchoring a quaint collection of shops that give the city its small-town character, even as new residential developments reshape the surrounding landscape. Frisco, McKinney, and Plano are within easy reach, and the broader Dallas-Fort Worth metro is accessible via U.S. 377, making Aubrey a practical home base for those who work across the region.
The housing mix reflects the city's rapid growth, offering everything from single-family homes and townhomes to newer apartment communities with contemporary finishes and open floor plans. Renters have a solid selection to consider across multiple price points.
Learn more about living in Aubrey- Maintenance on site
- Property Manager on Site
- Concierge
- Pet Washing Station
- EV Charging
- Elevator
- Business Center
- Clubhouse
- Lounge
- Sundeck
- Cabana
- Courtyard
- Grill
- Picnic Area
- Dog Park
- Fitness Center
- Spa
- Pool
- Playground
- 10' Ceilings
- 2'' Custom Blinds
- 24-Hour Emergency Maintenance
- ADA Modified
- Amazon Hub Package Lockers
- Breakfast Bar
- Clubhouse with Lounge & Wi-Fi
- Computer Lounge
- Cornhole Court
- Deposit Alternative Available
- Designer Pendant Lighting
- Digital Moving Concierge
- Dog Park with Agility Equipment
- Double-Basin Sink with Gooseneck Faucet
- Dual Vanities
- Electric Vehicle Charging Station
- Elevator-Accessible Buildings
- Expansive Fitness Center
- Jetted Garden-Style Tubs
- Kitchen Islands
- National Relocation Program
- Online Resident Services and Bill Pay
- Pet Wash Station
- Poolside Grilling Stations
- Pre-Qualified Renters Insurance
- Private Yards Available
- Programmable Thermostat
- Rainwater Shower Heads & Modern Chrome Fixtures
- Resort-Style Swimming Pool with Sundeck
- Smoke-Free Buildings
- Spacious Closets
- Sunrooms Available
- Track Lighting
- Under Cabinet Lighting
- Washer & Dryer Connections
- Wood-Style Plank Flooring
- Wi-Fi
- Washer/Dryer Hookup
- Air Conditioning
- Heating
- Ceiling Fans
- Smoke Free
- Double Vanities
- Dishwasher
- Granite Countertops
- Stainless Steel Appliances
- Pantry
- Island Kitchen
- Kitchen
- Oven
- Range
- Refrigerator
- Freezer
- Hardwood Floors
- Vinyl Flooring
- High Ceilings
- Sunroom
- Crown Molding
- Walk-In Closets
- Window Coverings
- Patio
- Yard
| Monday | 9am - 6pm |
|---|---|
| Tuesday | 9am - 6pm |
| Wednesday | 9am - 6pm |
| Thursday | 9am - 6pm |
| Friday | 9am - 6pm |
| Saturday | 10am - 6pm |
| Sunday | 1pm - 5pm |
| Colleges & Universities | Distance | ||
|---|---|---|---|
| Colleges & Universities | Distance | ||
| Drive: | 13 min | 9.5 mi | |
| Drive: | 19 min | 13.0 mi | |
| Drive: | 26 min | 16.9 mi | |
| Drive: | 29 min | 23.6 mi |


 The GreatSchools Rating helps parents compare schools within a state based on a variety of school quality indicators and provides a helpful picture of how effectively each school serves all of its students. Ratings are on a scale of 1 (below average) to 10 (above average) and can include test scores, college readiness, academic progress, advanced courses, equity, discipline and attendance data. We also advise parents to visit schools, consider other information on school performance and programs, and consider family needs as part of the school selection process.
View GreatSchools Rating Methodology
Data provided by GreatSchools.org © 2026. All rights reserved.
Scores provided by
 What do Walkability, Transit, Drivability, and Bikeability mean?
Walkability measures the walking distance to day-to-day needs.
Transit measures access to public transportation.
Drivability measures congestion, parking availability, and access to major roads.
Bikeability measures the suitability for cycling.
How It Works
What do Walkability, Transit, Drivability, and Bikeability mean?
Walkability measures the walking distance to day-to-day needs.
Transit measures access to public transportation.
Drivability measures congestion, parking availability, and access to major roads.
Bikeability measures the suitability for cycling.
How It Works
Traffic
BusyAirport
CalmBusinesses
CalmScores provided by
HowLoud What is a Sound Score Rating? A Sound Score Rating aggregates noise caused by vehicle traffic, airplane traffic and local sources. How It WorksEncore 380 Photos
-
-
2BR, 2BA - 1,170SF
-
-
-
-
-
-
-
Models
-
1 Bedroom
-
1 Bedroom
-
1 Bedroom
-
2 Bedrooms
-
2 Bedrooms
-
2 Bedrooms
Nearby Apartments
Within 50 Miles of Encore 380
-
Greenway Patio
2912 Augusta Dr
Denton, TX 76207
$1,465 - $1,755
1-3 Br 11.5 mi
-
Riverside Park
1521 E Royal Ln
Farmers Branch, TX 75234
$1,261 - $2,683
1-3 Br 22.9 mi
-
District at Greenville
11911 Greenville Ave
Dallas, TX 75243
$1,277 - $2,189
1-3 Br 25.3 mi
-
Fountainview at Farmersville
310 Harvard Blvd
Farmersville, TX 75442
$1,175 - $2,395
1-3 Br 33.9 mi
-
Azora Ranch Apartments
5050 Azle Ave
Fort Worth, TX 76106
$1,185 - $1,770
1-2 Br 37.6 mi
-
Main Street Lofts
715 N Main St
Mansfield, TX 76063
$1,319 - $2,546
1-3 Br 46.2 mi
While Encore 380 does not offer in-unit laundry, some units include washer and dryer hookups so residents can install their own appliances.
Utilities are not included in rent. Residents should plan to set up and pay for all services separately.
Contact this property for parking details.
Encore 380 has one to four-bedrooms with rent ranges from $907/mo. to $2,195/mo.
Yes, Encore 380 welcomes pets. Breed restrictions, weight limits, and additional fees may apply. View this property's pet policy.
A good rule of thumb is to spend no more than 30% of your gross income on rent. Based on the lowest available rent of $907 for a one-bedroom, you would need to earn about $36,280 per year to qualify. Want to double-check your budget? Calculate how much rent you can afford with our Rent Affordability Calculator.
Encore 380 is offering Specials for eligible applicants, with rental rates starting at $907.
Yes! Encore 380 offers 9 Matterport 3D Tours. Explore different floor plans and see unit level details, all without leaving home.
26493 E University Dr
Aubrey, TX 76227