
-
Total Monthly Price
$1,234 - $2,319
-
Bedrooms
1 - 3 bd
-
Bathrooms
1 - 2 ba
-
Square Feet
660 - 1,369 sq ft
Highlights
- New Construction
- Cabana
- Porch
- Yard
- High Ceilings
- Pool
- Walk-In Closets
- Spa
- Island Kitchen
Pricing & Floor Plans
-
Unit 3210price $1,234square feet 660availibility Now
-
Unit 5110price $1,469square feet 660availibility Now
-
Unit 5101price $1,469square feet 660availibility Now
-
Unit 4206price $1,339square feet 699availibility Now
-
Unit 3206price $1,339square feet 699availibility Now
-
Unit 3205price $1,339square feet 699availibility Now
-
Unit 2203price $1,399square feet 818availibility Now
-
Unit 2210price $1,399square feet 818availibility Now
-
Unit 2110price $1,499square feet 818availibility Now
-
Unit 4303price $1,474square feet 869availibility Now
-
Unit 9303price $1,489square feet 869availibility Oct 15
-
Unit 9203price $1,504square feet 869availibility Oct 15
-
Unit 7309price $1,824square feet 1,076availibility Now
-
Unit 7306price $1,824square feet 1,076availibility Now
-
Unit 7207price $1,839square feet 1,076availibility Now
-
Unit 5309price $1,914square feet 1,216availibility Now
-
Unit 3302price $1,954square feet 1,216availibility Now
-
Unit 4309price $1,954square feet 1,216availibility Now
-
Unit 4304price $1,933square feet 1,172availibility Now
-
Unit 3207price $1,948square feet 1,172availibility Now
-
Unit 4207price $1,948square feet 1,172availibility Now
-
Unit 4209price $2,319square feet 1,369availibility Now
-
Unit 3202price $2,319square feet 1,369availibility Now
-
Unit 4202price $2,319square feet 1,369availibility Now
-
Unit 3210price $1,234square feet 660availibility Now
-
Unit 5110price $1,469square feet 660availibility Now
-
Unit 5101price $1,469square feet 660availibility Now
-
Unit 4206price $1,339square feet 699availibility Now
-
Unit 3206price $1,339square feet 699availibility Now
-
Unit 3205price $1,339square feet 699availibility Now
-
Unit 2203price $1,399square feet 818availibility Now
-
Unit 2210price $1,399square feet 818availibility Now
-
Unit 2110price $1,499square feet 818availibility Now
-
Unit 4303price $1,474square feet 869availibility Now
-
Unit 9303price $1,489square feet 869availibility Oct 15
-
Unit 9203price $1,504square feet 869availibility Oct 15
-
Unit 7309price $1,824square feet 1,076availibility Now
-
Unit 7306price $1,824square feet 1,076availibility Now
-
Unit 7207price $1,839square feet 1,076availibility Now
-
Unit 5309price $1,914square feet 1,216availibility Now
-
Unit 3302price $1,954square feet 1,216availibility Now
-
Unit 4309price $1,954square feet 1,216availibility Now
-
Unit 4304price $1,933square feet 1,172availibility Now
-
Unit 3207price $1,948square feet 1,172availibility Now
-
Unit 4207price $1,948square feet 1,172availibility Now
-
Unit 4209price $2,319square feet 1,369availibility Now
-
Unit 3202price $2,319square feet 1,369availibility Now
-
Unit 4202price $2,319square feet 1,369availibility Now
Fees and Policies
The fees listed below are community-provided and may exclude utilities or add-ons. All payments are made directly to the property and are non-refundable unless otherwise specified. Use the Cost Calculator to determine costs based on your needs.
-
Utilities & Essentials
-
Package ServicesAmount for package services. Charged per unit.$15 / mo
-
Trash Services - DoorstepAmount for doorstep trash removal from rental home. Charged per unit.$30 / mo
-
Pest Control ServicesAmount for pest control services. Charged per unit.$5 / mo
-
Internet ServicesAmount for internet services provided by community. Charged per unit.$59 / mo
-
Utility - Electric - Third PartyUsage-Based (Utilities). Amount for provision and consumption of electric paid to a third party. Charged per unit. Payable to 3rd Party
Disclaimer: Utility apportionment is submetered water/gas/electric.Varies / mo -
Utility - Water/SewerUsage-Based (Utilities). Amount for provision and/or consumption of water and sewer services Charged per unit.
Disclaimer: Utility apportionment is submetered water/gas/electric.Varies / mo
-
-
One-Time Basics
-
Due at Application
-
Application FeeAmount to process application, initiate screening, and take a rental home off the market. Charged per applicant.$75
-
-
Due at Move-In
-
Administrative FeeAmount to facilitate move-in process for a resident. Charged per unit.$150
-
Security Deposit (Refundable)Amount intended to be held through residency that may be applied toward amounts owed at move-out. Refunds processed per application and lease terms. Charged per unit.$500
-
-
Due at Application
-
Dogs
-
Pet FeeMax of 1. Amount to facilitate authorized pet move-in. Charged per pet.$300
-
Pet RentMax of 2. Monthly amount for authorized pet. Charged per pet.$25 / mo
-
Pet Management - Third PartyMax of 1. Amount for authorized pet registration and screening services. Charged per pet. Payable to 3rd Party
Disclaimer: Price varies based on number of pets.$20 - $30 / yr
CommentsAt Ascend at 720 we are a pet-friendly community and allow dogs and cats. There is a one-time $300 non-refundable pet fee and a $25 monthly pet rent for each pet.Read More Read Less -
-
Cats
-
Pet FeeMax of 1. Amount to facilitate authorized pet move-in. Charged per pet.$300
-
Pet RentMax of 2. Monthly amount for authorized pet. Charged per pet.$25 / mo
-
Pet Management - Third PartyMax of 1. Amount for authorized pet registration and screening services. Charged per pet. Payable to 3rd Party
Disclaimer: Price varies based on number of pets.$20 - $30 / yr
Comments -
-
Renters Liability Only - Non-ComplianceAmount for not maintaining required Renters Liability Policy. Charged per unit.$15 / mo
-
Utility - Vacant Processing FeeAmount for failing to transfer utilities into resident name. Charged per occurrence.$50 / occurrence
-
Intra-Community Transfer FeeAmount due when transferring to another rental unit within community. Charged per occurrence.$500 / occurrence
-
Returned Payment Fee (NSF)Amount for returned payment. Charged per occurrence.$75 / occurrence
-
Month-to-Month FeeAmount, in addition to base rent, for a month-to-month lease. Charged per occurrence.$250 / occurrence
-
Access/Lock Change FeeAmount to change or reprogram access to rental home. Charged per occurrence.$50 / occurrence
-
Access Device - ReplacementAmount to obtain a replacement access device for community; fobs, keys, remotes, access passes. Charged per occurrence.$75 / occurrence
-
Utility - Vacant Cost RecoveryUsage-Based (Utilities). Amount for utility usage not transferred to resident responsibility any time during occupancy. Charged per occurrence.Varies / occurrence
Property Fee Disclaimer: Total Monthly Leasing Price includes base rent, all monthly mandatory and any user-selected optional fees. Excludes variable, usage-based, and required charges due at or prior to move-in or at move-out. Security Deposit may change based on screening results, but total will not exceed legal maximums. Some items may be taxed under applicable law. Some fees may not apply to rental homes subject to an affordable program. All fees are subject to application and/or lease terms. Prices and availability subject to change. Resident is responsible for damages beyond ordinary wear and tear. Resident may need to maintain insurance and to activate and maintain utility services, including but not limited to electricity, water, gas, and internet, per the lease. Additional fees may apply as detailed in the application and/or lease agreement, which can be requested prior to applying. Pets: Pet breed and other pet restrictions apply. Rentable Items: All Parking, storage, and other rentable items are subject to availability. Final pricing and availability will be determined during lease agreement. See Leasing Agent for details.
Details
Lease Options
-
12 - 15 Month Leases
Property Information
-
Built in 2026
-
273 units/3 stories
Select a unit to view pricing & availability
 Matterport 3D Tour

About Ascend at 720
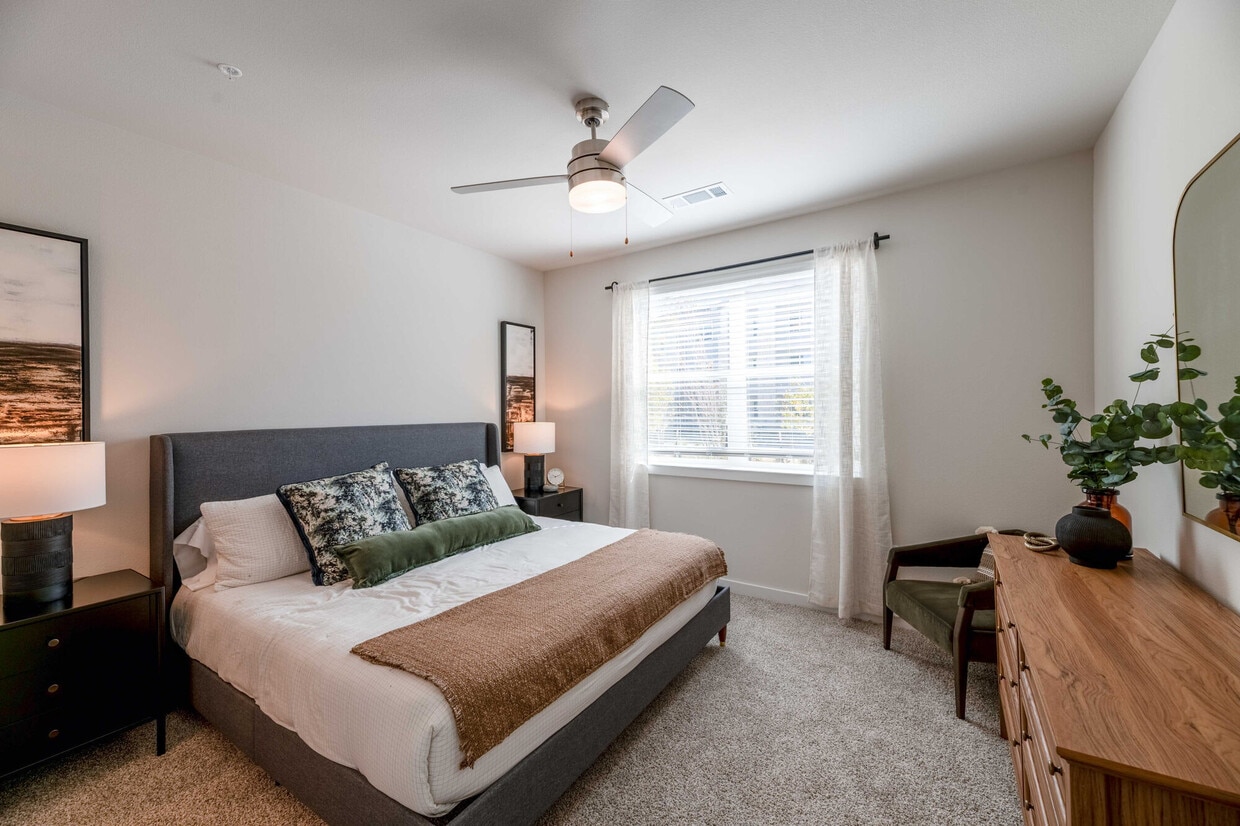
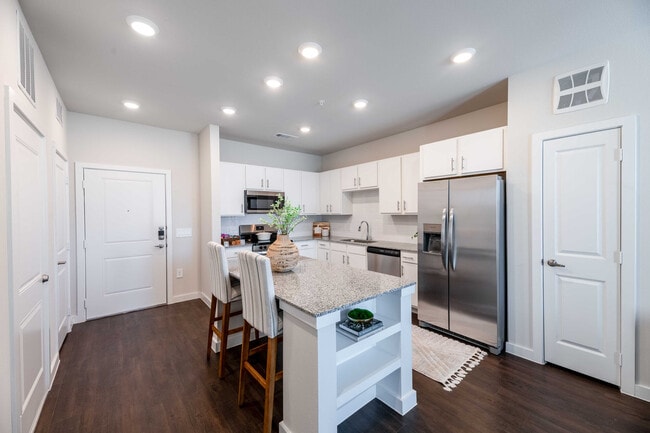
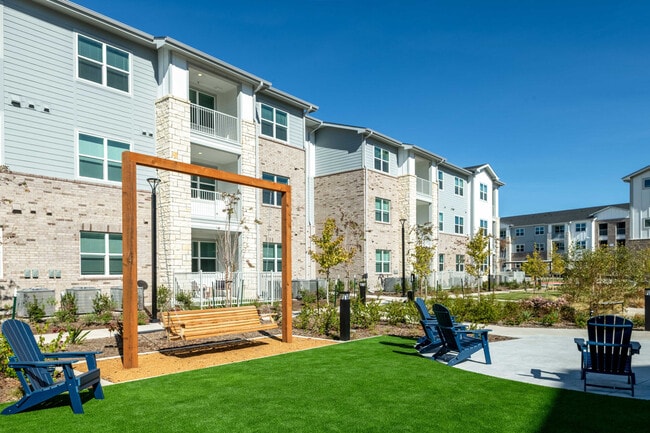
Welcome to Ascend at 720, our brand new apartments for rent in the DFW area in Cross Roads, Texas. Our community offers a refined selection of one, two, and three-bedroom apartment homes featuring expansive layouts, upscale finishes, and modern conveniences designed for comfort and practicality.
Ascend at 720 is an apartment community located in Denton County and the 76227 ZIP Code. This area is served by the Denton Independent School District attendance zone.
Unique Features
- Amenity Proximity
- Amenity View
- Balconies & Patios
- Community Clubhouse and Lounge
- Conference Room with Wifi
- Dog Park and Pet Spa
- Dual Vanities*
- Floor Level 1
- Floor Level 2
- High Ceiling
- Kitchen Islands
- Linen Closets
- Mud Room Entry Benches
- Outdoor Dining
- Poolside Grilling Area
- Private Yard
- Rent adj -$196
- Resort-Style Pool
- Spacious Closets
Community Amenities
Pool
Fitness Center
Clubhouse
Business Center
- Maintenance on site
- Property Manager on Site
- Business Center
- Clubhouse
- Lounge
- Conference Rooms
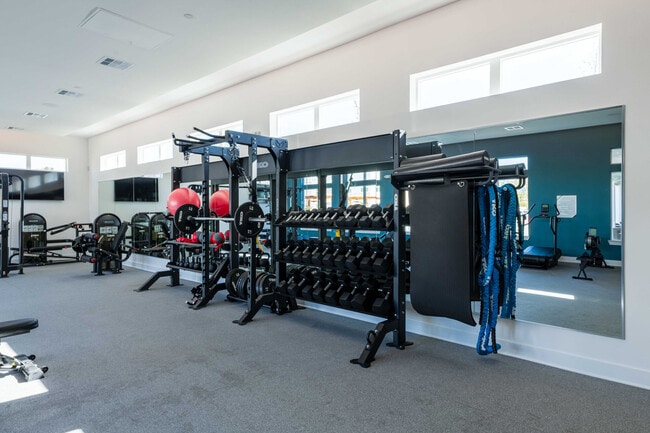
- Fitness Center
- Spa
- Pool
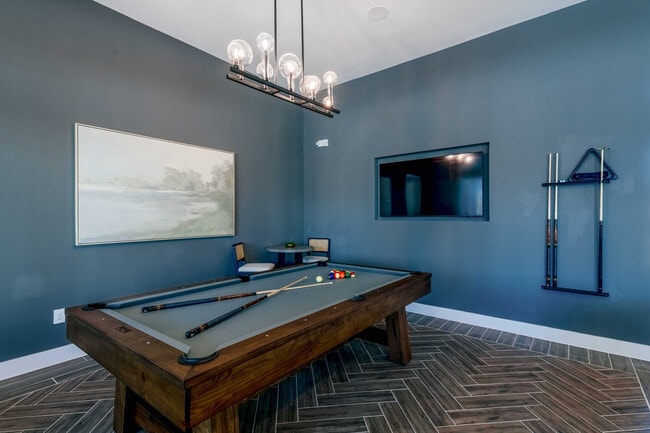
- Gameroom
- Sundeck
- Cabana
- Courtyard
- Grill
- Picnic Area
- Dog Park
Apartment Features
Washer/Dryer
Air Conditioning
Dishwasher
Washer/Dryer Hookup
Hardwood Floors
Walk-In Closets
Island Kitchen
Yard
Indoor Features
- Wi-Fi
- Washer/Dryer
- Washer/Dryer Hookup
- Air Conditioning
- Heating
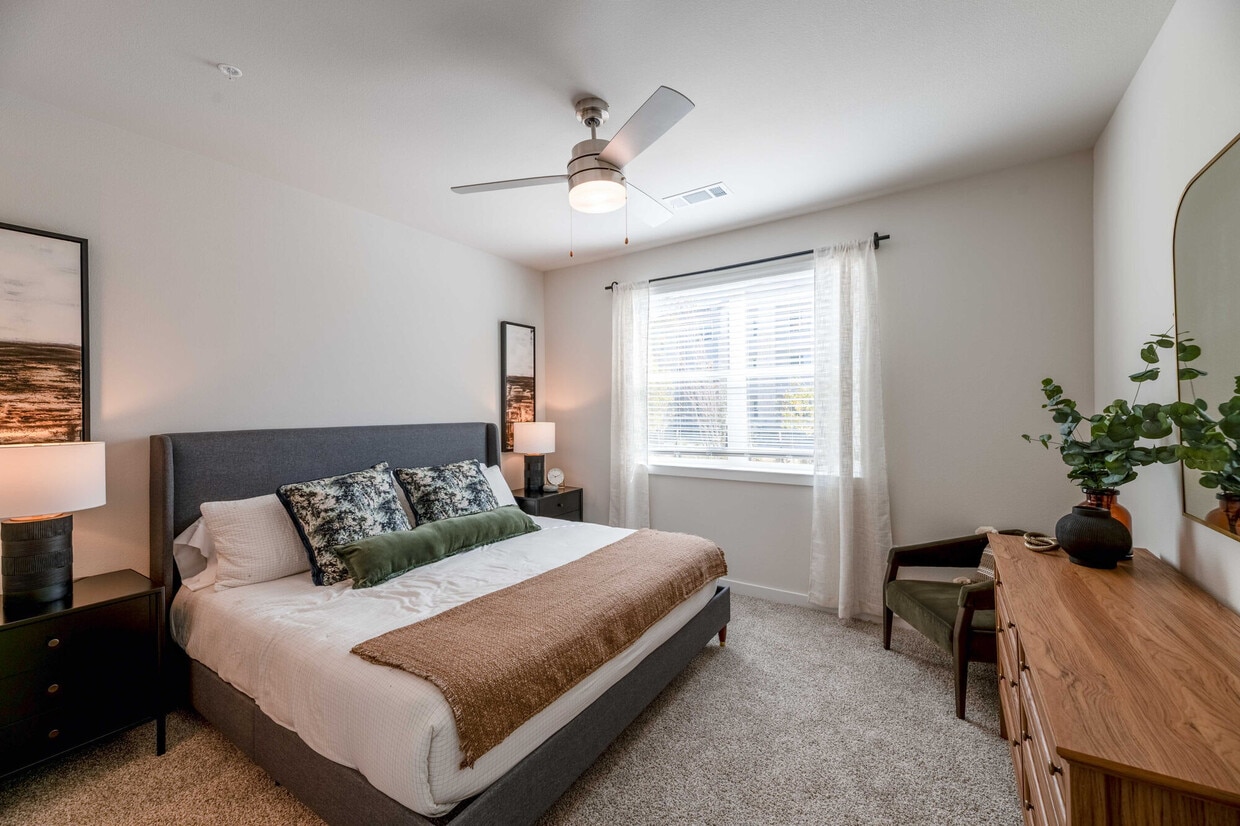
- Ceiling Fans
- Double Vanities
- Framed Mirrors
Kitchen Features & Appliances
- Dishwasher
- Disposal
- Stainless Steel Appliances
- Pantry
- Island Kitchen
- Kitchen
- Microwave
- Oven
- Range
- Refrigerator
- Freezer
- Quartz Countertops
Model Details
- Hardwood Floors
- Vinyl Flooring
- High Ceilings
- Mud Room
- Walk-In Closets
- Linen Closet
- Window Coverings
- Balcony
- Patio
- Porch
- Yard
Tucked into Denton County just north of the city of Denton, Aubrey, Texas has quietly grown from a peanut-farming community into one of North Texas's most talked-about small cities. The pace here is unhurried, with Main Street still anchoring a quaint collection of shops that give the city its small-town character, even as new residential developments reshape the surrounding landscape. Frisco, McKinney, and Plano are within easy reach, and the broader Dallas-Fort Worth metro is accessible via U.S. 377, making Aubrey a practical home base for those who work across the region.
The housing mix reflects the city's rapid growth, offering everything from single-family homes and townhomes to newer apartment communities with contemporary finishes and open floor plans. Renters have a solid selection to consider across multiple price points.
Learn more about living in Aubrey- Maintenance on site
- Property Manager on Site
- Business Center
- Clubhouse
- Lounge
- Conference Rooms
- Sundeck
- Cabana
- Courtyard
- Grill
- Picnic Area
- Dog Park
- Fitness Center
- Spa
- Pool
- Gameroom
- Amenity Proximity
- Amenity View
- Balconies & Patios
- Community Clubhouse and Lounge
- Conference Room with Wifi
- Dog Park and Pet Spa
- Dual Vanities*
- Floor Level 1
- Floor Level 2
- High Ceiling
- Kitchen Islands
- Linen Closets
- Mud Room Entry Benches
- Outdoor Dining
- Poolside Grilling Area
- Private Yard
- Rent adj -$196
- Resort-Style Pool
- Spacious Closets
- Wi-Fi
- Washer/Dryer
- Washer/Dryer Hookup
- Air Conditioning
- Heating
- Ceiling Fans
- Double Vanities
- Framed Mirrors
- Dishwasher
- Disposal
- Stainless Steel Appliances
- Pantry
- Island Kitchen
- Kitchen
- Microwave
- Oven
- Range
- Refrigerator
- Freezer
- Quartz Countertops
- Hardwood Floors
- Vinyl Flooring
- High Ceilings
- Mud Room
- Walk-In Closets
- Linen Closet
- Window Coverings
- Balcony
- Patio
- Porch
- Yard
| Monday | 9am - 6pm |
|---|---|
| Tuesday | 9am - 6pm |
| Wednesday | 9am - 6pm |
| Thursday | 9am - 6pm |
| Friday | 9am - 6pm |
| Saturday | 10am - 5pm |
| Sunday | 12pm - 5pm |
| Colleges & Universities | Distance | ||
|---|---|---|---|
| Colleges & Universities | Distance | ||
| Drive: | 14 min | 10.1 mi | |
| Drive: | 20 min | 13.6 mi | |
| Drive: | 27 min | 17.7 mi | |
| Drive: | 31 min | 24.4 mi |


 The GreatSchools Rating helps parents compare schools within a state based on a variety of school quality indicators and provides a helpful picture of how effectively each school serves all of its students. Ratings are on a scale of 1 (below average) to 10 (above average) and can include test scores, college readiness, academic progress, advanced courses, equity, discipline and attendance data. We also advise parents to visit schools, consider other information on school performance and programs, and consider family needs as part of the school selection process.
View GreatSchools Rating Methodology
Data provided by GreatSchools.org © 2026. All rights reserved.
Scores provided by
 What do Walkability, Transit, Drivability, and Bikeability mean?
Walkability measures the walking distance to day-to-day needs.
Transit measures access to public transportation.
Drivability measures congestion, parking availability, and access to major roads.
Bikeability measures the suitability for cycling.
How It Works
What do Walkability, Transit, Drivability, and Bikeability mean?
Walkability measures the walking distance to day-to-day needs.
Transit measures access to public transportation.
Drivability measures congestion, parking availability, and access to major roads.
Bikeability measures the suitability for cycling.
How It Works
Traffic
BusyAirport
CalmBusinesses
CalmScores provided by
HowLoud What is a Sound Score Rating? A Sound Score Rating aggregates noise caused by vehicle traffic, airplane traffic and local sources. How It WorksAscend at 720 Photos
-
Ascend at 720 apartments — community photo
-
Ascend at 720 apartments — community photo
-
Ascend at 720 apartments — community photo
-
Ascend at 720 apartments — community photo
-
Ascend at 720 apartments — community photo
-
Ascend at 720 apartments — community photo
-
Ascend at 720 apartments — community photo
-
Ascend at 720 apartments — community photo
-
Ascend at 720 apartments — community photo
Models
-
A1 floor plan Ascend at 720
-
A1 floor plan Ascend at 720
-
A2 floor plan Ascend at 720
-
A2 floor plan Ascend at 720
-
A3 floor plan Ascend at 720
-
A3 floor plan Ascend at 720
Nearby Apartments
Within 50 Miles of Ascend at 720
-
4 Corners
1690 FM 423
Frisco, TX 75033
$1,329 - $2,575 Total Monthly Price
1-3 Br 6.4 mi
-
Marlowe Denton
1735 North Star Rd
Denton, TX 76208
$1,291 - $3,765 Total Monthly Price
1-3 Br 6.7 mi
-
Ascend at Celina Hills
1325 Choate Pky
Celina, TX 75009
$1,134 - $2,093 Total Monthly Price
1-3 Br 15 Month Lease 13.2 mi
-
Ascend at McKinney North
3601 James Pitts Dr
McKinney, TX 75071
$1,156 - $2,219 Total Monthly Price
1-3 Br 19.7 mi
-
The Buckley
600 Kissimmee Dr
Plano, TX 75075
$1,915 - $3,659 Total Monthly Price
1-3 Br 20.5 mi
-
North Park Landing
9001 N Beach St
Fort Worth, TX 76244
$1,472 - $2,672 Total Monthly Price
1-3 Br 28.3 mi
Ascend at 720 has units with in‑unit washers and dryers, making laundry day simple for residents.
Utilities are not included in rent. Residents should plan to set up and pay for all services separately.
Parking is available at Ascend at 720. Fees may apply depending on the type of parking offered. Contact this property for details.
Ascend at 720 has one to three-bedrooms with rent ranges from $1,234/mo. to $2,319/mo.
Yes, Ascend at 720 welcomes pets. Breed restrictions, weight limits, and additional fees may apply. View this property's pet policy.
A good rule of thumb is to spend no more than 30% of your gross income on rent. Based on the lowest available rent of $1,234 for a one-bedroom, you would need to earn about $49,360 per year to qualify. Want to double-check your budget? Calculate how much rent you can afford with our Rent Affordability Calculator.
Ascend at 720 is offering Specials for eligible applicants, with rental rates starting at $1,234.
While Ascend at 720 does not offer Matterport 3D tours, renters can request a tour directly through our online platform.
4480 FM 720
Aubrey, TX 76227