

Pets Allowed Fitness Center Pool Walk-In Closets Clubhouse Stainless Steel Appliances Business Center
10756 Keathley Dr
Frisco, TX 75035
-
Bedrooms
3
-
Bathrooms
2
-
Square Feet
1,912 sq ft
-
Available
Available Now
Highlights
- Pets Allowed
- Walk-In Closets
- Fireplace
- Playground
About This Home
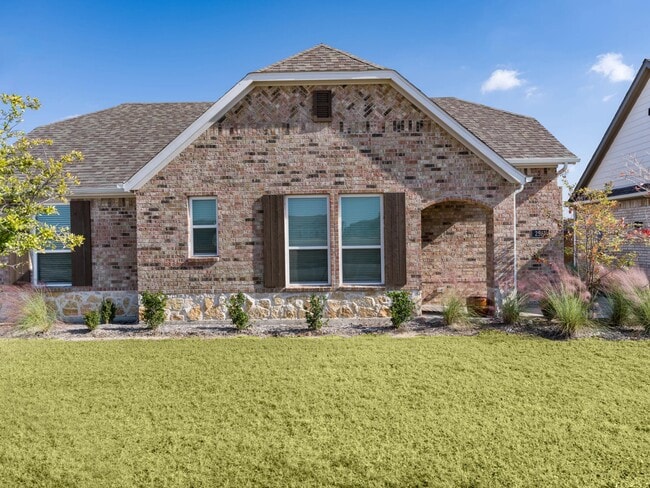
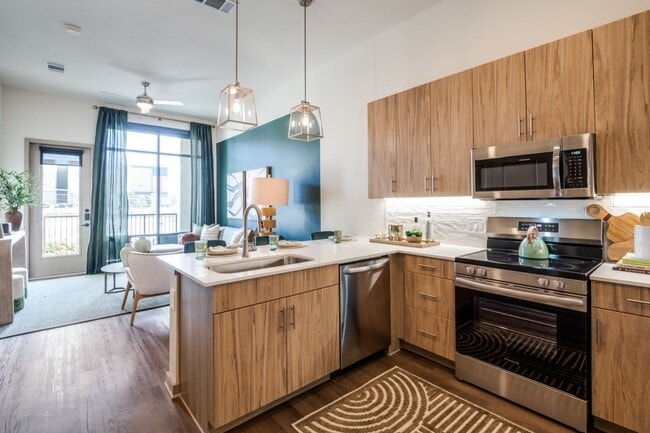
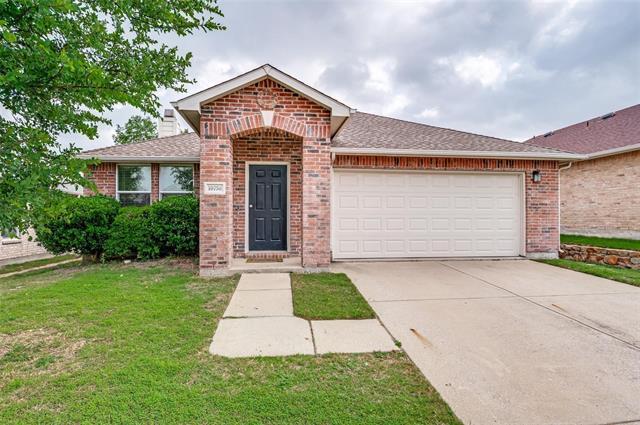
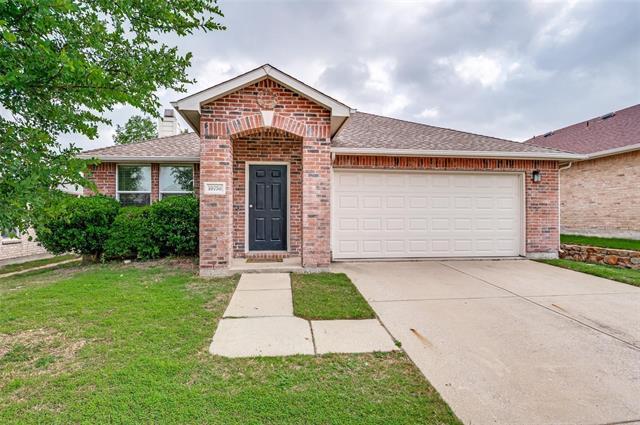
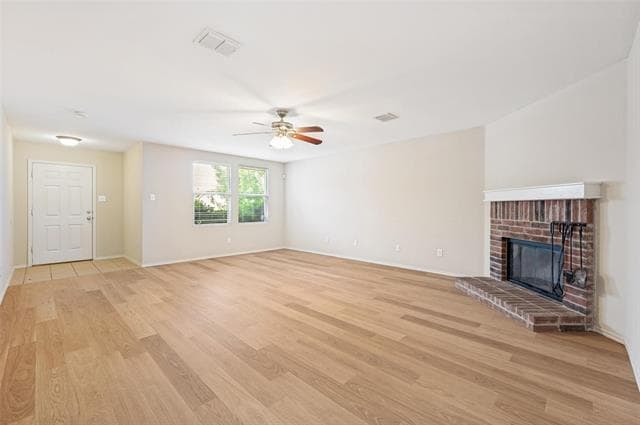
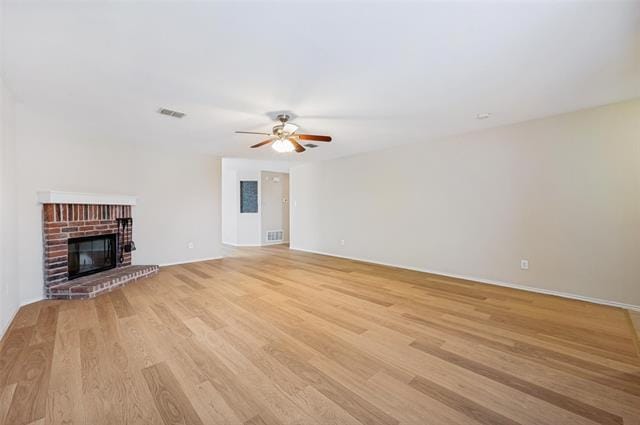
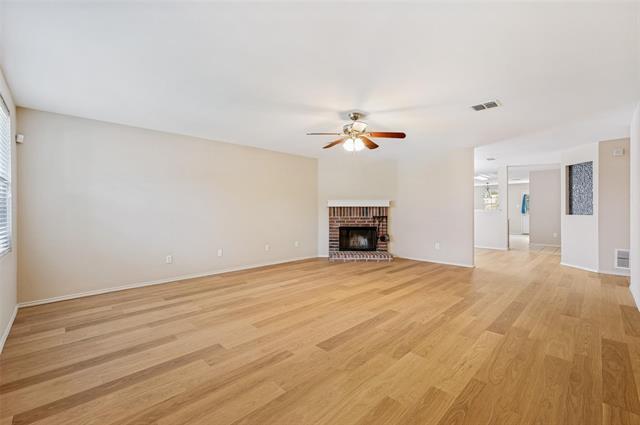
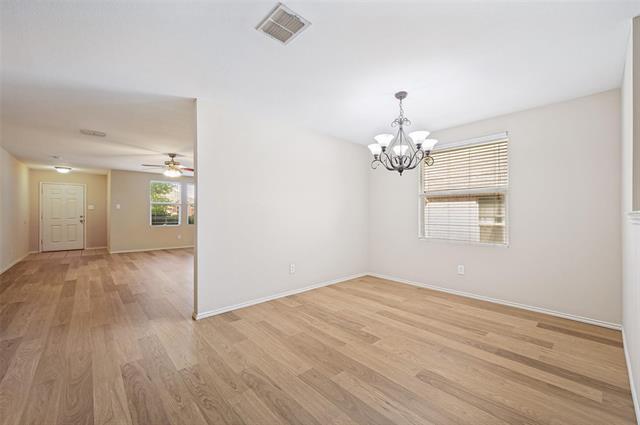
Beautifully updated and move-in ready in the heart of North Frisco! This charming 3 bedroom, 2 full bathroom home offers 1,883 sqft of comfortable living space. Step inside to find extensive upgraded LVP flooring, brand new carpet, fresh neutral tones, and a spacious open layout designed for everyday living and entertaining. The oversized living area features a cozy brick fireplace and plenty of room for large furniture arrangements, while the formal dining area offers flexibility for hosting guests or creating a second living or office space. The large kitchen is loaded with ample cabinetry, generous counter space, stainless steel appliances, and a spacious breakfast area. The private primary suite offers plenty of room to unwind and includes an ensuite bathroom with separate shower, soaking tub, and walk-in closet. Secondary bedrooms are generously sized and split for privacy. Outside you’ll find a large backyard with plenty of space for kids, pets, or future outdoor entertaining. Ideally located in highly desired North Frisco and feeding to Frisco ISD, this home is just minutes from the Dallas North Tollway, premier shopping, dining, entertainment, and everything Frisco has to offer.
10756 Keathley Dr is a house located in Collin County and the 75035 ZIP Code.
Fees and Policies
The fees listed below are community-provided and may exclude utilities or add-ons. All payments are made directly to the property and are non-refundable unless otherwise specified. Use the Cost Calculator to determine costs based on your needs.
-
One-Time Basics
-
Security Deposit - Refundable$2,300
-
Due at Application
-
Application Fee Per Applicant$55
-
-
-
Dogs
-
Allowed
-
-
Cats
-
Allowed
-
-
Garage Lot
Property Fee Disclaimer: Based on community-supplied data and independent market research. Subject to change without notice. May exclude fees for mandatory or optional services and usage-based utilities.
House Features
Air Conditioning
Dishwasher
Walk-In Closets
Disposal
- Air Conditioning
- Heating
- Ceiling Fans
- Fireplace
- Dishwasher
- Disposal
- Eat-in Kitchen
- Range
- Carpet
- Tile Floors
- Vinyl Flooring
- Walk-In Closets
- Playground
Contact
- Listed by Megan Chou | Fathom Realty LLC
- Phone Number
- Contact
-
Source
North Texas Real Estate Information System, Inc.
Choose a rental home in the Westridge neighborhood and take your place in the residential community that is built around golf. Westridge Golf Course dominates here. Sidewalks, boulevards, and underground power lines give the subdivisions a clean, modern look. Brick buildings with unique architectural designs line up side-by-side on carefully manicured streets that curve around the borders of the fairways.
Those living in Westridge can travel 10 miles east to visit the shops, restaurants, and events in Downtown McKinney. Travel 30 miles south and enjoy the sports events, restaurants, shopping, and sites of Downtown Dallas, including the Sixth Floor Museum, the Majestic Theater, and the Dallas Museum of Art.
You can expect to bump into your neighbors when you hit the links to take a putting lesson, enjoy a burger at the Pavilion or develop distance on the driving range. But you don't have to like golf to enjoy this neighborhood.
Learn more about living in Frisco- Air Conditioning
- Heating
- Ceiling Fans
- Fireplace
- Dishwasher
- Disposal
- Eat-in Kitchen
- Range
- Carpet
- Tile Floors
- Vinyl Flooring
- Walk-In Closets
- Playground
| Colleges & Universities | Distance | ||
|---|---|---|---|
| Colleges & Universities | Distance | ||
| Drive: | 12 min | 6.6 mi | |
| Drive: | 17 min | 10.9 mi | |
| Drive: | 21 min | 12.5 mi | |
| Drive: | 24 min | 12.9 mi |
You May Also Like
Similar Rentals Nearby
-
3 Beds$3,133+4 Beds$3,574+Total Monthly PriceTotal Monthly Price NewPrices include required monthly fees of $90.Base Rent:3 Beds$3,043+4 Beds$3,484+2 Months Free
-
3 Beds$3,505+Total Monthly PriceTotal Monthly Price NewPrices include required monthly fees of $65 - $155.Base Rent:3 Beds$3,350+Specials
Pets Allowed Fitness Center Pool Dishwasher Clubhouse Balcony
-
-
-
-
3 Beds$2,990+4 Beds$3,366+Total Monthly PriceTotal Monthly Price NewPrices include required monthly fees of $30.Base Rent:3 Beds$2,960+4 Beds$3,336+2 Months Free
Pets Allowed Pool Walk-In Closets Maintenance on site Stainless Steel Appliances Hardwood Floors
-
3 Beds$2,322+4 Beds$2,887+Total Monthly PriceTotal Monthly Price NewPrices include required monthly fees of $30.Base Rent:3 Beds$2,292+4 Beds$2,857+Specials
Pets Allowed Pool Clubhouse Hardwood Floors Washer & Dryer Hookups Yard
-
3 Beds$2,976+4 Beds$3,344+Total Monthly PriceTotal Monthly Price NewPrices include required monthly fees of $30.Base Rent:3 Beds$2,946+4 Beds$3,314+2 Months Free
Pets Allowed Pool Kitchen Clubhouse Maintenance on site Ceiling Fans
-
-
3 Beds$2,978+Total Monthly PriceTotal Monthly Price NewPrices include required monthly fees of $142.Base Rent:3 Beds$2,836+2 Months Free
Pets Allowed Fitness Center Pool In Unit Washer & Dryer Grill Hardwood Floors