

$1,700 Total Monthly Price

10550 W Alexander Rd Unit 1040

,

Las Vegas, NV 89129

Share Listing
Favorites
702-271-1144
  • Bedrooms

    2

  • Bathrooms

    2

  • Square Feet

    1,184 sq ft

  • Available

    Available Now

Highlights

  • Fitness Center
  • Gated Community
  • View of Las Vegas Strip
  • Clubhouse
  • Main Floor Primary Bedroom
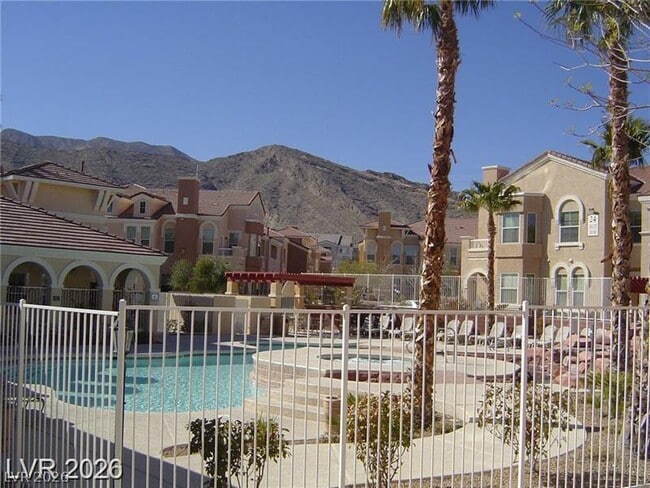
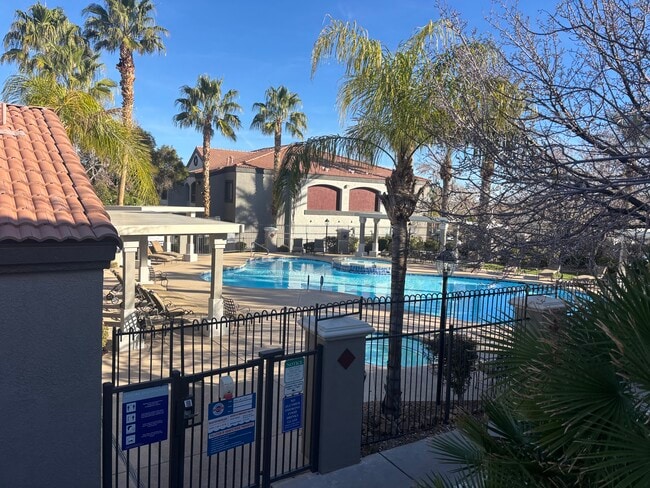
  • Community Pool
10550 W Alexander Rd Unit 1040
Share Listing
Favorites

About This Home

Available Now

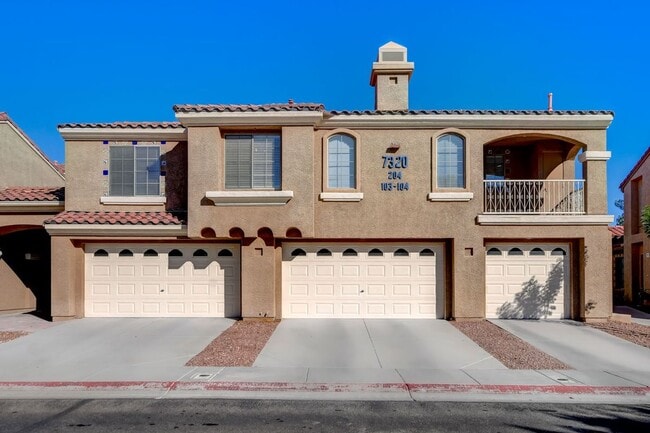
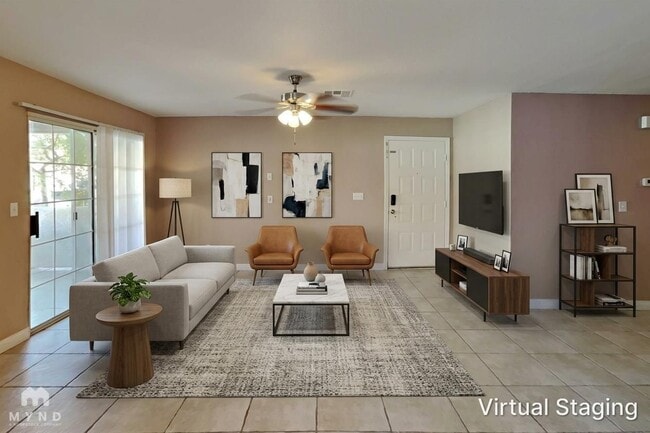
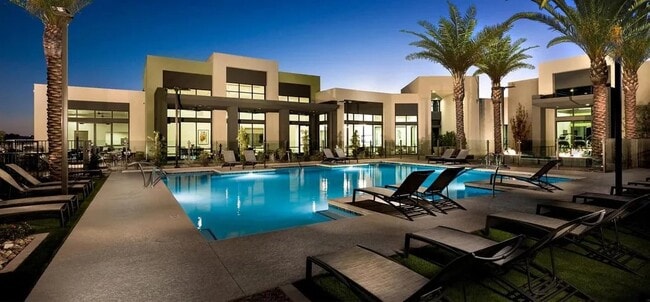
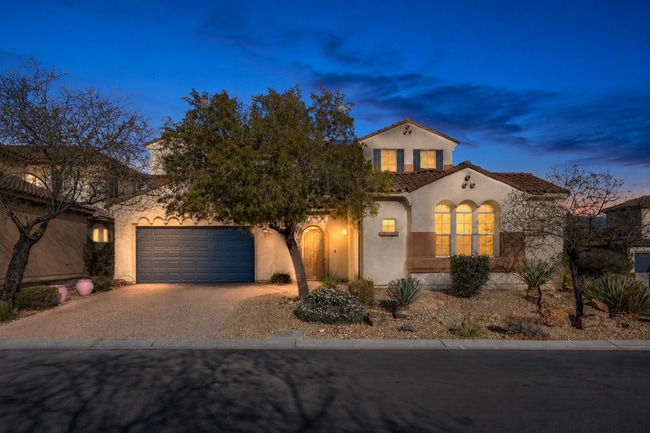
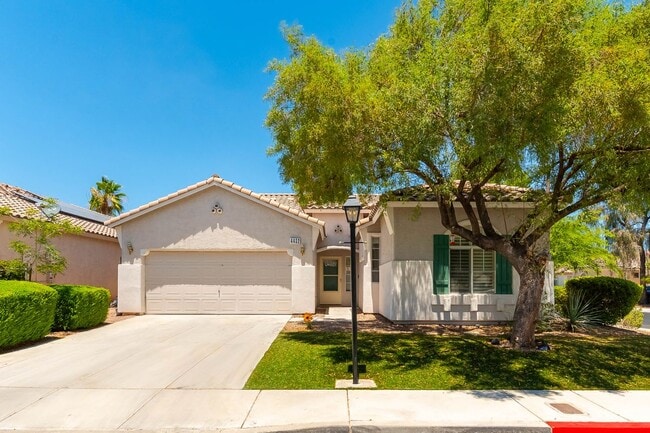
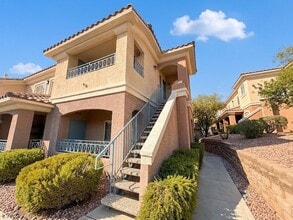
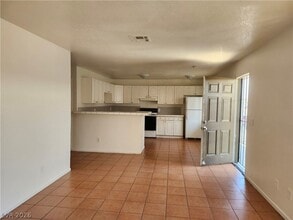
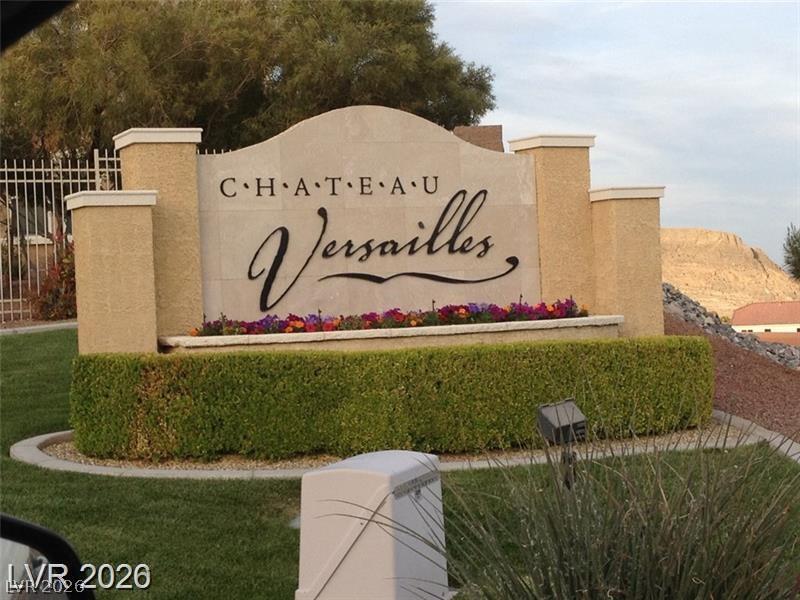
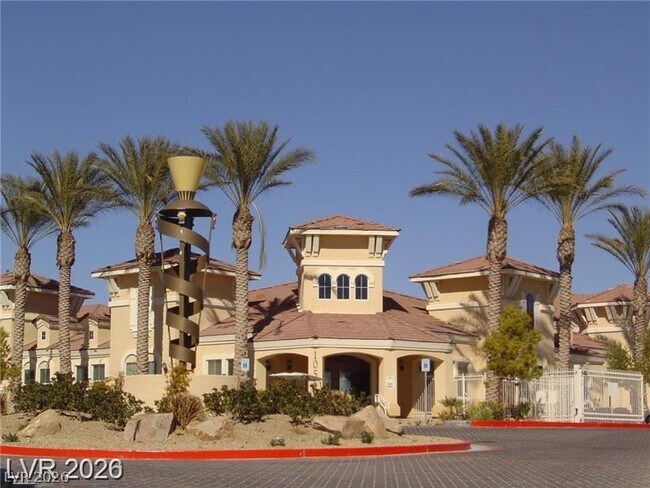
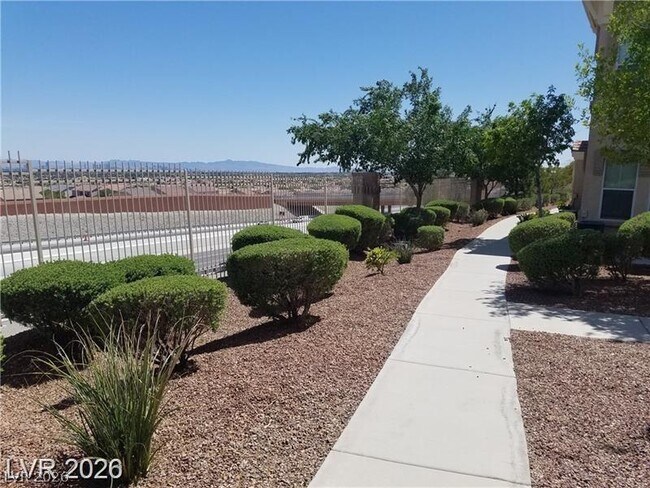
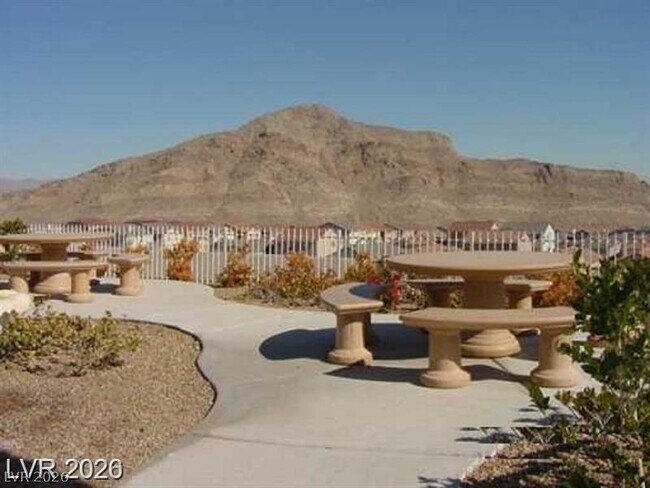
2-Bedroom/2-Bath Bottom Floor/Single Level Condo with City & Mountain Views Enjoy breathtaking city and mountain views from this beautiful 2-bedroom, 2-bath condo located in the desirable gated Chateau Versailles community! This well-maintained 1,184 sq. ft. condo features a spacious, open floor plan with a comfortable living area and cozy fireplace, creating the perfect setting for relaxing or entertaining. The kitchen offers ample cabinetry, fridge and a microwave and flows seamlessly into the dining and living areas. The spacious primary suite features a private bathroom, while the second bedroom offers an ideal space for guests, a home office, or a personal retreat. Additional highlights include washer & dryer, built-in 2-car garage, providing convenient parking and plenty of additional storage. Enjoy the privacy of a gated community while being conveniently located near shopping, dining, entertainment, and major roadways. With its desirable location, functional floor plan, 2-car garage, and spectacular city, Strip, and mountain views, this condo is a wonderful place to call home. Don’t miss this opportunity to lease a beautiful condo with incredible views and exceptional convenience! MLS ID 2809301

10550 W Alexander Rd is a condo located in Clark County and the 89129 ZIP Code.

* Price shown is total price based on community-supplied monthly required fees. Excludes user-selected optional fees and variable or usage-based fees and required charges due at or prior to move-in or at move-out. Price, availability, fees, and any applicable rent special are subject to change without notice.
* Square footage definitions vary. Displayed square footage is approximate.

Home Details

Home Type

Condominium

Year Built

Built in 2003

Bedrooms and Bathrooms

Primary Bedroom on Main 2 Full Bathrooms 2 Bedrooms

Flooring

Luxury Vinyl Plank Tile Carpet

Home Design

Tile Roof Stucco Frame Construction

Interior Spaces

Living Room with Fireplace Ceiling Fan Gas Fireplace 1,184 Sq Ft Home 2-Story Property Blinds

Kitchen

Gas Range Microwave Dishwasher Disposal

Laundry

Laundry Room Washer and Dryer Laundry on main level

Listing and Financial Details

Security Deposit $1,700 Property Available on 8/17/26 Tenant pays for cable TV, electricity, gas, security, sewer, water The owner pays for association fees

Lot Details

11,313 Sq Ft Lot Desert Landscape East Facing Home

Outdoor Features

Porch

Parking

2 Car Attached Garage Tandem Parking Guest Parking Open Parking Inside Entrance Garage Door Opener

Schools

Conners Elementary School Leavitt Justice Myron E Middle School Centennial High School

Utilities

Central Heating and Cooling System Gas Water Heater Heating System Uses Gas Cable TV Available

Views

Las Vegas Strip City Mountain

Community Details

Amenities

Clubhouse Recreation Room

Overview

Property has a Home Owners Association Chateau Versailles Association The community has rules related to covenants, conditions, and restrictions Chateau Versailles Condo Subdivision

Pet Policy

No Pets Allowed

Recreation

Fitness Center Community Pool Community Spa

Security

Gated Community

Fees and Policies

The fees listed below are community-provided and may exclude utilities or add-ons. All payments are made directly to the property and are non-refundable unless otherwise specified.

  • Garage - Attached
  • Garage Lot

Property Fee Disclaimer: Based on community-supplied data and independent market research. Subject to change without notice. May exclude fees for mandatory or optional services and usage-based utilities.

Contact

  • Listed by Stefanie Paonessa | Las Vegas Elite Realty LLC
  • Phone Number
  • Website View Property Website
  • Contact
  • Source
    Greater Las Vegas Association of REALTORS®
©2026 Greater Las Vegas Association of REALTORS®. All rights reserved.
| Edit

Under 30 minutes

Commute Time is calculated at rush hour.
Neighborhood

Named for the towering rock formation that rises above the neighborhood, Lone Mountain is a quintessential Las Vegas community. Stucco homes with terracotta roofs stand behind succulent gardens, with the 600 ft. tall Lone Mountain visible from most places in the area.

The mountain is actually a large asset for the area, providing just over two miles of trials for hikers, bikers, and horseback riders. It provides stunning views of the landscape it overlooks, including the Las Vegas Strip.

There are near endless options for rentals in Lone Mountain. Luxury apartment complexes shrouded in palm trees neighbor spacious single-family homes, so you’re sure to find something to fit your budget and style.

Learn more about living in Lone Mountain 
Amenities
  • Washer/Dryer
  • Air Conditioning
  • Ceiling Fans
  • Dishwasher
  • Disposal
  • Microwave
  • Range
  • Refrigerator
  • Carpet
Education
Colleges & Universities Distance
Drive: 19 min 11.7 mi
Drive: 25 min 13.6 mi
Drive: 22 min 15.2 mi
Drive: 32 min 20.0 mi
10550 W Alexander Rd Unit 1040 is within 19 minutes or 11.7 miles from Southern Nevada, Charleston. It is also near Nev. State Coll., Shadow Lane and Southern Nevada, Cheyenne.
Transportation

10550 W Alexander Rd Unit 1040 is near Harry Reid International, located 23.2 miles or 30 minutes away, and Boulder City Municipal, located 41.3 miles or 54 minutes away.

Airports Distance
Airports Distance
Harry Reid International
Drive: 30 min 23.2 mi
Boulder City Municipal
Drive: 54 min 41.3 mi
Getting Around
Somewhat Walkable
Walkability
30 / 100
Minimal Public Transit
Transit
0 / 100
Moderately Drivable
Drivability
70 / 100
Fairly Bikeable
Bikeability
50 / 100

Scores provided by

What do Walkability, Transit, Drivability, and Bikeability mean? Walkability measures the walking distance to day-to-day needs. Transit measures access to public transportation. Drivability measures congestion, parking availability, and access to major roads. Bikeability measures the suitability for cycling. How It Works
Busy
Soundscore
65 / 100

Traffic

Busy

Airport

Calm

Businesses

Calm

Scores provided by

HowLoud What is a Sound Score Rating? A Sound Score Rating aggregates noise caused by vehicle traffic, airplane traffic and local sources. How It Works
Points of Interest

Time and distance from 10550 W Alexander Rd Unit 1040.

Shopping Centers Distance
Drive: 4 min 1.3 mi
Drive: 4 min 1.6 mi
Drive: 4 min 1.8 mi
10550 W Alexander Rd Unit 1040 has 3 shopping centers within 1.8 miles, which is about a 4-minute drive. The miles and minutes will be for the farthest away property.
Parks and Recreation Distance
Spring Mountains National Recreation Area
Drive: 12 min 6.5 mi
Floyd Lamb Park
Drive: 21 min 10.4 mi
Craig Ranch Regional Park
Drive: 20 min 10.7 mi
Red Rock Canyon National Conservation Area
Drive: 19 min 11.4 mi
Springs Preserve
Drive: 20 min 13.0 mi
10550 W Alexander Rd Unit 1040 has 5 parks within 13.0 miles, including Spring Mountains National Recreation Area, Floyd Lamb Park, and Craig Ranch Regional Park.
Hospitals Distance
Hospitals Distance
Drive: 10 min 5.6 mi
Drive: 10 min 6.4 mi
Drive: 11 min 7.0 mi
10550 W Alexander Rd Unit 1040 has 3 hospitals within 7.0 miles, the nearest is Mountainview Hospital which is 5.6 miles away and a 10 minute drive.
Military Bases Distance
Drive: 37 min 20.6 mi
10550 W Alexander Rd Unit 1040 is 20.6 miles and a 37 minute drive from Nellis Air Force Base.

You May Also Like

Similar Rentals Nearby