$2,950
/ Month
10109 Wesleyan Hall Dr
Charlotte, NC 28273
Favorites
980-486-9044
-
Bedrooms
4
-
Bathrooms
3
-
Square Feet
2,628 sq ft
-
Available
Available Oct 7
10109 Wesleyan Hall Dr

Favorites
About This Home
$2,950 deposit,
Available Oct 7
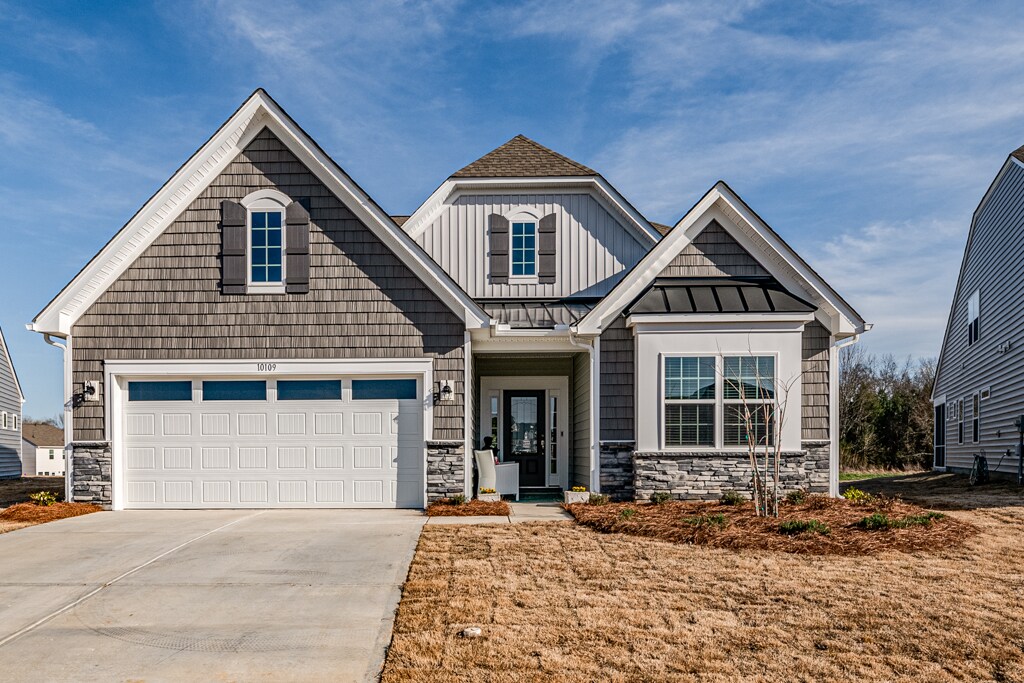
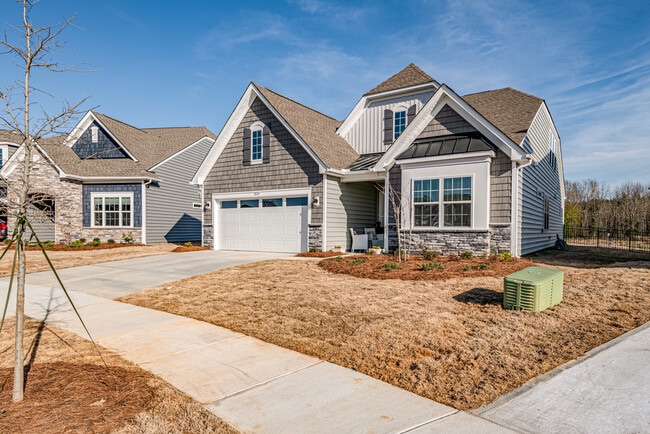
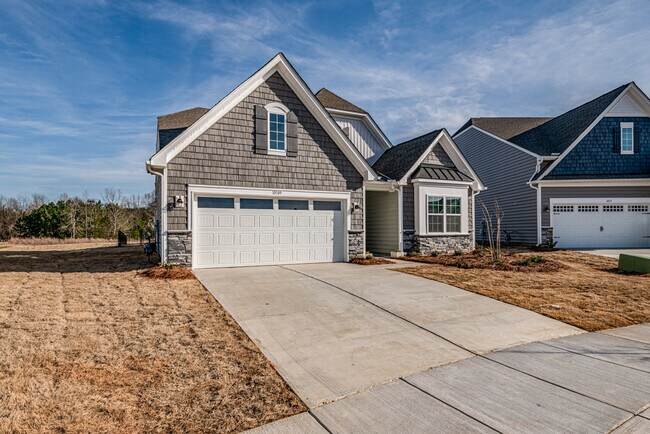
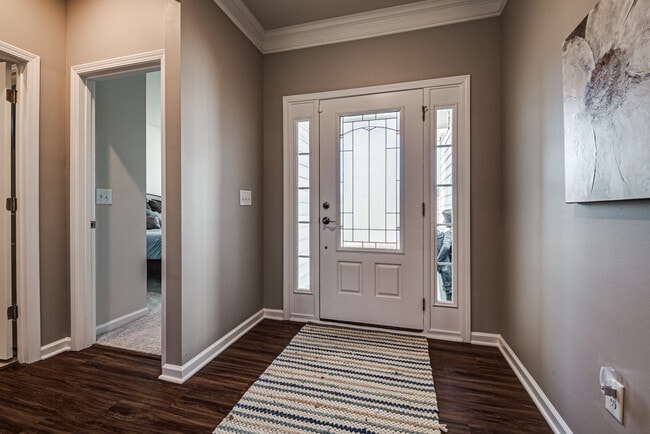
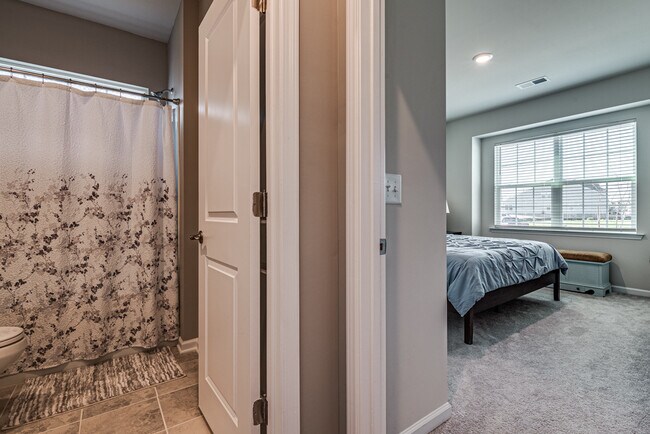
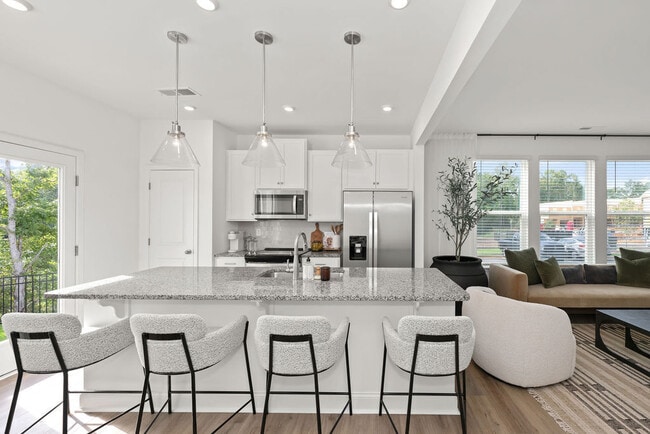
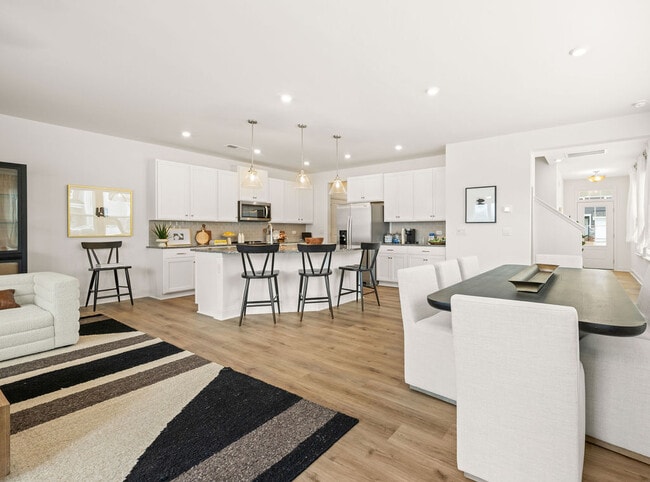
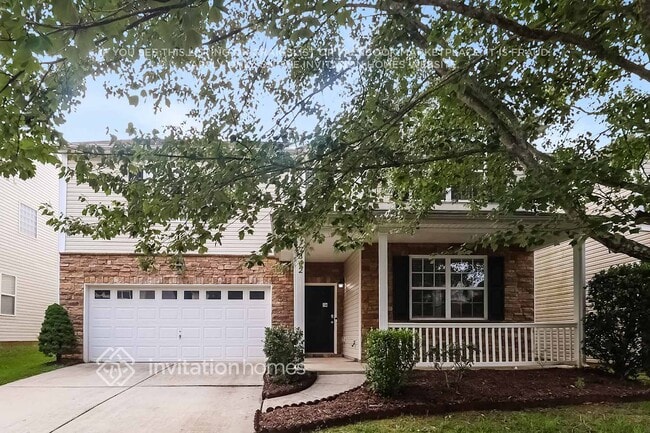
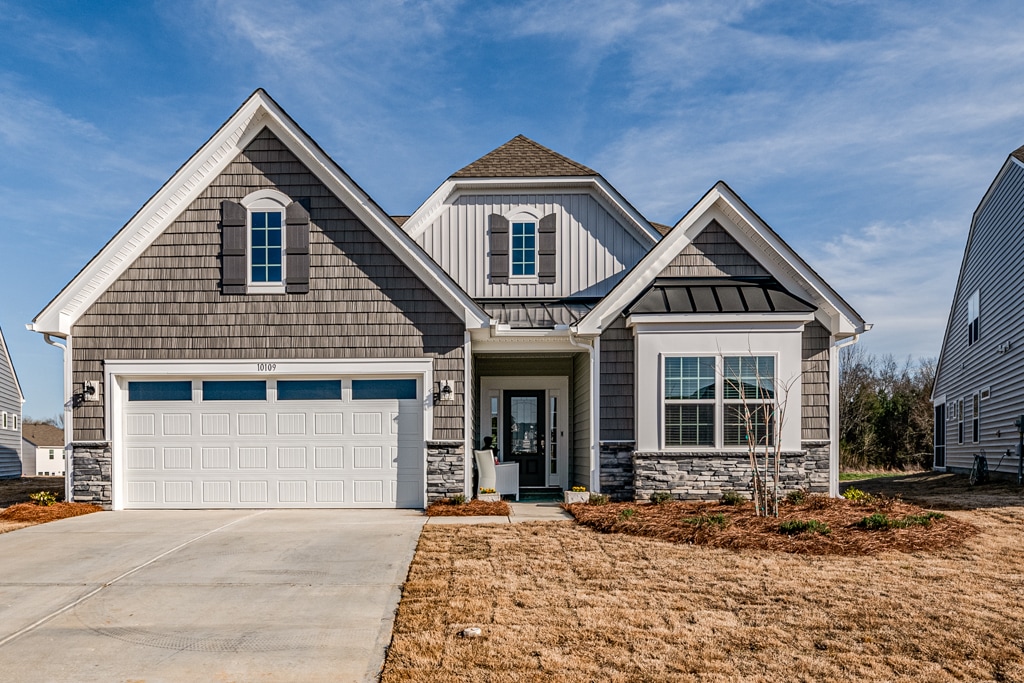
Stunning 4 bed/3 bath ranch style home in the highly sought after Chateau subdivision. Situated on a .32 acre level lot with views of nature and pond, this home has it all! A gorgeous chef's kitchen is open to the main entertaining spaces, including the living room and dining area. Featuring a large island perfect for gathering family & friends, SS appliances, a spacious pantry, and a beautiful subway backsplash, you're sure to enjoy cooking. Dine al fresco in your screened in back porch! The primary suite includes a massive walk-in closet, oversize stand-alone shower, and plenty of space for storage. The homes bedrooms are all spacious and offer endless natural light pouring in through the windows. The pictured dining area has been recently renovated into a 4th bedroom. Upstairs includes a bonus loft space, perfect for a home office, second living room, or man cave, as well as a full bathroom and bedroom, providing privacy. The neighborhood offers a fitness center, pool, clubhouse, game court & lawn maintenance. Tenant is responsible for all utilities. Pet fee is $250 per pet. Additional $30/month per pet for pet rent. $250 admin fee.
10109 Wesleyan Hall Dr is a house located in Mecklenburg County and the 28273 ZIP Code. This area is served by the Charlotte-Mecklenburg School District attendance zone.
* Price shown is base rent. Excludes user-selected optional fees and variable or usage-based fees and required charges due at or prior to move-in or at move-out. Price, availability, fees, and any applicable rent special are subject to change without notice.
* Square footage definitions vary. Displayed square footage is approximate.
Fees and Policies
The fees listed below are community-provided and may exclude utilities or add-ons. All payments are made directly to the property and are non-refundable unless otherwise specified. Use the Cost Calculator to determine costs based on your needs.
-
One-Time Basics
-
Due at Move-In
-
Security Deposit - RefundableCharged per unit.$2,950
-
-
Due at Move-In
-
Garage Lot
Property Fee Disclaimer: Based on community-supplied data and independent market research. Subject to change without notice. May exclude fees for mandatory or optional services and usage-based utilities.
House Features
Washer/Dryer
Air Conditioning
Dishwasher
Microwave
- Washer/Dryer
- Air Conditioning
- Fireplace
- Dishwasher
- Disposal
- Microwave
- Range
- Refrigerator
- Storage Space
- Pool
- Yard
Contact
- Listed by PM Team | Yancey Management
- Phone Number
- Contact
Location
Get Directions
Yorkshire presents a fast-growing suburb on the outskirts of Charlotte with a variety of new businesses, shopping centers, and neighborhoods on the horizon. A very friendly and diverse community, Yorkshire is an up-and-coming area with great and convenient apartments.
The Rivergate shopping center - adjacent to the Steele Creek Athletic Association - is top-notch with a variety of shops, including a Harris Teeter and a local wine store. Minutes from the shopping center on South Tryon Street, you’ll find a plethora of restaurants and banks.
Outside of their Yorkshire apartments, locals may be hitting the rides and games at the Carowinds amusement park, which is right on the North Carolina-South Carolina state border. When you live here, you have direct access to Interstate 77 and Interstate 485, and you’re just a short distance from McDowell Nature Preserve.
Learn more about living in Yorkshire
Amenities
- Washer/Dryer
- Air Conditioning
- Fireplace
- Dishwasher
- Disposal
- Microwave
- Range
- Refrigerator
- Storage Space
- Yard
- Pool
Education
| Colleges & Universities | Distance | ||
|---|---|---|---|
| Colleges & Universities | Distance | ||
| Drive: | 16 min | 7.6 mi | |
| Drive: | 22 min | 11.8 mi | |
| Drive: | 25 min | 13.4 mi | |
| Drive: | 23 min | 14.1 mi |
10109 Wesleyan Hall Dr is within 16 minutes or 7.6 miles from Central Piedmont C.C., Harper. It is also near Central Piedmont C.C., Harris and Queens University of Charlotte.
Schools


Public Elementary School
Grades PK-5
572 Students
Nearby
Public Elementary School
Grades K-5
701 Students
Attendance Zone
Public Middle School
Grades 6-8
1,233 Students
Attendance Zone
Public High School
Grades 9-12
1,877 Students
Nearby
Private Elementary School
Grades PK-5
98 Students
Nearby
Private Elementary, Middle & High School
Grades K-12
Nearby
School data provided by
 The GreatSchools Rating helps parents compare schools within a state based on a variety of school quality indicators and provides a helpful picture of how effectively each school serves all of its students. Ratings are on a scale of 1 (below average) to 10 (above average) and can include test scores, college readiness, academic progress, advanced courses, equity, discipline and attendance data. We also advise parents to visit schools, consider other information on school performance and programs, and consider family needs as part of the school selection process.
View GreatSchools Rating Methodology
Data provided by GreatSchools.org © 2026. All rights reserved.
The GreatSchools Rating helps parents compare schools within a state based on a variety of school quality indicators and provides a helpful picture of how effectively each school serves all of its students. Ratings are on a scale of 1 (below average) to 10 (above average) and can include test scores, college readiness, academic progress, advanced courses, equity, discipline and attendance data. We also advise parents to visit schools, consider other information on school performance and programs, and consider family needs as part of the school selection process.
View GreatSchools Rating Methodology
Data provided by GreatSchools.org © 2026. All rights reserved.
Transportation options available in Charlotte include Sharon Road West, located 8.1 miles from 10109 Wesleyan Hall Dr. 10109 Wesleyan Hall Dr is near Charlotte/Douglas International, located 11.3 miles or 23 minutes away, and Concord-Padgett Regional, located 33.0 miles or 45 minutes away.
| Transit / Subway | Distance | ||
|---|---|---|---|
| Transit / Subway | Distance | ||
|
|
Drive: | 16 min | 8.1 mi |
|
|
Drive: | 15 min | 8.2 mi |
|
|
Drive: | 17 min | 9.2 mi |
|
|
Drive: | 17 min | 9.6 mi |
|
|
Drive: | 17 min | 10.1 mi |
| Commuter Rail | Distance | ||
|---|---|---|---|
| Commuter Rail | Distance | ||
|
|
Drive: | 27 min | 14.9 mi |
|
|
Drive: | 38 min | 22.7 mi |
|
|
Drive: | 58 min | 41.3 mi |
| Airports | Distance | ||
|---|---|---|---|
| Airports | Distance | ||
|
Charlotte/Douglas International
|
Drive: | 23 min | 11.3 mi |
|
Concord-Padgett Regional
|
Drive: | 45 min | 33.0 mi |
Getting Around
 What do Walkability, Transit, Drivability, and Bikeability mean?
Walkability measures the walking distance to day-to-day needs.
Transit measures access to public transportation.
Drivability measures congestion, parking availability, and access to major roads.
Bikeability measures the suitability for cycling.
How It Works
What do Walkability, Transit, Drivability, and Bikeability mean?
Walkability measures the walking distance to day-to-day needs.
Transit measures access to public transportation.
Drivability measures congestion, parking availability, and access to major roads.
Bikeability measures the suitability for cycling.
How It Works
Somewhat Walkable
Walkability
30
/ 100
Minimal Public Transit
Transit
0
/ 100
Exceptionally Drivable
Drivability
90
/ 100
Somewhat Bikeable
Bikeability
30
/ 100
Scores provided by
What do Walkability, Transit, Drivability, and Bikeability mean?
Walkability measures the walking distance to day-to-day needs.
Transit measures access to public transportation.
Drivability measures congestion, parking availability, and access to major roads.
Bikeability measures the suitability for cycling.
How It Works
-
Soundscore™
-
/ 100
Traffic
-Airport
-Businesses
-Scores provided by
HowLoud What is a Sound Score Rating? A Sound Score Rating aggregates noise caused by vehicle traffic, airplane traffic and local sources. How It WorksTime and distance from 10109 Wesleyan Hall Dr.
| Shopping Centers | Distance | ||
|---|---|---|---|
| Shopping Centers | Distance | ||
| Drive: | 5 min | 1.3 mi | |
| Drive: | 6 min | 1.5 mi | |
| Drive: | 5 min | 2.6 mi |
10109 Wesleyan Hall Dr has 3 shopping centers within 2.6 miles, which is about a 5-minute drive. The miles and minutes will be for the farthest away property.
| Parks and Recreation | Distance | ||
|---|---|---|---|
| Parks and Recreation | Distance | ||
|
McDowell Nature Center and Preserve
|
Drive: | 8 min | 4.3 mi |
|
Buster Boyd Access Area Public Boat Ramp
|
Drive: | 12 min | 6.2 mi |
|
CSD Community YMCA
|
Drive: | 16 min | 9.4 mi |
|
Stream Park
|
Drive: | 18 min | 10.5 mi |
|
Brixham Park
|
Drive: | 20 min | 11.2 mi |
10109 Wesleyan Hall Dr has 5 parks within 11.2 miles, including McDowell Nature Center and Preserve, Buster Boyd Access Area Public Boat Ramp, and CSD Community YMCA.
| Hospitals | Distance | ||
|---|---|---|---|
| Hospitals | Distance | ||
| Drive: | 14 min | 7.0 mi | |
| Drive: | 15 min | 8.1 mi | |
| Drive: | 16 min | 8.6 mi |
10109 Wesleyan Hall Dr has 3 hospitals within 8.6 miles, the nearest is Fort Mill Hospital - Piedmont Medical Network which is 7.0 miles away and a 14 minute drive.
| Military Bases | Distance | ||
|---|---|---|---|
| Military Bases | Distance | ||
| Drive: | 120 min | 87.1 mi |
10109 Wesleyan Hall Dr is 87.1 miles and a 120 minute drive from Fort Jackson.
You May Also Like
Similar Rentals Nearby
-
-
-
4 Beds$2,720Total Monthly PriceTotal Monthly Price NewPrices include base rent and required monthly fees of $220. Variable costs based on usage may apply.Base Rent:4 Beds$2,500Specials
Pets Allowed Stainless Steel Appliances Granite Countertops
-
4 Beds$2,945Total Monthly PriceTotal Monthly Price NewPrices include base rent and required monthly fees of $220. Variable costs based on usage may apply.Base Rent:4 Beds$2,7251 Month Free
-
1 / 11
-
-

-
 Total Monthly Price New4 Beds$2,800+Total Monthly PricePrices include base rent and required monthly fees of $220. Variable costs based on usage may apply.Base Rent:4 Beds$2,580+2 Months Free
 -
-


10109 Wesleyan Hall Dr
Charlotte, NC 28273