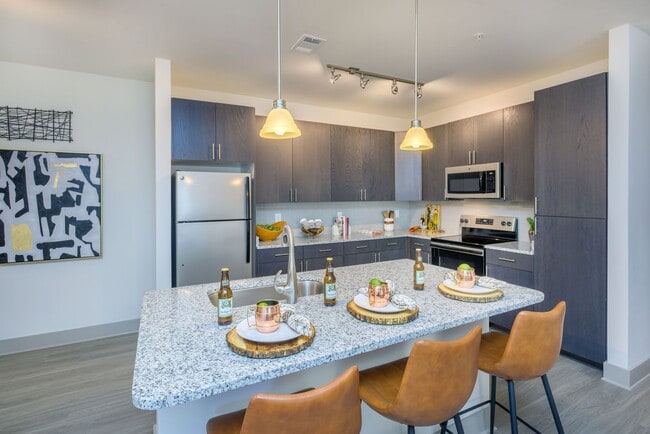
Located at 12769 Persimmon Tree Dr in Charlotte, NC, this single-floor residence offers a well-designed layout that balances modern finishes with comfortable living. The kitchen serves as a striking centerpiece, showcasing dark espresso cabinetry that extends floor to ceiling, granite countertops, a white subway tile backsplash, and a large central island with pendant lighting overhead. Stainless steel appliances, including a range, microwave, and refrigerator, complete this functional and stylish space. Light wood-style flooring runs throughout the kitchen and living areas, adding warmth and continuity. The living area is generously proportioned, bathed in natural light through multiple windows fitted with blinds, and features a ceiling fan with a decorative light fixture. A door provides direct exterior access, enhancing the open, airy feel of the space. The bedrooms are carpeted for comfort and each include ceiling fans, ample natural light, and access to additional rooms or closet space. The neutral color palette throughout keeps the atmosphere clean and inviting. The bathroom is bright and well-appointed, featuring a soaking tub with a tiled surround, granite-topped vanity, and brushed nickel fixtures. A convenient stacked washer and dryer unit is integrated into the bathroom area, offering practical in-unit laundry access.

-
Monthly Rent
$1,345 - $1,855
-
Bedrooms
1 - 2 bd
-
Bathrooms
1 - 2 ba
-
Square Feet
612 - 1,292 sq ft


Live in your own piece of paradise at The Haven at Rivergate in Charlotte, NC. Our one and two-bedroom apartment homes for rent feature a great variety of floor plans and many all-inclusive amenities. Treat yourself to the VIP life you deserve at our pet-friendly community that's right in the middle of the Yorkshire and Brown Road neighborhoods. Proud to be a Smoke-Free Community!
Highlights
- Top Rated by Renters
- Furnished Units Available
- Den
- High Ceilings
- Pool
- Walk-In Closets
- Planned Social Activities
- Pet Play Area
- Island Kitchen
Pricing & Floor Plans
-
Unit 302price $1,561square feet 863availibility Now
-
Unit 205price $1,546square feet 863availibility Sep 26
-
Unit 107price $1,651square feet 863availibility Nov 13
-
Unit 201price $1,578square feet 1,034availibility Oct 1
-
Unit 215price $1,477square feet 764availibility Nov 6
-
Unit 208price $1,437square feet 764availibility Nov 19
-
Unit 105price $1,379square feet 612availibility Jan 9, 2027
-
Unit 110price $1,631square feet 1,128availibility Now
-
Unit 311price $1,671square feet 1,128availibility Now
-
Unit 103price $1,699square feet 1,128availibility Now
-
Unit 111price $1,789square feet 1,128availibility Sep 26
-
Unit 311price $1,730square feet 1,211availibility Now
-
Unit 206price $1,758square feet 1,211availibility Now
-
Unit 202price $1,738square feet 1,292availibility Now
-
Unit 208price $1,855square feet 1,292availibility Nov 28
-
Unit 302price $1,561square feet 863availibility Now
-
Unit 205price $1,546square feet 863availibility Sep 26
-
Unit 107price $1,651square feet 863availibility Nov 13
-
Unit 201price $1,578square feet 1,034availibility Oct 1
-
Unit 215price $1,477square feet 764availibility Nov 6
-
Unit 208price $1,437square feet 764availibility Nov 19
-
Unit 105price $1,379square feet 612availibility Jan 9, 2027
-
Unit 110price $1,631square feet 1,128availibility Now
-
Unit 311price $1,671square feet 1,128availibility Now
-
Unit 103price $1,699square feet 1,128availibility Now
-
Unit 111price $1,789square feet 1,128availibility Sep 26
-
Unit 311price $1,730square feet 1,211availibility Now
-
Unit 206price $1,758square feet 1,211availibility Now
-
Unit 202price $1,738square feet 1,292availibility Now
-
Unit 208price $1,855square feet 1,292availibility Nov 28
Fees and Policies
The fees listed below are community-provided and may exclude utilities or add-ons. All payments are made directly to the property and are non-refundable unless otherwise specified. Use the Cost Calculator to determine costs based on your needs.
-
Utilities & Essentials
-
Parcel Pending FeeParcel Pending Fee Charged per unit.$2 / mo
-
Trash Service - door to door pickupTrash Service - door to door pickup Charged per unit.$25 / mo
-
Pest Control ServicesPest Control Services Charged per unit.$5 / mo
-
Trash ServiceTrash Service Charged per unit.$9 / mo
-
-
One-Time Basics
-
DepositBased on qualifications Charged per unit.$500
-
Due at Application
-
Application FeeOnline Application Fee Charged per applicant.$50
-
-
-
Dogs
-
Pet Fees Or ChargesPet Fees - Dog Charged per pet.$400
-
Pet RentPet Rent - Dog Charged per pet.$15 / mo
75 lbs. Weight LimitRestrictions:We welcome 2 pets per apartment home. There is a $400 pet fee (non-refundable) for the first pet, and $100 for the second. Pet rent is $15 per month. There is a weight limit of 75 pounds per pet and some breed restrictions apply. Please call our Leasing Office for complete Pet Policy information. Must register through PetScreening.com, regardless of type of pet.Read More Read Less -
-
Cats
-
Pet Fees Or ChargesPet Fees - Cat Charged per pet.$400
-
Pet RentPet Rent - Cat Charged per pet.$15 / mo
75 lbs. Weight LimitRestrictions:We welcome 2 pets per apartment home. There is a $400 pet fee (non-refundable) for the first pet, and $100 for the second. Pet rent is $15 per month. There is a weight limit of 75 pounds per pet and some breed restrictions apply. Please call our Leasing Office for complete Pet Policy information. Must register through PetScreening.com, regardless of type of pet. -
-
Garage Lot
-
Garage - EV Charging - ParkingGarage - EV Charging - Parking Charged per vehicle.$175 / mo
-
-
Other
-
garage 12x20 - Parkinggarage 12x20 - Parking Charged per vehicle.$125 / mo
-
Garage 13 X 20 - ParkingGarage 13 X 20 - Parking Charged per vehicle.$150 / mo
-
garage 17x23 - Parkinggarage 17x23 - Parking Charged per vehicle.$175 / mo
-
-
Storage Unit
-
Storage DepositCharged per rentable item.$0
-
Storage RentCharged per rentable item.$55 / mo
-
-
Additional Storage Options
-
storage 4x8 - Storagestorage 4x8 - Storage Charged per rentable item.$45 / mo
-
storage 5x8 - Storagestorage 5x8 - Storage Charged per rentable item.$55 / mo
-
storage 6x8 - Storagestorage 6x8 - Storage Charged per rentable item.$65 / mo
-
storage 8x8 - Storagestorage 8x8 - Storage Charged per rentable item.$75 / mo
-
-
Non Compliant Renters Insurance FeeNon Compliant Renters Insurance Fee Charged per unit.$35 / mo
-
Lease Violation FeeLease Violation Fee Charged per unit.$100
-
Lease Termination FeeLease Termination Fee Charged per unit.200% of base rent
Property Fee Disclaimer: Based on community-supplied data and independent market research. Subject to change without notice. May exclude fees for mandatory or optional services and usage-based utilities.
Details
Lease Options
-
3 - 15 Month Leases
-
Short term lease
Property Information
-
Built in 2018
-
248 units/4 stories
-
Furnished Units Available
Matterport 3D Tours
About Haven at Rivergate
Live in your own piece of paradise at The Haven at Rivergate in Charlotte, NC. Our one and two-bedroom apartment homes for rent feature a great variety of floor plans and many all-inclusive amenities. Treat yourself to the VIP life you deserve at our pet-friendly community that's right in the middle of the Yorkshire and Brown Road neighborhoods. Proud to be a Smoke-Free Community!
Haven at Rivergate is an apartment community located in Mecklenburg County and the 28273 ZIP Code. This area is served by the Charlotte-Mecklenburg School District attendance zone.
Unique Features
- Billiards Table
- Ceiling fan
- Ceiling Fan(s)
- Furnished Packages Available
- Group Exercise
- High Ceilings
- Kitchen Island*
- Obligo Deposit Alternative
- Open Floor Plans
- Outdoor Kitchens
- Pet Park
- RentPlus Credit Building Program
- Sun Room*
- Sunken Pool Loungers
- Vaulted Ceilings
- Wood Style Floors
Community Amenities
Pool
Fitness Center
Furnished Units Available
Elevator
Clubhouse
Recycling
Business Center
Grill
Property Services
- Maintenance on site
- Property Manager on Site
- 24 Hour Access
- Furnished Units Available
- Trash Pickup - Door to Door
- Recycling
- Planned Social Activities
- Pet Play Area
- Car Wash Area
Shared Community
- Elevator
- Business Center
- Clubhouse
- Lounge
- Multi Use Room
- Breakfast/Coffee Concierge
- Storage Space
- Walk-Up
Fitness & Recreation
- Fitness Center
- Pool
Outdoor Features
- Sundeck
- Courtyard
- Grill
- Picnic Area
- Dog Park
Apartment Features
Washer/Dryer
Air Conditioning
Dishwasher
High Speed Internet Access
Walk-In Closets
Island Kitchen
Microwave
Refrigerator
Indoor Features
- High Speed Internet Access
- Wi-Fi
- Washer/Dryer
- Air Conditioning
- Heating
- Ceiling Fans
- Smoke Free
- Cable Ready
- Storage Space
- Tub/Shower
- Sprinkler System
- Framed Mirrors
Kitchen Features & Appliances
- Dishwasher
- Ice Maker
- Stainless Steel Appliances
- Pantry
- Island Kitchen
- Eat-in Kitchen
- Kitchen
- Microwave
- Oven
- Range
- Refrigerator
- Freezer
Model Details
- Carpet
- Vinyl Flooring
- High Ceilings
- Den
- Sunroom
- Vaulted Ceiling
- Views
- Walk-In Closets
- Double Pane Windows
- Window Coverings
- Large Bedrooms
- Balcony
- Patio
Yorkshire presents a fast-growing suburb on the outskirts of Charlotte with a variety of new businesses, shopping centers, and neighborhoods on the horizon. A very friendly and diverse community, Yorkshire is an up-and-coming area with great and convenient apartments.
The Rivergate shopping center - adjacent to the Steele Creek Athletic Association - is top-notch with a variety of shops, including a Harris Teeter and a local wine store. Minutes from the shopping center on South Tryon Street, you’ll find a plethora of restaurants and banks.
Outside of their Yorkshire apartments, locals may be hitting the rides and games at the Carowinds amusement park, which is right on the North Carolina-South Carolina state border. When you live here, you have direct access to Interstate 77 and Interstate 485, and you’re just a short distance from McDowell Nature Preserve.
Learn more about living in YorkshireCompare neighborhood and city base rent averages by bedroom.
| Yorkshire | Charlotte, NC | |
|---|---|---|
| Studio | - | $1,394 |
| 1 Bedroom | $1,324 | $1,476 |
| 2 Bedrooms | $1,532 | $1,777 |
| 3 Bedrooms | $1,902 | $2,202 |
- Maintenance on site
- Property Manager on Site
- 24 Hour Access
- Furnished Units Available
- Trash Pickup - Door to Door
- Recycling
- Planned Social Activities
- Pet Play Area
- Car Wash Area
- Elevator
- Business Center
- Clubhouse
- Lounge
- Multi Use Room
- Breakfast/Coffee Concierge
- Storage Space
- Walk-Up
- Sundeck
- Courtyard
- Grill
- Picnic Area
- Dog Park
- Fitness Center
- Pool
- Billiards Table
- Ceiling fan
- Ceiling Fan(s)
- Furnished Packages Available
- Group Exercise
- High Ceilings
- Kitchen Island*
- Obligo Deposit Alternative
- Open Floor Plans
- Outdoor Kitchens
- Pet Park
- RentPlus Credit Building Program
- Sun Room*
- Sunken Pool Loungers
- Vaulted Ceilings
- Wood Style Floors
- High Speed Internet Access
- Wi-Fi
- Washer/Dryer
- Air Conditioning
- Heating
- Ceiling Fans
- Smoke Free
- Cable Ready
- Storage Space
- Tub/Shower
- Sprinkler System
- Framed Mirrors
- Dishwasher
- Ice Maker
- Stainless Steel Appliances
- Pantry
- Island Kitchen
- Eat-in Kitchen
- Kitchen
- Microwave
- Oven
- Range
- Refrigerator
- Freezer
- Carpet
- Vinyl Flooring
- High Ceilings
- Den
- Sunroom
- Vaulted Ceiling
- Views
- Walk-In Closets
- Double Pane Windows
- Window Coverings
- Large Bedrooms
- Balcony
- Patio
| Monday | 10am - 6pm |
|---|---|
| Tuesday | 9am - 6pm |
| Wednesday | 9am - 6pm |
| Thursday | 9am - 6pm |
| Friday | 9am - 6pm |
| Saturday | 10am - 5pm |
| Sunday | Closed |
| Colleges & Universities | Distance | ||
|---|---|---|---|
| Colleges & Universities | Distance | ||
| Drive: | 14 min | 6.9 mi | |
| Drive: | 19 min | 10.4 mi | |
| Drive: | 22 min | 12.0 mi | |
| Drive: | 27 min | 16.3 mi |


 The GreatSchools Rating helps parents compare schools within a state based on a variety of school quality indicators and provides a helpful picture of how effectively each school serves all of its students. Ratings are on a scale of 1 (below average) to 10 (above average) and can include test scores, college readiness, academic progress, advanced courses, equity, discipline and attendance data. We also advise parents to visit schools, consider other information on school performance and programs, and consider family needs as part of the school selection process.
View GreatSchools Rating Methodology
Data provided by GreatSchools.org © 2026. All rights reserved.
Transportation options available in Charlotte include Sharon Road West, located 7.4 miles from Haven at Rivergate. Haven at Rivergate is near Charlotte/Douglas International, located 9.9 miles or 21 minutes away, and Concord-Padgett Regional, located 31.6 miles or 42 minutes away.
| Transit / Subway | Distance | ||
|---|---|---|---|
| Transit / Subway | Distance | ||
|
|
Drive: | 14 min | 7.4 mi |
|
|
Drive: | 14 min | 7.5 mi |
|
|
Drive: | 15 min | 7.8 mi |
|
|
Drive: | 16 min | 8.7 mi |
|
|
Drive: | 17 min | 8.8 mi |
| Commuter Rail | Distance | ||
|---|---|---|---|
| Commuter Rail | Distance | ||
|
|
Drive: | 24 min | 13.6 mi |
|
|
Drive: | 35 min | 23.6 mi |
|
|
Drive: | 55 min | 38.9 mi |
| Airports | Distance | ||
|---|---|---|---|
| Airports | Distance | ||
|
Charlotte/Douglas International
|
Drive: | 21 min | 9.9 mi |
|
Concord-Padgett Regional
|
Drive: | 42 min | 31.6 mi |
Scores provided by
 What do Walkability, Transit, Drivability, and Bikeability mean?
Walkability measures the walking distance to day-to-day needs.
Transit measures access to public transportation.
Drivability measures congestion, parking availability, and access to major roads.
Bikeability measures the suitability for cycling.
How It Works
What do Walkability, Transit, Drivability, and Bikeability mean?
Walkability measures the walking distance to day-to-day needs.
Transit measures access to public transportation.
Drivability measures congestion, parking availability, and access to major roads.
Bikeability measures the suitability for cycling.
How It Works
Traffic
BusyAirport
CalmBusinesses
CalmScores provided by
HowLoud What is a Sound Score Rating? A Sound Score Rating aggregates noise caused by vehicle traffic, airplane traffic and local sources. How It WorksTime and distance from Haven at Rivergate.
| Shopping Centers | Distance | ||
|---|---|---|---|
| Shopping Centers | Distance | ||
| Walk: | 8 min | 0.5 mi | |
| Drive: | 4 min | 1.2 mi | |
| Drive: | 4 min | 1.3 mi |
| Parks and Recreation | Distance | ||
|---|---|---|---|
| Parks and Recreation | Distance | ||
|
McDowell Nature Center and Preserve
|
Drive: | 7 min | 3.3 mi |
|
Buster Boyd Access Area Public Boat Ramp
|
Drive: | 11 min | 5.2 mi |
|
CSD Community YMCA
|
Drive: | 15 min | 8.4 mi |
|
Field Day Park
|
Drive: | 18 min | 9.5 mi |
|
Daniel Stowe Botanical Garden
|
Drive: | 23 min | 12.7 mi |
| Hospitals | Distance | ||
|---|---|---|---|
| Hospitals | Distance | ||
| Drive: | 15 min | 7.7 mi | |
| Drive: | 15 min | 7.9 mi | |
| Drive: | 16 min | 9.9 mi |
| Military Bases | Distance | ||
|---|---|---|---|
| Military Bases | Distance | ||
| Drive: | 122 min | 87.4 mi |
Haven at Rivergate Photos
-
Haven at Rivergate
-
1BR, 1BA - 1 Deluxe
-
-
Clubhouse
-
Clubhouse
-
Haven at Rivergate
-
Courtyard
-
Clubhouse
-
Clubhouse
Models
-
1 Bedroom
-
1 Bedroom
-
1 Bedroom
-
1 Bedroom
-
1 Bedroom
-
1 Bedroom
Nearby Apartments
Within 50 Miles of Haven at Rivergate
-
Sonderly at the Concourse
1035 Strensall Ln
Charlotte, NC 28273
$1,530 - $2,311
1-3 Br 4.2 mi
-
The Bend at Cramerton Mills
160 Lillian St
Cramerton, NC 28032
$1,977 - $2,912
3-4 Br 9.7 mi
-
District Flats
1449 S Church St
Charlotte, NC 28203
$1,800 - $3,070
1-2 Br 10.5 mi
-
Gateway West
902 W 4th St
Charlotte, NC 28202
$1,263 - $2,143
1-2 Br 11.5 mi
-
Two West End
3010 Francella Way
Charlotte, NC 28208
$2,646 - $2,949
2-3 Br 12.0 mi
-
Proximity Northlake
4212 Napa Oak Dr
Charlotte, NC 28216
$1,099 - $2,176
1-3 Br 17.4 mi
Haven at Rivergate has units with in‑unit washers and dryers, making laundry day simple for residents.
Utilities are not included in rent. Residents should plan to set up and pay for all services separately.
Parking is available at Haven at Rivergate. Fees may apply depending on the type of parking offered. Contact this property for details.
Haven at Rivergate has one to two-bedrooms with rent ranges from $1,345/mo. to $1,855/mo.
Yes, Haven at Rivergate welcomes pets. Breed restrictions, weight limits, and additional fees may apply. View this property's pet policy.
A good rule of thumb is to spend no more than 30% of your gross income on rent. Based on the lowest available rent of $1,345 for a one-bedroom, you would need to earn about $53,800 per year to qualify. Want to double-check your budget? Calculate how much rent you can afford with our Rent Affordability Calculator.
Haven at Rivergate is not currently offering any rent specials. Check back soon, as promotions change frequently.
Yes! Haven at Rivergate offers 5 Matterport 3D Tours. Explore different floor plans and see unit level details, all without leaving home.

14710 Kilkenny Hill Ln
Charlotte, NC 28273