


$3,800 Total Monthly Price

10017 Central Valley Ave

,

Las Vegas, NV 89149

Share Listing
Favorites
702-806-1983
  • Bedrooms

    5

  • Bathrooms

    4

  • Square Feet

    3,087 sq ft

  • Available

    Available May 31

Highlights

  • Gated Community
  • Main Floor Bedroom
  • Covered Patio or Porch
  • Double Convection Oven
  • 3 Car Attached Garage
  • Park
10017 Central Valley Ave
Share Listing
Favorites

About This Home

Available May 31

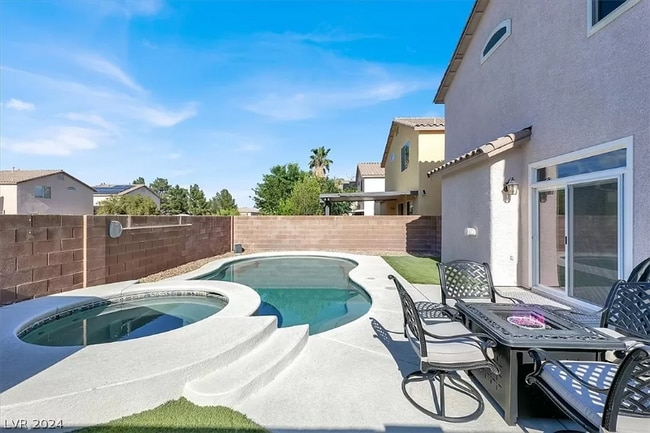
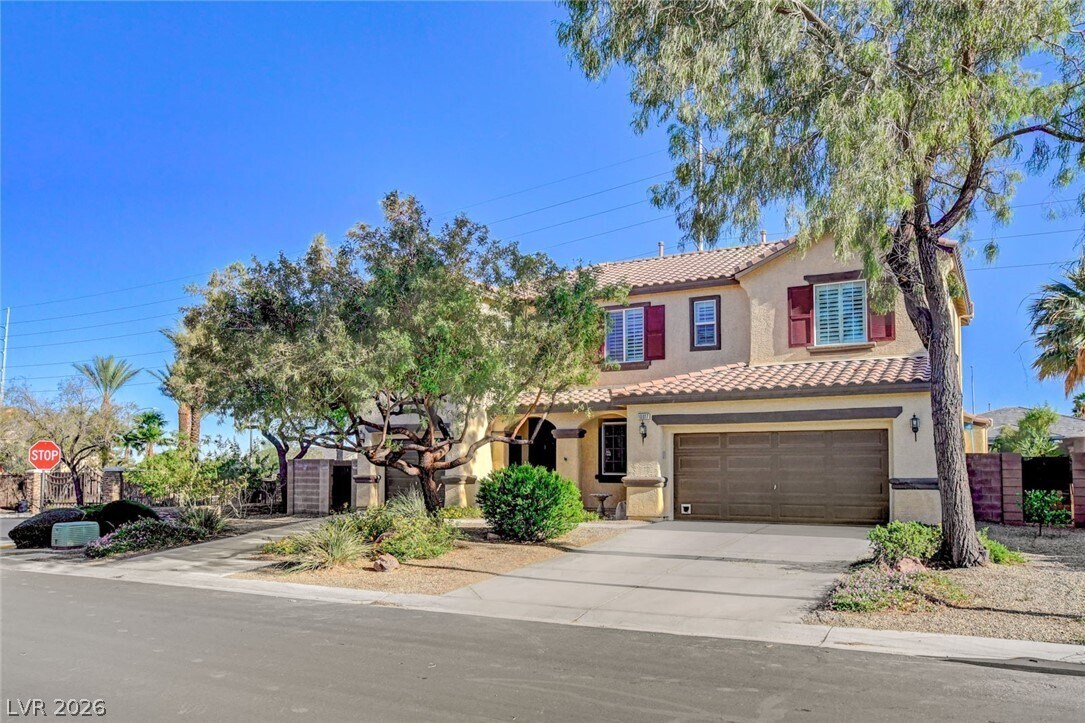
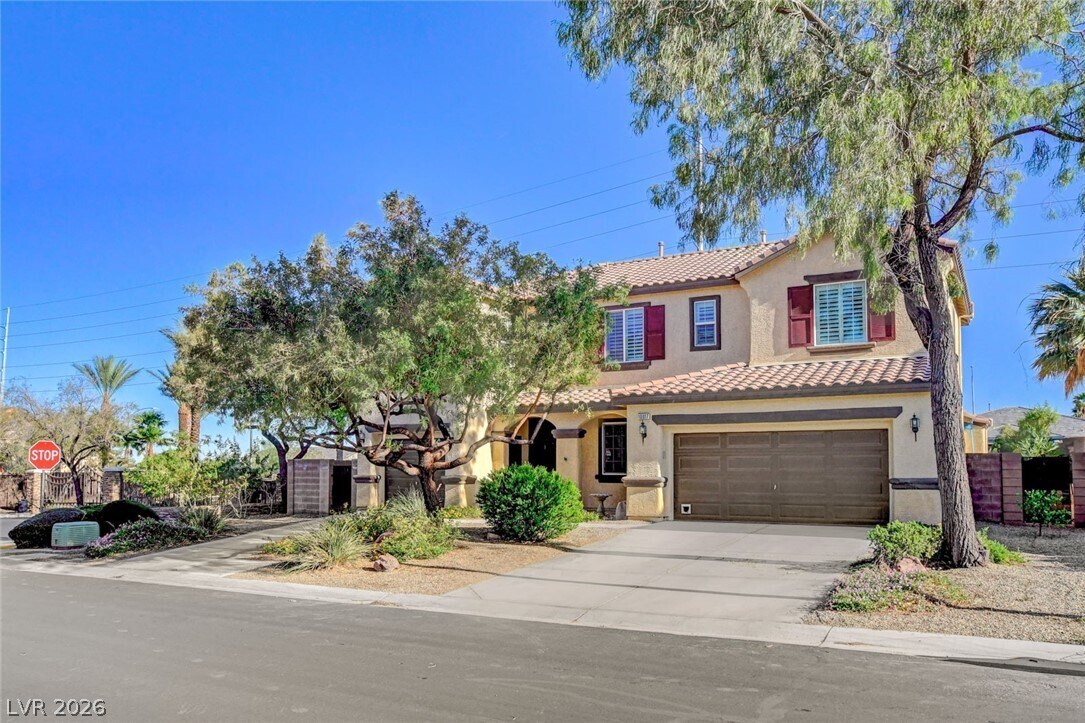
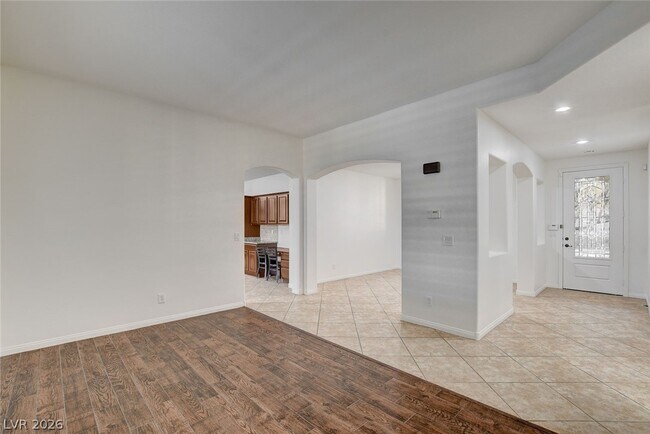
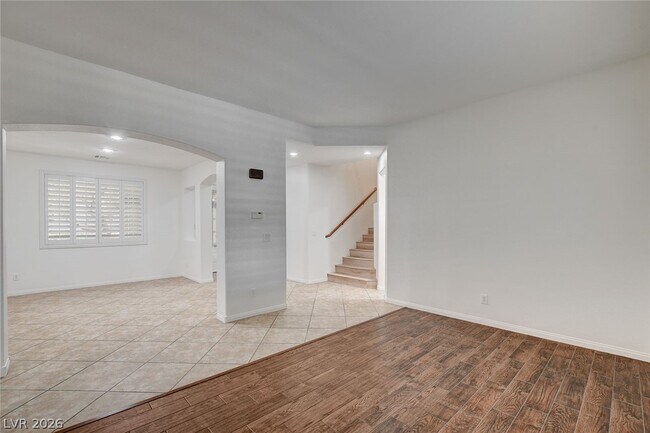
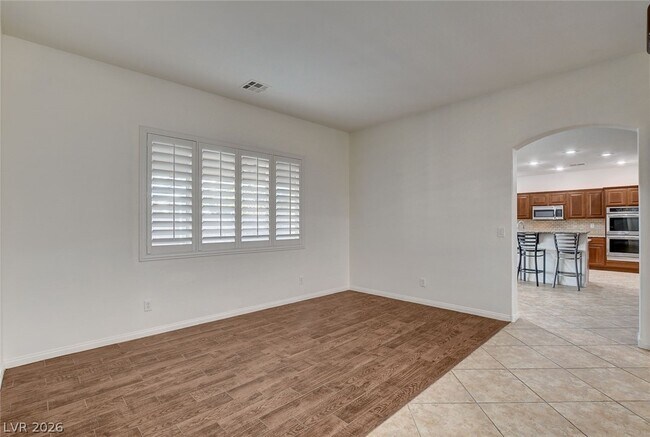
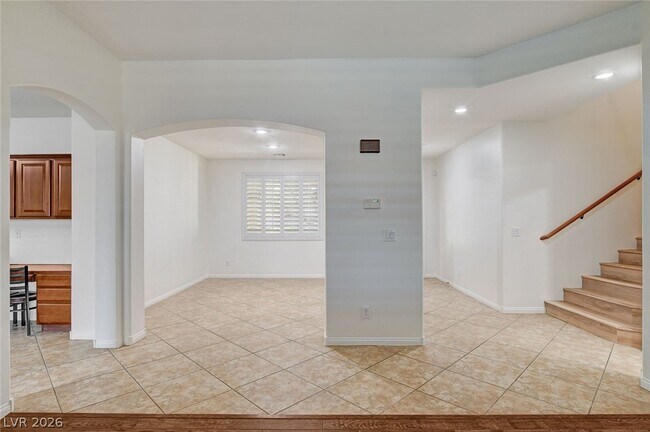
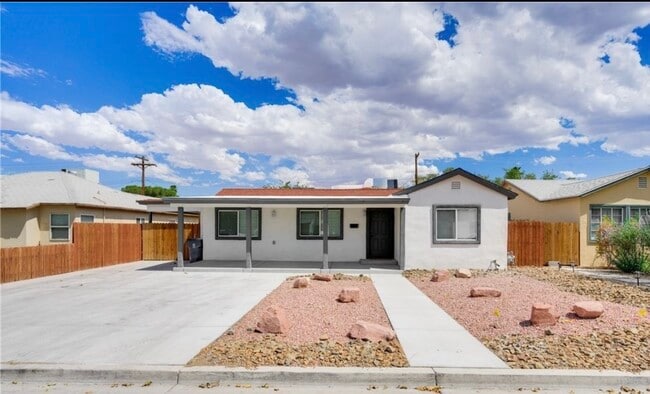
Spacious and beautifully upgraded 5-bedroom home located in a desirable gated community! This stunning residence features an open and functional floor plan with high ceilings, fresh interior paint, new luxury vinyl plank wood-look flooring, and tile flooring throughout. The gourmet kitchen is equipped with granite countertops, a built-in desk, breakfast bar, double ovens with convection, and upgraded appliances. The separate family room offers a cozy fireplace, perfect for relaxing or entertaining. The spacious primary suite includes a custom walk-in closet with built-ins. Upstairs laundry room features added cabinetry and a utility sink for convenience. Step outside to a beautifully designed backyard complete with a covered patio, pergola, sparkling swimming pool, built-in trampoline, and custom dog run—ideal for outdoor living and entertaining! Will consider one small pet. Weekly pool service, trash/sewer, and semi annual landscaping included in rental price. MLS ID 2749191

10017 Central Valley Ave is a house located in Clark County and the 89149 ZIP Code. This area is served by the Clark County School District attendance zone.

* Price shown is total price based on community-supplied monthly required fees. Excludes user-selected optional fees and variable or usage-based fees and required charges due at or prior to move-in or at move-out. Price, availability, fees, and any applicable rent special are subject to change without notice.
* Square footage definitions vary. Displayed square footage is approximate.

Home Details

Home Type

Single Family Detached Home

Year Built

Built in 2005

Bedrooms and Bathrooms

Main Floor Bedroom 4 Bathrooms 5 Bedrooms

Flooring

Ceramic Tile Luxury Vinyl Plank Tile

Home Design

Tile Roof Stucco Frame Construction

Interior Spaces

Living Room with Fireplace Gas Fireplace 3,087 Sq Ft Home 2-Story Property Window Treatments

Kitchen

Double Convection Oven Built-In Gas Oven Gas Cooktop Dishwasher Disposal

Laundry

Laundry Room Washer and Dryer Laundry on upper level

Listing and Financial Details

Security Deposit $3,800 Property Available on 5/19/26 Tenant pays for electricity, gas, water The owner pays for association fees, sewer, trash collection

Lot Details

7,841 Sq Ft Lot Landscaped North Facing Home Back Yard Fenced Block Wall Fence Backyard Sprinklers

Outdoor Features

Covered Patio or Porch

Parking

3 Car Attached Garage Parking Storage or Cabinetry Workshop in Garage Garage Door Opener

Schools

Thompson Elementary School Escobedo Edmundo Middle School Arbor View High School

Utilities

Central Heating and Cooling System Water Softener Heating System Uses Gas Cable TV Available

Community Details

Overview

Property has a Home Owners Association Terra West Association, Phone Number (702) 588-2748 The community has rules related to covenants, conditions, and restrictions Valley Crest 2 West Subdivision

Pet Policy

Pets Allowed Pet Deposit $300

Recreation

Park

Security

Gated Community

Fees and Policies

The fees listed below are community-provided and may exclude utilities or add-ons. All payments are made directly to the property and are non-refundable unless otherwise specified.

Property Fee Disclaimer: Based on community-supplied data and independent market research. Subject to change without notice. May exclude fees for mandatory or optional services and usage-based utilities.

Contact

  • Listed by Melanie Ewell | New Castle Realty & Property M
  • Phone Number
  • Website View Property Website
  • Contact
  • Source
    Greater Las Vegas Association of REALTORS®
©2026 Greater Las Vegas Association of REALTORS®. All rights reserved.
| Edit

Under 30 minutes

Commute Time is calculated at rush hour.
Neighborhood

Situated in the rapidly expanding northwest corner of Las Vegas, Centennial Hills rests about 16 miles from Downtown and 18 miles from the Strip. Boasting vast mountain views and a laidback pace, Centennial Hills serves as a suburban reprieve from city life.

Parks abound in Centennial Hills. Among the many are Centennial Hills Park, Mountain Crest Park, and Majestic Park. Nearby Floyd Lamb Park and Red Rock Canyon National Conservation Area offer additional opportunities for outdoor adventure as well. Golfers delight in the presence of Painted Desert Golf Club and Silverstone Golf Club. Shoppers relish the convenience and variety Centennial Centre provides.

Ample major roadway access allows Centennial Hills residents to venture into the city at any time.

Learn more about living in Centennial Hills 
Amenities
  • Washer/Dryer
  • Air Conditioning
  • Dishwasher
  • Disposal
  • Oven
  • Range
  • Refrigerator
  • Tile Floors
Education
Colleges & Universities Distance
Drive: 21 min 13.3 mi
Drive: 26 min 15.8 mi
Drive: 23 min 16.6 mi
Drive: 33 min 21.6 mi
10017 Central Valley Ave is within 21 minutes or 13.3 miles from Southern Nevada, Charleston. It is also near Nev. State Coll., Shadow Lane and Southern Nevada, Cheyenne.
Schools
Public Elementary School
Grades PK-5
1,171 Students
Attendance Zone
Grades 6-8
918 Students
Attendance Zone
Public High School
Grades 9-12
3,069 Students
Attendance Zone
Private Elementary School
Grades PK-5
96 Students
Nearby
Private Elementary, Middle & High School
Grades PK-12
28 Students
Nearby
Transportation

10017 Central Valley Ave is near Harry Reid International, located 22.8 miles or 35 minutes away.

Airports Distance
Airports Distance
Harry Reid International
Drive: 35 min 22.8 mi
Getting Around
Fairly Walkable
Walkability
40 / 100
Limited Public Transit
Transit
30 / 100
Very Drivable
Drivability
80 / 100
Fairly Bikeable
Bikeability
50 / 100

Scores provided by

What do Walkability, Transit, Drivability, and Bikeability mean? Walkability measures the walking distance to day-to-day needs. Transit measures access to public transportation. Drivability measures congestion, parking availability, and access to major roads. Bikeability measures the suitability for cycling. How It Works
-
Soundscore
- / 100

Traffic

-

Airport

-

Businesses

-

Scores provided by

HowLoud What is a Sound Score Rating? A Sound Score Rating aggregates noise caused by vehicle traffic, airplane traffic and local sources. How It Works
Points of Interest

Time and distance from 10017 Central Valley Ave.

Shopping Centers Distance
Walk: 15 min 0.8 mi
Drive: 4 min 1.3 mi
Drive: 4 min 1.6 mi
10017 Central Valley Ave has 3 shopping centers within 1.6 miles, which is about a 4-minute drive. The miles and minutes will be for the farthest away property.
Parks and Recreation Distance
Floyd Lamb Park
Drive: 12 min 4.4 mi
Spring Mountains National Recreation Area
Drive: 12 min 6.7 mi
Craig Ranch Regional Park
Drive: 21 min 12.2 mi
10017 Central Valley Ave has 3 parks within 12.2 miles, including Floyd Lamb Park, Spring Mountains National Recreation Area, and Craig Ranch Regional Park.
Hospitals Distance
Hospitals Distance
Drive: 5 min 2.6 mi
Drive: 13 min 8.5 mi
Drive: 17 min 11.7 mi
10017 Central Valley Ave has 3 hospitals within 11.7 miles, the nearest is Centennial Hills Hospital Medical Center which is 2.6 miles away and a 5 minute drive.
Military Bases Distance
Drive: 37 min 22.0 mi
10017 Central Valley Ave is 22.0 miles and a 37 minute drive from Nellis Air Force Base.

You May Also Like

Similar Rentals Nearby