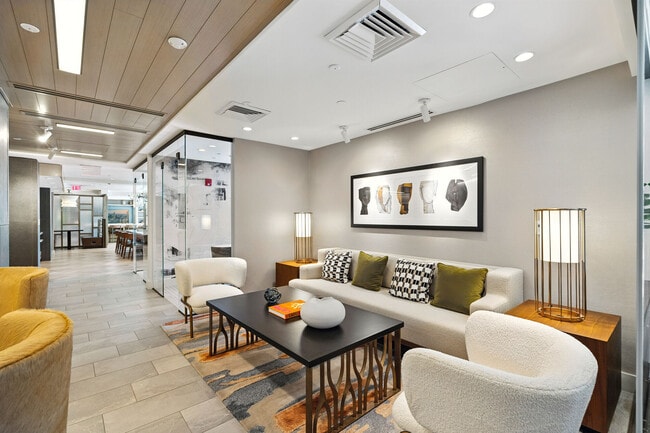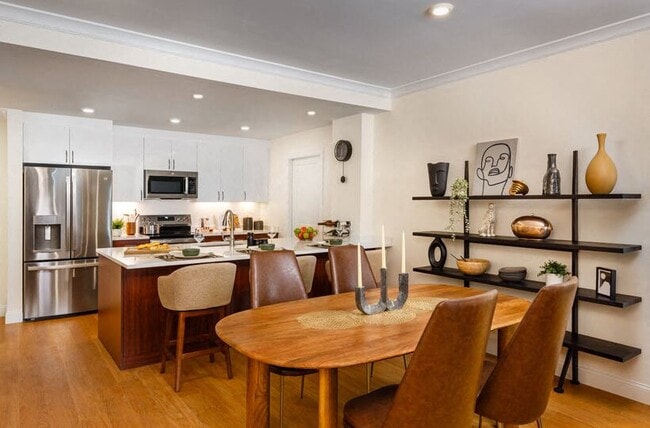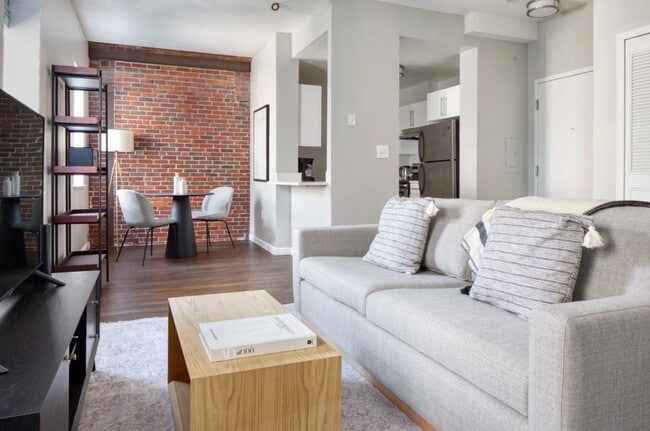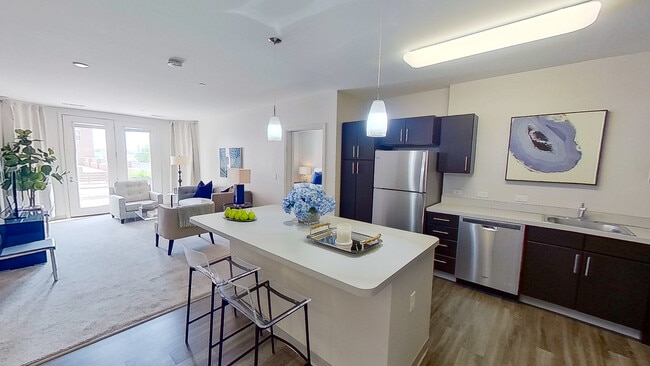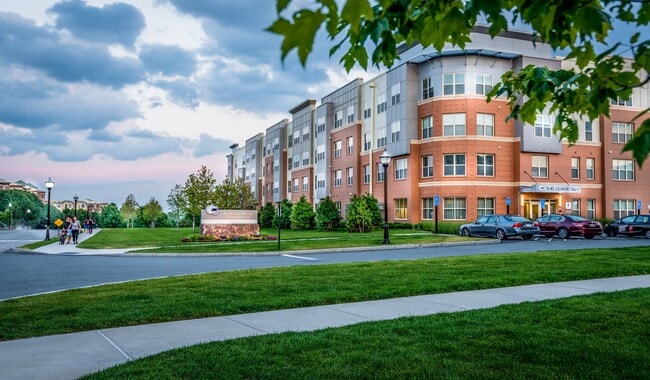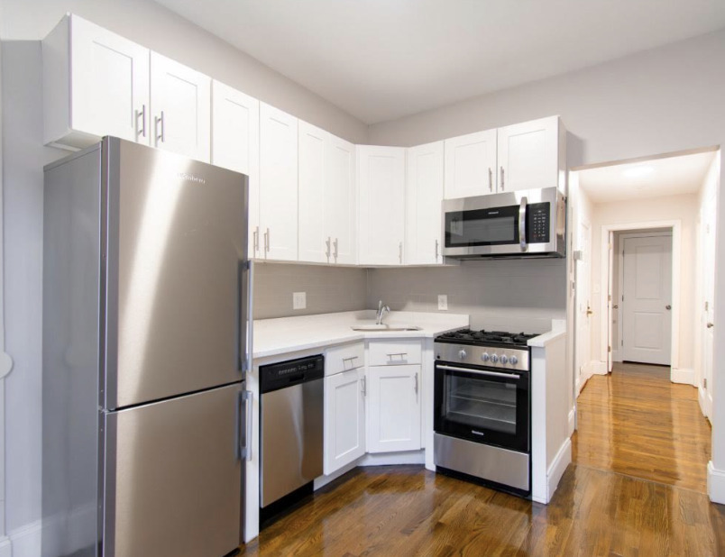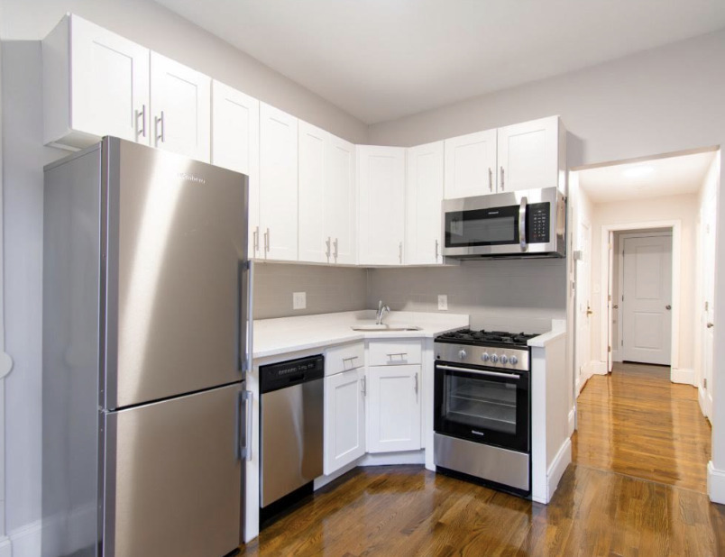
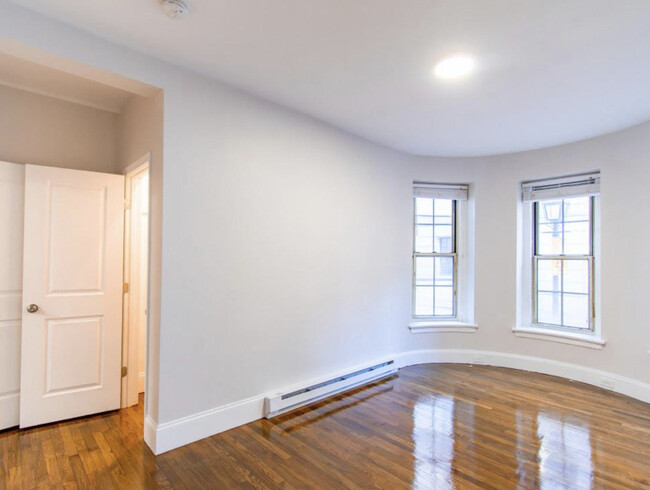
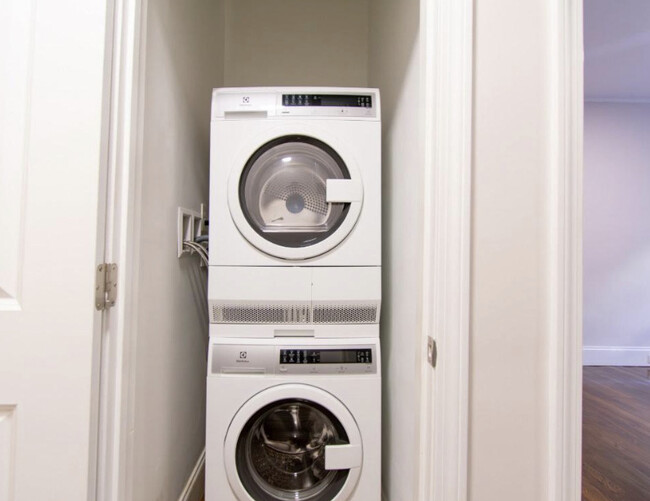
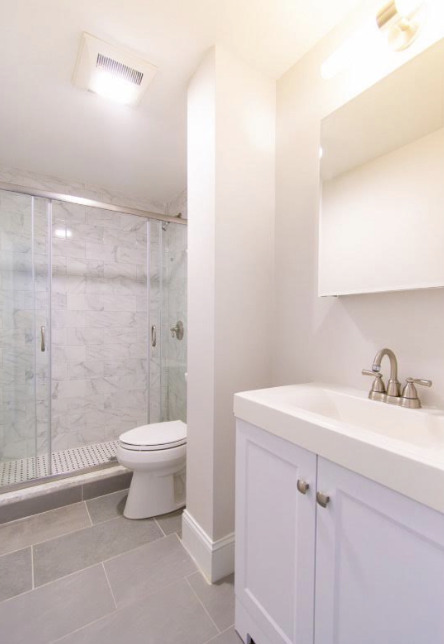
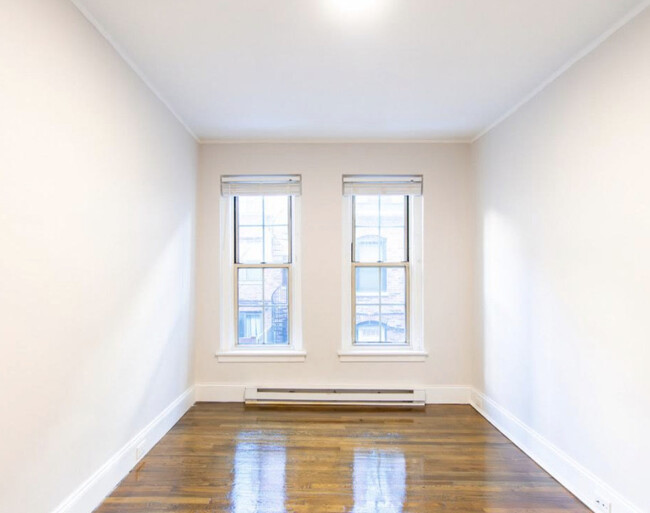



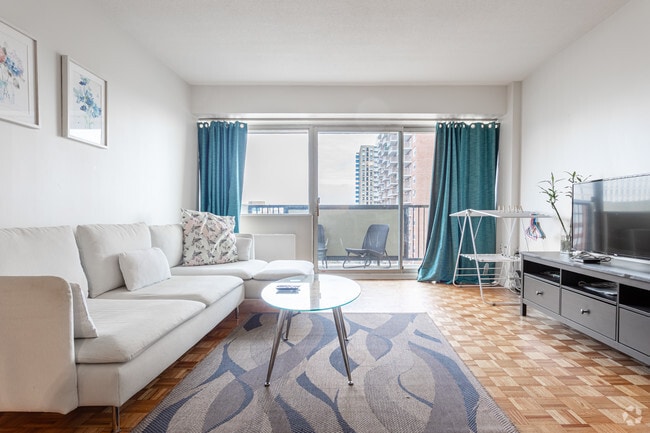
Pets Allowed Fitness Center Dishwasher Refrigerator Kitchen In Unit Washer & Dryer Walk-In Closets
-
Monthly Rent
$3,100 - $5,400
Plus Fees12 Month Lease
-
Bedrooms
1 - 3 bd
-
Bathrooms
1 ba
-
Square Feet
450 - 800 sq ft
Highlights
- Walker's Paradise
- Premier Transit Location
- Hardwood Floors
Pricing & Floor Plans
-
Unit Aprice $3,100Unit Specialsquare feet 450availibility Sep 1
-
Unit Dprice $4,100Unit Specialsquare feet 670availibility Sep 1
-
Unit Bprice $4,200Unit Specialsquare feet 670availibility Sep 1
-
Unit Cprice $4,250Unit Specialsquare feet 685availibility Sep 1
-
Unit Fprice $5,250Unit Specialsquare feet 800availibility Sep 1
-
Unit Eprice $5,400Unit Specialsquare feet 800availibility Sep 1
-
Unit Aprice $3,100Unit Specialsquare feet 450availibility Sep 1
-
Unit Dprice $4,100Unit Specialsquare feet 670availibility Sep 1
-
Unit Bprice $4,200Unit Specialsquare feet 670availibility Sep 1
-
Unit Cprice $4,250Unit Specialsquare feet 685availibility Sep 1
-
Unit Fprice $5,250Unit Specialsquare feet 800availibility Sep 1
-
Unit Eprice $5,400Unit Specialsquare feet 800availibility Sep 1
Fees and Policies
Details
Lease Options
-
12 mo
Property Information
-
Built in 1920
-
4 units/3 stories
About 10 Clearway St Boston, MA 02115
Beautiful Apartments on Clearway! Newly renovated units with lots of sunlight. Contact Hassan today . All apartments have NO BROKER FEE
10 Clearway St is an apartment community located in Suffolk County and the 02115 ZIP Code. This area is served by the Boston Public Schools attendance zone.
Contact
Apartment Features
Washer/Dryer
Air Conditioning
Dishwasher
Hardwood Floors
- Washer/Dryer
- Air Conditioning
- Heating
- Ceiling Fans
- Dishwasher
- Disposal
- Granite Countertops
- Stainless Steel Appliances
- Eat-in Kitchen
- Microwave
- Range
- Refrigerator
- Freezer
- Quartz Countertops
- Hardwood Floors
- Dining Room
Back Bay is one of Boston's most architecturally striking neighborhoods, built on land reclaimed from the tidal flats of the Charles River in the mid-1800s. That ambitious landfill project gave the neighborhood its name and left behind a grid of wide, tree-lined streets that feel rare in a city otherwise defined by its winding, colonial-era roads. Commonwealth Avenue, the neighborhood's central boulevard, stretches from the Public Garden westward with a landscaped mall running down its center, flanked by rows of preserved Victorian brownstones.
The neighborhood draws residents who want proximity to Boston's core without sacrificing a sense of residential calm. Newbury Street and Boylston Street anchor the commercial life here, while Copley Square and the Prudential Center mark two of Back Bay's most recognized civic and retail landmarks. Northeastern University sits just at the neighborhood's southern edge.
The rental landscape reflects the neighborhood's prestige and density.
Learn more about living in Back BayCompare neighborhood and city base rent averages by bedroom.
| Back Bay | Boston, MA | |
|---|---|---|
| Studio | $3,541 | $2,974 |
| 1 Bedroom | $3,961 | $3,617 |
| 2 Bedrooms | $5,856 | $4,585 |
| 3 Bedrooms | $7,467 | $5,786 |
- Washer/Dryer
- Air Conditioning
- Heating
- Ceiling Fans
- Dishwasher
- Disposal
- Granite Countertops
- Stainless Steel Appliances
- Eat-in Kitchen
- Microwave
- Range
- Refrigerator
- Freezer
- Quartz Countertops
- Hardwood Floors
- Dining Room
| Monday | 10am - 7pm |
|---|---|
| Tuesday | 10am - 7pm |
| Wednesday | 10am - 7pm |
| Thursday | 10am - 7pm |
| Friday | 10am - 7pm |
| Saturday | 11am - 5pm |
| Sunday | 11am - 4pm |
| Colleges & Universities | Distance | ||
|---|---|---|---|
| Colleges & Universities | Distance | ||
| Walk: | 1 min | 0.1 mi | |
| Walk: | 11 min | 0.6 mi | |
| Drive: | 4 min | 1.2 mi | |
| Drive: | 4 min | 1.3 mi |
The GreatSchools Rating helps parents compare schools within a state based on a variety of school quality indicators and provides a helpful picture of how effectively each school serves all of its students. Ratings are on a scale of 1 (below average) to 10 (above average) and can include test scores, college readiness, academic progress, advanced courses, equity, discipline and attendance data. We also advise parents to visit schools, consider other information on school performance and programs, and consider family needs as part of the school selection process.
View GreatSchools Rating Methodology
Data provided by GreatSchools.org © 2026. All rights reserved.
Transportation options available in Boston include Hynes Convention Center Station, located 0.2 mile from 10 Clearway St. 10 Clearway St is near General Edward Lawrence Logan International, located 5.7 miles or 13 minutes away.
| Transit / Subway | Distance | ||
|---|---|---|---|
| Transit / Subway | Distance | ||
|
|
Walk: | 4 min | 0.2 mi |
|
|
Walk: | 4 min | 0.2 mi |
|
|
Walk: | 6 min | 0.3 mi |
|
|
Walk: | 8 min | 0.4 mi |
|
|
Walk: | 10 min | 0.5 mi |
| Commuter Rail | Distance | ||
|---|---|---|---|
| Commuter Rail | Distance | ||
|
|
Walk: | 13 min | 0.7 mi |
| Drive: | 4 min | 1.1 mi | |
| Drive: | 5 min | 2.0 mi | |
| Drive: | 7 min | 3.7 mi | |
| Drive: | 10 min | 3.8 mi |
| Airports | Distance | ||
|---|---|---|---|
| Airports | Distance | ||
|
General Edward Lawrence Logan International
|
Drive: | 13 min | 5.7 mi |
Time and distance from 10 Clearway St.
| Shopping Centers | Distance | ||
|---|---|---|---|
| Shopping Centers | Distance | ||
| Walk: | 3 min | 0.2 mi | |
| Walk: | 10 min | 0.5 mi | |
| Drive: | 8 min | 4.7 mi |
| Parks and Recreation | Distance | ||
|---|---|---|---|
| Parks and Recreation | Distance | ||
|
Charles River Reservation
|
Drive: | 4 min | 1.4 mi |
|
Boston Public Garden
|
Drive: | 5 min | 1.5 mi |
|
Coit Observatory
|
Drive: | 4 min | 1.8 mi |
|
Boston African American National Historic Site
|
Drive: | 6 min | 1.9 mi |
|
Roxbury Heritage State Park
|
Drive: | 6 min | 2.0 mi |
| Hospitals | Distance | ||
|---|---|---|---|
| Hospitals | Distance | ||
| Drive: | 4 min | 1.4 mi | |
| Drive: | 4 min | 1.5 mi | |
| Drive: | 5 min | 1.7 mi |
| Military Bases | Distance | ||
|---|---|---|---|
| Military Bases | Distance | ||
| Drive: | 29 min | 15.6 mi | |
| Drive: | 30 min | 17.7 mi | |
| Drive: | 37 min | 20.7 mi |
You May Also Like
-
NOBO
860 Broadway
Saugus, MA 01906
$2,587 - $3,452 Total Monthly Price
1-2 Br 9.2 mi
-
Washington Crossing Apartments
55 Cedar St
Woburn, MA 01801
$2,495 - $3,254 Total Monthly Price
1-2 Br 10.6 mi
-
The Point at Woburn
120 Commerce Way
Woburn, MA 01801
$2,702 - $6,889 Total Monthly Price
1-3 Br 12.2 mi
10 Clearway St has units with in‑unit washers and dryers, making laundry day simple for residents.
Utilities are not included in rent. Residents should plan to set up and pay for all services separately.
Contact this property for parking details.
10 Clearway St has one to three-bedrooms with rent ranges from $3,100/mo. to $5,400/mo.
10 Clearway St does not allow pets, though service animals are always welcome in accordance with applicable laws.
A good rule of thumb is to spend no more than 30% of your gross income on rent. Based on the lowest available rent of $3,100 for a one-bedroom, you would need to earn about $124,000 per year to qualify. Want to double-check your budget? Calculate how much rent you can afford with our Rent Affordability Calculator.
10 Clearway St is offering Specials for eligible applicants, with rental rates starting at $3,100.
Similar Rentals Nearby
-
1 Bed$4,586+2 Beds$6,371+Total Monthly PriceTotal Monthly Price NewPrices include all required monthly fees.Specials
-
1 Bed$2,843+2 Beds$3,190+3 Beds$6,381Total Monthly Price12 Month LeaseTotal Monthly Price NewPrices include base rent and required monthly fees. Variable costs based on usage may apply.
Pets Allowed Fitness Center Dishwasher Refrigerator Kitchen In Unit Washer & Dryer
-
1 Bed$3,046+Total Monthly Price12 Month LeaseTotal Monthly Price NewPrices include base rent and required monthly fees. Variable costs based on usage may apply.
Pets Allowed Maintenance on site Heat Controlled Access Elevator Laundry Facilities
-
1 Bed$2,453+2 Beds$3,160+3 Beds$3,963+Total Monthly PriceTotal Monthly Price NewPrices include base rent and required monthly fees. Variable costs based on usage may apply.
Pets Allowed Fitness Center Pool Dishwasher Kitchen In Unit Washer & Dryer
-
-
-
1 Bed$2,681+2 Beds$3,410+Total Monthly Price12 Month LeaseTotal Monthly Price NewPrices include base rent and required monthly fees. Variable costs based on usage may apply.Specials
Pets Allowed Fitness Center Kitchen Stainless Steel Appliances Grill Lounge
-
-
-
1 Bed$2,369+2 Beds$2,774+Total Monthly PriceTotal Monthly Price NewPrices include base rent and required monthly fees of $16. Variable costs based on usage may apply.Base Rent:1 Bed$2,352+2 Beds$2,757+1 Month Free
Pets Allowed Fitness Center Pool Clubhouse Balcony Stainless Steel Appliances
Property Manager Responded