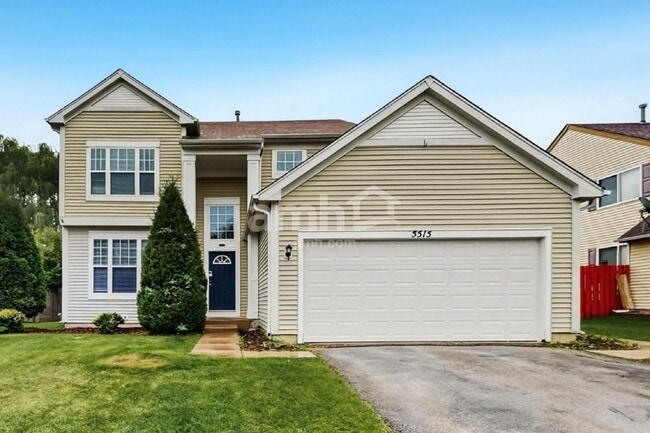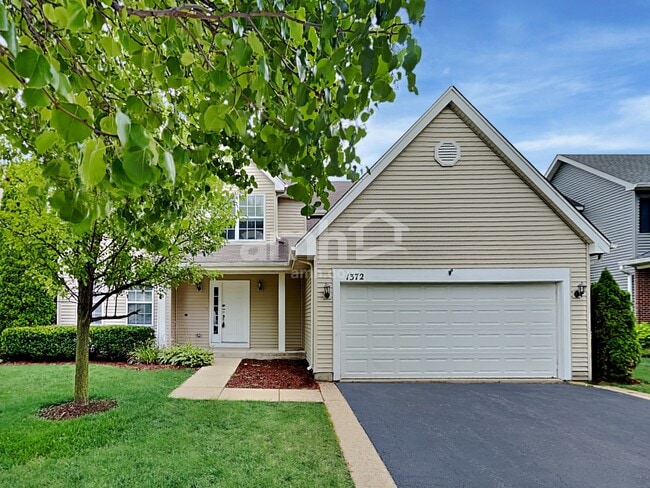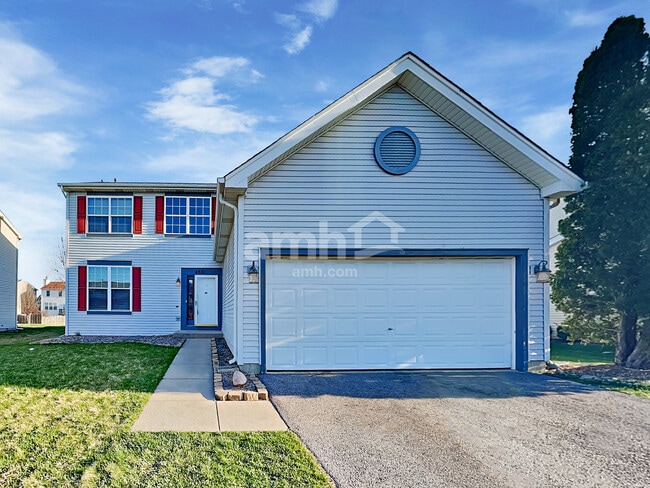



$3,000 / Month

1 Linden Ct

,

South Elgin, IL 60177

Share Listing
Favorites
630-930-8093
  • Bedrooms

    3

  • Bathrooms

    3

  • Square Feet

    1,442 sq ft

  • Available

    Available Now

Highlights

  • Cathedral Ceiling
  • Loft
  • Mud Room
  • Stainless Steel Appliances
  • Cul-De-Sac
  • 2 Car Attached Garage
1 Linden Ct
Share Listing
Favorites

About This Home

Available Now

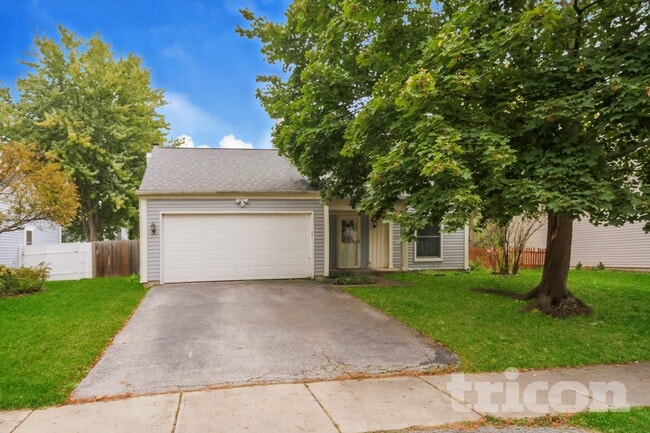
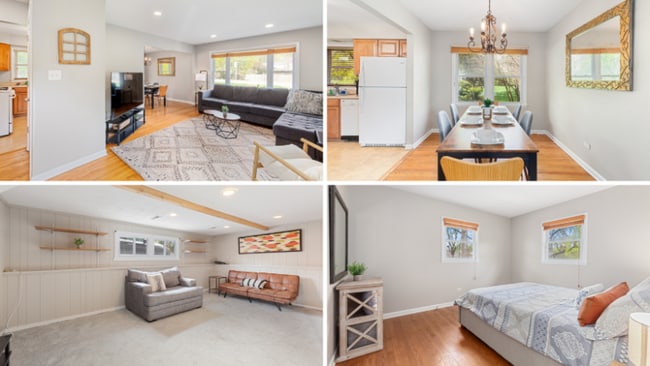
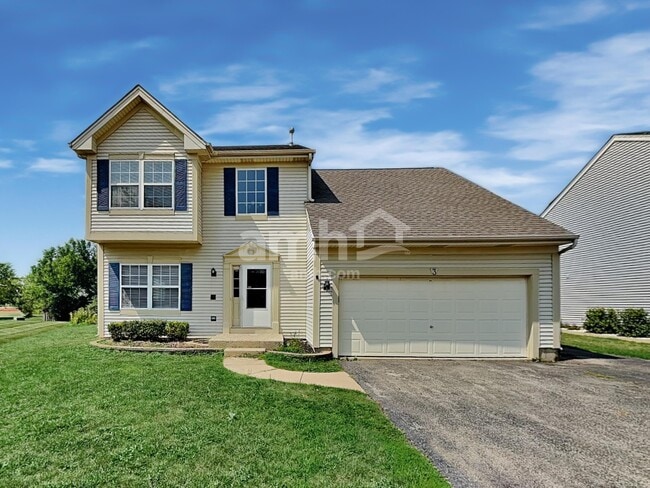
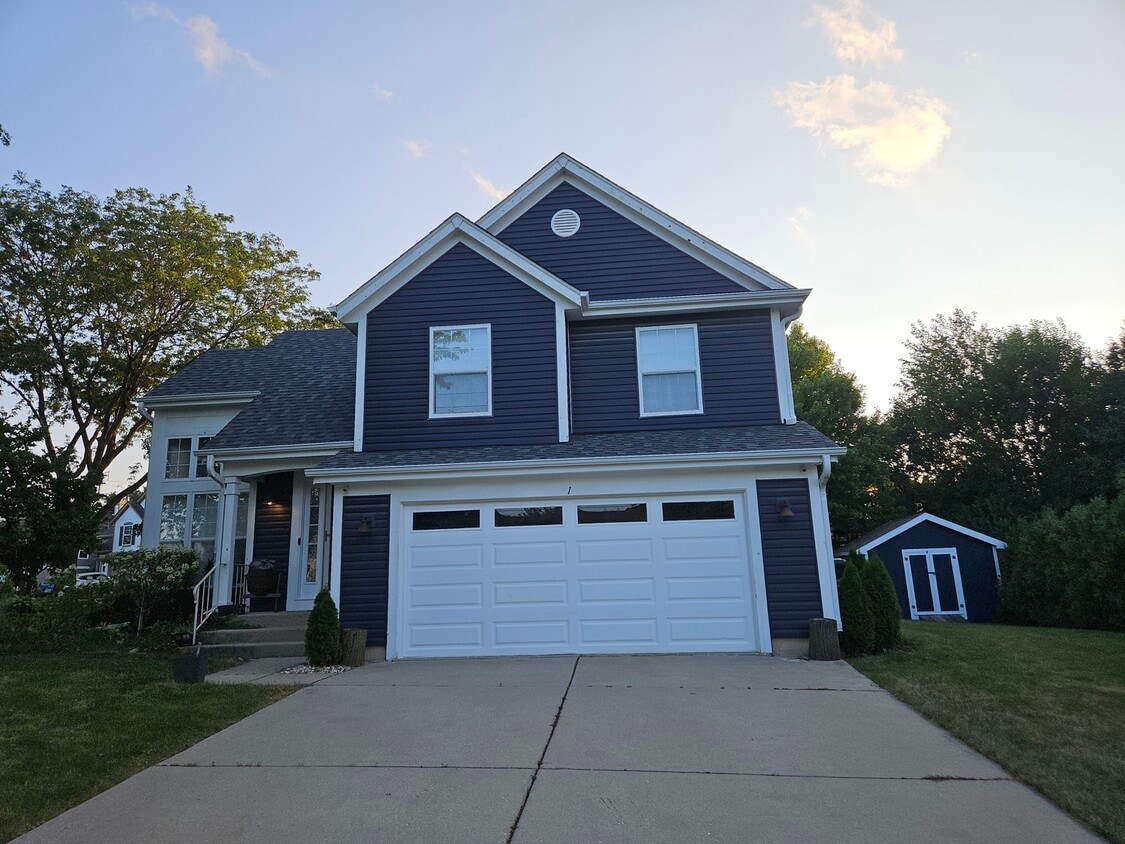
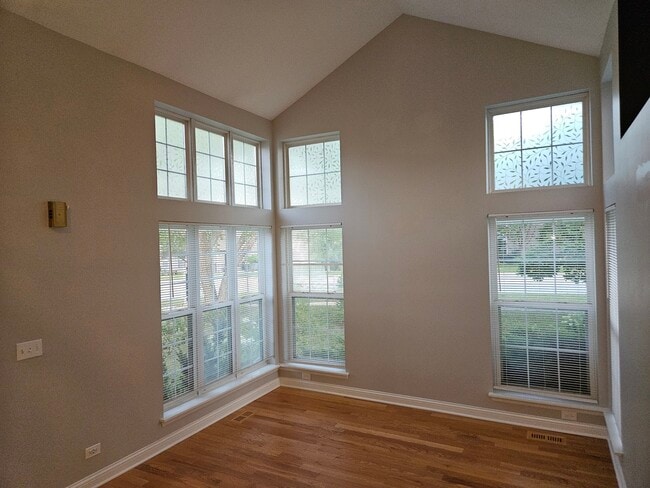
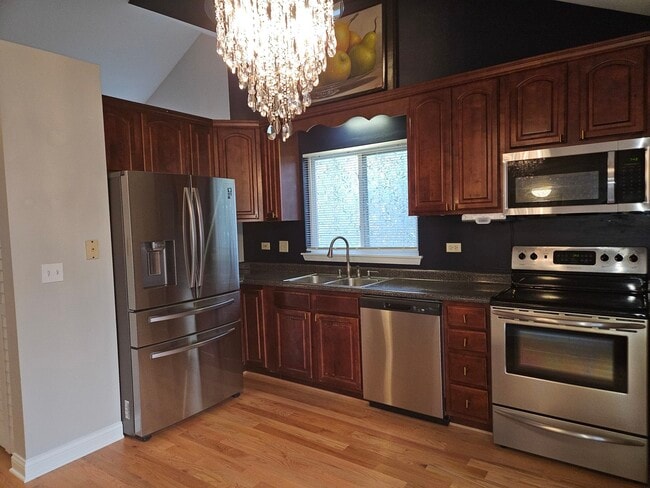
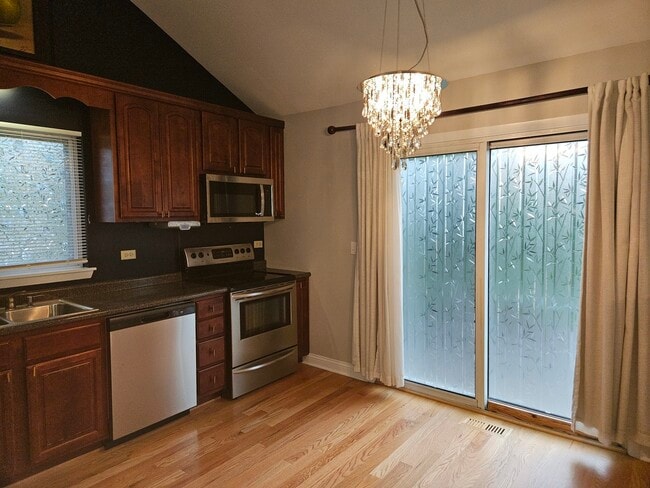
Location,Location,LOCATION! St Charles Dist 303 Schools! Benefit from the amazing access to the Randall Corridor,I-90/I-88,Metra & downtown St. Charles/Geneva/South Elgin. Enjoy this Inviting Floor Plan that Welcomes you with its Beautiful Vaulted Ceilings,an Updated Kitchen w/SS Appliances & a Large Manicured Yard. Truly a great home with 3br & 2 1/2 baths.. Application fee ($75 per person) includes credit review,criminal history check,past rental history,identity confirmation & employment verification. We require photo ID of all prospective occupants over 18 years of age at time of application. We use a third party pet policy service; all applicants must create either a "No Pet or Animal",or "Assistance Animal" profile. No charge. MLS# MRD12706822 Based on information submitted to the MLS GRID as of [see last changed date above]. All data is obtained from various sources and may not have been verified by broker or MLS GRID. Supplied Open House Information is subject to change without notice. All information should be independently reviewed and verified for accuracy. Properties may or may not be listed by the office/agent presenting the information. Some IDX listings have been excluded from this website. Prices displayed on all Sold listings are the Last Known Listing Price and may not be the actual selling price.

1 Linden Ct is a house located in Kane County and the 60177 ZIP Code. This area is served by the Community Unit School District 303 attendance zone.

* Price shown is base rent. Excludes user-selected optional fees and variable or usage-based fees and required charges due at or prior to move-in or at move-out. Price, availability, fees, and any applicable rent special are subject to change without notice.
* Square footage definitions vary. Displayed square footage is approximate.

Home Details

Year Built

Built in 1992

Bedrooms and Bathrooms

Walk-In Closet 2.5 Bathrooms 3 Bedrooms 3 Potential Bedrooms

Flooring

Carpet Laminate

Home Design

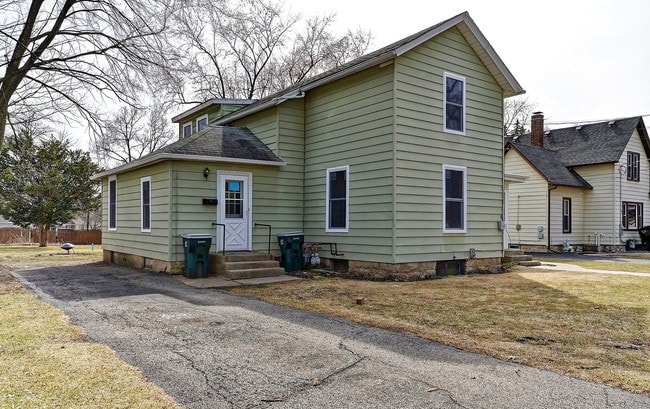
Aluminum Siding Asphalt Roof Concrete Perimeter Foundation

Interior Spaces

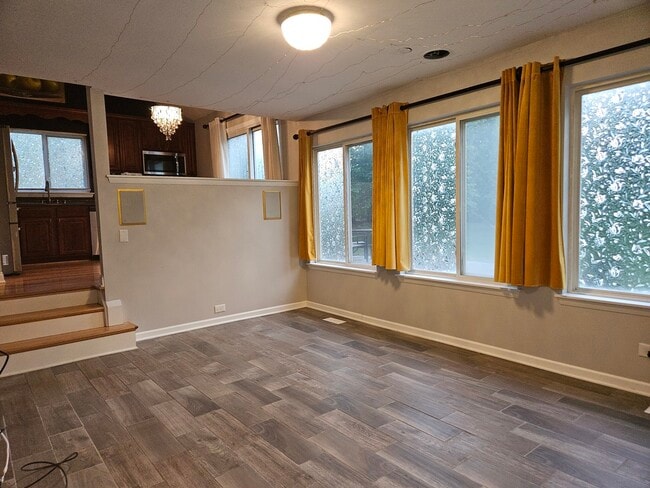
Cathedral Ceiling Loft Mud Room Living Room Entrance Foyer Dining Room Family Room 1,442 Sq Ft Home 2-Story Property

Kitchen

Stainless Steel Appliances Range Microwave Dishwasher

Laundry

Laundry Room

Listing and Financial Details

Security Deposit $3,000 Property Available on 8/1/26

Lot Details

Cul-De-Sac Lot Dimensions are 94x73x45x85x90

Outdoor Features

Patio Shed

Parking

2 Car Attached Garage Parking Available Garage Door Opener Driveway

Utilities

Forced Air Heating and Cooling System Shared Well Heating System Uses Natural Gas

Community Details

Overview

Katrina Hish Association, Phone Number (630) 930-8093 Property managed by Baird & Warner Property Management Sugar Ridge Subdivision

Pet Policy

Dogs Allowed Pets up to 30 lbs

Security

Resident Manager or Management On Site

Fees and Policies

The fees listed below are community-provided and may exclude utilities or add-ons. All payments are made directly to the property and are non-refundable unless otherwise specified.

  • Dogs
    • Allowed

Property Fee Disclaimer: Based on community-supplied data and independent market research. Subject to change without notice. May exclude fees for mandatory or optional services and usage-based utilities.

Contact

  • Listed by Katrina Hish | Baird & Warner Fox Valley - Geneva
  • Phone Number
  • Contact
  • Source
    Midwest Real Estate Data LLC
Copyright © 2026 Midwest Real Estate Data, LLC. All rights reserved. All information provided by the listing agent/broker is deemed reliable but is not guaranteed and should be independently verified.
| Edit

Under 30 minutes

Commute Time is calculated at rush hour.
Neighborhood

Fox River Valley sits approximately 43 miles due west from Chicago's center and you can easily take Interstate 88 or Highway 64 to the east to reach Downtown Chicago. Residents of Fox River Valley enjoy varied housing styles, wide open spaces, several nearby golf courses, and plenty of retail shopping locations. Several small cities, connected by the Fox River, dot the landscape, so inhabitants can live close to historic downtown areas, or they can pick contemporary houses with lots of acreage just a few miles away from the action. Plus, residents live in between Illinois' two largest cities.

Learn more about living in Fox River Valley 
Amenities
  • Air Conditioning
  • Dishwasher
  • Microwave
  • Refrigerator
Education
Colleges & Universities Distance
Drive: 7 min 3.3 mi
Drive: 35 min 18.5 mi
Drive: 36 min 19.4 mi
Drive: 30 min 19.8 mi
1 Linden Ct is within 7 minutes or 3.3 miles from Elgin Community College. It is also near Wheaton College, Wheaton and Harper College.
Schools
Public Elementary School
Grades PK-5
445 Students
Nearby
Public Elementary School
Grades K-5
426 Students
Attendance Zone
Public Middle School
Grades 6-8
1,282 Students
Attendance Zone
Public High School
Grades 9-12
1,816 Students
Attendance Zone
Private Elementary, Middle & High School
Grades K-12
250 Students
Nearby
Private Elementary & Middle School
Grades PK-8
87 Students
Nearby
Transportation

1 Linden Ct is near Chicago O'Hare International, located 33.0 miles or 44 minutes away, and Chicago Midway International, located 41.2 miles or 62 minutes away.

Commuter Rail Distance
Drive: 10 min 5.2 mi
Drive: 10 min 5.5 mi
Big Timber
Drive: 13 min 6.5 mi
Drive: 16 min 7.5 mi
Drive: 16 min 7.9 mi
Airports Distance
Airports Distance
Chicago O'Hare International
Drive: 44 min 33.0 mi
Chicago Midway International
Drive: 62 min 41.2 mi
Getting Around
Somewhat Walkable
Walkability
30 / 100
Minimal Public Transit
Transit
0 / 100
Very Drivable
Drivability
80 / 100
Moderately Bikeable
Bikeability
60 / 100

Scores provided by

What do Walkability, Transit, Drivability, and Bikeability mean? Walkability measures the walking distance to day-to-day needs. Transit measures access to public transportation. Drivability measures congestion, parking availability, and access to major roads. Bikeability measures the suitability for cycling. How It Works
Active
Soundscore
77 / 100

Traffic

Busy

Airport

Calm

Businesses

Calm

Scores provided by

HowLoud What is a Sound Score Rating? A Sound Score Rating aggregates noise caused by vehicle traffic, airplane traffic and local sources. How It Works
Points of Interest

Time and distance from 1 Linden Ct.

Shopping Centers Distance
Drive: 3 min 1.3 mi
Drive: 5 min 2.3 mi
Drive: 5 min 2.5 mi
1 Linden Ct has 3 shopping centers within 2.5 miles, which is about a 5-minute drive. The miles and minutes will be for the farthest away property.
Parks and Recreation Distance
Jon J. Duerr Forest Preserve
Walk: 12 min 0.7 mi
Brewster Creek Forest Preserve
Drive: 5 min 2.7 mi
James 'Pate' Philip State Park
Drive: 8 min 3.9 mi
Creek Bend Nature Center
Drive: 9 min 4.0 mi
Bluff Spring Fen Nature Preserve
Drive: 13 min 6.2 mi
1 Linden Ct has 5 parks within 6.2 miles, including Jon J. Duerr Forest Preserve, Brewster Creek Forest Preserve, and Creek Bend Nature Center.
Hospitals Distance
Hospitals Distance
Drive: 7 min 3.8 mi
Drive: 11 min 5.2 mi
Drive: 15 min 8.0 mi
1 Linden Ct has 3 hospitals within 8.0 miles, the nearest is Elgin Mental Health Center which is 3.8 miles away and a 7 minute drive.
Military Bases Distance
Drive: 31 min 13.9 mi
Drive: 34 min 14.3 mi
Drive: 36 min 19.1 mi
1 Linden Ct has 3 military bases within 19.1 miles, the nearest is Fermi National Accelerator Lab Winfield which is 13.9 miles away and a 31 minute drive.

You May Also Like

Similar Rentals Nearby