$2,800
Total Monthly Price
3419 Bradbury Cir
Aurora, IL 60504
Favorites
-
Bedrooms
3
-
Bathrooms
2
-
Square Feet
1,776 sq ft
-
Available
Available Now
Highlights
- Pets Allowed
- Walk-In Closets
- Hardwood Floors
- Deck
- Double Vanities
3419 Bradbury Cir

Favorites
About This Home
12 Month Lease,
$2,800 deposit,
Available Now
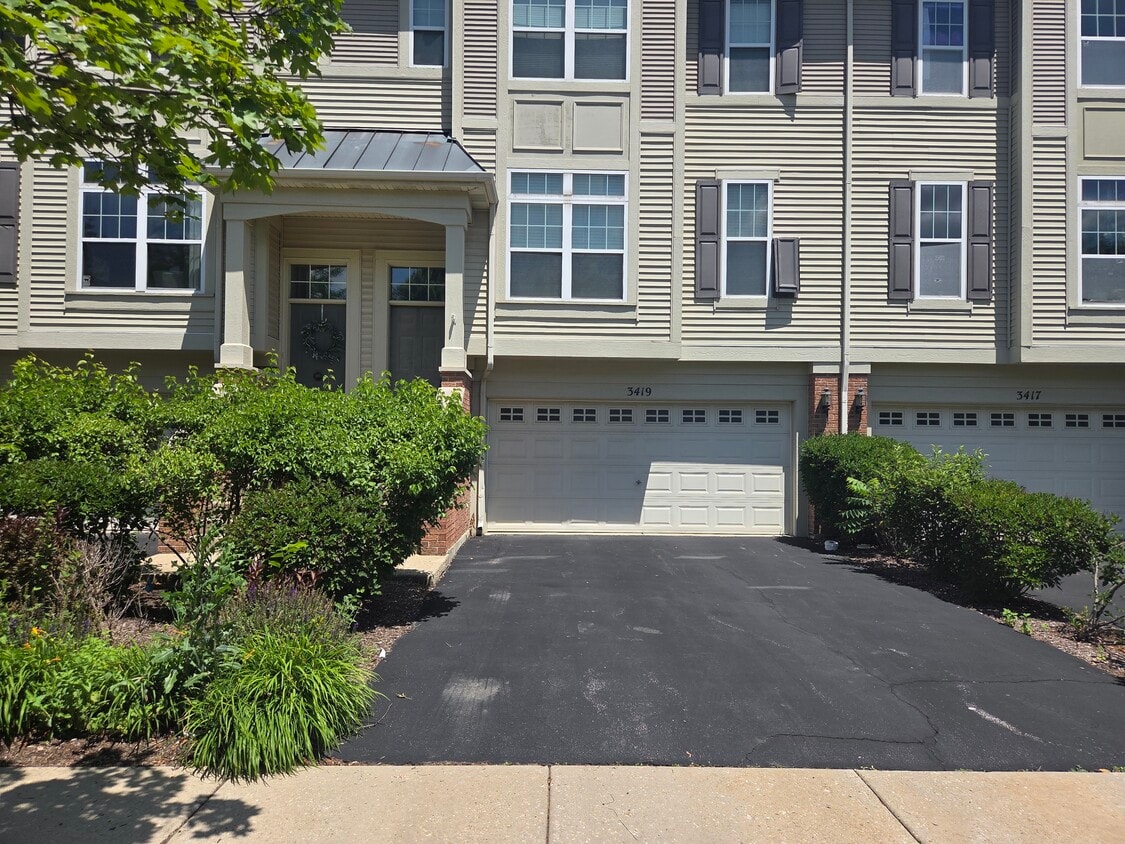
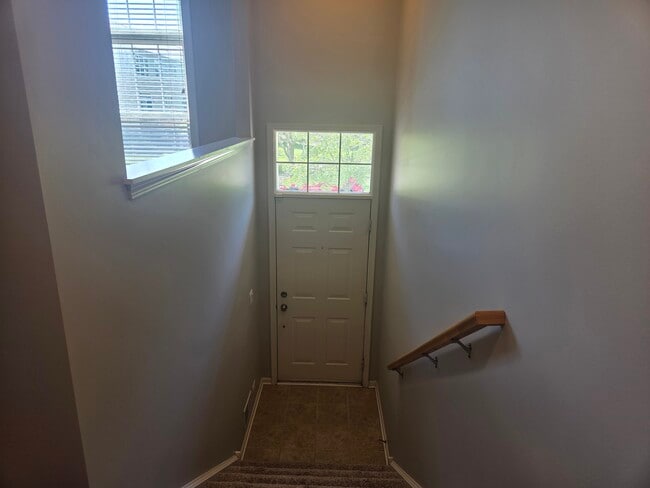
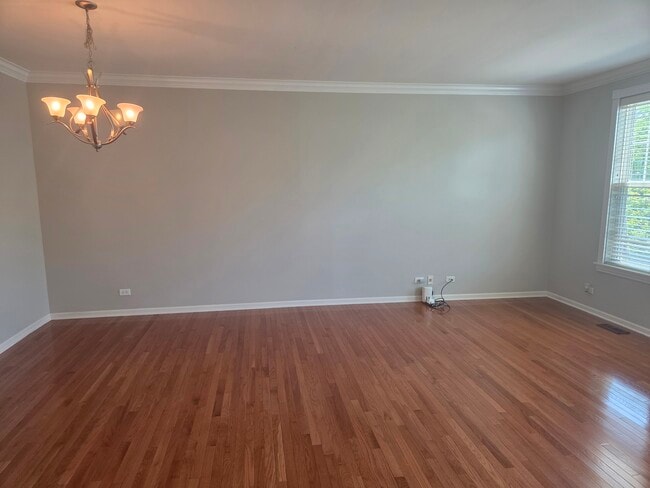
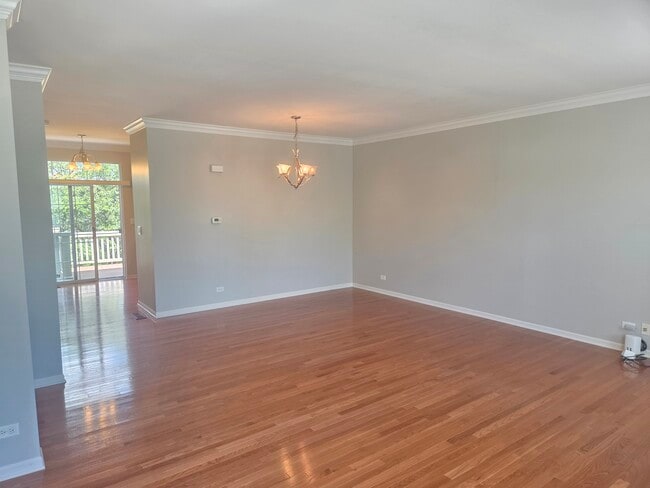
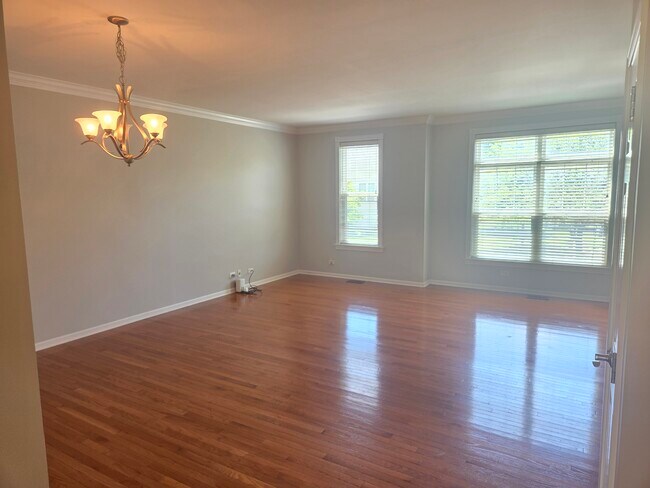
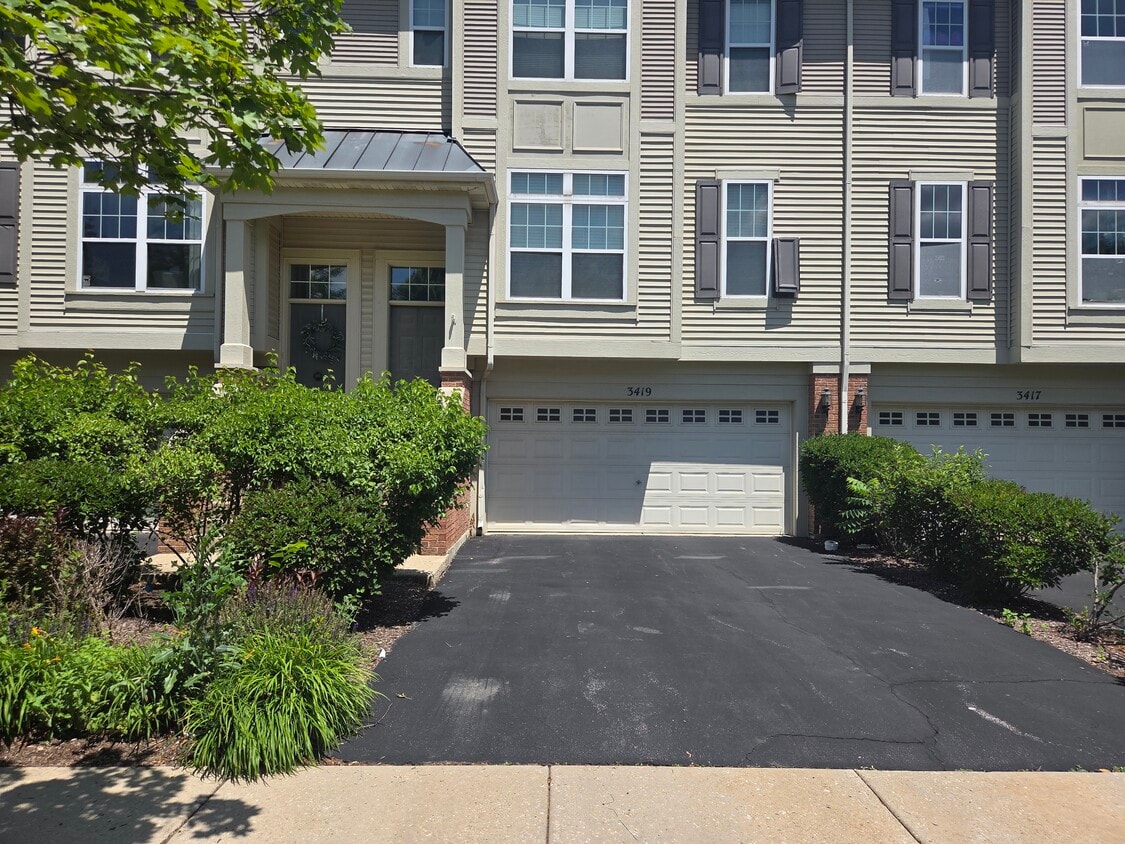
Spacious 3-Bedroom, 2.5-Bath Townhome in Desirable Yorkshire Square Welcome to this beautifully maintained 1,776 sq ft townhouse built in 2006, offering comfortable living in a convenient Aurora location. With 3 bedrooms and 2.5 bathrooms across multiple levels, this home provides ample space for anyone seeking a move-in-ready rental. Key Features: * Open-Concept Main Level: Enjoy a bright, airy living and dining area with hardwood floors, crown molding, and tall ceilings. * Updated Kitchen: Features stainless steel appliances, 42" cabinets, a pantry, an eating area, and access to a deck. * Lower Level: Finished media room/office and laundry room with tile flooring. * Upper Level: Three spacious bedrooms, including a generous master suite with a walk-in closet and private bathroom featuring an oversized separate shower. Additional full guest bathroom tub/shower combo. Newer carpet. * Conveniences: Attached 2-car garage with extra storage, central air, forced-air gas heat, and updates like a new water heater. Community & Location: Nestled in Yorkshire Square, this townhome offers HOA benefits including exterior maintenance, lawn care, and snow removal. Professionals will appreciate the easy access to the Metra train station, making for a hassle-free commute to the city. It's also conveniently located near shopping malls, major roads, and highly-rated District 204 schools. Utilities: Tenant pays for utilities. Move-in ready and close to everything you need. Schedule a viewing today! Lease Terms & Financials Monthly Rent: $2,800 Security Deposit: $2,800 (Standard deposit, held in an interest-bearing account) Lease Duration: 12 months (Standard) Utilities separate. Pet Policy Pets Allowed: Yes Upfront Pet Fee: $200 (Non-refundable) Monthly Pet Rent: $30 per pet Tenant Requirements Renter's Insurance: Required prior to move-in ($100,000 liability, $10,000 personal property, $5,000 loss of use). Property Management: Professionally managed by Infinite Effort LLC.
3419 Bradbury Cir is a house located in DuPage County and the 60504 ZIP Code.
* Price shown is total price based on community-supplied monthly required fees. Excludes user-selected optional fees and variable or usage-based fees and required charges due at or prior to move-in or at move-out. Price, availability, fees, and any applicable rent special are subject to change without notice.
* Square footage definitions vary. Displayed square footage is approximate.
House Features
Washer/Dryer
Air Conditioning
Hardwood Floors
Walk-In Closets
- Washer/Dryer
- Air Conditioning
- Heating
- Cable Ready
- Storage Space
- Double Vanities
- Tub/Shower
- Stainless Steel Appliances
- Pantry
- Kitchen
- Hardwood Floors
- Carpet
- Tile Floors
- Dining Room
- Office
- Crown Molding
- Walk-In Closets
- Laundry Facilities
- Deck
- Lawn
Fees and Policies
The fees listed below are community-provided and may exclude utilities or add-ons. All payments are made directly to the property and are non-refundable unless otherwise specified.
- Dogs Allowed
-
Fees not specified
- Cats Allowed
-
Fees not specified
- Parking
-
Garage--
Details
Property Information
-
Built in 2006
Contact
- Contact
Location
Get Directions
Fox Valley is a predominantly residential neighborhood teeming with suburban offerings. Shopping options abound at the sprawling Fox Valley Mall and the adjacent Yorkshire Shopping Center, providing residents with a host of everyday conveniences and modern delights.
Fox Valley is proximate to a wide variety of recreational destinations, including Spring Lake Park, Eola Community Center Park, Springbrook Prairie Forest Preserve, and numerous golf and country clubs. The many amenities of Downtown Naperville are just a short drive away from the neighborhood. Quick access to U.S. 34 and Route 59 makes getting around from Fox Valley simple.
Learn more about living in Fox Valley
Education
| Colleges & Universities | Distance | ||
|---|---|---|---|
| Colleges & Universities | Distance | ||
| Drive: | 8 min | 3.9 mi | |
| Drive: | 11 min | 5.1 mi | |
| Drive: | 9 min | 5.2 mi | |
| Drive: | 14 min | 7.1 mi |
3419 Bradbury Cir is within 8 minutes or 3.9 miles from Waubonsee C.C., Copley Campus. It is also near North Central College and Waubonsee C.C., Aurora Campus.
Getting Around
 What do Walkability, Transit, Drivability, and Bikeability mean?
Walkability measures the walking distance to day-to-day needs.
Transit measures access to public transportation.
Drivability measures congestion, parking availability, and access to major roads.
Bikeability measures the suitability for cycling.
How It Works
What do Walkability, Transit, Drivability, and Bikeability mean?
Walkability measures the walking distance to day-to-day needs.
Transit measures access to public transportation.
Drivability measures congestion, parking availability, and access to major roads.
Bikeability measures the suitability for cycling.
How It Works
Fairly Walkable
Walkability
50
/ 100
Limited Public Transit
Transit
20
/ 100
Exceptionally Drivable
Drivability
90
/ 100
Moderately Bikeable
Bikeability
60
/ 100
Scores provided by
What do Walkability, Transit, Drivability, and Bikeability mean?
Walkability measures the walking distance to day-to-day needs.
Transit measures access to public transportation.
Drivability measures congestion, parking availability, and access to major roads.
Bikeability measures the suitability for cycling.
How It Works
-
Soundscore™
-
/ 100
Traffic
-Airport
-Businesses
-Scores provided by
HowLoud What is a Sound Score Rating? A Sound Score Rating aggregates noise caused by vehicle traffic, airplane traffic and local sources. How It Works
Amenities
- Washer/Dryer
- Air Conditioning
- Heating
- Cable Ready
- Storage Space
- Double Vanities
- Tub/Shower
- Stainless Steel Appliances
- Pantry
- Kitchen
- Hardwood Floors
- Carpet
- Tile Floors
- Dining Room
- Office
- Crown Molding
- Walk-In Closets
- Laundry Facilities
- Deck
- Lawn
3419 Bradbury Cir Photos
3419 Bradbury Cir
Aurora, IL 60504