Map
  • Add a Property
  • Renter Tools
    • Favorites
    • Saved Searches
  • Manage Rentals
  • Apartments For Rent
  • Houses For Rent
  • Condos For Rent
  • Townhomes For Rent
  • Help Center
  • Miami Average Rent
  • Area Guide
  • Rent Calculator
  • Property Management Companies
English

Language

English Español
Apartments.com Logo
Manage Rentals      Sign Up / Sign In
  • Primary Photo - Wynwood Plaza Residences
  • Matterport 3D Exterior
    3D Exterior - Wynwood Plaza Residences
    Building Photo - Wynwood Plaza Residences
  • Building Photo - Wynwood Plaza Residences
    Building Photo - Wynwood Plaza Residences
Contact This Property
Schedule In-Person Tour

Tour Options: In-Person

Language: English

Open 10am - 5pm Today

View All Hours Office Hours Monday, 9am - 6pm Tuesday, 9am - 7pm Wednesday, 9am - 6pm Thursday, 9am - 7pm Friday, 8am - 5pm Saturday, 10am - 5pm Sunday, 12pm - 5pm

Contact This Property

Tour Options: In-Person

Language: English

Open 10am - 5pm Today

View All Hours Office Hours Monday, 9am - 6pm Tuesday, 9am - 7pm Wednesday, 9am - 6pm Thursday, 9am - 7pm Friday, 8am - 5pm Saturday, 10am - 5pm Sunday, 12pm - 5pm

Wynwood Plaza Residences media gallery Unit
call 786-981-3244
Floor Plan View Body
Viewing Floor: Select a unit to view pricing & availability
M (4 units)
2 (2 units)
3 (3 units)
4 (1 unit)
5 (1 unit)
6 (1 unit)
7 (7 units)
8 (2 units)
9 (2 units)
10 (2 units)
11 (2 units)
12 (1 unit)
Roof (0 unit)
Any
Studio
1
2
Any
1+
2+
Move-In Date
Florida Miami/Dade County Miami Wynwood

Wynwood Plaza Residences

55 NW 29th St, Miami, FL 33127

5.0
Renter Rating 10 Reviews
Verified Listing CoStar Verified® Listing

This Listing has been verified by CoStar’s listing verification process, which combines internal screening and fraud detection technology. Always beware of scams.

Today
Share Listing
Favorites
786-981-3244
Property Management Company Logo
  • Total Monthly Price

    $2,543 - $4,718

  • Bedrooms

    Studio - 2 bd

  • Bathrooms

    1 - 2 ba

  • Square Feet

    429 - 1,205 sq ft

Wynwood Plaza Residences
Property Management Company Logo
Share Listing
Favorites

Move-in Special

Up to 3 months free + $1000 off move in fees on select units *Restrictions May Apply

Highlights

  • Top Rated by Renters
  • New Construction
  • Walker's Paradise
  • Pickleball Court
  • Sauna
  • Basketball Court
  • Pool
  • Spa
  • Controlled Access

Pricing & Floor Plans

filter results by bedrooms
Cost Calculator: Estimate your monthly and one-time fees.
Studio-SC
Starting at $2,543 Total Monthly Price Studio 1 Bath 478 Sq Ft
3 Available units
Unit
Total Price
Sq Ft
Availability
Unit Details
  • Unit 0901
    price $2,623
    square feet 478
    availibility Now
  • Unit 1101
    price $2,743
    square feet 478
    availibility Now
  • Unit 0201
    price $2,543
    square feet 478
    availibility Oct 7
Studio-SD
Starting at $2,553 Total Monthly Price Studio 1 Bath 494 Sq Ft
2 Available units
Unit
Total Price
Sq Ft
Availability
Unit Details
  • Unit 0225
    price $2,553
    square feet 494
    availibility Now
  • Unit 1025
    price $2,808
    square feet 494
    availibility Now
Studio-SB(SIM)
Starting at $2,618 Total Monthly Price Studio 1 Bath 486 Sq Ft
3 Available units
Unit
Total Price
Sq Ft
Availability
Unit Details
  • Unit 0777
    price $2,683
    square feet 486
    availibility Now
  • Unit 1226
    price $2,803
    square feet 486
    availibility Now
  • Unit 0515
    price $2,618
    square feet 486
    availibility Nov 3
Studio-SB
Starting at $2,673 Total Monthly Price Studio 1 Bath 512 Sq Ft
2 Available units
Unit
Total Price
Sq Ft
Availability
Unit Details
  • Unit 0337
    price $2,673
    square feet 512
    availibility Now
  • Unit 0435
    price $2,733
    square feet 512
    availibility Now
Studio-SA2
$2,753 Total Monthly Price Studio 1 Bath 527 Sq Ft
1 Available unit
Unit
Total Price
Sq Ft
Availability
Unit Details
  • Unit 0767
    price $2,753
    square feet 527
    availibility Now
Studio-SF(SIM)
$2,808 Total Monthly Price Studio 1 Bath 553 Sq Ft
1 Available unit
Unit
Total Price
Sq Ft
Availability
Unit Details
  • Unit 0752
    price $2,808
    square feet 553
    availibility Now
Studio-SA(SIM)
Starting at $2,818 Total Monthly Price Studio 1 Bath 588 Sq Ft
4 Available units
Unit
Total Price
Sq Ft
Availability
Unit Details
  • Unit 0748
    price $2,828
    square feet 588
    availibility Now
  • Unit 0864
    price $2,848
    square feet 588
    availibility Now
  • Unit 0848
    price $2,923
    square feet 588
    availibility Now
  • Unit 0744
    price $2,818
    square feet 588
    availibility Sep 16

Studio-SG
$2,723 Total Monthly Price Studio 1 Bath 498 Sq Ft
1 Available unit
Unit
Total Price
Sq Ft
Availability
Unit Details
  • Unit 0372
    price $2,723
    square feet 498
    availibility Oct 12
Jr. 1 Bed/1 Bath-SA
$3,008 Total Monthly Price 1 Bed 1 Bath 589 Sq Ft
1 Available unit
Unit
Total Price
Sq Ft
Availability
Unit Details
  • Unit M19
    price $3,008
    square feet 589
    availibility Now
1 Bed/1 Bath Den-DC
$3,588 Total Monthly Price 1 Bed 1 Bath 695 Sq Ft
1 Available unit
Unit
Total Price
Sq Ft
Availability
Unit Details
  • Unit 0605
    price $3,588
    square feet 695
    availibility Now
1 Bed/1 Bath-AA3
$3,643 Total Monthly Price 1 Bed 1 Bath 754 Sq Ft
1 Available unit
Unit
Total Price
Sq Ft
Availability
Unit Details
  • Unit 0726
    price $3,643
    square feet 754
    availibility Oct 8
1 Bed/1 Bath-AG
$3,423 Total Monthly Price 1 Bed 1 Bath 763 Sq Ft
1 Available unit
Unit
Total Price
Sq Ft
Availability
Unit Details
  • Unit M09
    price $3,423
    square feet 763
    availibility Nov 4
2 Bed/2 Bath-BG
Starting at $4,493 Total Monthly Price 2 Beds 2 Baths 915 Sq Ft
3 Available units
Unit
Total Price
Sq Ft
Availability
Unit Details
  • Unit 0912
    price $4,493
    square feet 915
    availibility Now
  • Unit 1012
    price $4,533
    square feet 915
    availibility Now
  • Unit 0712
    price $4,648
    square feet 915
    availibility Now
2 Bed/2 Bath-BA
$4,613 Total Monthly Price 2 Beds 2 Baths 1,104 Sq Ft
1 Available unit
Unit
Total Price
Sq Ft
Availability
Unit Details
  • Unit M13
    price $4,613
    square feet 1,104
    availibility Now
2 Bed/2 Bath-BD2
$4,663 Total Monthly Price 2 Beds 2 Baths 1,100 Sq Ft
1 Available unit
Unit
Total Price
Sq Ft
Availability
Unit Details
  • Unit M23
    price $4,663
    square feet 1,100
    availibility Now
2 Bed/2 Bath-BH
$4,648 Total Monthly Price 2 Beds 2 Baths 929 Sq Ft
1 Available unit
Unit
Total Price
Sq Ft
Availability
Unit Details
  • Unit 1113
    price $4,648
    square feet 929
    availibility Oct 10
2 Bed/2 Bath-BA(SIM)
$4,718 Total Monthly Price 2 Beds 2 Baths 1,112 Sq Ft
1 Available unit
Unit
Total Price
Sq Ft
Availability
Unit Details
  • Unit 0309
    price $4,718
    square feet 1,112
    availibility Oct 24
Studio-SK
Call for Rent Studio 1 Bath 429 Sq Ft
Available Soon
Studio-SB1(SIM)
Call for Rent Studio 1 Bath 434 Sq Ft
Available Soon
Studio-SF
Call for Rent Studio 1 Bath 451 Sq Ft
Available Soon
Studio-SB1
Call for Rent Studio 1 Bath 455 Sq Ft
Available Soon
Studio-SN
Call for Rent Studio 1 Bath 456 Sq Ft
Available Soon
Studio-SK1
Call for Rent Studio 1 Bath 458 Sq Ft
Available Soon
Studio-SN(SIM)
Call for Rent Studio 1 Bath 465 Sq Ft
Available Soon
Studio-SB2
Call for Rent Studio 1 Bath 475 Sq Ft
Available Soon
Studio-SF3
Call for Rent Studio 1 Bath 480 Sq Ft
Available Soon
Studio-SE
Call for Rent Studio 1 Bath 591 Sq Ft
Available Soon
Studio-SJ
Call for Rent Studio 1 Bath 512 Sq Ft
Available Soon
Studio-SK1(SIM)
Call for Rent Studio 1 Bath 518 Sq Ft
Available Soon
Studio-SA3
Call for Rent Studio 1 Bath 529 Sq Ft
Available Soon
Studio-SH
Call for Rent Studio 1 Bath 541 Sq Ft
Available Soon
Studio-SA1
Call for Rent Studio 1 Bath 552 Sq Ft
Available Soon
Studio-SH1
Call for Rent Studio 1 Bath 581 Sq Ft
Available Soon
Studio-SF1
Call for Rent Studio 1 Bath 597 Sq Ft
Available Soon
Studio-SL
Call for Rent Studio 1 Bath 641 Sq Ft
Available Soon
Studio-SH2
Call for Rent Studio 1 Bath 671 Sq Ft
Available Soon
Studio-SM
Call for Rent Studio 1 Bath 676 Sq Ft
Available Soon
1 Bed/1 Bath-AH
Call for Rent 1 Bed 1 Bath 566 Sq Ft
Available Soon
1 Bed/1 Bath-AA(SIM)
Call for Rent 1 Bed 1 Bath 596 Sq Ft
Available Soon
1 Bed/1 Bath-AA6
Call for Rent 1 Bed 1 Bath 607 Sq Ft
Available Soon
1 Bed/1 Bath-AA2
Call for Rent 1 Bed 1 Bath 664 Sq Ft
Available Soon
1 Bed/1 Bath-AB
Call for Rent 1 Bed 1 Bath 666 Sq Ft
Available Soon
1 Bed/1 Bath-AD2
Call for Rent 1 Bed 1 Bath 672 Sq Ft
Available Soon
1 Bed/1 Bath-AA
Call for Rent 1 Bed 1 Bath 672 Sq Ft
Available Soon
1 Bed/1 Bath-AD3
Call for Rent 1 Bed 1 Bath 695 Sq Ft
Available Soon
1 Bed/1 Bath-AD1
Call for Rent 1 Bed 1 Bath 702 Sq Ft
Available Soon
1 Bed/1 Bath-AB(SIM)
Call for Rent 1 Bed 1 Bath 709 Sq Ft
Available Soon
1 Bed/1 Bath-AA1
Call for Rent 1 Bed 1 Bath 711 Sq Ft
Available Soon
1 Bed/1 Bath-AJ
Call for Rent 1 Bed 1 Bath 713 Sq Ft
Available Soon
1 Bed/1 Bath-AK
Call for Rent 1 Bed 1 Bath 716 Sq Ft
Available Soon
1 Bed/1 Bath-AK1
Call for Rent 1 Bed 1 Bath 737 Sq Ft
Available Soon
1 Bed/1 Bath-AD
Call for Rent 1 Bed 1 Bath 738 Sq Ft
Available Soon
1 Bed/1 Bath-AE
Call for Rent 1 Bed 1 Bath 741 Sq Ft
Available Soon
1 Bed/1 Bath-AA5
Call for Rent 1 Bed 1 Bath 746 Sq Ft
Available Soon
1 Bed/1 Bath Den-DA
Call for Rent 1 Bed 1 Bath 752 Sq Ft
Available Soon
1 Bed/1 Bath-AC
Call for Rent 1 Bed 1 Bath 749 Sq Ft
Available Soon
1 Bed/1 Bath-AA1(SIM)
Call for Rent 1 Bed 1 Bath 767 Sq Ft
Available Soon
1 Bed/1 Bath Den-DB
Call for Rent 1 Bed 1 Bath 784 Sq Ft
Available Soon
1 Bed/1 Bath Den-DD
Call for Rent 1 Bed 1 Bath 787 Sq Ft
Available Soon
1 Bed/1 Bath-AA4
Call for Rent 1 Bed 1 Bath 792 Sq Ft
Available Soon
1 Bed/1 Bath Den-DE
Call for Rent 1 Bed 1 Bath 1,205 Sq Ft
Available Soon
1 Bed/1 Bath-AA7
Call for Rent 1 Bed 1 Bath 745 Sq Ft
Available Soon
1 Bed/1 Bath Den-DA1
Call for Rent 1 Bed 1 Bath 760 Sq Ft
Available Soon
2 Bed/2 Bath-BK
Call for Rent 2 Beds 2 Baths 879 Sq Ft
Available Soon
2 Bed/2 Bath-BB
Call for Rent 2 Beds 2 Baths 893 Sq Ft
Available Soon
2 Bed/2 Bath-BF1
Call for Rent 2 Beds 2 Baths 900 Sq Ft
Available Soon
2 Bed/2 Bath-BH1
Call for Rent 2 Beds 2 Baths 963 Sq Ft
Available Soon
2 Bed/2 Bath-BF
Call for Rent 2 Beds 2 Baths 977 Sq Ft
Available Soon
2 Bed/2 Bath-BJ1
Call for Rent 2 Beds 2 Baths 995 Sq Ft
Available Soon
2 Bed/2 Bath-BE
Call for Rent 2 Beds 2 Baths 998 Sq Ft
Available Soon
2 Bed/2 Bath-BD1
Call for Rent 2 Beds 2 Baths 1,024 Sq Ft
Available Soon
2 Bed/2 Bath-BA1(SIM)
Call for Rent 2 Beds 2 Baths 1,066 Sq Ft
Available Soon
2 Bed/2 Bath-BA1
Call for Rent 2 Beds 2 Baths 1,071 Sq Ft
Available Soon
2 Bed/2 Bath-BC
Call for Rent 2 Beds 2 Baths 1,072 Sq Ft
Available Soon
2 Bed/2 Bath-BJ
Call for Rent 2 Beds 2 Baths 1,122 Sq Ft
Available Soon
2 Bed/2 Bath-BD
Call for Rent 2 Beds 2 Baths 1,145 Sq Ft
Available Soon
Studio-SC
Starting at $2,543 Total Monthly Price Studio 1 Bath 478 Sq Ft
3 Available units
Unit
Total Price
Sq Ft
Availability
Unit Details
  • Unit 0901
    price $2,623
    square feet 478
    availibility Now
  • Unit 1101
    price $2,743
    square feet 478
    availibility Now
  • Unit 0201
    price $2,543
    square feet 478
    availibility Oct 7
Studio-SD
Starting at $2,553 Total Monthly Price Studio 1 Bath 494 Sq Ft
2 Available units
Unit
Total Price
Sq Ft
Availability
Unit Details
  • Unit 0225
    price $2,553
    square feet 494
    availibility Now
  • Unit 1025
    price $2,808
    square feet 494
    availibility Now
Studio-SB(SIM)
Starting at $2,618 Total Monthly Price Studio 1 Bath 486 Sq Ft
3 Available units
Unit
Total Price
Sq Ft
Availability
Unit Details
  • Unit 0777
    price $2,683
    square feet 486
    availibility Now
  • Unit 1226
    price $2,803
    square feet 486
    availibility Now
  • Unit 0515
    price $2,618
    square feet 486
    availibility Nov 3
Studio-SB
Starting at $2,673 Total Monthly Price Studio 1 Bath 512 Sq Ft
2 Available units
Unit
Total Price
Sq Ft
Availability
Unit Details
  • Unit 0337
    price $2,673
    square feet 512
    availibility Now
  • Unit 0435
    price $2,733
    square feet 512
    availibility Now
Studio-SA2
$2,753 Total Monthly Price Studio 1 Bath 527 Sq Ft
1 Available unit
Unit
Total Price
Sq Ft
Availability
Unit Details
  • Unit 0767
    price $2,753
    square feet 527
    availibility Now
Studio-SF(SIM)
$2,808 Total Monthly Price Studio 1 Bath 553 Sq Ft
1 Available unit
Unit
Total Price
Sq Ft
Availability
Unit Details
  • Unit 0752
    price $2,808
    square feet 553
    availibility Now
Studio-SA(SIM)
Starting at $2,818 Total Monthly Price Studio 1 Bath 588 Sq Ft
4 Available units
Unit
Total Price
Sq Ft
Availability
Unit Details
  • Unit 0748
    price $2,828
    square feet 588
    availibility Now
  • Unit 0864
    price $2,848
    square feet 588
    availibility Now
  • Unit 0848
    price $2,923
    square feet 588
    availibility Now
  • Unit 0744
    price $2,818
    square feet 588
    availibility Sep 16

Studio-SG
$2,723 Total Monthly Price Studio 1 Bath 498 Sq Ft
1 Available unit
Unit
Total Price
Sq Ft
Availability
Unit Details
  • Unit 0372
    price $2,723
    square feet 498
    availibility Oct 12
Studio-SK
Call for Rent Studio 1 Bath 429 Sq Ft
Available Soon
Studio-SB1(SIM)
Call for Rent Studio 1 Bath 434 Sq Ft
Available Soon
Studio-SF
Call for Rent Studio 1 Bath 451 Sq Ft
Available Soon
Studio-SB1
Call for Rent Studio 1 Bath 455 Sq Ft
Available Soon
Studio-SN
Call for Rent Studio 1 Bath 456 Sq Ft
Available Soon
Studio-SK1
Call for Rent Studio 1 Bath 458 Sq Ft
Available Soon
Studio-SN(SIM)
Call for Rent Studio 1 Bath 465 Sq Ft
Available Soon
Studio-SB2
Call for Rent Studio 1 Bath 475 Sq Ft
Available Soon
Studio-SF3
Call for Rent Studio 1 Bath 480 Sq Ft
Available Soon
Studio-SE
Call for Rent Studio 1 Bath 591 Sq Ft
Available Soon
Studio-SJ
Call for Rent Studio 1 Bath 512 Sq Ft
Available Soon
Studio-SK1(SIM)
Call for Rent Studio 1 Bath 518 Sq Ft
Available Soon
Studio-SA3
Call for Rent Studio 1 Bath 529 Sq Ft
Available Soon
Studio-SH
Call for Rent Studio 1 Bath 541 Sq Ft
Available Soon
Studio-SA1
Call for Rent Studio 1 Bath 552 Sq Ft
Available Soon
Studio-SH1
Call for Rent Studio 1 Bath 581 Sq Ft
Available Soon
Studio-SF1
Call for Rent Studio 1 Bath 597 Sq Ft
Available Soon
Studio-SL
Call for Rent Studio 1 Bath 641 Sq Ft
Available Soon
Studio-SH2
Call for Rent Studio 1 Bath 671 Sq Ft
Available Soon
Studio-SM
Call for Rent Studio 1 Bath 676 Sq Ft
Available Soon
Jr. 1 Bed/1 Bath-SA
$3,008 Total Monthly Price 1 Bed 1 Bath 589 Sq Ft
1 Available unit
Unit
Total Price
Sq Ft
Availability
Unit Details
  • Unit M19
    price $3,008
    square feet 589
    availibility Now
1 Bed/1 Bath Den-DC
$3,588 Total Monthly Price 1 Bed 1 Bath 695 Sq Ft
1 Available unit
Unit
Total Price
Sq Ft
Availability
Unit Details
  • Unit 0605
    price $3,588
    square feet 695
    availibility Now
1 Bed/1 Bath-AA3
$3,643 Total Monthly Price 1 Bed 1 Bath 754 Sq Ft
1 Available unit
Unit
Total Price
Sq Ft
Availability
Unit Details
  • Unit 0726
    price $3,643
    square feet 754
    availibility Oct 8
1 Bed/1 Bath-AG
$3,423 Total Monthly Price 1 Bed 1 Bath 763 Sq Ft
1 Available unit
Unit
Total Price
Sq Ft
Availability
Unit Details
  • Unit M09
    price $3,423
    square feet 763
    availibility Nov 4
1 Bed/1 Bath-AH
Call for Rent 1 Bed 1 Bath 566 Sq Ft
Available Soon
1 Bed/1 Bath-AA(SIM)
Call for Rent 1 Bed 1 Bath 596 Sq Ft
Available Soon
1 Bed/1 Bath-AA6
Call for Rent 1 Bed 1 Bath 607 Sq Ft
Available Soon
1 Bed/1 Bath-AA2
Call for Rent 1 Bed 1 Bath 664 Sq Ft
Available Soon
1 Bed/1 Bath-AB
Call for Rent 1 Bed 1 Bath 666 Sq Ft
Available Soon
1 Bed/1 Bath-AD2
Call for Rent 1 Bed 1 Bath 672 Sq Ft
Available Soon
1 Bed/1 Bath-AA
Call for Rent 1 Bed 1 Bath 672 Sq Ft
Available Soon
1 Bed/1 Bath-AD3
Call for Rent 1 Bed 1 Bath 695 Sq Ft
Available Soon
1 Bed/1 Bath-AD1
Call for Rent 1 Bed 1 Bath 702 Sq Ft
Available Soon
1 Bed/1 Bath-AB(SIM)
Call for Rent 1 Bed 1 Bath 709 Sq Ft
Available Soon
1 Bed/1 Bath-AA1
Call for Rent 1 Bed 1 Bath 711 Sq Ft
Available Soon
1 Bed/1 Bath-AJ
Call for Rent 1 Bed 1 Bath 713 Sq Ft
Available Soon
1 Bed/1 Bath-AK
Call for Rent 1 Bed 1 Bath 716 Sq Ft
Available Soon
1 Bed/1 Bath-AK1
Call for Rent 1 Bed 1 Bath 737 Sq Ft
Available Soon
1 Bed/1 Bath-AD
Call for Rent 1 Bed 1 Bath 738 Sq Ft
Available Soon
1 Bed/1 Bath-AE
Call for Rent 1 Bed 1 Bath 741 Sq Ft
Available Soon
1 Bed/1 Bath-AA5
Call for Rent 1 Bed 1 Bath 746 Sq Ft
Available Soon
1 Bed/1 Bath Den-DA
Call for Rent 1 Bed 1 Bath 752 Sq Ft
Available Soon
1 Bed/1 Bath-AC
Call for Rent 1 Bed 1 Bath 749 Sq Ft
Available Soon
1 Bed/1 Bath-AA1(SIM)
Call for Rent 1 Bed 1 Bath 767 Sq Ft
Available Soon
1 Bed/1 Bath Den-DB
Call for Rent 1 Bed 1 Bath 784 Sq Ft
Available Soon
1 Bed/1 Bath Den-DD
Call for Rent 1 Bed 1 Bath 787 Sq Ft
Available Soon
1 Bed/1 Bath-AA4
Call for Rent 1 Bed 1 Bath 792 Sq Ft
Available Soon
1 Bed/1 Bath Den-DE
Call for Rent 1 Bed 1 Bath 1,205 Sq Ft
Available Soon
1 Bed/1 Bath-AA7
Call for Rent 1 Bed 1 Bath 745 Sq Ft
Available Soon
1 Bed/1 Bath Den-DA1
Call for Rent 1 Bed 1 Bath 760 Sq Ft
Available Soon
2 Bed/2 Bath-BG
Starting at $4,493 Total Monthly Price 2 Beds 2 Baths 915 Sq Ft
3 Available units
Unit
Total Price
Sq Ft
Availability
Unit Details
  • Unit 0912
    price $4,493
    square feet 915
    availibility Now
  • Unit 1012
    price $4,533
    square feet 915
    availibility Now
  • Unit 0712
    price $4,648
    square feet 915
    availibility Now
2 Bed/2 Bath-BA
$4,613 Total Monthly Price 2 Beds 2 Baths 1,104 Sq Ft
1 Available unit
Unit
Total Price
Sq Ft
Availability
Unit Details
  • Unit M13
    price $4,613
    square feet 1,104
    availibility Now
2 Bed/2 Bath-BD2
$4,663 Total Monthly Price 2 Beds 2 Baths 1,100 Sq Ft
1 Available unit
Unit
Total Price
Sq Ft
Availability
Unit Details
  • Unit M23
    price $4,663
    square feet 1,100
    availibility Now
2 Bed/2 Bath-BH
$4,648 Total Monthly Price 2 Beds 2 Baths 929 Sq Ft
1 Available unit
Unit
Total Price
Sq Ft
Availability
Unit Details
  • Unit 1113
    price $4,648
    square feet 929
    availibility Oct 10
2 Bed/2 Bath-BA(SIM)
$4,718 Total Monthly Price 2 Beds 2 Baths 1,112 Sq Ft
1 Available unit
Unit
Total Price
Sq Ft
Availability
Unit Details
  • Unit 0309
    price $4,718
    square feet 1,112
    availibility Oct 24
2 Bed/2 Bath-BK
Call for Rent 2 Beds 2 Baths 879 Sq Ft
Available Soon
2 Bed/2 Bath-BB
Call for Rent 2 Beds 2 Baths 893 Sq Ft
Available Soon
2 Bed/2 Bath-BF1
Call for Rent 2 Beds 2 Baths 900 Sq Ft
Available Soon
2 Bed/2 Bath-BH1
Call for Rent 2 Beds 2 Baths 963 Sq Ft
Available Soon
2 Bed/2 Bath-BF
Call for Rent 2 Beds 2 Baths 977 Sq Ft
Available Soon
2 Bed/2 Bath-BJ1
Call for Rent 2 Beds 2 Baths 995 Sq Ft
Available Soon
2 Bed/2 Bath-BE
Call for Rent 2 Beds 2 Baths 998 Sq Ft
Available Soon
2 Bed/2 Bath-BD1
Call for Rent 2 Beds 2 Baths 1,024 Sq Ft
Available Soon
2 Bed/2 Bath-BA1(SIM)
Call for Rent 2 Beds 2 Baths 1,066 Sq Ft
Available Soon
2 Bed/2 Bath-BA1
Call for Rent 2 Beds 2 Baths 1,071 Sq Ft
Available Soon
2 Bed/2 Bath-BC
Call for Rent 2 Beds 2 Baths 1,072 Sq Ft
Available Soon
2 Bed/2 Bath-BJ
Call for Rent 2 Beds 2 Baths 1,122 Sq Ft
Available Soon
2 Bed/2 Bath-BD
Call for Rent 2 Beds 2 Baths 1,145 Sq Ft
Available Soon
* Price shown is total price based on community-supplied monthly required fees. Excludes user-selected optional fees and variable or usage-based fees and required charges due at or prior to move-in or at move-out.View Fees and Policies for details. Price, availability, fees, and any applicable rent special are subject to change without notice.
* Square footage definitions vary. Displayed square footage is approximate.

Fees and Policies

The fees listed below are community-provided and may exclude utilities or add-ons. All payments are made directly to the property and are non-refundable unless otherwise specified. Use the Cost Calculator to determine costs based on your needs.

  • Utilities & Essentials
    • Utility - Trash Service
      Monthly fee for trash and/or recycling collection and waste disposal. Charged per unit.
      $26 / mo
    • Utility - Pest Control Service
      Monthly fee for pest control service. Charged per unit.
      $5 / mo
    • Rent Billing Fee
      Monthly administrative fee for preparing and managing monthly billing statements. Charged per unit.
      $6.14 / mo
    • Utility - Internet Service (Required)
      Required monthly fee for internet service. Charged per unit.
      $75 / mo
    • Utility - Sewer Service
      Monthly fee for sewer utility service. Charged per unit.
      Usage-Based
    • Utility - Water Service
      Monthly fee for water utility service. Charged per unit.
      Usage-Based
    • Utility - Electric Service
      3rd Party. Monthly fee for electric utility service. Charged per unit. Payable to 3rd Party
      Varies / mo
    • Renter Provided Liability Insurance
      Minimum personal liability coverage required by the Property. Contact the Leasing Team for details of specific requirements. Charged per unit. Payable to 3rd Party
      Varies / mo
    • Pet Fee - Pet Registration (Third Party)
      Required annual fee paid to third party per pet. Service Animals and ESAs are exempt, but profile is still required for every household. Charged per unit. Payable to 3rd Party
      Varies / yr
  • One-Time Basics
    • Due at Application
      • Application - Fee
        A non-refundable fee due at the time of application. Per applicant. Charged per unit.
        $125
    • Due at Move-In
      • Security Deposit - Standard
        Refundable deposit required at move-in. Applications that are Conditionally Approved (i.e. income and/or credit-related reasons) may require a larger security deposit and/or last month's rent deposit (each not to exceed a full month's base rent). Charged per unit.
        $500
      • Amenity Fee - First Lease
        A one-time or recurring charge for access to amenities. Typically charged per apartment but may be per person. Contact the Leasing Team for further clarification. Charged per unit.
        $350
  • Pet Fee (non-refundable)
    Max of 2. A one-time non-refundable fee per approved pet or apartment. Maximum two pets per apartment. Service Animals and ESAs are exempt. Contact the Leasing Team for additional details and weight specifications, if applicable. Charged per pet.
    $500
  • Pet Rent
    Max of 2. Monthly fee required per approved pet or apartment. Maximum two pets per apartment. Service Animals and ESAs are exempt. Contact the Leasing Team for additional details and weight specifications, if applicable. Charged per pet.
    $50 / mo
  • Other
    • Parking - One-Time Fee
      Max of 1. One-time fee per registered vehicle. Charged per vehicle.
      $45
    • Parking (Third Party)
      Max of 1. Parking fee if/when parking is limited or not available at the Property. Charged per vehicle. Payable to 3rd Party
      $120 - $160.50 / mo
    • Parking - Valet
      Max of 1. Monthly fee to have your vehicle valet parked. Charged per vehicle.
      Included in Rent
    Comments
    Max of 1
    Read More Read Less
  • Rentable Item - Storage Space
    Max of 2. Monthly fee for rental of each additional storage space. Pricing may vary based on size and/or location. Contact the Leasing Team for availability and limitations. Charged per rentable item.
    $133.75 - $240.75 / mo
  • Rentable Item - Bicycle Storage
    Max of 4. Monthly fee for rental of each bicycle storage space. Charged per rentable item.
    $15 / mo
  • Renters Liability Insurance - Property Program
    Minimum personal liability coverage required by the Property if no Third Party policy is provided. Does not include contents coverage. Charged per unit.
    $12.36 / mo
  • Rentable Item - Working Space
    Monthly fee for use of the community's working spaces. Charged per unit.
    Varies / mo
  • Utility - Cable TV Service
    3rd Party. Monthly fee for cable TV service. Charged per unit. Payable to 3rd Party
    Varies / mo

Property Fee Disclaimer: Based on community-supplied data and independent market research. Subject to change without notice. May exclude fees for mandatory or optional services and usage-based utilities.

Details

Property Information

  • Built in 2025
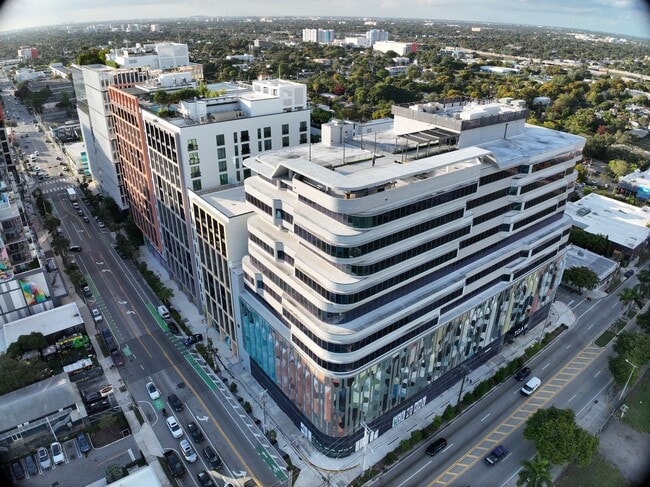
  • 509 units/12 stories

Matterport 3D Tours

Located in the heart of Miami's vibrant Wynwood neighborhood at 55 NW 29th St, this thoughtfully designed single-floor space combines refined materials with an open, modern layout. Rich herringbone-patterned hardwood flooring flows throughout, anchoring the space with warmth and visual interest. Above, a striking wood slat ceiling adds architectural depth and a natural, textural contrast against the exposed black ceiling infrastructure beyond — a design choice that merges industrial and organic elements seamlessly. Floor-to-ceiling sheer curtain panels line an entire wall of expansive windows, bathing the interior in abundant natural light and offering views of an outdoor terrace and pool beyond. The interplay of sunlight through the curtains creates a dynamic, ever-shifting atmosphere throughout the day. A sleek kitchenette anchors one end of the space, featuring warm wood cabinetry, a bold Calacatta marble backsplash, and an integrated sink — a functional yet visually striking focal point. A statement dining table with a dramatic dark marble top and natural wood chairs provides an elegant gathering area. A white partition wall creates subtle spatial definition without closing off the open-plan flow. Together, these elements create a polished, inviting environment well-suited for professional or social use.

Amenity - Roof Top Clubhouse
1/6
Located in the heart of Miami's vibrant Wynwood neighborhood at 55 NW 29th St, this thoughtfully designed single-floor space combines refined materials with an open, modern layout. Rich herringbone-patterned hardwood flooring flows throughout, anchoring the space with warmth and visual interest. Above, a striking wood slat ceiling adds architectural depth and a natural, textural contrast against the exposed black ceiling infrastructure beyond — a design choice that merges industrial and organic elements seamlessly.

Floor-to-ceiling sheer curtain panels line an entire wall of expansive windows, bathing the interior in abundant natural light and offering views of an outdoor terrace and pool beyond. The interplay of sunlight through the curtains creates a dynamic, ever-shifting atmosphere throughout the day.

A sleek kitchenette anchors one end of the space, featuring warm wood cabinetry, a bold Calacatta marble backsplash, and an integrated sink — a functional yet visually striking focal point. A statement dining table with a dramatic dark marble top and natural wood chairs provides an elegant gathering area. A white partition wall creates subtle spatial definition without closing off the open-plan flow. Together, these elements create a polished, inviting environment well-suited for professional or social use. Located at 55 NW 29th St in Miami's vibrant Wynwood neighborhood, this thoughtfully designed unit offers a efficient single-floor layout comprising a living room, kitchen, bathroom, closet, laundry, and utility room. The galley-style kitchen is outfitted with light wood cabinetry extending to the ceiling, white quartz countertops, a subway tile backsplash, and a full suite of stainless steel appliances including a refrigerator with water dispenser, electric range, over-the-range microwave, and dishwasher. Light wood-tone flooring runs throughout the main living areas, lending warmth and visual continuity. The living area is bright and airy, with a window drawing in natural light and offering views of the surrounding cityscape. The bathroom features a clean, modern aesthetic with a wood-framed floating vanity, an integrated white sink, a backlit mirror, large-format neutral floor tiles accented by a geometric patterned inset, and a glass-enclosed shower. The bedroom is serene and simply appointed, with white walls and light flooring creating a calm retreat. A dedicated closet with louvered doors and an in-unit laundry area add practical convenience. The overall design aesthetic is clean and contemporary, emphasizing light tones, minimalist finishes, and efficient use of space throughout. Located in Miami's vibrant Wynwood Arts District, this well-appointed 2-bedroom, 2-bathroom residence offers a thoughtfully designed open-concept layout on a single floor. Light wood flooring flows throughout, complementing a bright, neutral palette that enhances the sense of space.

The combined living, dining, and kitchen area serves as the heart of the home. The living room features floor-to-ceiling sliding glass doors that frame sweeping city views and flood the space with natural light. The contemporary kitchen is outfitted with light wood cabinetry extending to the ceiling, stainless steel appliances including a side-by-side refrigerator, a clean white tile backsplash, and a seamless countertop that doubles as a breakfast bar.

Both bedrooms offer generous closet space and large windows with outdoor views of the surrounding Miami cityscape and tropical greenery. The primary bathroom features backlit mirrors, light wood vanity cabinetry, and tile flooring. The second bathroom includes a full soaking tub and shower combination with white tile surround.

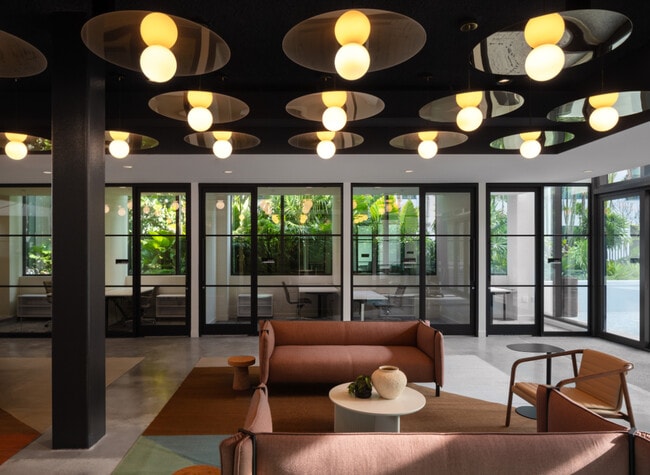
Additional conveniences include a dedicated laundry area and utility room. The overall ambiance is clean, modern, and airy — well-suited for urban living in one of Miami's most dynamic neighborhoods. Located at 55 NW 29th St in Miami's dynamic Wynwood neighborhood, this large-scale fitness and wellness facility spans an impressive single floor, offering a comprehensive suite of amenities designed for health and recovery. The main gym floor is a standout feature, characterized by floor-to-ceiling windows that flood the space with natural light and frame views of the surrounding cityscape. Exposed ductwork along the industrial-style ceiling adds an urban aesthetic, while rubber flooring and extensive mirroring create a functional, professional training environment equipped with a wide range of strength and cardio machines. An outdoor turf training area extends the fitness experience beyond the interior, sheltered by a covered structure and surrounded by lush tropical landscaping, including mature palms, with open water views visible in the distance. A dedicated rooftop level features artificial turf, sculpted grass mounds, and curated plantings, offering a unique open-air space with sweeping Miami skyline views. The spa area provides a calm contrast, with a serene treatment room finished in white tile and soft lighting. Clean, modern corridors with light tile flooring connect the various zones, and two well-appointed bathrooms serve the facility. The overall design balances contemporary architecture with an energetic, wellness-focused atmosphere. Located in Miami's vibrant Wynwood neighborhood, this expansive amenity and coworking space seamlessly blends contemporary design with lush tropical landscaping. The interior is defined by soaring ceilings with exposed ductwork, polished concrete floors, and floor-to-ceiling glass walls that flood the space with natural light and connect the indoors to the surrounding greenery. Distinctive artistic murals sweep across walls and ceilings, adding bold color and movement to the open-plan layout. A welcoming reception area anchors the main interior zone, complemented by a lounge with a pool table, comfortable seating arrangements, and pendant chandelier lighting. Dedicated coworking areas feature long communal tables, glass-partitioned private offices, and stylishly lit collaboration zones with dark wood ceilings and globe pendants. Multiple outdoor courtyards extend the living and working environment, each paved with mosaic terrazzo tile and surrounded by lush plantings of palms, banana trees, and tropical foliage. A central fire pit lounge with curved white planters and woven outdoor furniture offers a relaxed gathering spot. Walkways with sleek black railings connect the various outdoor zones, creating a cohesive campus-like atmosphere that reflects the energy and creativity of its Miami surroundings. Located in Miami's vibrant Wynwood district, this thoughtfully designed one-bedroom, one-bathroom residence offers a sleek, modern aesthetic across a well-utilized single-floor layout. Light wood flooring flows throughout, complemented by bright white walls and abundant natural light streaming through floor-to-ceiling windows.

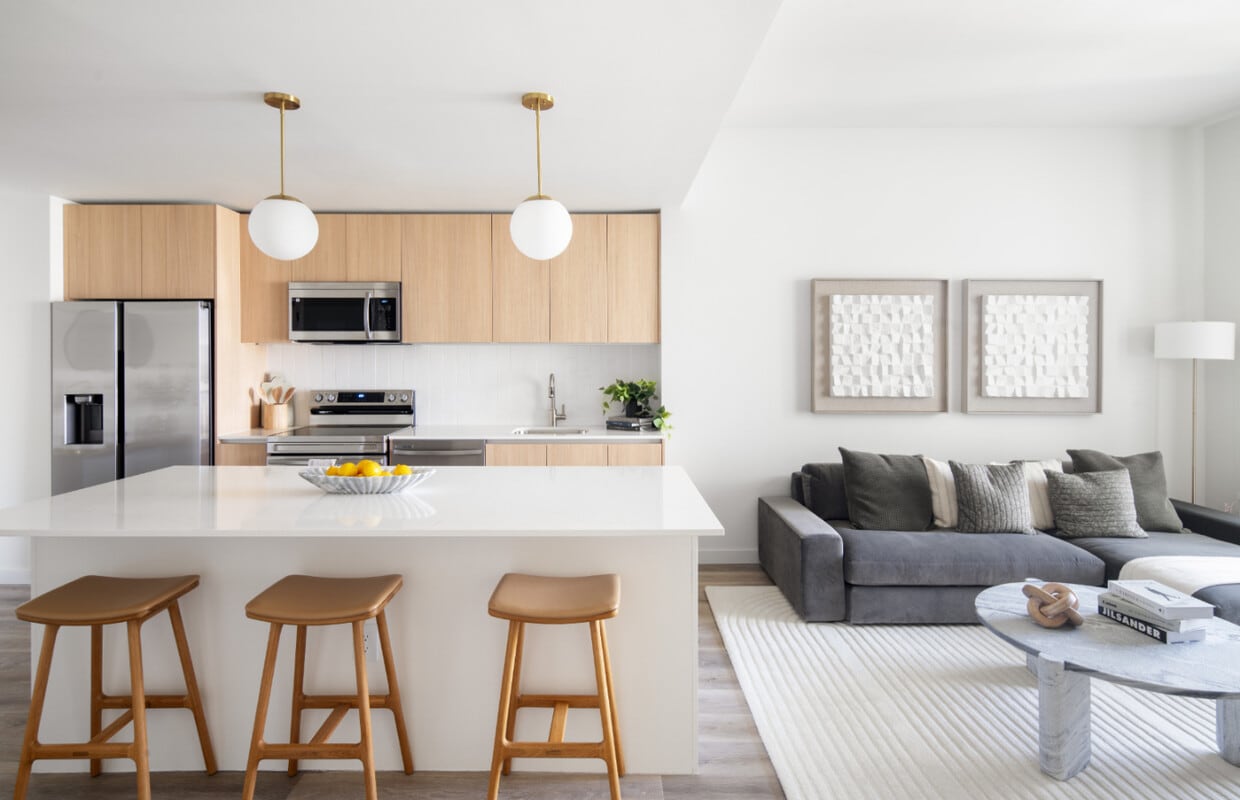
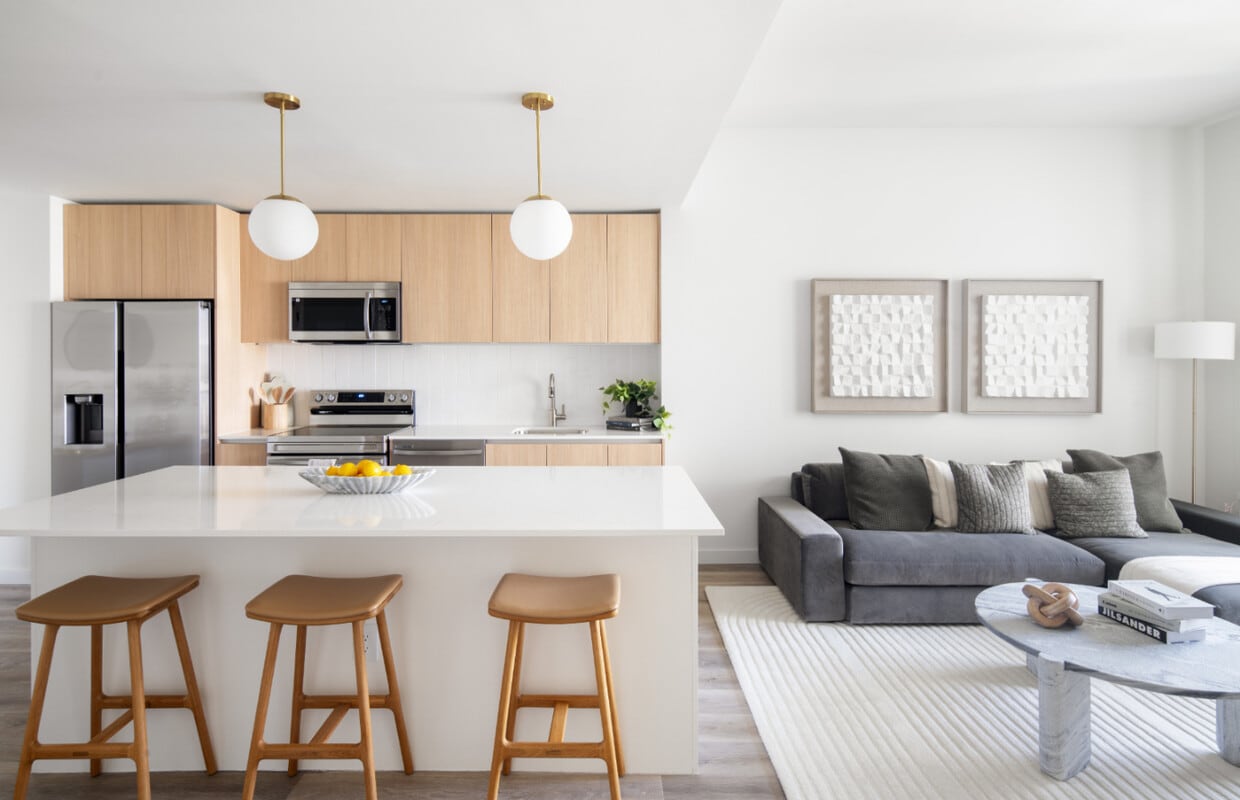
The open-concept kitchen and living area form the heart of the home. The kitchen features light wood cabinetry extending to the ceiling, white quartz countertops, stainless steel appliances including a side-by-side refrigerator, electric range, and built-in microwave, and a central island with bar seating illuminated by globe pendant lights with brass accents. The living room opens directly to a private balcony through expansive sliding glass doors, offering sweeping views of Miami's lush canopy and cityscape.

The bedroom is a serene retreat, bathed in natural light from its own floor-to-ceiling window wall framing the same scenic outdoor views. A dedicated closet provides practical storage. The bathroom is finished with a wood-toned vanity, white quartz countertop, an LED-backlit mirror, and neutral tile flooring. Additional conveniences include an in-unit laundry area and a utility room, rounding out this well-appointed urban residence.
Exterior 360º View of Wynwood Plaza Residences
Property Site Map

Select a unit to view pricing & availability

Any
Studio
1
2
Any
1+
2+
Move-In Date
Viewing Floor:
M (4 units)
2 (2 units)
3 (3 units)
4 (1 unit)
5 (1 unit)
6 (1 unit)
7 (7 units)
8 (2 units)
9 (2 units)
10 (2 units)
11 (2 units)
12 (1 unit)
Roof (0 unit)
Matterport 3D Tour Matterport 3D Tour
Matterport 3D Tour

About Wynwood Plaza Residences

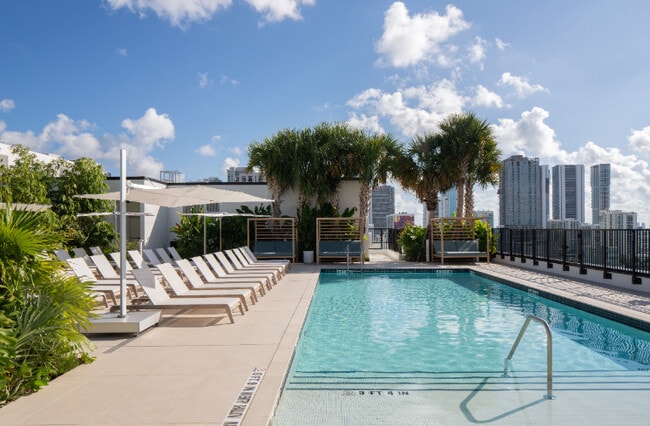
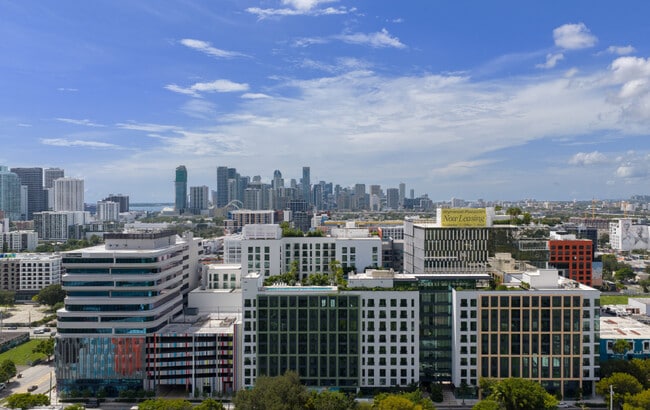
Discover Miami's newest residence, Wynwood Plaza, featuring thoughtfully designed and spacious studio, one-, and two-bedroom apartment homes. In love with Wynwood? So are we. Our dynamic community places you in the center of it all while remaining just moments away from Midtown, Edgewater, and the Design District. Experience all the comforts of home from a rooftop swimming pool and lounge space, to flexible coworking spaces. With 45,000 square feet of best-in-market amenities, Wynwood Plaza is a uniquely appointed community designed to provide endless opportunities to our residents. Are you ready? Make Wynwood Plaza your next home. This information is a general overview of potential costs. For a complete list of fees, visit our property website. Prices are subject to change and may vary based on move-in date and lease term. Some apartment homes may require prequalification if required by any applicable affordability program. Standard security deposit subject to change based on screening results; total security deposit(s) will not exceed any maximum prescribed by applicable law. Resident may be responsible for maintaining insurance or covering related costs. Some fees may not apply to apartment homes receiving subsidies or subject to an affordability program. Resident is responsible for damages that exceed ordinary wear and tear. Some items may be taxed under applicable law. This form does not modify the lease, and all fees are subject to the lease. Additional fees may apply as detailed in the lease. A sample lease may be requested prior to application. Residents may be responsible for utilities and related fees, per the lease. Lease terms and available options are subject to change and may vary based on apartment home availability and any applicable program requirements. In the event of any informational conflict, the lease governs.

Wynwood Plaza Residences is an apartment community located in Miami/Dade County and the 33127 ZIP Code. This area is served by the Miami-Dade County Public Schools attendance zone.

Unique Features

  • Cold Plunge
  • Dog Run
  • Pickleball Court

Contact

View Property Website
Language: English
Open 10am - 5pm Today
  • Monday, 9am - 6pm
  • Tuesday, 9am - 7pm
  • Wednesday, 9am - 6pm
  • Thursday, 9am - 7pm
  • Friday, 8am - 5pm
  • Saturday, 10am - 5pm
  • Sunday, 12pm - 5pm
Property Management Company Logo

Community Amenities

Pool

Fitness Center

Elevator

Concierge

  • Package Service
  • Controlled Access
  • Maintenance on site
  • Property Manager on Site
  • Concierge
  • Recycling
  • Elevator
  • Clubhouse
  • Lounge
  • Storage Space
  • Conference Rooms
  • Fitness Center
  • Sauna
  • Spa
  • Pool
  • Bicycle Storage
  • Basketball Court
  • Pickleball Court
  • Dog Park

Apartment Features

Washer/Dryer

Air Conditioning

Dishwasher

Island Kitchen

  • Washer/Dryer
  • Air Conditioning
  • Heating
  • Ceiling Fans
  • Smoke Free
  • Double Vanities
  • Dishwasher
  • Disposal
  • Island Kitchen
  • Microwave
  • Range
  • Refrigerator
  • Vinyl Flooring
  • Views
  • Window Coverings
  • Balcony
Location
55 NW 29th St, Miami,
FL 33127
Get Directions
Schools Restaurants Groceries Coffee Banks Shops Fitness
| Edit
Edit Commute

Destination is required

Under 30 minutes

Commute Time is calculated at rush hour.
Neighborhood

The Wynwood community knows a good time – it’s a prominent entertainment neighborhood, scattered with bars, restaurants, music halls, and breweries. There’s also a very diverse art scene here, with many bright murals throughout.

How big is the art scene you ask? Well, it has its own district. The art district is a tourist destination, encompassed with art galleries, photography studios, and museums. Northwest Fifth Avenue is lined with jewelry stores, boutiques, and designer stores, giving it the name “Wynwood Fashion District.” Its technology center continues to grow, especially in the coding field.

The Concrete Beach Brewery is a local favorite, just down the road from Wynwood restaurants. Residents in this Miami neighborhood enjoy close proximity to interstates, South Beach, Downtown Miami, and the international airport.

Learn more about living in Wynwood 
Average Prices by Area

Compare neighborhood and city base rent averages by bedroom.

Wynwood Miami, FL
Studio $2,663 $2,106
1 Bedroom $2,903 $2,243
2 Bedrooms $3,741 $2,835
3 Bedrooms $5,231 $3,637
Amenities
  • Package Service
  • Controlled Access
  • Maintenance on site
  • Property Manager on Site
  • Concierge
  • Recycling
  • Elevator
  • Clubhouse
  • Lounge
  • Storage Space
  • Conference Rooms
  • Dog Park
  • Fitness Center
  • Sauna
  • Spa
  • Pool
  • Bicycle Storage
  • Basketball Court
  • Pickleball Court
  • Cold Plunge
  • Dog Run
  • Pickleball Court
  • Washer/Dryer
  • Air Conditioning
  • Heating
  • Ceiling Fans
  • Smoke Free
  • Double Vanities
  • Dishwasher
  • Disposal
  • Island Kitchen
  • Microwave
  • Range
  • Refrigerator
  • Vinyl Flooring
  • Views
  • Window Coverings
  • Balcony
Office Hours
Monday 9am - 6pm
Tuesday 9am - 7pm
Wednesday 9am - 6pm
Thursday 9am - 7pm
Friday 8am - 5pm
Saturday 10am - 5pm
Sunday 12pm - 5pm
786-981-3244
Education
Colleges & Universities Distance
AI Miami
Drive: 3 min 1.4 mi
Miami Dade College, Medical
Drive: 3 min 1.7 mi
Miami Dade College, Wolfson
Drive: 4 min 2.0 mi
Univ. of Miami, Uhealth
Drive: 5 min 2.3 mi
Wynwood Plaza Residences is within 3 minutes or 1.4 miles from AI Miami. It is also near Miami Dade College, Medical and Miami Dade College, Wolfson.
Schools
  • Public Schools
  • Private Schools
Eneida M. Hartner Elementary School
Public Elementary School
Grades PK-5
293 Students
Attendance Zone
GreatSchools rating: 3 out of 10
Jose De Diego Middle School
Public Middle School
Grades 6-8
507 Students
Attendance Zone
GreatSchools rating: 3 out of 10
Booker T. Washington Senior High School
Public High School
Grades 9-12
878 Students
Attendance Zone
GreatSchools rating: 4 out of 10
Dade Prep Academy
Private Elementary & Middle School
Grades PK-8
271 Students
Nearby
Ebenezer Christian Academy
Private Elementary, Middle & High School
Grades K-12
62 Students
Nearby
School data provided by GreatSchools The GreatSchools Rating helps parents compare schools within a state based on a variety of school quality indicators and provides a helpful picture of how effectively each school serves all of its students. Ratings are on a scale of 1 (below average) to 10 (above average) and can include test scores, college readiness, academic progress, advanced courses, equity, discipline and attendance data. We also advise parents to visit schools, consider other information on school performance and programs, and consider family needs as part of the school selection process.

View GreatSchools Rating Methodology


Data provided by GreatSchools.org © 2026. All rights reserved.
Transportation

Transportation options available in Miami include School Board, located 1.2 miles from Wynwood Plaza Residences. Wynwood Plaza Residences is near Miami International, located 9.9 miles or 21 minutes away, and Fort Lauderdale/Hollywood International, located 21.7 miles or 32 minutes away.

Transit / Subway Distance
School Board
Drive: 2 min 1.2 mi
Adrienne Arsht Center
Drive: 3 min 1.5 mi
Eleventh Street
Drive: 3 min 1.6 mi
Park West
Drive: 3 min 1.8 mi
Museum Park Metromover Station
Drive: 4 min 1.8 mi
Commuter Rail Distance
Allapattah Station Rail Northbound
Drive: 4 min 1.6 mi
Historic Overtown/Lyric Theatre Stat.Rail Northbound
Drive: 4 min 1.9 mi
Santa Clara Station Rail Northbound
Drive: 4 min 2.0 mi
Uhealth Jackson Station Rail Northbound
Drive: 5 min 2.3 mi
Culmer Station Rail Northbound
Drive: 5 min 2.6 mi
Airports Distance
Airports Distance
Miami International
Drive: 21 min 9.9 mi
Fort Lauderdale/Hollywood International
Drive: 32 min 21.7 mi
Getting Around
Exceptionally Walkable
Walkability
90 / 100
Good Public Transit
Transit
70 / 100
Moderately Drivable
Drivability
60 / 100
Moderately Bikeable
Bikeability
60 / 100

Scores provided by

Local Logic What do Walkability, Transit, Drivability, and Bikeability mean? Walkability measures the walking distance to day-to-day needs. Transit measures access to public transportation. Drivability measures congestion, parking availability, and access to major roads. Bikeability measures the suitability for cycling. How It Works
Active
Soundscore™
71 / 100

Traffic

Busy

Airport

Calm

Businesses

Busy

Scores provided by

HowLoud What is a Sound Score Rating? A Sound Score Rating aggregates noise caused by vehicle traffic, airplane traffic and local sources. How It Works
Points of Interest

Time and distance from Wynwood Plaza Residences.

Shopping Centers Distance
3100-3164 N Miami
Walk: 4 min 0.2 mi
Wynwood Walk
Walk: 5 min 0.3 mi
The Dorsey
Walk: 5 min 0.3 mi
Wynwood Plaza Residences has 3 shopping centers within 0.3 mile, which is about a 5-minute walk. The miles and minutes will be for the farthest away property.
Parks and Recreation Distance
Miami Children's Museum
Drive: 6 min 3.1 mi
Jungle Island
Drive: 7 min 3.4 mi
Miami Science Museum - Closed
Drive: 9 min 4.7 mi
Vizcaya Museum and Gardens
Drive: 11 min 4.9 mi
Virginia Key Beach and Park
Drive: 14 min 7.5 mi
Wynwood Plaza Residences has 5 parks within 7.5 miles, including Miami Children's Museum, Jungle Island, and Miami Science Museum - Closed.
Hospitals Distance
Hospitals Distance
Douglas Gardens Hospital
Drive: 3 min 1.5 mi
Jackson Health System
Drive: 5 min 2.2 mi
Mount Sinai Medical Center
Drive: 8 min 4.4 mi
Wynwood Plaza Residences has 3 hospitals within 4.4 miles, the nearest is Douglas Gardens Hospital which is 1.5 miles away and a 3 minute drive.


Reviews for Wynwood Plaza Residences

5.0
Renter Rating
5 Stars
10
4 Stars
0
3 Stars
0
2 Stars
0
1 Star
0
Share details of your own experience with this property
Renter Reviews 10 Reviews
 
  • Most Recent
  • Most Helpful
  • Rating Low-High
  • Rating High-Low
Submitted by a verified resident of the apartment community. Participating residents may receive reward points in exchange for posting a review during their lease term, regardless of the nature of the review. Delete

Property Manager Responded:

Property Manager Responded

Show full review Show less
Was this helpful? Vote review helpful Thanks for your feedback!
Flag Review
  1. ...
  2. ...

Wynwood Plaza Residences Photos

  • Amenity - Roof Top Clubhouse

Models

  • Studio

  • Studio

  • Studio

  • Studio

  • Studio

  • Studio

Nearby Apartments

Within 50 Miles of Wynwood Plaza Residences

  • Joule House

    2200 NW 1st Ave

    Miami, FL 33127

    $2,824 - $5,484 Total Monthly Price

    1-2 Br 0.4 mi

  • Avara

    3900 Alton Rd

    Miami Beach, FL 33140

    $3,102 - $13,602 Total Monthly Price

    1-3 Br 3.7 mi

  • Aura North Miami Beach

    17071 W Dixie Hwy

    North Miami Beach, FL 33160

    $2,823 - $4,973 Total Monthly Price

    1-3 Br 9.3 mi

  • Vesada

    10540 NW 78th St

    Doral, FL 33178

    $2,366 - $3,644 Total Monthly Price

    1-3 Br 11.0 mi

  • Revv

    2233 Hollywood Blvd

    Hollywood, FL 33020

    $2,427 - $3,613 Total Monthly Price

    1-2 Br 14.6 mi

  • Affina

    15705 Southwest 127th Avenue

    Miami, FL 33177

    $2,242 - $5,313 Total Monthly Price

    1-4 Br 17.8 mi

Frequently Asked Questions
Does Wynwood Plaza Residences have in-unit laundry?

Wynwood Plaza Residences has units with in‑unit washers and dryers, making laundry day simple for residents.

What utilities are included in rent at Wynwood Plaza Residences?

Utilities are not included in rent. Residents should plan to set up and pay for all services separately.

Is parking available at Wynwood Plaza Residences?

Parking is available at Wynwood Plaza Residences. Fees may apply depending on the type of parking offered. Contact this property for details.

Which floor plans are available, and what are the price ranges?

Wynwood Plaza Residences has studios to two-bedrooms with rent ranges from $2,543/mo. to $4,718/mo.

Is Wynwood Plaza Residences pet-friendly?

Yes, Wynwood Plaza Residences welcomes pets. Breed restrictions, weight limits, and additional fees may apply. View this property's pet policy.

How much income do I need to rent at Wynwood Plaza Residences?

A good rule of thumb is to spend no more than 30% of your gross income on rent. Based on the lowest available rent of $2,543 for a studio, you would need to earn about $101,720 per year to qualify. Want to double-check your budget? Calculate how much rent you can afford with our Rent Affordability Calculator.

Does Wynwood Plaza Residences have move-in specials?

Wynwood Plaza Residences is offering 3 Months Free for eligible applicants, with rental rates starting at $2,543.

Does Wynwood Plaza Residences offer Matterport 3D tours?

Yes! Wynwood Plaza Residences offers 6 Matterport 3D Tours. Explore different floor plans and see unit level details, all without leaving home.
Back To Top
Send a Message
Contact Property
enter move in date in the format: 2 digit month / 2 digit day / 4 digit year

I would like to... Optional

Send Message

Submitting Request

Send a Message
Contact Property

Thank you! Your email has been sent.

Error

Report an Issue Print Get Directions
Try These Popular Nearby Searches

Nearby Cities

  • Brownsville Rentals
  • Coconut Grove Rentals
  • Gladeview Rentals
  • Miami Springs Rentals
  • West Miami Rentals
  • West Little River Rentals
  • El Portal Rentals
  • Fisher Island Rentals

Neighborhood Apartment Rentals

  • Downtown Miami Apartments for Rent
  • South Beach Apartments for Rent
  • Mid-Beach Apartments for Rent
  • North Beach Apartments for Rent
  • Little Havana Apartments for Rent
  • Allapattah Apartments for Rent
  • Overtown Apartments for Rent
  • Riverside Apartments for Rent
  • Coral Way Apartments for Rent
  • City Center Miami Apartments for Rent

Miami Apartments by Zip Code

  • Apartments in 33125 for Rent
  • Apartments in 33135 for Rent
  • Apartments in 33136 for Rent
  • Apartments in 33128 for Rent
  • Apartments in 33130 for Rent
  • Apartments in 33145 for Rent
  • Apartments in 33142 for Rent
  • Apartments in 33127 for Rent
  • Apartments in 33129 for Rent
  • Apartments in 33131 for Rent

Other Rental Types

  • Miami Lofts for Rent
  • Miami Houses for Rent
  • Miami Condos for Rent
  • Miami Townhomes for Rent
  • Private Landlord Rentals Miami
  • Miami Duplex Rentals
  • About Us
  • Advertise
  • Legal Notices
  • Privacy Notice
  • Avoid Scams
  • Accessibility
  • Calculate Rent Affordability
  • Renterverse
  • Sitemap
Property Logo
apartments.com
© 2026 CoStar Group, Inc. Equal Housing Opportunity

Equal Housing Opportunity

© 2026 CoStar Group, Inc.

Equal Housing Opportunity

Ready to Apply?

Good News! This rental is accepting applications through Apartments.com. Act now and your $ purchase will include 9 additional FREE application submissions to participating properties.

Or if you already have an account


Required

Required

Valid Email Required

You must acknowledge the disclaimer to continue
Next
You're leaving Apartments.com

Do you want this property to contact you?

Required

Required

Valid Email Required

Continue to Property Website Skip this Step
Continue

Take me to this property's website
Schedule Tour
Interested in this property? Schedule a tour today.
Rate & Review Wynwood Plaza Residences
Please select a rating
50 character minimum
By clicking submit, I agree to the Apartments.com Terms of Service and the Ratings & Reviews Terms of Use.
Share This Listing
Listing Image

55 NW 29th St

Miami, FL 33127

Email

Link Copied

(786) 981-3244
Get Directions
Schools Restaurants Groceries Coffee Banks Shops Fitness
Select a unit to view pricing and availability
Floor
M (4 units)
2 (2 units)
3 (3 units)
4 (1 unit)
5 (1 unit)
6 (1 unit)
7 (7 units)
8 (2 units)
9 (2 units)
10 (2 units)
11 (2 units)
12 (1 unit)
Roof (0 unit)
Any
Studio
1
2
Any
1+
2+
Move-In Date
Matterport 3D Tour Matterport 3D Tour
Matterport 3D Tour