Map
  • Add a Property
  • Renter Tools
    • Favorites
    • Saved Searches
  • Manage Rentals
  • Apartments For Rent
  • Houses For Rent
  • Condos For Rent
  • Townhomes For Rent
  • Help Center
  • Area Guide
  • Rent Calculator
  • Property Management Companies
English

Language

English Español
Apartments.com Logo
Manage Rentals      Sign Up / Sign In
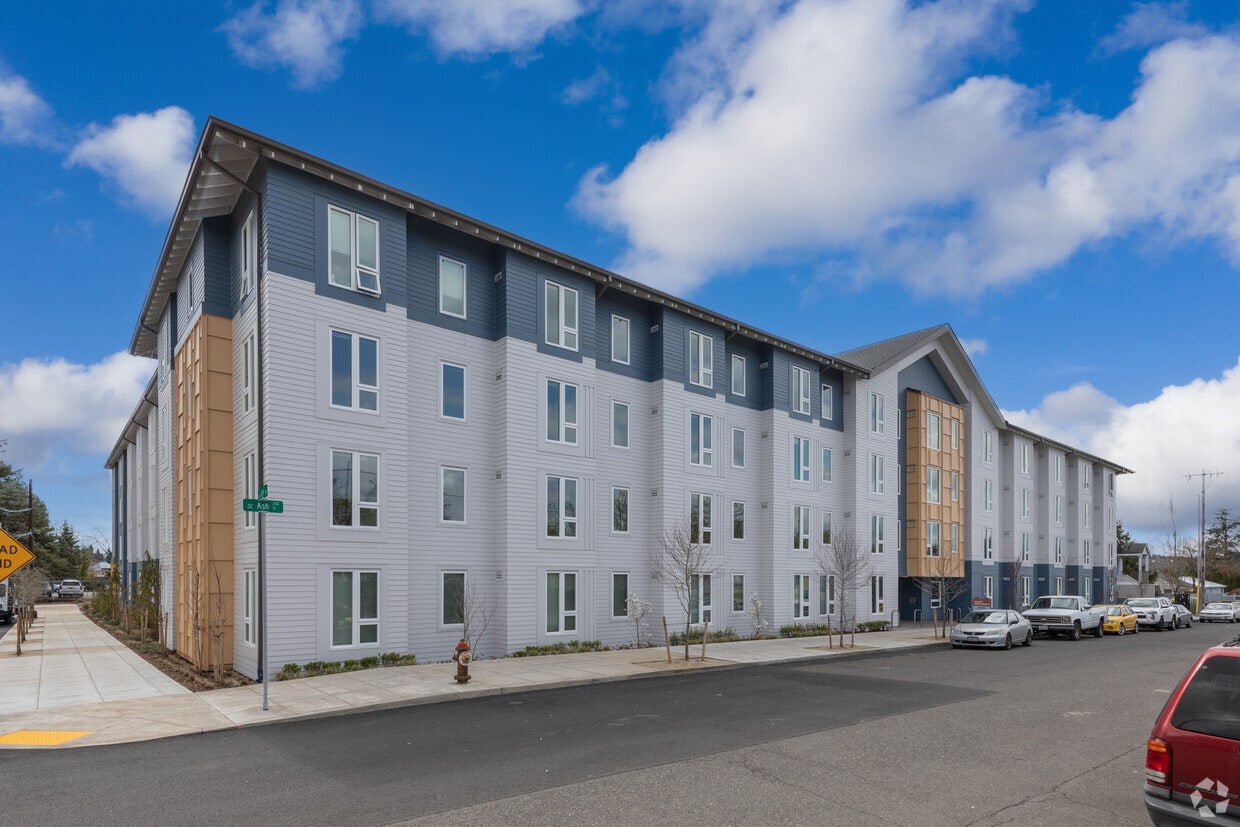
  • Primary Photo - Wy'East Plaza
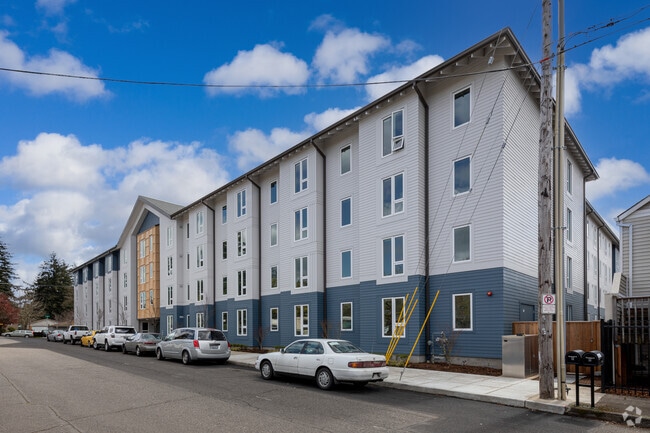
  • Building Photo - Wy'East Plaza
    Building Photo - Wy'East Plaza
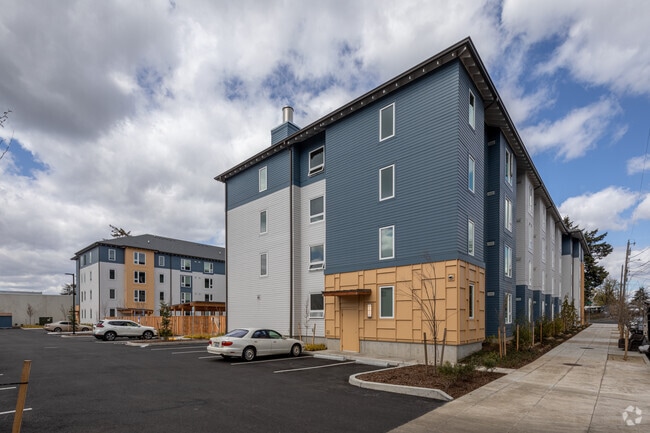
  • Building Photo - Wy'East Plaza
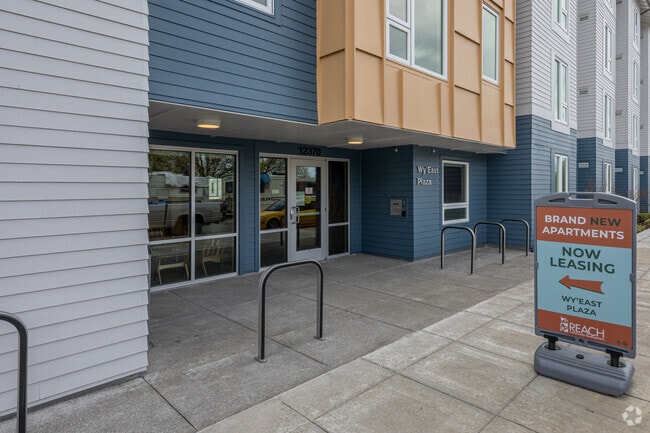
    Building Photo - Wy'East Plaza
Contact This Property

Language: English

Open 10am - 4pm Today

View All Hours Office Hours Monday - Friday, 10am - 4pm Saturday & Sunday, Closed

Wy'East Plaza media gallery Unit
call 971-351-0598
Floor Plan View Body
Oregon Multnomah County Portland Gateway

Wy'East Plaza

12370 SE Ash St, Portland, OR 97233

Be the First to Rate & Review
Verified Listing CoStar Verified® Listing

This Listing has been verified by CoStar’s listing verification process, which combines internal screening and fraud detection technology. Always beware of scams.

Today
Share Listing
Favorites
971-351-0598
Property Management Company Logo
  • Monthly Rent

    $572 - $1,562

  • Bedrooms

    Studio - 2 bd

  • Bathrooms

    1 ba

  • Square Feet

    337 - 736 sq ft

This property has income limits. Make sure you qualify.

Wy'East Plaza
Property Management Company Logo
Share Listing
Favorites

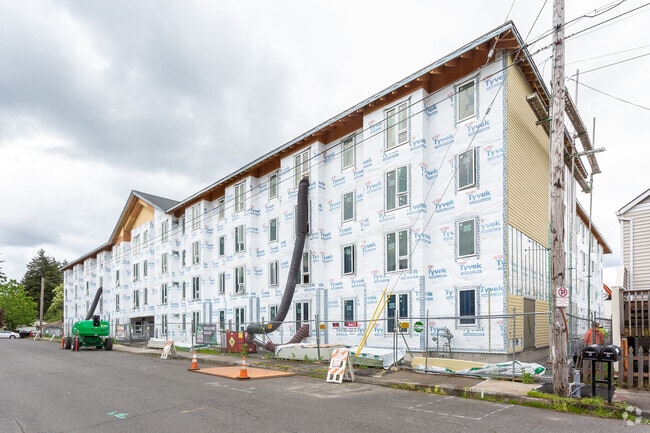
Wy'East Plaza features 175 homes with much lower than market-rate rents for households who want more affordable options. To bring the community together this building has a large outdoor courtyard decorated with unique seating spaces, beautiful plants, walking paths, and barrels to collect and recycle rainwater for gardening. Income requirements apply.

Read More

Pricing & Floor Plans

filter results by bedrooms
Cost Calculator: Estimate your monthly and one-time fees.
Studio
Starting at $572 Studio 1 Bath 337 – 371 Sq Ft
30 Available units
Unit
Base Price
Sq Ft
Availability
Unit Details
  • Unit 246
    price $572
    square feet 339
    availibility Now
  • Unit 412
    price $572
    square feet 339
    availibility Now
  • Unit 432
    price $797
    square feet 371
    availibility Now
  • Unit 444
    price $797
    square feet 339
    availibility Now
  • Unit 106
    price $1,246
    square feet 339
    availibility Now
  • Unit 114
    price $1,246
    square feet 339
    availibility Now
  • Unit 116
    price $1,246
    square feet 339
    availibility Now
  • Unit 119
    price $1,246
    square feet 337
    availibility Now
  • Unit 122
    price $1,246
    square feet 354
    availibility Now
  • Unit 138
    price $1,246
    square feet 338
    availibility Now
  • Unit 142
    price $1,246
    square feet 339
    availibility Now
  • Unit 150
    price $1,246
    square feet 339
    availibility Now
  • Unit 216
    price $1,246
    square feet 339
    availibility Now
  • Unit 222
    price $1,246
    square feet 354
    availibility Now
  • Unit 224
    price $1,246
    square feet 341
    availibility Now
  • Unit 316
    price $1,246
    square feet 339
    availibility Now
  • Unit 322
    price $1,246
    square feet 354
    availibility Now
  • Unit 324
    price $1,246
    square feet 341
    availibility Now
  • Unit 326
    price $1,246
    square feet 358
    availibility Now
  • Unit 422
    price $1,246
    square feet 354
    availibility Now
  • Unit 440
    price $1,246
    square feet 339
    availibility Now
  • Unit 244
    price $1,246
    square feet 339
    availibility Sep 1
  • Unit 248
    price $1,246
    square feet 339
    availibility Sep 1
  • Unit 250
    price $1,246
    square feet 339
    availibility Sep 1
  • Unit 450
    price $1,246
    square feet 339
    availibility Sep 1
  • Unit 230
    price $572
    square feet 341
    availibility Sep 5
  • Unit 338
    price $1,246
    square feet 339
    availibility Sep 29
  • Unit 348
    price $1,246
    square feet 339
    availibility Sep 29
  • Unit 438
    price $1,246
    square feet 339
    availibility Sep 29
  • Unit 442
    price $1,246
    square feet 339
    availibility Sep 29

One-Bedroom
Starting at $1,308 1 Bed 1 Bath 505 – 527 Sq Ft
22 Available units
Unit
Base Price
Sq Ft
Availability
Unit Details
  • Unit 105
    price $1,308
    square feet 524
    availibility Now
  • Unit 109
    price $1,308
    square feet 524
    availibility Now
  • Unit 121
    price $1,308
    square feet 505
    availibility Now
  • Unit 123
    price $1,308
    square feet 505
    availibility Now
  • Unit 147
    price $1,308
    square feet 505
    availibility Now
  • Unit 207
    price $1,308
    square feet 524
    availibility Now
  • Unit 241
    price $1,308
    square feet 505
    availibility Now
  • Unit 309
    price $1,308
    square feet 524
    availibility Now
  • Unit 323
    price $1,308
    square feet 505
    availibility Now
  • Unit 409
    price $1,308
    square feet 524
    availibility Now
  • Unit 419
    price $1,308
    square feet 509
    availibility Now
  • Unit 435
    price $1,308
    square feet 505
    availibility Now
  • Unit 219
    price $1,308
    square feet 509
    availibility Sep 1
  • Unit 221
    price $1,308
    square feet 505
    availibility Sep 1
  • Unit 231
    price $1,308
    square feet 509
    availibility Sep 1
  • Unit 449
    price $1,308
    square feet 505
    availibility Sep 5
  • Unit 229
    price $1,308
    square feet 527
    availibility Sep 29
  • Unit 335
    price $1,308
    square feet 505
    availibility Sep 29
  • Unit 337
    price $1,308
    square feet 505
    availibility Sep 29
  • Unit 433
    price $1,308
    square feet 505
    availibility Sep 29
  • Unit 441
    price $1,308
    square feet 505
    availibility Sep 29
  • Unit 451
    price $1,308
    square feet 505
    availibility Sep 29

Two-Bedroom
Starting at $1,562 2 Beds 1 Bath 736 Sq Ft
3 Available units
Unit
Base Price
Sq Ft
Availability
Unit Details
  • Unit 403
    price $1,562
    square feet 736
    availibility Now
  • Unit 352
    price $1,562
    square feet 736
    availibility Sep 29
  • Unit 203
    price $1,562
    square feet 736
    availibility Oct 1
Studio
Starting at $572 Studio 1 Bath 337 – 371 Sq Ft
30 Available units
Unit
Base Price
Sq Ft
Availability
Unit Details
  • Unit 246
    price $572
    square feet 339
    availibility Now
  • Unit 412
    price $572
    square feet 339
    availibility Now
  • Unit 432
    price $797
    square feet 371
    availibility Now
  • Unit 444
    price $797
    square feet 339
    availibility Now
  • Unit 106
    price $1,246
    square feet 339
    availibility Now
  • Unit 114
    price $1,246
    square feet 339
    availibility Now
  • Unit 116
    price $1,246
    square feet 339
    availibility Now
  • Unit 119
    price $1,246
    square feet 337
    availibility Now
  • Unit 122
    price $1,246
    square feet 354
    availibility Now
  • Unit 138
    price $1,246
    square feet 338
    availibility Now
  • Unit 142
    price $1,246
    square feet 339
    availibility Now
  • Unit 150
    price $1,246
    square feet 339
    availibility Now
  • Unit 216
    price $1,246
    square feet 339
    availibility Now
  • Unit 222
    price $1,246
    square feet 354
    availibility Now
  • Unit 224
    price $1,246
    square feet 341
    availibility Now
  • Unit 316
    price $1,246
    square feet 339
    availibility Now
  • Unit 322
    price $1,246
    square feet 354
    availibility Now
  • Unit 324
    price $1,246
    square feet 341
    availibility Now
  • Unit 326
    price $1,246
    square feet 358
    availibility Now
  • Unit 422
    price $1,246
    square feet 354
    availibility Now
  • Unit 440
    price $1,246
    square feet 339
    availibility Now
  • Unit 244
    price $1,246
    square feet 339
    availibility Sep 1
  • Unit 248
    price $1,246
    square feet 339
    availibility Sep 1
  • Unit 250
    price $1,246
    square feet 339
    availibility Sep 1
  • Unit 450
    price $1,246
    square feet 339
    availibility Sep 1
  • Unit 230
    price $572
    square feet 341
    availibility Sep 5
  • Unit 338
    price $1,246
    square feet 339
    availibility Sep 29
  • Unit 348
    price $1,246
    square feet 339
    availibility Sep 29
  • Unit 438
    price $1,246
    square feet 339
    availibility Sep 29
  • Unit 442
    price $1,246
    square feet 339
    availibility Sep 29

One-Bedroom
Starting at $1,308 1 Bed 1 Bath 505 – 527 Sq Ft
22 Available units
Unit
Base Price
Sq Ft
Availability
Unit Details
  • Unit 105
    price $1,308
    square feet 524
    availibility Now
  • Unit 109
    price $1,308
    square feet 524
    availibility Now
  • Unit 121
    price $1,308
    square feet 505
    availibility Now
  • Unit 123
    price $1,308
    square feet 505
    availibility Now
  • Unit 147
    price $1,308
    square feet 505
    availibility Now
  • Unit 207
    price $1,308
    square feet 524
    availibility Now
  • Unit 241
    price $1,308
    square feet 505
    availibility Now
  • Unit 309
    price $1,308
    square feet 524
    availibility Now
  • Unit 323
    price $1,308
    square feet 505
    availibility Now
  • Unit 409
    price $1,308
    square feet 524
    availibility Now
  • Unit 419
    price $1,308
    square feet 509
    availibility Now
  • Unit 435
    price $1,308
    square feet 505
    availibility Now
  • Unit 219
    price $1,308
    square feet 509
    availibility Sep 1
  • Unit 221
    price $1,308
    square feet 505
    availibility Sep 1
  • Unit 231
    price $1,308
    square feet 509
    availibility Sep 1
  • Unit 449
    price $1,308
    square feet 505
    availibility Sep 5
  • Unit 229
    price $1,308
    square feet 527
    availibility Sep 29
  • Unit 335
    price $1,308
    square feet 505
    availibility Sep 29
  • Unit 337
    price $1,308
    square feet 505
    availibility Sep 29
  • Unit 433
    price $1,308
    square feet 505
    availibility Sep 29
  • Unit 441
    price $1,308
    square feet 505
    availibility Sep 29
  • Unit 451
    price $1,308
    square feet 505
    availibility Sep 29

Two-Bedroom
Starting at $1,562 2 Beds 1 Bath 736 Sq Ft
3 Available units
Unit
Base Price
Sq Ft
Availability
Unit Details
  • Unit 403
    price $1,562
    square feet 736
    availibility Now
  • Unit 352
    price $1,562
    square feet 736
    availibility Sep 29
  • Unit 203
    price $1,562
    square feet 736
    availibility Oct 1
* Price shown is base rent. Excludes user-selected optional fees and variable or usage-based fees and required charges due at or prior to move-in or at move-out.View Fees and Policies for details. Price, availability, fees, and any applicable rent special are subject to change without notice.
* Square footage definitions vary. Displayed square footage is approximate.

Fees and Policies

The fees listed below are community-provided and may exclude utilities or add-ons. All payments are made directly to the property and are non-refundable unless otherwise specified. Use the Cost Calculator to determine costs based on your needs.

  • One-Time Basics
    • Due at Application
      • Application Fee Per Applicant
        Charged per applicant.
        $40

Pet policies are negotiable.

  • Surface Lot

Property Fee Disclaimer: Based on community-supplied data and independent market research. Subject to change without notice. May exclude fees for mandatory or optional services and usage-based utilities.

Details

Property Information

  • Built in 2021
  • 175 units/4 stories

Matterport 3D Tours

Located at 12370 SE Ash St in Portland, Oregon, this single-floor unit offers a clean, efficiently designed layout with a bright, modern aesthetic throughout. The kitchen is well-appointed with white cabinetry, open shelving, a double-basin stainless steel sink, dark laminate countertops, a coil-burner electric range, and a full-size refrigerator — all finished in a cohesive white palette that keeps the space feeling open and functional. Light wood-tone flooring runs throughout the main living areas, complemented by warm wood baseboards that add a touch of natural contrast to the neutral white walls. The open living area benefits from natural light streaming through a large window with views of the surrounding neighborhood's greenery and architecture, and is equipped with a ceiling fan for year-round comfort. A built-in wall shelf provides additional storage or display space in the living area. The bathroom features a full tub-shower combination, a vanity with a dark countertop and undermount sink, a large mirror, and clean white walls, offering a practical and tidy space. The floorplan, as seen in the overhead layout view, also includes an accessible bathroom area with grab bars and a roll-in shower, making this unit suitable for a range of accessibility needs.

0BR, 1BA - 337 SF
1/4
Located at 12370 SE Ash St in Portland, Oregon, this single-floor unit offers a clean, efficiently designed layout with a bright, modern aesthetic throughout. The kitchen is well-appointed with white cabinetry, open shelving, a double-basin stainless steel sink, dark laminate countertops, a coil-burner electric range, and a full-size refrigerator — all finished in a cohesive white palette that keeps the space feeling open and functional. Light wood-tone flooring runs throughout the main living areas, complemented by warm wood baseboards that add a touch of natural contrast to the neutral white walls. The open living area benefits from natural light streaming through a large window with views of the surrounding neighborhood's greenery and architecture, and is equipped with a ceiling fan for year-round comfort. A built-in wall shelf provides additional storage or display space in the living area. The bathroom features a full tub-shower combination, a vanity with a dark countertop and undermount sink, a large mirror, and clean white walls, offering a practical and tidy space. The floorplan, as seen in the overhead layout view, also includes an accessible bathroom area with grab bars and a roll-in shower, making this unit suitable for a range of accessibility needs. Located at 12370 SE Ash St in Portland, Oregon, this single-floor unit offers a clean, functional layout designed for comfortable everyday living. Light-toned luxury vinyl plank flooring runs throughout the main living areas, complementing the bright, neutral-painted walls and warm wood baseboards that give the space a cohesive, modern feel.

The kitchen is well-equipped and efficient, featuring light wood cabinetry with gold-toned hardware, ample upper and lower storage, open display shelving, a double-coil electric range, a full-size refrigerator, an under-cabinet range hood, and a stainless steel sink with a stone-look countertop. The kitchen flows openly into the living area, creating a connected, versatile space ideal for both cooking and relaxing.

The bedroom is a calm, well-proportioned room with smooth white walls, a ceiling fan with integrated lighting, warm wood baseboards, and a window that brings in natural light and views of the surrounding greenery.

The bathroom is neatly appointed with a single-basin vanity set in a stone-look countertop, light wood cabinetry below, a large mirror, chrome fixtures and grab bars, and a full shower-tub combo. Recessed and overhead lighting provides ample illumination throughout.

Overall, this unit presents a tidy, move-in-ready space with practical finishes and a straightforward, accessible design. Located at 12370 SE Ash St in Portland, Oregon, this efficiently designed one-bedroom, one-bathroom unit offers a thoughtful layout across a single floor. The open-plan living, dining, and kitchen area forms the heart of the home, featuring light wood laminate flooring, crisp white walls, and recessed lighting that create a bright, clean aesthetic throughout. A ceiling fan adds comfort to the living area, which receives natural light through a street-facing window.

The kitchen is well-appointed with light gray cabinetry offering ample upper and lower storage, open display shelving, a dark laminate countertop, a stainless steel sink, an electric range, and a full-size refrigerator — all arranged along a single efficient wall.

The bedroom is a cozy, sun-lit room with a window overlooking greenery, light wood floors, and warm wood baseboards. It connects directly to a generously sized walk-in closet outfitted with wire shelving and hanging rods, providing excellent storage capacity relative to the unit's overall footprint.

The bathroom features a single-sink vanity with dark countertop, white cabinetry, a toilet, and a full shower/tub combination, all finished in a clean, neutral palette. Natural wood-trimmed doors throughout the unit add a warm, distinctive touch to the overall design. Located at 12370 SE Ash St in Portland, Oregon, this efficiently designed studio unit offers a thoughtful single-floor layout that maximizes functionality within a compact footprint. The open-plan living and kitchen area is unified by light wood laminate flooring and warm wood-toned baseboards, creating a cohesive and inviting atmosphere throughout.

The kitchen runs along one wall and is well-equipped with white cabinetry featuring modern bar-pull hardware, open shelving, a stainless steel sink, a white electric range, and a full-size white refrigerator. A ventilation hood is positioned above the range, and recessed lighting illuminates the space cleanly from above. The kitchen flows seamlessly into the main living area, which benefits from a window that brings in natural light.

A dedicated closet area with a built-in wire shelving rod provides practical storage, with an electrical panel neatly recessed into the wall nearby. The full bathroom is finished in neutral tones and includes a toilet, a single-sink vanity with a laminate countertop, and a shower/tub combo with a curtain rod and chrome fixtures. Grab bars are also present in the bathroom, adding a functional safety feature.

The entry door features a frosted glass panel, lending a clean, modern touch to the unit's straightforward and practical design.

About Wy'East Plaza

Wy'East Plaza features 175 homes with much lower than market-rate rents for households who want more affordable options. To bring the community together this building has a large outdoor courtyard decorated with unique seating spaces, beautiful plants, walking paths, and barrels to collect and recycle rainwater for gardening. Income requirements apply.

Wy'East Plaza is an apartment community located in Multnomah County and the 97233 ZIP Code. This area is served by the David Douglas School District 40 attendance zone.

Unique Features

  • Ceiling Fan
  • Community Gardens
  • Energy Star Appliances
  • Flexible rent payment option through Flex
  • Off Street Parking
  • Online Maintenance Portal
  • Online Payment Portal
  • Resident Services with REACH
  • Water, Sewer, Garbage Included in Rent

Contact

View Property Website
Language: English
Open 10am - 4pm Today
  • Monday - Friday, 10am - 4pm
  • Saturday & Sunday, Closed
Property Management Company Logo

Community Amenities

  • Laundry Facilities
  • Courtyard

Apartment Features

  • Ceiling Fans

Income Restrictions

Income restrictions apply to some or all residents. Contact the community for more information.

How To Qualify

Based on the size of your household, your Maximum Annual Income must be equal to or less than the amount listed in this chart.
# Persons
60 % Income Limit
1
$52,140
2
$59,580
3
$67,020
4
$74,460
5
$80,460
6
$86,400
Location
12370 SE Ash St, Portland,
OR 97233
Get Directions
Schools Restaurants Groceries Coffee Banks Shops Fitness
| Edit
Edit Commute

Destination is required

Under 30 minutes

Commute Time is calculated at rush hour.
Neighborhood

Named for the light rail station along Interstate 205, Gateway is a laid-back neighborhood amid the bustling city of Portland. Gateway offers a suburban feel and abundant small-town charm, but there are conveniences all around the area. Supermarkets, specialty stores, medical centers, department stores, and popular restaurants can be found near the interstate. Residents appreciate the multi-use trails at Gateway Green as well as living near the beautiful Powell Butte Nature Park. This family-friendly, sprawling green space features scenic hiking and biking trails with views of the mountains in the distance. This walkable suburb offers apartments that vary from affordable to mid-range. Locals enjoy living less than 15 miles east of Downtown Portland, making commuting simple.

Learn more about living in Gateway 
Average Prices by Area

Compare neighborhood and city base rent averages by bedroom.

Gateway Portland, OR
Studio $1,107 $1,255
1 Bedroom $1,226 $1,532
2 Bedrooms $1,366 $1,817
3 Bedrooms $1,692 $2,120
Amenities
  • Laundry Facilities
  • Courtyard
  • Ceiling Fan
  • Community Gardens
  • Energy Star Appliances
  • Flexible rent payment option through Flex
  • Off Street Parking
  • Online Maintenance Portal
  • Online Payment Portal
  • Resident Services with REACH
  • Water, Sewer, Garbage Included in Rent
  • Ceiling Fans
Office Hours
Monday 10am - 4pm
Tuesday 10am - 4pm
Wednesday 10am - 4pm
Thursday 10am - 4pm
Friday 10am - 4pm
Saturday Closed
Sunday Closed
971-351-0598
Education
Colleges & Universities Distance
Portland Community College
Drive: 9 min 3.2 mi
Mount Hood C.C., Maywood Park
Drive: 10 min 3.6 mi
Mount Hood C.C., Bruning Ctr.
Drive: 13 min 5.3 mi
Reed College
Drive: 19 min 7.7 mi
Wy'East Plaza is within 9 minutes or 3.2 miles from Portland Community College. It is also near Mount Hood C.C., Maywood Park and Mount Hood C.C., Bruning Ctr..
Schools
  • Public Schools
  • Private Schools
Menlo Park Elementary School
Public Elementary School
Grades PK-5
355 Students
Attendance Zone
GreatSchools rating: 5 out of 10
Richmond Elementary School
Public Elementary School
Grades PK-5
539 Students
Nearby
GreatSchools rating: 9 out of 10
Floyd Light Middle School
Public Middle School
Grades 6-8
635 Students
Attendance Zone
GreatSchools rating: 4 out of 10
David Douglas High School
Public High School
Grades 9-12
2,756 Students
Attendance Zone
GreatSchools rating: 2 out of 10
St Therese School
Private Elementary & Middle School
Grades PK-8
210 Students
Nearby
Portland Christian Elementary School
Private Elementary School
Grades PK-5
325 Students
Nearby
Portland Christian Jr/Sr High School
Private Elementary, Middle & High School
Grades PK-12
606 Students
Nearby
School data provided by GreatSchools The GreatSchools Rating helps parents compare schools within a state based on a variety of school quality indicators and provides a helpful picture of how effectively each school serves all of its students. Ratings are on a scale of 1 (below average) to 10 (above average) and can include test scores, college readiness, academic progress, advanced courses, equity, discipline and attendance data. We also advise parents to visit schools, consider other information on school performance and programs, and consider family needs as part of the school selection process.

View GreatSchools Rating Methodology


Data provided by GreatSchools.org © 2026. All rights reserved.
Transportation

Transportation options available in Portland include E 122Nd, located 0.2 mile from Wy'East Plaza. Wy'East Plaza is near Portland International, located 6.7 miles or 16 minutes away.

Transit / Subway Distance
E 122Nd
Walk: 3 min 0.2 mi
E 102Nd
Drive: 3 min 1.2 mi
E 148Th
Drive: 3 min 1.3 mi
Se Main Street
Drive: 5 min 1.8 mi
Gateway/Ne 99Th Transit Center
Drive: 6 min 2.0 mi
Commuter Rail Distance
Portland
Drive: 18 min 9.1 mi
Oregon City Amtrak
Drive: 22 min 13.2 mi
Vancouver
Drive: 26 min 15.3 mi
Tigard Tc Wes Station
Drive: 31 min 17.7 mi
Hall/Nimbus Wes Station
Drive: 31 min 19.1 mi
Airports Distance
Airports Distance
Portland International
Drive: 16 min 6.7 mi
Getting Around
Moderately Walkable
Walkability
60 / 100
Good Public Transit
Transit
70 / 100
Moderately Drivable
Drivability
70 / 100
Moderately Bikeable
Bikeability
70 / 100

Scores provided by

Local Logic What do Walkability, Transit, Drivability, and Bikeability mean? Walkability measures the walking distance to day-to-day needs. Transit measures access to public transportation. Drivability measures congestion, parking availability, and access to major roads. Bikeability measures the suitability for cycling. How It Works
Active
Soundscore™
75 / 100

Traffic

Busy

Airport

Calm

Businesses

Active

Scores provided by

HowLoud What is a Sound Score Rating? A Sound Score Rating aggregates noise caused by vehicle traffic, airplane traffic and local sources. How It Works
Points of Interest

Time and distance from Wy'East Plaza.

Shopping Centers Distance
12227-12237 SE Stark St
Walk: 5 min 0.3 mi
11933-11939 SE Stark St
Walk: 6 min 0.3 mi
Glisan Street Station
Walk: 8 min 0.4 mi
Wy'East Plaza has 3 shopping centers within 0.4 mile, which is about a 8-minute walk. The miles and minutes will be for the farthest away property.
Parks and Recreation Distance
Midland Park
Walk: 10 min 0.5 mi
Ventura Park
Walk: 10 min 0.6 mi
John Luby Park
Drive: 5 min 1.8 mi
Kelly Butte Natural Area
Drive: 7 min 2.7 mi
Ed Benedict Park
Drive: 7 min 2.8 mi
Wy'East Plaza has 5 parks within 2.8 miles, including Midland Park, Ventura Park, and John Luby Park.
Hospitals Distance
Hospitals Distance
Adventist Health Portland
Drive: 6 min 1.8 mi
Providence Portland Medical Center
Drive: 11 min 4.2 mi
Legacy Mount Hood Medical Center
Drive: 15 min 6.3 mi
Wy'East Plaza has 3 hospitals within 6.3 miles, the nearest is Adventist Health Portland which is 1.8 miles away and a 6 minute drive.
Military Bases Distance
Portland Airport Air Guard Station
Drive: 16 min 7.2 mi
Camp Bonneville Military Reservation
Drive: 40 min 21.8 mi
Wy'East Plaza is 7.2 miles from Portland Airport Air Guard Station, and is convenient to other military bases, including Camp Bonneville Military Reservation.


Reviews for Wy'East Plaza

No Renter Ratings Yet
Be the First to Rate & Review!
Share details of your experience with this property
Submitted by a verified resident of the apartment community. Participating residents may receive reward points in exchange for posting a review during their lease term, regardless of the nature of the review. Delete

Property Manager Responded:

Property Manager Responded

Show full review Show less
Was this helpful? Vote review helpful Thanks for your feedback!
Flag Review
  1. ...
  2. ...

Wy'East Plaza Photos

  • Wy'East Plaza

  • 0BR, 1BA - 337 SF

Models

  • Studio

  • 1 Bedroom

  • 2 Bedrooms

  • 1BR, 1BA - 513SF

  • Studio - 337SF

Nearby Apartments

Within 50 Miles of Wy'East Plaza

  • The Marilyn

    2390 SE Hawthorne Blvd

    Portland, OR 97214

    Call for Rent

    1 Br 5.2 mi

  • Sunpointe

    900 SE Park Crest Ave

    Vancouver, WA 98683

    $1,450 - $1,750

    1-2 Br 6.5 mi

  • Seven Acres

    10999 SE 37th Ave

    Milwaukie, OR 97222

    $1,649 - $2,599

    1-3 Br 6.9 mi

  • Ladd

    1300 SW Park Ave

    Portland, OR 97201

    $2,001 - $4,460

    1-2 Br 7.1 mi

  • The Louisa Apartments

    123 NW 12th Ave

    Portland, OR 97209

    $1,699 - $4,500

    1-2 Br 7.2 mi

  • Slabtown Square

    2070 NW Quimby St

    Portland, OR 97209

    $1,886 - $3,550

    1-2 Br 7.7 mi

Frequently Asked Questions
Does Wy'East Plaza have in-unit laundry?

While Wy'East Plaza does not provide in‑unit laundry, on‑site laundry facilities are available for shared resident use.

What utilities are included in rent at Wy'East Plaza?

Utilities are not included in rent. Residents should plan to set up and pay for all services separately.

Is parking available at Wy'East Plaza?

Parking is available at Wy'East Plaza. Contact this property for details.

Which floor plans are available, and what are the price ranges?

Wy'East Plaza has studios to two-bedrooms with rent ranges from $572/mo. to $1,562/mo.

Is Wy'East Plaza pet-friendly?

Wy'East Plaza does not allow pets, though service animals are always welcome in accordance with applicable laws.

How much income do I need to rent at Wy'East Plaza?

A good rule of thumb is to spend no more than 30% of your gross income on rent. Based on the lowest available rent of $572 for a studio, you would need to earn about $22,880 per year to qualify. Want to double-check your budget? Calculate how much rent you can afford with our Rent Affordability Calculator.

Does Wy'East Plaza have move-in specials?

Wy'East Plaza is not currently offering any rent specials. Check back soon, as promotions change frequently.

Does Wy'East Plaza offer Matterport 3D tours?

Yes! Wy'East Plaza offers 4 Matterport 3D Tours. Explore different floor plans and see unit level details, all without leaving home.
Back To Top
Send a Message
Contact Property
enter move in date in the format: 2 digit month / 2 digit day / 4 digit year

I would like to... Optional

Send Message

Submitting Request

Send a Message
Contact Property

Thank you! Your email has been sent.

Error

Report an Issue Print Get Directions
Try These Popular Nearby Searches

Nearby Cities

  • Maywood Park Rentals
  • West Haven-Sylvan Rentals
  • West Slope Rentals
  • Raleigh Hills Rentals
  • Cedar Mill Rentals
  • Milwaukie Rentals
  • Vancouver Rentals
  • Garden Home-Whitford Rentals
  • Cedar Hills Rentals

Neighborhood Apartment Rentals

  • Northeast Portland Apartments for Rent
  • Downtown Portland Apartments for Rent
  • Southeast Portland Apartments for Rent
  • North Portland Apartments for Rent
  • Northwest Portland Apartments for Rent
  • Dolph Park Apartments for Rent
  • Fernwood Apartments for Rent
  • E Portland-Grand Ave Historic Dist Apartments for Rent
  • Merlow Apartments for Rent
  • Hawthorne Avenue Apartments for Rent

Portland Apartments by Zip Code

  • Apartments in 97212 for Rent
  • Apartments in 97232 for Rent
  • Apartments in 97227 for Rent
  • Apartments in 97209 for Rent
  • Apartments in 97204 for Rent
  • Apartments in 97214 for Rent
  • Apartments in 97211 for Rent
  • Apartments in 97213 for Rent
  • Apartments in 97205 for Rent
  • Apartments in 97201 for Rent

Other Rental Types

  • Portland Lofts for Rent
  • Portland Houses for Rent
  • Portland Condos for Rent
  • Portland Townhomes for Rent
  • Private Landlord Rentals Portland
  • Portland Duplex Rentals

Nearby Properties

  • Ash Street
  • About Us
  • Advertise
  • Legal Notices
  • Privacy Notice
  • Avoid Scams
  • Accessibility
  • Calculate Rent Affordability
  • Renterverse
  • Sitemap
Property Logo
apartments.com
© 2026 CoStar Group, Inc. Equal Housing Opportunity

Equal Housing Opportunity

© 2026 CoStar Group, Inc.

Equal Housing Opportunity

Ready to Apply?

Good News! This rental is accepting applications through Apartments.com. Act now and your $ purchase will include 9 additional FREE application submissions to participating properties.

Or if you already have an account


Required

Required

Valid Email Required

You must acknowledge the disclaimer to continue
Next
You're leaving Apartments.com

Do you want this property to contact you?

Required

Required

Valid Email Required

Continue to Property Website Skip this Step
Continue

Take me to this property's website
Send Message
Interested in this property? Send message today.
Rate & Review Wy'East Plaza
Please select a rating
50 character minimum
By clicking submit, I agree to the Apartments.com Terms of Service and the Ratings & Reviews Terms of Use.
Share This Listing
Listing Image

12370 SE Ash St

Portland, OR 97233

Email

Link Copied

(971) 351-0598
Get Directions
Schools Restaurants Groceries Coffee Banks Shops Fitness

