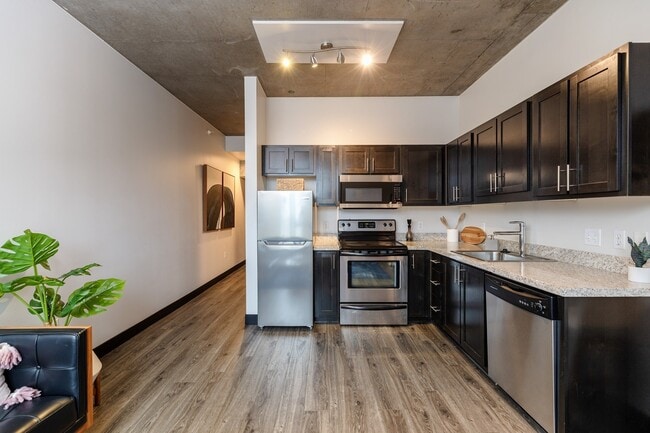
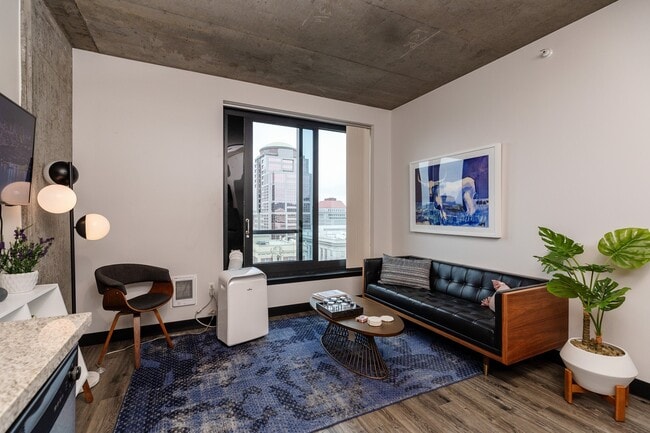
This single-floor space showcases an open-concept layout that seamlessly integrates the kitchen, dining, and living areas into one cohesive environment. The exposed concrete ceiling adds an industrial character, contrasting effectively with the warm amber-toned accent walls that lend the space a vibrant yet inviting atmosphere. The kitchen is outfitted with dark cabinetry, stainless steel appliances including a range and microwave, and is illuminated by a track lighting system. A granite-topped breakfast bar with sleek bar stools serves as a natural dividing element between the kitchen and the adjoining living and dining zones, while a pendant light fixture adds a refined focal point above the counter. The living area features a low-profile media console paired with a flat-screen television, accented by a decorative arrangement of dried branches in a white vase, contributing to the modern aesthetic. The dining area, partially visible, includes contemporary chairs and a neatly set table. Throughout the space, the combination of polished surfaces, modern furnishings, and a cohesive warm color palette creates a clean, urban, and functional environment.

-
Monthly Rent
$1,335 - $4,460
-
Bedrooms
Studio - 2 bd
-
Bathrooms
1 - 2 ba
-
Square Feet
489 - 1,657 sq ft
Highlights
- Top Rated by Renters
- Walker's Paradise
- Premier Transit Location
- Walk To Campus
- Media Center/Movie Theatre
- Den
- Walk-In Closets
- Deck
- Office
Pricing & Floor Plans
-
Unit 2105price $1,495square feet 516availibility Now
-
Unit 1209price $1,440square feet 501availibility Sep 13
-
Unit 0509price $1,335square feet 489availibility Oct 9
-
Unit 1312price $1,390square feet 539availibility Now
-
Unit 1412price $1,400square feet 539availibility Now
-
Unit 1612price $1,420square feet 539availibility Now
-
Unit 2205price $1,560square feet 515availibility Now
-
Unit 2214price $1,795square feet 514availibility Now
-
Unit 1316price $1,865square feet 711availibility Now
-
Unit 1904price $1,990square feet 740availibility Nov 4
-
Unit 2305price $2,640square feet 840availibility Oct 11

-
Unit 1615price $2,860square feet 1,162availibility Sep 17
-
Unit 1106price $2,730square feet 1,133availibility Sep 25
-
Unit 1006price $2,720square feet 1,133availibility Oct 19
-
Unit 2105price $1,495square feet 516availibility Now
-
Unit 1209price $1,440square feet 501availibility Sep 13
-
Unit 0509price $1,335square feet 489availibility Oct 9
-
Unit 1312price $1,390square feet 539availibility Now
-
Unit 1412price $1,400square feet 539availibility Now
-
Unit 1612price $1,420square feet 539availibility Now
-
Unit 2205price $1,560square feet 515availibility Now
-
Unit 2214price $1,795square feet 514availibility Now
-
Unit 1316price $1,865square feet 711availibility Now
-
Unit 1904price $1,990square feet 740availibility Nov 4
-
Unit 2305price $2,640square feet 840availibility Oct 11
-
Unit 1615price $2,860square feet 1,162availibility Sep 17
-
Unit 1106price $2,730square feet 1,133availibility Sep 25
-
Unit 1006price $2,720square feet 1,133availibility Oct 19
Fees and Policies
The fees listed below are community-provided and may exclude utilities or add-ons. All payments are made directly to the property and are non-refundable unless otherwise specified.
-
One-Time Basics
-
DepositVaries by unit
-
Due at Application
-
Application Fee Per ApplicantCharged per applicant.$26
-
-
-
Dogs
-
Dog DepositMax of 2. Charged per pet.$300
-
Dog RentCharged per pet.$40 / mo
200 lbs. Weight LimitRestrictions:Breed restrictions apply.Read More Read LessComments -
-
Cats
-
Cat DepositMax of 2. Charged per pet.$300
-
Cat RentCharged per pet.$40 / mo
200 lbs. Weight LimitRestrictions:Comments -
-
Birds
-
Allowed
-
-
Fish
-
Allowed
-
-
Reptiles
-
Allowed
-
-
CoveredParking Available
-
Other
Property Fee Disclaimer: Based on community-supplied data and independent market research. Subject to change without notice. May exclude fees for mandatory or optional services and usage-based utilities.
Details
Lease Options
-
12 - 14 Month Leases
Property Information
-
Built in 2009
-
332 units/23 stories
-
LEED Gold
Matterport 3D Tour
Select a unit to view pricing & availability
 Matterport 3D Tour
About Ladd
Ladd is a premier apartment community in the heart of Portland. Boasting modern luxury and a historic charm, Ladd offers residents a unique blend of sophistication and convenience. Nestled in the vibrant Southpark Square neighborhood, our thoughtfully designed apartments provide the perfect sanctuary in the midst of the city's bustling energy. With convenient amenities and a prime location near trendy dining spots, eclectic boutiques, and scenic parks, Ladd promises an unparalleled urban living experience. Welcome home to Ladd, where every detail is crafted to elevate your lifestyle.
Ladd is an apartment community located in Multnomah County and the 97201 ZIP Code. This area is served by the Portland School District 1j attendance zone.
Unique Features
- Air Conditioning*
- BBQ/Picnic Area
- Bike Storage
- Built-In Microwave and Dishwasher
- City Views
- Community Room and Kitchen
- Flexible rent payment option through Flex
- Gas Ranges*
- In-Unit Washer/Dryer
- Keyless Entry Community
- Large Closets
- LEED Gold Green Community
- Online Maintenance Portal
- Online Payment Portal
- Pet Friendly
- Private Balconies and Patios*
- Renovated Homes Available*
- Rentable Storage
- Theater Room
Community Amenities
Fitness Center
Elevator
Concierge
Clubhouse
Controlled Access
Recycling
Grill
Gated
Property Services
- Package Service
- Wi-Fi
- Controlled Access
- Concierge
- On-Site Retail
- Recycling
- Guest Apartment
- Public Transportation
- Key Fob Entry
Shared Community
- Elevator
- Clubhouse
- Lounge
- Storage Space
Fitness & Recreation
- Fitness Center
- Bicycle Storage
- Media Center/Movie Theatre
Outdoor Features
- Gated
- Sundeck
- Grill
- Picnic Area
Student Features
- Walk To Campus
Apartment Features
Washer/Dryer
Air Conditioning
Dishwasher
High Speed Internet Access
Hardwood Floors
Walk-In Closets
Granite Countertops
Microwave
Indoor Features
- High Speed Internet Access
- Wi-Fi
- Washer/Dryer
- Air Conditioning
- Heating
- Smoke Free
- Cable Ready
- Storage Space
- Tub/Shower
Kitchen Features & Appliances
- Dishwasher
- Disposal
- Granite Countertops
- Stainless Steel Appliances
- Kitchen
- Microwave
- Range
Model Details
- Hardwood Floors
- Office
- Recreation Room
- Den
- Views
- Walk-In Closets
- Linen Closet
- Window Coverings
- Balcony
- Patio
- Deck
Portland has a reputation as a quirky and unique community, and Downtown absolutely matches that description. The local population represents a patchwork quilt of backgrounds—a stroll down any given street will likely involve seeing buttoned-up corporate professionals, bohemian artists, and everything in between. The result is a wild menagerie of sophisticated urban amenities, beautifully preserved history, original art, and the inimitably laid-back Pacific Northwest personality.
The relatively compact layout makes this part of town excellent for pedestrians and cyclists, with relatively small city blocks housing businesses and apartments in very close proximity to one another. The city’s experimental spirit influences virtually every aspect of Downtown, from the meticulous craft found in the local coffeehouses, restaurants, and cocktail bars to the thriving art and music scene to the often-iconoclastic style that many locals embrace.
Learn more about living in Park BlocksCompare neighborhood and city base rent averages by bedroom.
| Park Blocks | Portland, OR | |
|---|---|---|
| Studio | $1,282 | $1,254 |
| 1 Bedroom | $1,746 | $1,536 |
| 2 Bedrooms | $2,537 | $1,819 |
| 3 Bedrooms | - | $2,117 |
- Package Service
- Wi-Fi
- Controlled Access
- Concierge
- On-Site Retail
- Recycling
- Guest Apartment
- Public Transportation
- Key Fob Entry
- Elevator
- Clubhouse
- Lounge
- Storage Space
- Gated
- Sundeck
- Grill
- Picnic Area
- Fitness Center
- Bicycle Storage
- Media Center/Movie Theatre
- Walk To Campus
- Air Conditioning*
- BBQ/Picnic Area
- Bike Storage
- Built-In Microwave and Dishwasher
- City Views
- Community Room and Kitchen
- Flexible rent payment option through Flex
- Gas Ranges*
- In-Unit Washer/Dryer
- Keyless Entry Community
- Large Closets
- LEED Gold Green Community
- Online Maintenance Portal
- Online Payment Portal
- Pet Friendly
- Private Balconies and Patios*
- Renovated Homes Available*
- Rentable Storage
- Theater Room
- High Speed Internet Access
- Wi-Fi
- Washer/Dryer
- Air Conditioning
- Heating
- Smoke Free
- Cable Ready
- Storage Space
- Tub/Shower
- Dishwasher
- Disposal
- Granite Countertops
- Stainless Steel Appliances
- Kitchen
- Microwave
- Range
- Hardwood Floors
- Office
- Recreation Room
- Den
- Views
- Walk-In Closets
- Linen Closet
- Window Coverings
- Balcony
- Patio
- Deck
| Monday | 10am - 6pm |
|---|---|
| Tuesday | 10am - 6pm |
| Wednesday | 10am - 6pm |
| Thursday | 10am - 6pm |
| Friday | 10am - 6pm |
| Saturday | 11am - 5pm |
| Sunday | 11am - 5pm |
| Colleges & Universities | Distance | ||
|---|---|---|---|
| Colleges & Universities | Distance | ||
| Walk: | 9 min | 0.5 mi | |
| Walk: | 16 min | 0.9 mi | |
| Drive: | 7 min | 1.9 mi | |
| Drive: | 7 min | 1.9 mi |


 The GreatSchools Rating helps parents compare schools within a state based on a variety of school quality indicators and provides a helpful picture of how effectively each school serves all of its students. Ratings are on a scale of 1 (below average) to 10 (above average) and can include test scores, college readiness, academic progress, advanced courses, equity, discipline and attendance data. We also advise parents to visit schools, consider other information on school performance and programs, and consider family needs as part of the school selection process.
View GreatSchools Rating Methodology
Data provided by GreatSchools.org © 2026. All rights reserved.
Transportation options available in Portland include Art Museum, located 0.1 mile from Ladd. Ladd is near Portland International, located 12.8 miles or 23 minutes away.
| Transit / Subway | Distance | ||
|---|---|---|---|
| Transit / Subway | Distance | ||
|
|
Walk: | 2 min | 0.1 mi |
|
|
Walk: | 2 min | 0.1 mi |
|
|
Walk: | 3 min | 0.2 mi |
|
|
Walk: | 3 min | 0.2 mi |
|
|
Walk: | 3 min | 0.2 mi |
| Commuter Rail | Distance | ||
|---|---|---|---|
| Commuter Rail | Distance | ||
|
|
Drive: | 4 min | 1.1 mi |
| Drive: | 13 min | 7.5 mi | |
| Drive: | 15 min | 9.4 mi | |
|
|
Drive: | 18 min | 9.6 mi |
| Drive: | 18 min | 9.8 mi |
| Airports | Distance | ||
|---|---|---|---|
| Airports | Distance | ||
|
Portland International
|
Drive: | 23 min | 12.8 mi |
Scores provided by
 What do Walkability, Transit, Drivability, and Bikeability mean?
Walkability measures the walking distance to day-to-day needs.
Transit measures access to public transportation.
Drivability measures congestion, parking availability, and access to major roads.
Bikeability measures the suitability for cycling.
How It Works
What do Walkability, Transit, Drivability, and Bikeability mean?
Walkability measures the walking distance to day-to-day needs.
Transit measures access to public transportation.
Drivability measures congestion, parking availability, and access to major roads.
Bikeability measures the suitability for cycling.
How It Works
Traffic
BusyAirport
CalmBusinesses
BusyScores provided by
HowLoud What is a Sound Score Rating? A Sound Score Rating aggregates noise caused by vehicle traffic, airplane traffic and local sources. How It WorksTime and distance from Ladd.
| Shopping Centers | Distance | ||
|---|---|---|---|
| Shopping Centers | Distance | ||
| Walk: | 7 min | 0.4 mi | |
| Walk: | 8 min | 0.4 mi | |
| Walk: | 9 min | 0.5 mi |
| Parks and Recreation | Distance | ||
|---|---|---|---|
| Parks and Recreation | Distance | ||
|
Director Park
|
Walk: | 4 min | 0.3 mi |
|
Friends of the Columbia River Gorge
|
Walk: | 9 min | 0.5 mi |
|
Oregon Maritime Center and Museum
|
Walk: | 11 min | 0.6 mi |
|
Forest Park Conservancy
|
Walk: | 18 min | 0.9 mi |
|
Governor's Park
|
Drive: | 5 min | 1.5 mi |
| Hospitals | Distance | ||
|---|---|---|---|
| Hospitals | Distance | ||
| Drive: | 6 min | 1.6 mi | |
| Drive: | 6 min | 1.8 mi | |
| Drive: | 7 min | 2.0 mi |
| Military Bases | Distance | ||
|---|---|---|---|
| Military Bases | Distance | ||
| Drive: | 20 min | 9.7 mi | |
| Drive: | 44 min | 25.0 mi |
Ladd Photos
-
Ladd
-
2BR,2BA - 1514SF
-
-
-
-
-
-
-
Models
-
Studio
-
Studio
-
Studio
-
Studio
-
Studio
-
Studio
Nearby Apartments
Within 50 Miles of Ladd
-
The Louisa Apartments
123 NW 12th Ave
Portland, OR 97209
$1,684 - $4,500
1-2 Br 0.6 mi
-
Slabtown Square
2070 NW Quimby St
Portland, OR 97209
$1,886 - $3,550
1-2 Br 1.4 mi
-
73Foster
7330 SE Foster Rd
Portland, OR 97206
$1,308 - $1,798
1-3 Br 5.0 mi
-
Seven Acres
10999 SE 37th Ave
Milwaukie, OR 97222
$1,699 - $2,699
1-3 Br 5.6 mi
-
Dartmouth Crossing North
6823 SW Clinton St
Tigard, OR 97223
$1,216 - $1,806
1-3 Br 6.4 mi
-
Sunpointe
900 SE Park Crest Ave
Vancouver, WA 98683
$1,450 - $1,750
1-2 Br 10.5 mi
Ladd has units with in‑unit washers and dryers, making laundry day simple for residents.
Utilities are not included in rent. Residents should plan to set up and pay for all services separately.
Parking is available at Ladd. Fees may apply depending on the type of parking offered. Contact this property for details.
Ladd has studios to two-bedrooms with rent ranges from $1,335/mo. to $4,460/mo.
Yes, Ladd welcomes pets. Breed restrictions, weight limits, and additional fees may apply. View this property's pet policy.
A good rule of thumb is to spend no more than 30% of your gross income on rent. Based on the lowest available rent of $1,335 for a studio, you would need to earn about $53,400 per year to qualify. Want to double-check your budget? Calculate how much rent you can afford with our Rent Affordability Calculator.
Ladd is offering 2 Months Free for eligible applicants, with rental rates starting at $1,335.
Yes! Ladd offers 1 Matterport 3D Tours. Explore different floor plans and see unit level details, all without leaving home.
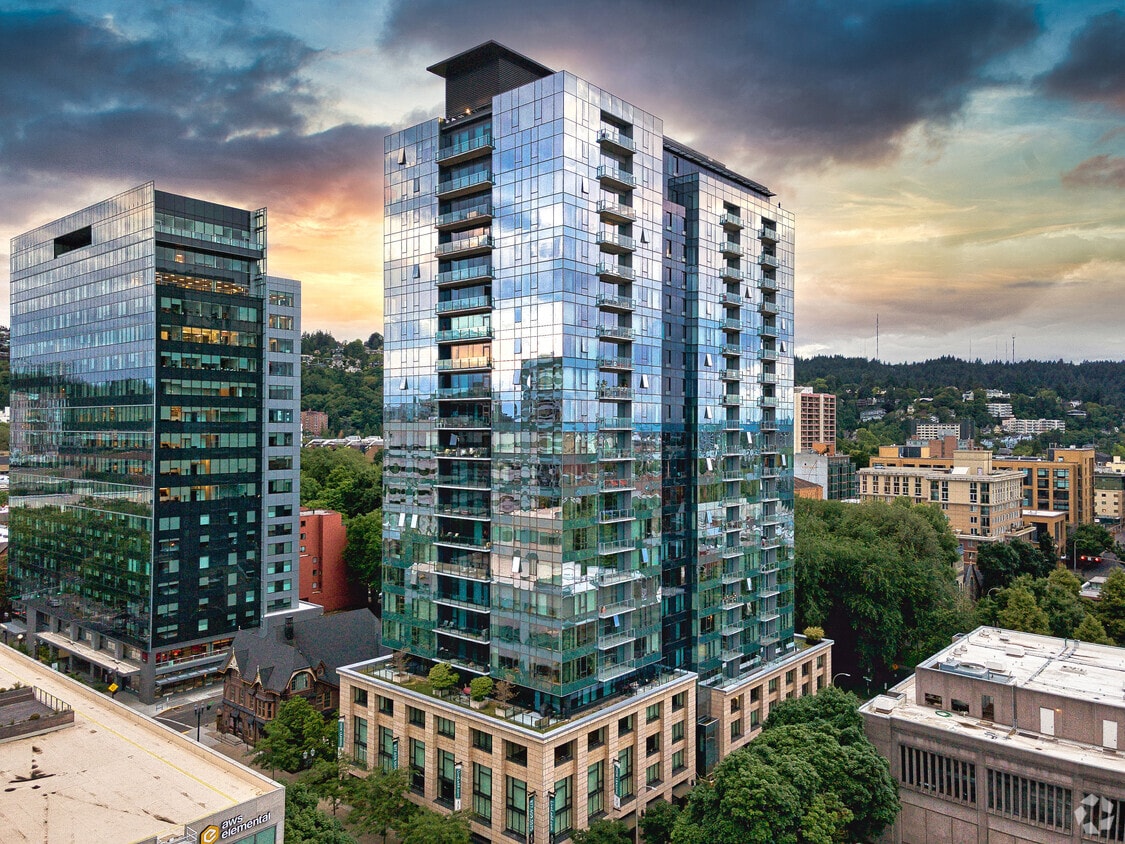
1300 SW Park Ave
Portland, OR 97201