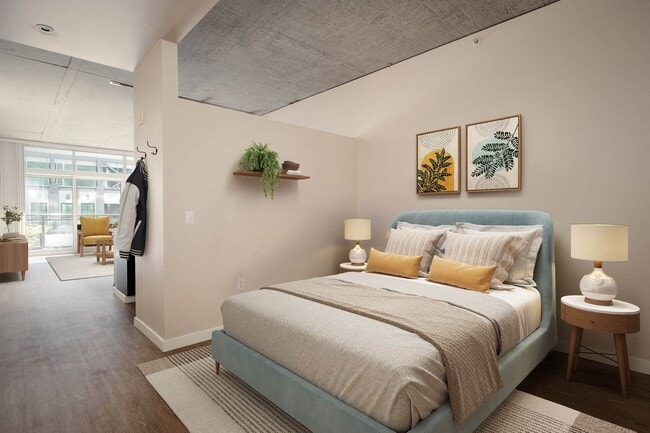
Map
  • Add a Property
  • Renter Tools
    • Favorites
    • Saved Searches
  • Manage Rentals
  • Apartments For Rent
  • Houses For Rent
  • Condos For Rent
  • Townhomes For Rent
  • Help Center
  • Portland Average Rent
  • Area Guide
  • Rent Calculator
  • Property Management Companies

Language

Apartments.com Logo
Manage Rentals      Sign Up / Sign In
  • Primary Photo - The Louisa Apartments
  • Matterport 3D Exterior
    3D Exterior - The Louisa Apartments
    Building Photo - The Louisa Apartments
  • Building Photo - The Louisa Apartments
    Building Photo - The Louisa Apartments
Contact This Property

Language: English

Closed Today

View All Hours Office Hours Monday - Friday, 10am - 6pm Saturday, 10am - 5pm Sunday, Closed

The Louisa Apartments media gallery Unit
call 971-803-4514
Floor Plan View Body
Oregon Multnomah County Portland Pearl

The Louisa Apartments

123 NW 12th Ave, Portland, OR 97209

4.7
Renter Rating 55 Reviews
Verified Listing CoStar Verified® Listing

This Listing has been verified by CoStar’s listing verification process, which combines internal screening and fraud detection technology. Always beware of scams.

Today
Share Listing
Favorites
971-803-4514
Property Management Company Logo
  • Monthly Rent

    $1,799 - $4,500

  • Bedrooms

    1 - 2 bd

  • Bathrooms

    1 - 2 ba

  • Square Feet

    641 - 1,506 sq ft

The Louisa Apartments
Property Management Company Logo
Share Listing
Favorites

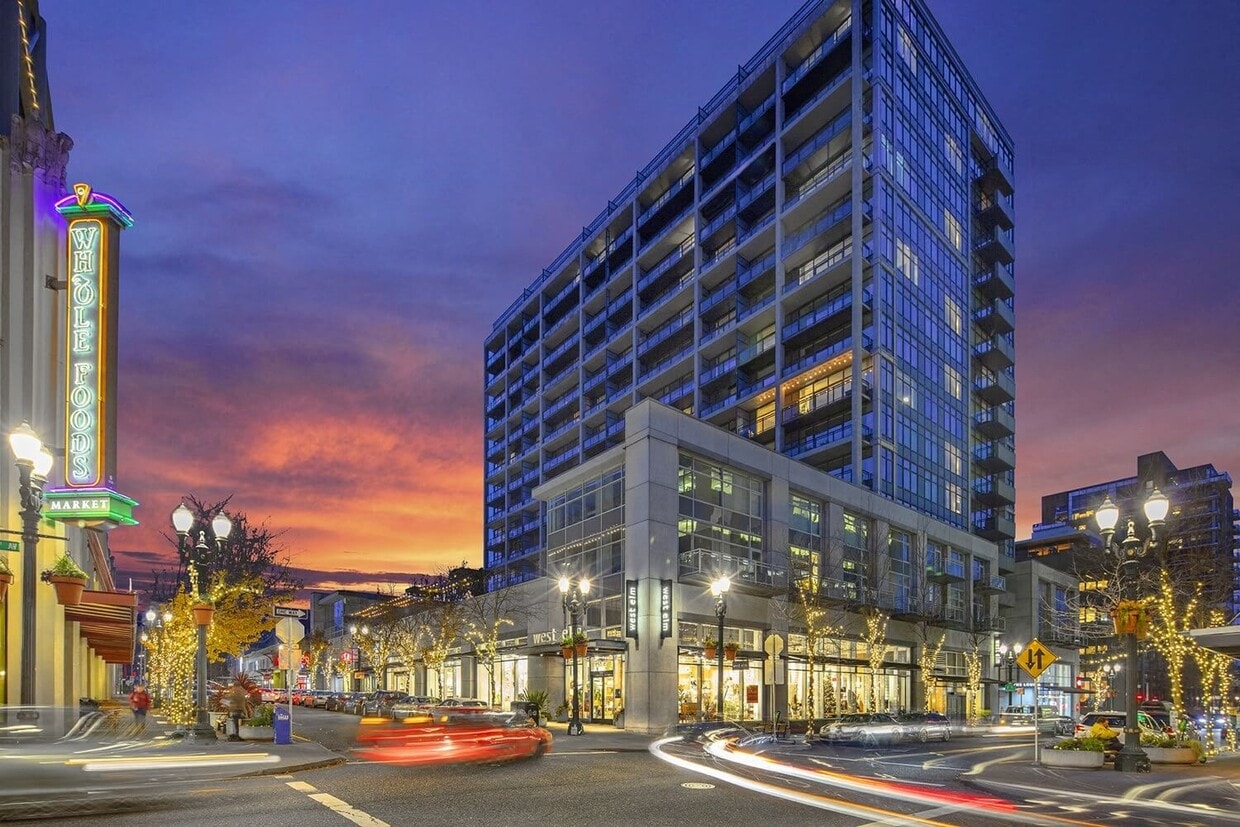
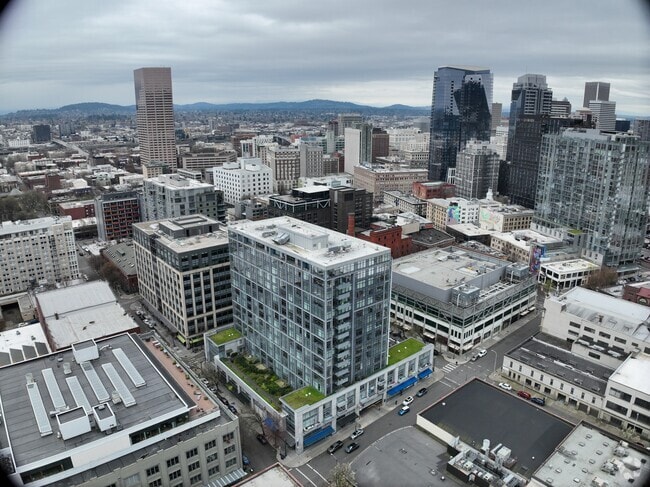
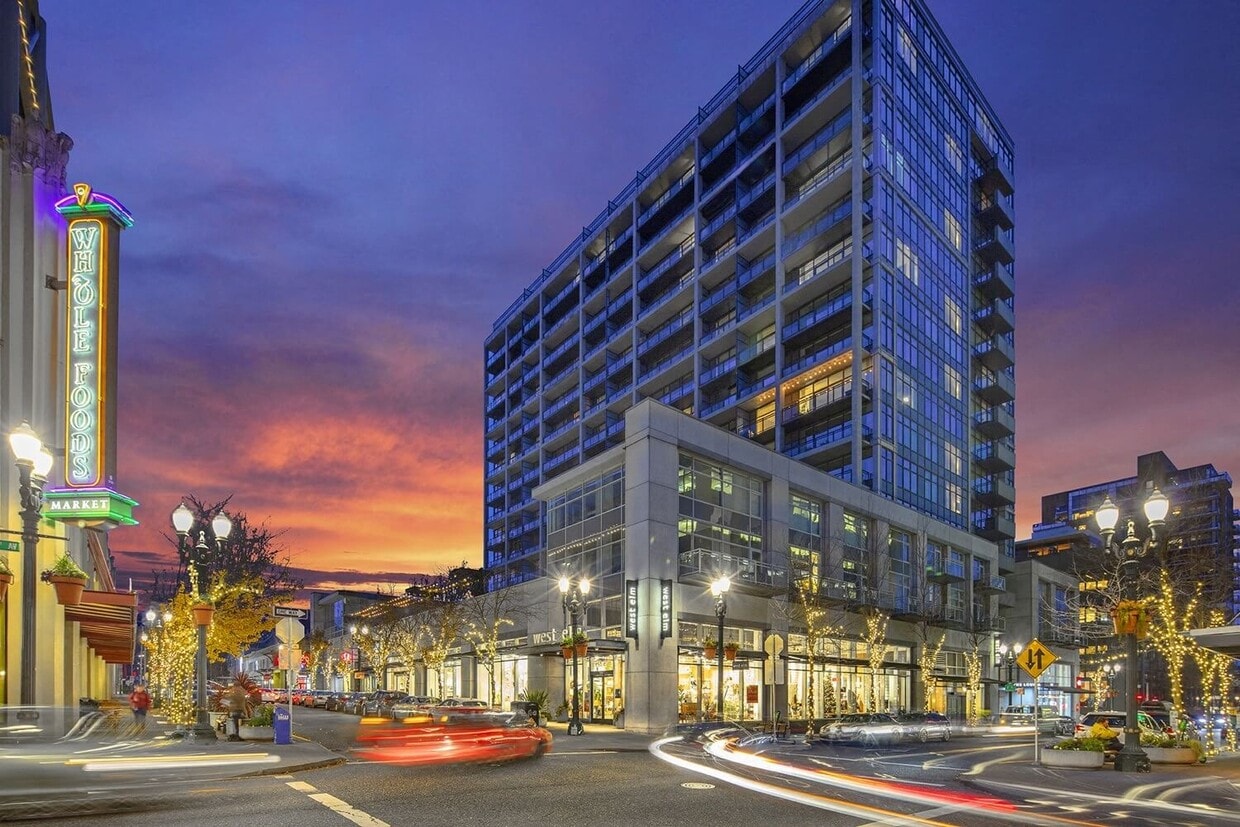
Discover The Louisa, a luxurious 16-story high-rise in Portland's renowned Pearl District. With 240 spacious, modern apartments, The Louisa offers an exceptional urban living experience in one of the city's most desirable neighborhoods. Steps away from vibrant retail, dining, and cultural hotspots, this is more than just a place to live—it's a lifestyle.

Read More

Highlights

  • Top Rated by Renters
  • Walker's Paradise
  • Premier Transit Location
  • Dry Cleaning Service
  • Walk-In Closets
  • On-Site Retail
  • Fireplace
  • Picnic Area
  • Elevator

Pricing & Floor Plans

filter results by bedrooms
Cost Calculator: Estimate your monthly and one-time fees.
Urban One-Bedroom E
$1,809 1 Bed 1 Bath 716 Sq Ft
1 Available unit
Unit
Base Price
Sq Ft
Availability
Unit Details
  • Unit 0333
    price $1,809
    square feet 716
    availibility Now
Urban One-Bedroom F
$1,809 1 Bed 1 Bath 702 – 712 Sq Ft
1 Available unit
Unit
Base Price
Sq Ft
Availability
Unit Details
  • Unit 0244
    price $1,809
    square feet 702
    availibility Now
One-Bedroom M
$1,949 – $2,149 1 Bed 1 Bath 734 Sq Ft
2 Available units
Unit
Base Price
Sq Ft
Availability
Unit Details
  • Unit 0330
    price $1,949
    square feet 734
    availibility Now
  • Unit 1530
    price $2,149
    square feet 734
    availibility Jul 7
One-Bedroom + Den N
$2,229 – $2,499 1 Bed 1 Bath 838 Sq Ft
3 Available units
Unit
Base Price
Sq Ft
Availability
Unit Details
  • Unit 0332
    price $2,229
    square feet 838
    availibility Now
  • Unit 0736
    price $2,299
    square feet 838
    availibility Now
  • Unit 1336
    price $2,499
    square feet 838
    availibility Sep 8
One-Bedroom P
$1,949 1 Bed 1 Bath 699 Sq Ft
1 Available unit
Unit
Base Price
Sq Ft
Availability
Unit Details
  • Unit 0725
    price $1,949
    square feet 699
    availibility Jun 6
One-Bedroom Q
$2,699 – $2,799 1 Bed 1 Bath 1,043 Sq Ft
2 Available units
Unit
Base Price
Sq Ft
Availability
Unit Details
  • Unit 0943
    price $2,799
    square feet 1,043
    availibility Jun 7
  • Unit 1224
    price $2,749
    square feet 1,043
    availibility Jun 22
One-Bedroom + Den H
$2,549 1 Bed 1 Bath 886 Sq Ft
1 Available unit
Unit
Base Price
Sq Ft
Availability
Unit Details
  • Unit 0735
    price $2,549
    square feet 886
    availibility Jun 12
Penthouse One Bedroom + Den Y
$3,899 1 Bed 1 Bath 1,362 Sq Ft
1 Available unit
Unit
Base Price
Sq Ft
Availability
Unit Details
  • Unit 1334
    price $3,899
    square feet 1,362
    availibility Jun 16
Two-Bedroom U
$3,099 2 Beds 2 Baths 1,133 Sq Ft
1 Available unit
Unit
Base Price
Sq Ft
Availability
Unit Details
  • Unit 1126
    price $3,099
    square feet 1,133
    availibility Jun 8
Urban One-Bedroom G
$1,799 1 Bed 1 Bath 641 Sq Ft
Not Available
One-Bedroom K
$1,809 1 Bed 1 Bath 653 Sq Ft
Not Available
One-Bedroom + Den L
$2,212 1 Bed 1 Bath 870 Sq Ft
Not Available
One-Bedroom + Den J
$2,264 1 Bed 1 Bath 890 – 893 Sq Ft
Not Available
Two-Bedroom S
$2,185 2 Beds 2 Baths 935 Sq Ft
Not Available
Two-Bedroom Townhome B
$2,530 2 Beds 2 Baths 1,041 – 1,059 Sq Ft
Not Available
Two-Bedroom Townhome C
$2,646 2 Beds 2 Baths 1,089 – 1,108 Sq Ft
Not Available
Two-Bedroom T
$2,706 2 Beds 2 Baths 1,153 Sq Ft
Not Available
Two-Bedroom R
$2,749 – $2,900 2 Beds 2 Baths 1,171 Sq Ft
Not Available
Two-Bedroom Townhome D
$3,018 2 Beds 2 Baths 1,242 – 1,255 Sq Ft
Not Available
Two-Bedroom Townhome A
$3,300 – $3,400 2 Beds 2 Baths 1,358 – 1,398 Sq Ft
Not Available
Penthouse Two-Bedroom X
$3,672 2 Beds 2 Baths 1,144 Sq Ft
Not Available
Penthouse Two-Bedroom V
$4,500 2 Beds 2 Baths 1,456 Sq Ft
Not Available
Penthouse Two-Bedroom W
$4,500 2 Beds 2 Baths 1,506 Sq Ft
Not Available
Urban One-Bedroom E
$1,809 1 Bed 1 Bath 716 Sq Ft
1 Available unit
Unit
Base Price
Sq Ft
Availability
Unit Details
  • Unit 0333
    price $1,809
    square feet 716
    availibility Now
Urban One-Bedroom F
$1,809 1 Bed 1 Bath 702 – 712 Sq Ft
1 Available unit
Unit
Base Price
Sq Ft
Availability
Unit Details
  • Unit 0244
    price $1,809
    square feet 702
    availibility Now
One-Bedroom M
$1,949 – $2,149 1 Bed 1 Bath 734 Sq Ft
2 Available units
Unit
Base Price
Sq Ft
Availability
Unit Details
  • Unit 0330
    price $1,949
    square feet 734
    availibility Now
  • Unit 1530
    price $2,149
    square feet 734
    availibility Jul 7
One-Bedroom + Den N
$2,229 – $2,499 1 Bed 1 Bath 838 Sq Ft
3 Available units
Unit
Base Price
Sq Ft
Availability
Unit Details
  • Unit 0332
    price $2,229
    square feet 838
    availibility Now
  • Unit 0736
    price $2,299
    square feet 838
    availibility Now
  • Unit 1336
    price $2,499
    square feet 838
    availibility Sep 8
One-Bedroom P
$1,949 1 Bed 1 Bath 699 Sq Ft
1 Available unit
Unit
Base Price
Sq Ft
Availability
Unit Details
  • Unit 0725
    price $1,949
    square feet 699
    availibility Jun 6
One-Bedroom Q
$2,699 – $2,799 1 Bed 1 Bath 1,043 Sq Ft
2 Available units
Unit
Base Price
Sq Ft
Availability
Unit Details
  • Unit 0943
    price $2,799
    square feet 1,043
    availibility Jun 7
  • Unit 1224
    price $2,749
    square feet 1,043
    availibility Jun 22
One-Bedroom + Den H
$2,549 1 Bed 1 Bath 886 Sq Ft
1 Available unit
Unit
Base Price
Sq Ft
Availability
Unit Details
  • Unit 0735
    price $2,549
    square feet 886
    availibility Jun 12
Penthouse One Bedroom + Den Y
$3,899 1 Bed 1 Bath 1,362 Sq Ft
1 Available unit
Unit
Base Price
Sq Ft
Availability
Unit Details
  • Unit 1334
    price $3,899
    square feet 1,362
    availibility Jun 16
Urban One-Bedroom G
$1,799 1 Bed 1 Bath 641 Sq Ft
Not Available
One-Bedroom K
$1,809 1 Bed 1 Bath 653 Sq Ft
Not Available
One-Bedroom + Den L
$2,212 1 Bed 1 Bath 870 Sq Ft
Not Available
One-Bedroom + Den J
$2,264 1 Bed 1 Bath 890 – 893 Sq Ft
Not Available
Two-Bedroom U
$3,099 2 Beds 2 Baths 1,133 Sq Ft
1 Available unit
Unit
Base Price
Sq Ft
Availability
Unit Details
  • Unit 1126
    price $3,099
    square feet 1,133
    availibility Jun 8
Two-Bedroom S
$2,185 2 Beds 2 Baths 935 Sq Ft
Not Available
Two-Bedroom Townhome B
$2,530 2 Beds 2 Baths 1,041 – 1,059 Sq Ft
Not Available
Two-Bedroom Townhome C
$2,646 2 Beds 2 Baths 1,089 – 1,108 Sq Ft
Not Available
Two-Bedroom T
$2,706 2 Beds 2 Baths 1,153 Sq Ft
Not Available
Two-Bedroom R
$2,749 – $2,900 2 Beds 2 Baths 1,171 Sq Ft
Not Available
Two-Bedroom Townhome D
$3,018 2 Beds 2 Baths 1,242 – 1,255 Sq Ft
Not Available
Two-Bedroom Townhome A
$3,300 – $3,400 2 Beds 2 Baths 1,358 – 1,398 Sq Ft
Not Available
Penthouse Two-Bedroom X
$3,672 2 Beds 2 Baths 1,144 Sq Ft
Not Available
Penthouse Two-Bedroom V
$4,500 2 Beds 2 Baths 1,456 Sq Ft
Not Available
Penthouse Two-Bedroom W
$4,500 2 Beds 2 Baths 1,506 Sq Ft
Not Available
* Price shown is base rent. Excludes user-selected optional fees and variable or usage-based fees and required charges due at or prior to move-in or at move-out.View Fees and Policies for details. Price, availability, fees, and any applicable rent special are subject to change without notice.
* Square footage definitions vary. Displayed square footage is approximate.

Fees and Policies

The fees listed below are community-provided and may exclude utilities or add-ons. All payments are made directly to the property and are non-refundable unless otherwise specified. Use the Cost Calculator to determine costs based on your needs.

  • One-Time Basics
    • Due at Application
      • Application Fee Per Applicant
        Charged per applicant.
        $50
  • Dogs
    • Dog Deposit
      Charged per pet.
      $250
    • Dog Rent
      Charged per pet.
      $40 / mo
    Restrictions:
    Breed restrictions apply.
    Read More Read Less
    Comments
    Pets Welcome! Deposit & rent per pet.
    Read More Read Less
  • Cats
    • Cat Deposit
      Charged per pet.
      $250
    • Cat Rent
      Charged per pet.
      $40 / mo
    Restrictions:
    Breed restrictions apply.
    Read More Read Less
    Comments
    Pets Welcome! Deposit & rent per pet.
    Read More Read Less
  • Other

Property Fee Disclaimer: Based on community-supplied data and independent market research. Subject to change without notice. May exclude fees for mandatory or optional services and usage-based utilities.

Details

Lease Options

  • 12 - 14 Month Leases

Property Information

  • Built in 2005
  • 240 units/16 stories
  • LEED Gold

Matterport 3D Tours

This contemporary urban residence is thoughtfully designed across a single floor, blending industrial and modern aesthetics to create a stylish and functional living environment. The open-plan layout seamlessly connects the living, dining, and kitchen areas, fostering a sense of spaciousness and flow throughout. The living area is anchored by a large, dark sectional sofa and features dramatic floor-to-ceiling windows that flood the space with natural light and frame expansive city views. The exposed concrete ceiling adds an industrial character that complements the modern furnishings. Sleek accent chairs and carefully placed décor contribute to the room's contemporary feel. Adjacent to the living area, the dining space features a glass-top table paired with modern white chairs, creating a clean and minimalist aesthetic. A round side table with a decorative glass bowl centerpiece adds a refined touch. The kitchen is defined by a warm amber-toned island counter that introduces a bold pop of color against the otherwise neutral palette. It opens directly to the main living area, making it ideal for entertaining. Beyond the kitchen, a hallway leads to additional private spaces within the residence. Throughout, the interplay of natural light, urban views, and a cohesive modern design palette makes this space a compelling and well-appointed urban retreat.

1BR, 1BA - 1,043 SF
1/8
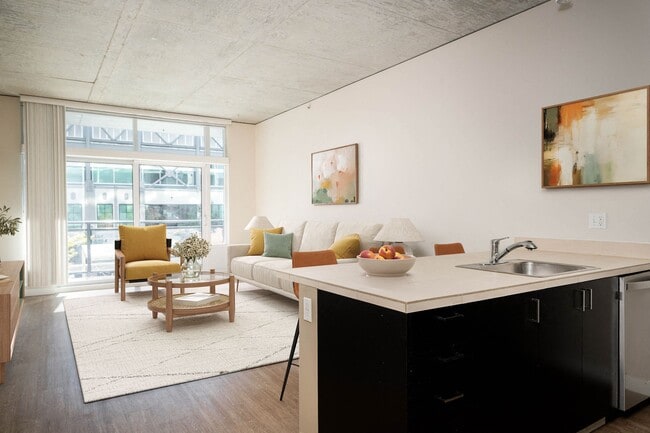
This contemporary urban residence is thoughtfully designed across a single floor, blending industrial and modern aesthetics to create a stylish and functional living environment. The open-plan layout seamlessly connects the living, dining, and kitchen areas, fostering a sense of spaciousness and flow throughout.

The living area is anchored by a large, dark sectional sofa and features dramatic floor-to-ceiling windows that flood the space with natural light and frame expansive city views. The exposed concrete ceiling adds an industrial character that complements the modern furnishings. Sleek accent chairs and carefully placed décor contribute to the room's contemporary feel.

Adjacent to the living area, the dining space features a glass-top table paired with modern white chairs, creating a clean and minimalist aesthetic. A round side table with a decorative glass bowl centerpiece adds a refined touch.

The kitchen is defined by a warm amber-toned island counter that introduces a bold pop of color against the otherwise neutral palette. It opens directly to the main living area, making it ideal for entertaining. Beyond the kitchen, a hallway leads to additional private spaces within the residence.

Throughout, the interplay of natural light, urban views, and a cohesive modern design palette makes this space a compelling and well-appointed urban retreat. This single-floor space showcases a contemporary open-concept layout that seamlessly blends the kitchen and living areas into one cohesive, light-filled environment. The kitchen is fully equipped with stainless steel appliances, including a gas range with overhead microwave, a full-size refrigerator, and granite countertops, all complemented by sleek dark cabinetry that adds a modern contrast to the space. Warm-toned hardwood flooring extends throughout the entire unit, lending a sense of continuity and comfort underfoot. A striking exposed concrete accent wall serves as an architectural focal point, adding an industrial-chic character that balances the otherwise clean, minimalist aesthetic. Recessed lighting in the white ceiling provides even, ambient illumination throughout. The living area is generously proportioned, offering ample room for furnishing and entertaining. Floor-to-ceiling windows flood the space with abundant natural light and frame sweeping city views, creating a dynamic and energizing atmosphere. The overall ambiance is urban and sophisticated, combining raw industrial elements with polished modern finishes for a stylish and functional living environment. This single-floor space showcases a thoughtful blend of industrial and contemporary design elements. The open main living area immediately draws attention with its distinctive curved white accent wall, which serves as a striking architectural focal point while elegantly dividing the space. Overhead, an exposed concrete ceiling adds raw, industrial character and contrasts beautifully with the smooth white walls and warm-toned hardwood floors that run throughout the unit. The ceiling features a recessed drop section with clean white drywall, creating a layered visual effect that adds depth to the room. A concrete accent panel near the entryway further reinforces the industrial aesthetic. The entryway corridor leads to a solid white door, providing a clean and functional point of entry. To the side, an opening reveals an additional room or walk-in closet area, offering practical storage or living flexibility. The overall layout feels open and airy, with a neutral color palette of whites and grays complemented by the natural warmth of the hardwood flooring. The combination of curved forms, exposed materials, and modern finishes gives this space a distinctive character that balances both functional living and architectural interest. This modern single-floor unit showcases an industrial-inspired aesthetic that blends raw architectural elements with contemporary finishes. The open-concept living and kitchen area is immediately striking, defined by exposed concrete ceilings that lend an urban loft character to the space. Track lighting runs along the ceiling, providing flexible and functional illumination throughout.

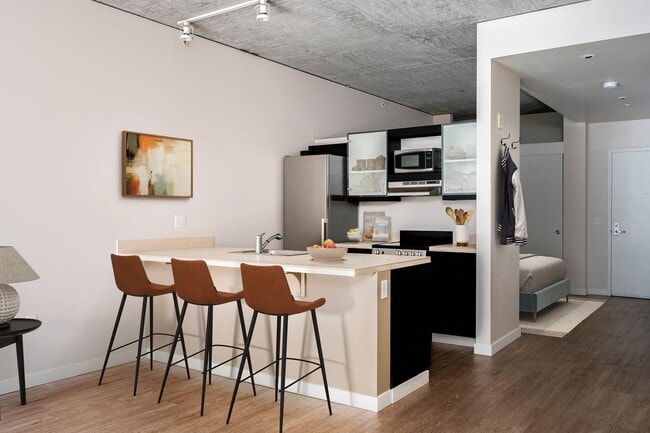
The kitchen is positioned along one side of the open layout, featuring dark cabinetry, stainless steel appliances including a refrigerator, microwave, and gas range, as well as a built-in sink. A peninsula-style breakfast bar extends outward, offering additional workspace and casual seating while maintaining a seamless visual connection to the living area.

Warm hardwood flooring spans the entirety of the main living space, providing a natural contrast to the cool tones of the concrete ceiling and grey walls. The open floor plan allows for versatile furniture arrangements and creates a sense of spaciousness throughout. A hallway visible from the main living area leads to additional rooms beyond, suggesting a well-organized layout. The overall ambiance is clean, contemporary, and industrial — ideal for those who appreciate minimalist design with character-rich architectural details. This elegantly designed single-floor space exudes a modern, upscale ambiance defined by thoughtful interior choices and a refined aesthetic. The main lounge area is a standout, showcasing a rich navy blue tufted sofa as its centerpiece, complemented by plush accent chairs in warm, patterned upholstery. A sleek, low-profile coffee table with an open metal frame anchors the seating arrangement, which rests on a sophisticated area rug that adds texture and depth to the room. Large floor-to-ceiling windows wrap the space in generous natural light while framing views of the surrounding urban landscape, creating a seamless connection between the interior and the cityscape beyond. The ceiling features a smooth, polished concrete finish that lends an industrial-chic character, offset by carefully placed modern light fixtures, including a striking geometric chandelier that adds a sculptural element to the dining or bar area in the background. Wall paneling with curated artwork contributes to the gallery-like quality of the space. The overall atmosphere is cosmopolitan and inviting, blending contemporary design with warm, layered furnishings to create a space that is both visually dynamic and functionally comfortable. Located at 123 NW 12th Ave in Portland's vibrant Pearl District, this thoughtfully designed amenity space combines modern aesthetics with functional versatility. The single-floor layout is organized into three distinct areas that flow seamlessly together, offering residents a welcoming environment for socializing, dining, and relaxing.

The open lounge area is anchored by a large area rug and furnished with a mix of curved sofas and warm-toned leather chairs arranged around low tables, creating an inviting gathering atmosphere. A striking tiled accent wall serves as a dramatic focal point, featuring a linear fireplace and wall-mounted television — perfect for both cozy evenings and casual entertainment.

Floor-to-ceiling glass windows and sliding doors line one wall, flooding the space with abundant natural light and providing direct views of the outdoor courtyard and surrounding greenery. The herringbone-patterned light wood flooring transitions seamlessly throughout the lounge areas, adding warmth and texture.

The gourmet kitchen is a standout feature, outfitted with sleek high-gloss cabinetry in a sophisticated slate blue, accented with brushed gold hardware. White quartz countertops, a marble-look tile backsplash, under-cabinet lighting, a wine cooler, and premium stainless steel appliances elevate the space. A large central island with fluted wood paneling and bar seating serves as both a prep area and a social hub, finished with elegant globe pendant lights above. Located in Portland's vibrant Pearl District, this ground-floor lobby at 123 NW 12th Ave offers a generously scaled, design-forward communal space. The entrance is anchored by floor-to-ceiling glass doors and curtain walls that flood the interior with natural light and provide open views of the surrounding streetscape. Soaring double-height ceilings with warm wood slat paneling create a striking architectural contrast against the polished concrete and herringbone-patterned light wood flooring that define the circulation path throughout.

The space is organized into several distinct zones. A welcoming lounge near the entrance features richly upholstered burnt-orange seating and layered textiles, while a pair of retro-inspired armchairs in a quieter alcove offer a more intimate setting. A large communal dining table with sculptural wooden legs serves as a central gathering point, surrounded by artisan chairs beneath pendant lighting. A glass-walled private meeting room provides a semi-transparent enclosure, maintaining visual connectivity while offering separation. A staffed reception desk with warm wood paneling sits adjacent to the staircase. The overall palette of muted gray, terracotta, and natural wood tones, complemented by curated artwork throughout, gives the lobby a cohesive, sophisticated, and welcoming ambiance. Located at 123 NW 12th Ave in Portland's vibrant Pearl District, this fitness center offers a thoughtfully designed, single-floor layout with generous open floor space spread across distinct functional zones. The industrial-modern aesthetic is defined by exposed concrete ceilings with visible ductwork, rubber speckled flooring, and warm neutral-toned walls accented with textured tile panels.

The cardio zone features multiple treadmills and an upright bike, positioned near large floor-to-ceiling windows that flood the area with natural light and provide views of the surrounding greenery. A dedicated strength training area houses a multi-function cable and Smith machine, a flat weight bench, and a dumbbell rack, accompanied by circular and rectangular mirrors for form monitoring. An open stretching and movement zone with mat space provides room for yoga or functional training.

Built-in open shelving units display an organized assortment of medicine balls, resistance equipment, and decorative accessories, contributing to the space's polished yet functional character. A locker-style entryway area with wall-mounted coat hooks and a wooden bench offers a transitional space for users. Recessed and circular flush-mount lighting throughout ensures consistent illumination, complementing the natural light. The overall atmosphere is clean, motivating, and professionally appointed.
Exterior 360º View of The Louisa Apartments

About The Louisa Apartments

Discover The Louisa, a luxurious 16-story high-rise in Portland's renowned Pearl District. With 240 spacious, modern apartments, The Louisa offers an exceptional urban living experience in one of the city's most desirable neighborhoods. Steps away from vibrant retail, dining, and cultural hotspots, this is more than just a place to live—it's a lifestyle.

The Louisa Apartments is an apartment community located in Multnomah County and the 97209 ZIP Code. This area is served by the Portland School District 1j attendance zone.

Unique Features

  • Central Air Conditioning
  • City Views
  • Close Proximity to Freeway Access
  • Community/Demonstration Kitchen
  • Complimentary Wi-Fi in Common Areas
  • Electric Range
  • Fireplace (in select units)
  • Flexible rent payment option through Flex
  • Garage Parking
  • Garbage Disposal
  • Granite Counter Tops (in select units)
  • Green Community
  • Individual Climate Control
  • In-Unit Washer/Dryer
  • Online Maintenance Portal
  • Online Rent Payments
  • Outdoor Terrace with BBQ Area
  • Private Patio/Balcony (in select units)
  • Smoke Free Community
  • Soaking Tub (in select units)
  • Stainless Appliances
  • Walk-In Closet (in select units)

Contact

View Property Website
Language: English
Closed Today
  • Monday - Friday, 10am - 6pm
  • Saturday, 10am - 5pm
  • Sunday, Closed
Property Management Company Logo

Community Amenities

Fitness Center

Elevator

Clubhouse

Business Center

  • Package Service
  • On-Site Retail
  • Dry Cleaning Service
  • Elevator
  • Business Center
  • Clubhouse
  • Fitness Center
  • Grill
  • Picnic Area

Apartment Features

Washer/Dryer

Air Conditioning

Dishwasher

High Speed Internet Access

Walk-In Closets

Granite Countertops

Microwave

Refrigerator

Indoor Features

  • High Speed Internet Access
  • Wi-Fi
  • Washer/Dryer
  • Air Conditioning
  • Heating
  • Smoke Free
  • Storage Space
  • Fireplace
  • Wheelchair Accessible (Rooms)

Kitchen Features & Appliances

  • Dishwasher
  • Disposal
  • Granite Countertops
  • Stainless Steel Appliances
  • Eat-in Kitchen
  • Kitchen
  • Microwave
  • Oven
  • Range
  • Refrigerator

Model Details

  • Views
  • Walk-In Closets
  • Window Coverings
  • Balcony
  • Patio
Location
123 NW 12th Ave, Portland,
OR 97209
Get Directions
Schools Restaurants Groceries Coffee Banks Shops Fitness
| Edit
Edit Commute

Destination is required

Under 30 minutes

Commute Time is calculated at rush hour.
Neighborhood

Where warehouses and rail yards once thrived, now sits a bustling urban oasis with art galleries, businesses, and upscale high-rises. Formerly known as the Northwest Industrial Triangle, Pearl holds a multitude of modern conveniences minutes from Downtown Portland.

The neighborhood is northwest of Portland State University, right on the banks of the Willamette River. Powell’s City of Books is an iconic multi-level bookstore in Pearl, close to Blue Sky Gallery, bars, and boutiques.

Beer abounds in Pearl – locals enjoy friendly conversations at 10 Barrel Brewing and Deschutes Brewery Portland Public House. Many green spaces make up this community, including Fields Park and its off-leash dog run. Jamison Square is a well-landscaped square with a large fountain near cozy cafes.

Learn more about living in Pearl 
Average Prices by Area

Compare neighborhood and city base rent averages by bedroom.

Pearl Portland, OR
Studio $1,392 $1,249
1 Bedroom $1,893 $1,519
2 Bedrooms $2,871 $1,803
3 Bedrooms $2,985 $2,095
Amenities
  • Package Service
  • On-Site Retail
  • Dry Cleaning Service
  • Elevator
  • Business Center
  • Clubhouse
  • Grill
  • Picnic Area
  • Fitness Center
  • Central Air Conditioning
  • City Views
  • Close Proximity to Freeway Access
  • Community/Demonstration Kitchen
  • Complimentary Wi-Fi in Common Areas
  • Electric Range
  • Fireplace (in select units)
  • Flexible rent payment option through Flex
  • Garage Parking
  • Garbage Disposal
  • Granite Counter Tops (in select units)
  • Green Community
  • Individual Climate Control
  • In-Unit Washer/Dryer
  • Online Maintenance Portal
  • Online Rent Payments
  • Outdoor Terrace with BBQ Area
  • Private Patio/Balcony (in select units)
  • Smoke Free Community
  • Soaking Tub (in select units)
  • Stainless Appliances
  • Walk-In Closet (in select units)
  • High Speed Internet Access
  • Wi-Fi
  • Washer/Dryer
  • Air Conditioning
  • Heating
  • Smoke Free
  • Storage Space
  • Fireplace
  • Wheelchair Accessible (Rooms)
  • Dishwasher
  • Disposal
  • Granite Countertops
  • Stainless Steel Appliances
  • Eat-in Kitchen
  • Kitchen
  • Microwave
  • Oven
  • Range
  • Refrigerator
  • Views
  • Walk-In Closets
  • Window Coverings
  • Balcony
  • Patio
Expenses
Recurring
Cat Rent $40
Dog Rent $40
One-Time
Cat Deposit $250
Dog Deposit $250
Office Hours
Monday 10am - 6pm
Tuesday 10am - 6pm
Wednesday 10am - 6pm
Thursday 10am - 6pm
Friday 10am - 6pm
Saturday 10am - 5pm
Sunday Closed
971-803-4514
Education
Colleges & Universities Distance
Pacific Northwest Coll. Of Art
Walk: 8 min 0.4 mi
Portland State University
Drive: 4 min 1.6 mi
Oregon Health & Science Univ.
Drive: 7 min 2.5 mi
Oregon Health & Sci Waterfront
Drive: 9 min 3.3 mi
The Louisa Apartments is within 8 minutes or 0.4 mile from Pacific Northwest Coll. Of Art. It is also near Portland State University and Oregon Health & Sci Waterfront.
Schools
  • Public Schools
  • Private Schools
Chapman Elementary School
Public Elementary School
Grades K-5
350 Students
Attendance Zone
Metropolitan Learning Center
Public Elementary, Middle & High School
Grades K-12
348 Students
Nearby
Boise-Eliot Elementary School
Public Elementary School
Grades PK-5
326 Students
Nearby
West Sylvan Middle School
Public Middle School
Grades 6-8
757 Students
Attendance Zone
Lincoln High School
Public High School
Grades 9-12
1,525 Students
Attendance Zone
Cathedral School
Private Elementary & Middle School
Grades PK-8
246 Students
Nearby
School data provided by The GreatSchools Rating helps parents compare schools within a state based on a variety of school quality indicators and provides a helpful picture of how effectively each school serves all of its students. Ratings are on a scale of 1 (below average) to 10 (above average) and can include test scores, college readiness, academic progress, advanced courses, equity, discipline and attendance data. We also advise parents to visit schools, consider other information on school performance and programs, and consider family needs as part of the school selection process.

View GreatSchools Rating Methodology


Data provided by GreatSchools.org © 2026. All rights reserved.
Transportation

Transportation options available in Portland include Nw 11Th & Couch, located 0.1 mile from The Louisa Apartments. The Louisa Apartments is near Portland International, located 11.3 miles or 22 minutes away.

Transit / Subway Distance
Nw 11Th & Couch
Walk: 2 min 0.1 mi
Nw 11Th & Everett
Walk: 2 min 0.1 mi
Nw 10Th & Everett
Walk: 3 min 0.2 mi
Nw 10Th & Couch
Walk: 3 min 0.2 mi
Nw 11Th & Glisan
Walk: 4 min 0.2 mi
Commuter Rail Distance
Portland
Walk: 12 min 0.6 mi
Beaverton Transit Center (West Side Express)
Drive: 15 min 7.9 mi
Vancouver
Drive: 16 min 9.0 mi
Hall/Nimbus
Drive: 16 min 9.7 mi
Tigard Transit Center
Drive: 19 min 10.4 mi
Airports Distance
Airports Distance
Portland International
Drive: 22 min 11.3 mi
Getting Around
Exceptionally Walkable
Walkability
100 / 100
Exceptional Public Transit
Transit
90 / 100
Fairly Drivable
Drivability
50 / 100
Moderately Bikeable
Bikeability
70 / 100

Scores provided by

What do Walkability, Transit, Drivability, and Bikeability mean? Walkability measures the walking distance to day-to-day needs. Transit measures access to public transportation. Drivability measures congestion, parking availability, and access to major roads. Bikeability measures the suitability for cycling. How It Works
-
Soundscore™
- / 100

Traffic

-

Airport

-

Businesses

-

Scores provided by

HowLoud What is a Sound Score Rating? A Sound Score Rating aggregates noise caused by vehicle traffic, airplane traffic and local sources. How It Works
Points of Interest

Time and distance from The Louisa Apartments.

Shopping Centers Distance
9th & Everett
Walk: 3 min 0.2 mi
Glisan Center
Walk: 7 min 0.4 mi
The Louisa Apartments has 2 shopping centers within 0.4 mile, which is about a 7-minute walk. The miles and minutes will be for the farthest away property.
Parks and Recreation Distance
Forest Park Conservancy
Walk: 5 min 0.3 mi
Director Park
Walk: 10 min 0.5 mi
Lan Su Chinese Garden
Walk: 11 min 0.6 mi
Friends of the Columbia River Gorge
Walk: 11 min 0.6 mi
Oregon Maritime Center and Museum
Drive: 6 min 1.6 mi
The Louisa Apartments has 5 parks within 1.6 miles, including Forest Park Conservancy, Director Park, and Lan Su Chinese Garden.
Hospitals Distance
Hospitals Distance
Legacy Good Samaritan Medical Center
Walk: 20 min 1.0 mi
Legacy Emanuel Medical Center
Drive: 5 min 2.4 mi
Shriners Hospital for Children - Portland
Drive: 7 min 2.5 mi
The Louisa Apartments has 3 hospitals within 2.5 miles, the nearest is Legacy Good Samaritan Medical Center which is 1.0 miles away and a 20 minute walk.
Military Bases Distance
Portland Airport Air Guard Station
Drive: 17 min 9.1 mi
Camp Bonneville Military Reservation
Drive: 41 min 24.4 mi
The Louisa Apartments is 9.1 miles from Portland Airport Air Guard Station, and is convenient to other military bases, including Camp Bonneville Military Reservation.


Reviews for The Louisa Apartments

4.7
Renter Rating
5 Stars
41
4 Stars
12
3 Stars
1
2 Stars
1
1 Star
0
Share details of your own experience with this property
Renter Reviews 55 Reviews
 
  • Most Recent
  • Most Helpful
  • Rating Low-High
  • Rating High-Low
Submitted by a verified resident of the apartment community. Participating residents may receive reward points in exchange for posting a review during their lease term, regardless of the nature of the review. Delete

Property Manager Responded:

Property Manager Responded

Show full review Show less
Was this helpful? Vote review helpful Thanks for your feedback!
Flag Review
  1. ...
  2. ...

The Louisa Apartments Photos

  • 1BR, 1BA - 1,043 SF

Models

  • 1 Bedroom

  • 1 Bedroom

  • 1 Bedroom

  • 1 Bedroom

  • 1 Bedroom

  • 1 Bedroom

Nearby Apartments

Within 50 Miles of The Louisa Apartments

  • Park Avenue West

    750 SW 9th Ave

    Portland, OR 97205

    $1,713 - $3,953

    1-2 Br 0.4 mi

  • Ladd

    1300 SW Park Ave

    Portland, OR 97201

    Call for Rent

    1-2 Br 0.6 mi

  • Slabtown Square

    2070 NW Quimby St

    Portland, OR 97209

    $1,816 - $3,600

    1-2 Br 0.8 mi

  • The Marilyn

    2390 SE Hawthorne Blvd

    Portland, OR 97214

    $1,375 - $1,900

    1 Br 2.2 mi

  • Seven Acres

    10999 SE 37th Ave

    Milwaukie, OR 97222

    $1,649 - $2,722

    1-3 Br 6.2 mi

  • Sunpointe

    900 SE Park Crest Ave

    Vancouver, WA 98683

    $1,525 - $1,750

    1-2 Br 10.1 mi

Frequently Asked Questions
Does The Louisa Apartments have in-unit laundry?

The Louisa Apartments has units with in‑unit washers and dryers, making laundry day simple for residents.

What utilities are included in rent at The Louisa Apartments?

Utilities are not included in rent. Residents should plan to set up and pay for all services separately.

Is parking available at The Louisa Apartments?

Parking is available at The Louisa Apartments. Contact this property for details.

Which floor plans are available, and what are the price ranges?

The Louisa Apartments has one to two-bedrooms with rent ranges from $1,799/mo. to $4,500/mo.

Is The Louisa Apartments pet-friendly?

Yes, The Louisa Apartments welcomes pets. Breed restrictions, weight limits, and additional fees may apply. View this property's pet policy.

How much income do I need to rent at The Louisa Apartments?

A good rule of thumb is to spend no more than 30% of your gross income on rent. Based on the lowest available rent of $1,799 for a one-bedroom, you would need to earn about $71,960 per year to qualify. Want to double-check your budget? Calculate how much rent you can afford with our Rent Affordability Calculator.

Does The Louisa Apartments have move-in specials?

The Louisa Apartments is not currently offering any rent specials. Check back soon, as promotions change frequently.

Does The Louisa Apartments offer Matterport 3D tours?

Yes! The Louisa Apartments offers 8 Matterport 3D Tours. Explore different floor plans and see unit level details, all without leaving home.
Back To Top
Send a Message
Contact Property
enter move in date in the format: 2 digit month / 2 digit day / 4 digit year

I would like to...

Send Message

Submitting Request

Send a Message
Contact Property

Thank you! Your email has been sent.

Error

Report an Issue Print Get Directions
Try These Popular Nearby Searches

Cities

  • West Haven-Sylvan Rentals
  • West Slope Rentals
  • Raleigh Hills Rentals
  • Cedar Mill Rentals
  • Milwaukie Rentals

Search by Bedrooms

  • Studio Apartments in Portland
  • 1 Bedroom Apartments in Portland
  • 2 Bedroom Apartments in Portland
  • 3 Bedroom Apartments in Portland
  • Rooms for Rent in Portland

Other Rental Types

  • Portland Lofts for Rent
  • Portland Houses for Rent
  • Portland Condos for Rent
  • Portland Townhomes for Rent
  • Private Landlord Rentals Portland
  • Portland Duplex Rentals
  • 97209 Houses for Rent
  • 97209 Condos for Rent
  • 97209 Townhomes for Rent

Stay on Budget

  • Portland Apartments Under $500
  • Portland Apartments Under $700
  • Portland Apartments Under $800
  • Portland Apartments Under $1,000
  • Portland Apartments Under $1,100
  • Portland Apartments Under $1,200
  • Portland Apartments Under $1,500
  • Portland Apartments Under $2,000

Filter by Popular Amenities

  • Pet Friendly Apartments in Portland
  • Furnished Apartments in Portland
  • Apartments with Washer & Dryer in Portland
  • Wheelchair Accessible Apartments in Portland
  • Apartments with EV Charging in Portland
  • Apartments with Balcony in Portland
  • Apartments with Air Conditioning in Portland
  • Portland Apartments with Pickleball Court
  • Portland Apartments with Virtual Tours
  • Portland Waterfront Apartments

Find Specialty Housing

  • Student Housing in Portland
  • Portland Low Income Housing
  • Senior Housing in Portland
  • Short Term Rentals in Portland
  • Luxury Apartments in Portland
  • Cheap Apartments in Portland
  • Corporate Housing in Portland
  • Move-In Specials in Portland
  • New Apartments in Portland
  • About Us
  • Advertise
  • Legal Notices
  • Privacy Notice
  • Avoid Scams
  • Accessibility
  • Calculate Rent Affordability
  • Renterverse
  • Sitemap
Property Logo
apartments.com
© 2026 CoStar Group, Inc. Equal Housing Opportunity

Equal Housing Opportunity

© 2026 CoStar Group, Inc.

Equal Housing Opportunity

Ready to Apply?

Good News! This rental is accepting applications through Apartments.com. Act now and your $ purchase will include 9 additional FREE application submissions to participating properties.

Or if you already have an account


Required

Required

Valid Email Required

You must acknowledge the disclaimer to continue
Next
Continue

Take me to this property's website
Send Message
Interested in this property? Send message today.
Rate & Review The Louisa Apartments
Please select a rating
50 character minimum
By clicking submit, I agree to the Apartments.com Terms of Service and the Ratings & Reviews Terms of Use.

What Are Walk Score®, Transit Score®, and Bike Score® Ratings?

Walk Score® measures the walkability of any address. Transit Score® measures access to public transit. Bike Score® measures the bikeability of any address.

Learn How It Works

What is a Sound Score Rating?

A Sound Score Rating aggregates noise caused by vehicle traffic, airplane traffic and local sources.

Learn How It Works

Share This Listing
Listing Image

123 NW 12th Ave

Portland, OR 97209

Email

Link Copied

(971) 803-4514
Get Directions
Schools Restaurants Groceries Coffee Banks Shops Fitness