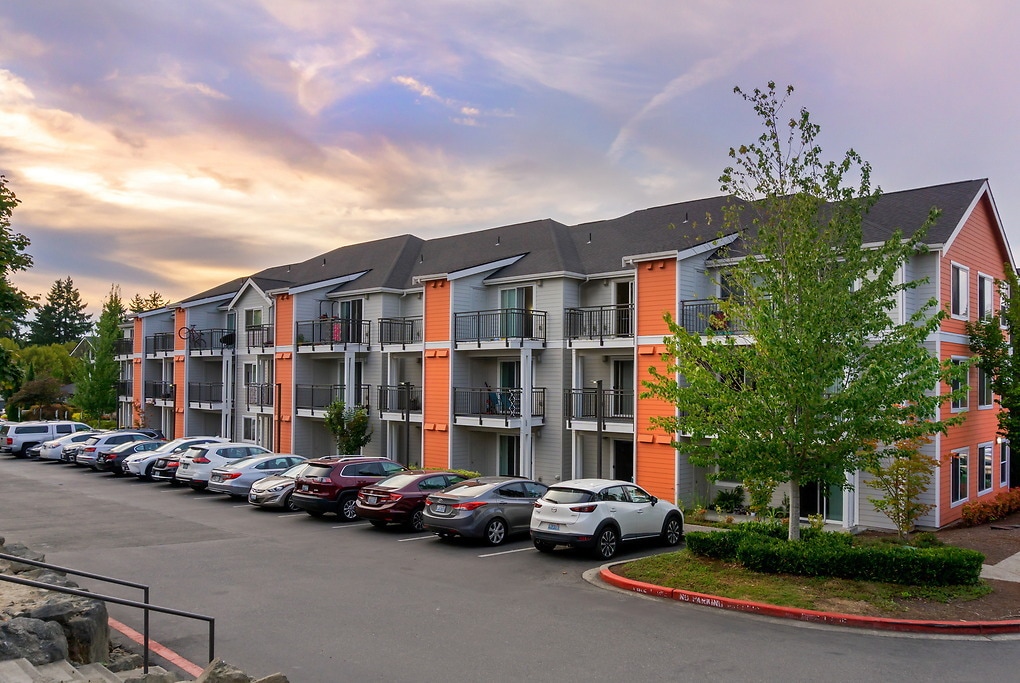
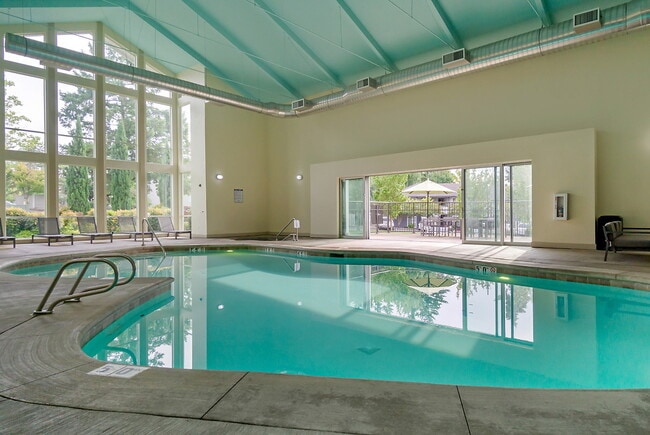
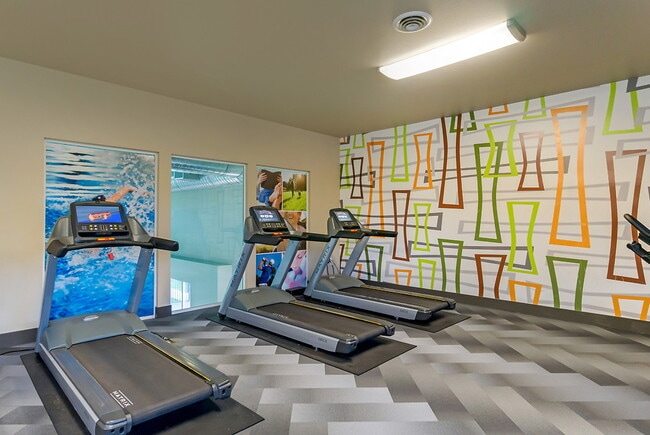
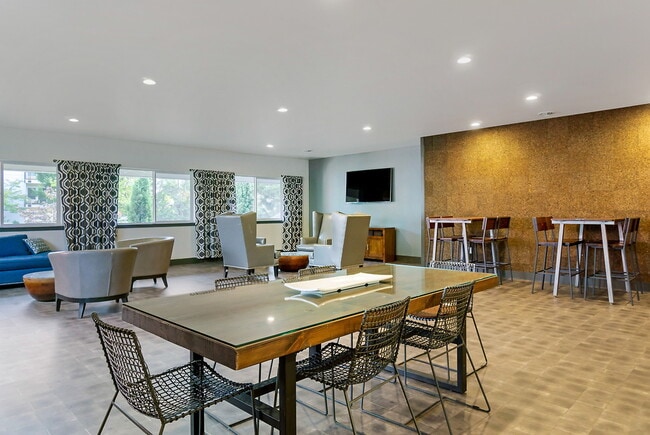
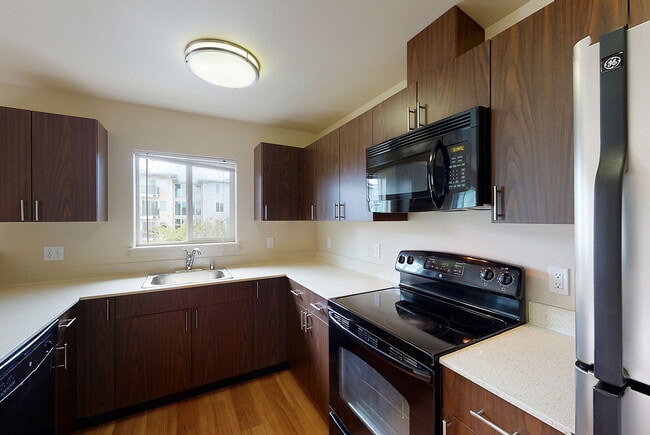
Woodland Commons media gallery
Unit
Viewing Floor:
Select a unit to view pricing & availability
Favorites
425-243-0993

-
Monthly Rent
$1,649 - $3,077
-
Bedrooms
Studio - 3 bd
-
Bathrooms
1 - 2 ba
-
Square Feet
413 - 1,134 sq ft
Woodland Commons
Favorites
Highlights
- Pool
- Spa
- Picnic Area
- Balcony
- Hardwood Floors
Pricing & Floor Plans
filter results by bedrooms
Plan SA
Starting at $1,649
Studio
1 Bath
413 Sq Ft
2 Available units
Unit
Base Price
Sq Ft
Availability
Unit Details
-
Unit J01price $1,649square feet 413availibility Sep 1
-
Unit P01price $1,719square feet 413availibility Sep 19
Plan 1B
$2,197
1 Bed
1 Bath
612 Sq Ft
1 Available unit
Unit
Base Price
Sq Ft
Availability
Unit Details
-
Unit BB108price $2,197square feet 612availibility Now
Plan 1C
Starting at $1,949
1 Bed
1 Bath
662 Sq Ft
2 Available units
Unit
Base Price
Sq Ft
Availability
Unit Details
-
Unit X06price $2,079square feet 662availibility Sep 3
-
Unit R12price $1,949square feet 662availibility Sep 24
Plan 2C
Starting at $2,337
2 Beds
2 Baths
950 Sq Ft
2 Available units
Unit
Base Price
Sq Ft
Availability
Unit Details
-
Unit U06price $2,337square feet 950availibility Now
-
Unit C03price $2,567square feet 950availibility Now
Plan 2B
Starting at $2,667
2 Beds
2 Baths
928 – 965 Sq Ft
4 Available units
Unit
Base Price
Sq Ft
Availability
Unit Details
-
Unit AA306price $2,667square feet 944availibility Now
-
Unit BB306price $2,717square feet 944availibility Sep 14
-
Unit AA206price $2,867square feet 965availibility Sep 21
Plan 2A
$2,377
2 Beds
1 Bath
886 Sq Ft
1 Available unit
Unit
Base Price
Sq Ft
Availability
Unit Details
-
Unit M03price $2,377square feet 886availibility Oct 3
Plan 3A
Starting at $2,967
3 Beds
2 Baths
1,134 Sq Ft
3 Available units
Unit
Base Price
Sq Ft
Availability
Unit Details
-
Unit E05price $3,077square feet 1,134availibility Now
-
Unit C08price $2,967square feet 1,134availibility Sep 3
-
Unit C05price $3,007square feet 1,134availibility Oct 1
Plan SA
Starting at $1,649
Studio
1 Bath
413 Sq Ft
2 Available units
Unit
Base Price
Sq Ft
Availability
Unit Details
-
Unit J01price $1,649square feet 413availibility Sep 1
-
Unit P01price $1,719square feet 413availibility Sep 19
Plan 1B
$2,197
1 Bed
1 Bath
612 Sq Ft
1 Available unit
Unit
Base Price
Sq Ft
Availability
Unit Details
-
Unit BB108price $2,197square feet 612availibility Now
Plan 1C
Starting at $1,949
1 Bed
1 Bath
662 Sq Ft
2 Available units
Unit
Base Price
Sq Ft
Availability
Unit Details
-
Unit X06price $2,079square feet 662availibility Sep 3
-
Unit R12price $1,949square feet 662availibility Sep 24
Plan 2C
Starting at $2,337
2 Beds
2 Baths
950 Sq Ft
2 Available units
Unit
Base Price
Sq Ft
Availability
Unit Details
-
Unit U06price $2,337square feet 950availibility Now
-
Unit C03price $2,567square feet 950availibility Now
Plan 2B
Starting at $2,667
2 Beds
2 Baths
928 – 965 Sq Ft
4 Available units
Unit
Base Price
Sq Ft
Availability
Unit Details
-
Unit AA306price $2,667square feet 944availibility Now
-
Unit BB306price $2,717square feet 944availibility Sep 14
-
Unit AA206price $2,867square feet 965availibility Sep 21
Plan 2A
$2,377
2 Beds
1 Bath
886 Sq Ft
1 Available unit
Unit
Base Price
Sq Ft
Availability
Unit Details
-
Unit M03price $2,377square feet 886availibility Oct 3
Plan 3A
Starting at $2,967
3 Beds
2 Baths
1,134 Sq Ft
3 Available units
Unit
Base Price
Sq Ft
Availability
Unit Details
-
Unit E05price $3,077square feet 1,134availibility Now
-
Unit C08price $2,967square feet 1,134availibility Sep 3
-
Unit C05price $3,007square feet 1,134availibility Oct 1
* Price shown is base rent. Excludes user-selected optional fees and variable or usage-based fees and required charges due at or prior to move-in or at move-out.View Fees and Policies for details.
Price, availability, fees, and any applicable rent special are subject to change without notice.
* Square footage definitions vary. Displayed square footage is approximate.
Fees and Policies
The fees listed below are community-provided and may exclude utilities or add-ons. All payments are made directly to the property and are non-refundable unless otherwise specified.
-
One-Time Basics
-
Due at Application
-
Application Fee Per ApplicantCharged per applicant.$48
-
-
Due at Move-In
-
Administrative FeeCharged per unit.$300
-
-
Due at Application
-
Dogs
-
Pet DepositCharged per pet.$250
-
One-Time Pet FeeCharged per pet.$250
-
Monthly Pet FeeCharged per pet.$75
Restrictions:There is a one-time non-refundable pet fee of $250 per pet, in addition to a $250 deposit for up to 2 pets. We do not allow guardian dog breeds/crossbreeds, such as Alaskan Malamutes, Rottweilers, Doberman Pinschers, Pit Bulls, German Shepherds, Akitas, Bullmastiffs, Mastiffs, Wolf Dogs or any dog that the landlord believes is a related breed. Restrictions are subject to change without notice. Restrictions do not apply to dogs that aid disabled individuals for equal access to housing.Read More Read LessComments -
-
Cats
-
Pet DepositCharged per pet.$250
-
One-Time Pet FeeCharged per pet.$250
-
Monthly Pet FeeCharged per pet.$50
Restrictions:Comments -
-
Storage Unit
-
Storage RentCharged per rentable item.$0 / mo
-
-
Security Deposit - Non-RefundableCharged per unit.$0
-
Late FeeCharged per unit.$0
Property Fee Disclaimer: Based on community-supplied data and independent market research. Subject to change without notice. May exclude fees for mandatory or optional services and usage-based utilities.
Details
Lease Options
-
We have flexible lease terms and pricing to fit your needs!
Property Information
-
Built in 1978
-
302 units/3 stories
Matterport 3D Tours
Select a unit to view pricing & availability
Viewing Floor:
 Matterport 3D Tour

About Woodland Commons
We offer Self-Guided Tours by Appointment Only. Live a life of style and convenience at Woodland Commons in Bellevue, WA. Step into one of our efficiently designed studio, one-, two-, or three-bedroom floor plans and experience all the comforts of home. Each of our residences boasts thoughtful features such as spacious closets and your own private patio or balcony. Select homes also feature an in-home washer and dryer for added convenience. Around our community, enjoy many amenities that are sure to fulfill your needs. Lounge in our community clubhouse or work up a sweat in our state-of-the-art fitness center. Spend your summer by the outdoor pool and spa or take advantage of our indoor pool, open year-round–our pet-friendly community has it all. Woodland Commons is nestled in beautiful Bellevue with all conveniences close at hand. You’ll find essentials such as Whole Foods and Safeway are just minutes away, and a host of high-end retailers at Bellevue Square are just beyond that. If you commute, our location offers quick access to Seattle and, thanks to nearby interstate access, the rest if the Pacific Northwest is also within easy reach. Price reflected is base rent and does not include mandatory or optional fees. Detailed fee information and fee schedules can be found on the community's Leasing Info page on our Essex website. *This community does not accept reusable (portable) tenant screening reports.
Woodland Commons is an apartment community located in King County and the 98005 ZIP Code. This area is served by the Bellevue School District attendance zone.
Unique Features
- Barbecue area
- Night Patrol
- Online resident portal
- Outdoor dining
- Parking
- Pet friendly
- Poolside cabanas
- Resident lounge
Community Amenities
Pool
Fitness Center
Laundry Facilities
Clubhouse
- Wi-Fi
- Laundry Facilities
- Maintenance on site
- Clubhouse
- Walk-Up
- Fitness Center
- Spa
- Pool
- Picnic Area
Apartment Features
Washer/Dryer
Dishwasher
Hardwood Floors
Refrigerator
- Washer/Dryer
- Heating
- Smoke Free
- Dishwasher
- Stainless Steel Appliances
- Pantry
- Refrigerator
- Quartz Countertops
- Hardwood Floors
- Balcony
13700 NE 10th Pl,
Bellevue,
WA
98005
Wilburton on NE 8th Street is a rapidly developing neighborhood that combines residential space with commercial expansion. Bellevue is known for its beautiful location and is consistently rated among the top places to live in the nation. Located two miles from the center of Downtown Bellevue – Washington's second-largest city center – Wilburton is just minutes from a hub of activity; easy access to large Seattle-area companies like Microsoft, shopping districts, and nightlife define downtown. The city of Bellevue is seeing startups of its own and is host to many small and large technology businesses. Wilburton sits 11 miles east of the Seattle city center and provides a posh residential experience in what is arguably Seattle's most sought-after suburb.
Learn more about living in Wilburton-NE 8th St
Average Prices by Area
Compare neighborhood and city base rent averages by bedroom.
| Wilburton-NE 8th St | Bellevue, WA | |
|---|---|---|
| Studio | $1,571 | $2,126 |
| 1 Bedroom | $1,875 | $2,517 |
| 2 Bedrooms | $2,482 | $3,147 |
| 3 Bedrooms | $3,630 | $4,272 |
Amenities
- Wi-Fi
- Laundry Facilities
- Maintenance on site
- Clubhouse
- Walk-Up
- Picnic Area
- Fitness Center
- Spa
- Pool
- Barbecue area
- Night Patrol
- Online resident portal
- Outdoor dining
- Parking
- Pet friendly
- Poolside cabanas
- Resident lounge
- Washer/Dryer
- Heating
- Smoke Free
- Dishwasher
- Stainless Steel Appliances
- Pantry
- Refrigerator
- Quartz Countertops
- Hardwood Floors
- Balcony
Expenses
Recurring
Cat Rent
$50
Dog Rent
$75
One-Time
Cat Fee
$250
Cat Deposit
$250
Dog Fee
$250
Dog Deposit
$250
Office Hours
425-243-0993
| Monday | 9am - 6pm |
|---|---|
| Tuesday | 9am - 6pm |
| Wednesday | 10am - 6pm |
| Thursday | 9am - 6pm |
| Friday | 9am - 6pm |
| Saturday | 9am - 6pm |
| Sunday | 10am - 5pm |
Education
| Colleges & Universities | Distance | ||
|---|---|---|---|
| Colleges & Universities | Distance | ||
| Drive: | 8 min | 2.8 mi | |
| Drive: | 11 min | 6.0 mi | |
| Drive: | 16 min | 8.3 mi | |
| Drive: | 18 min | 10.0 mi |
Woodland Commons is within 8 minutes or 2.8 miles from Bellevue College. It is also near Lake Wash. Tech., Redmond and Lake Wash. Tech., Kirkland.
Schools


Public Elementary School
Grades PK-5
462 Students
Nearby
Public Elementary School
Grades PK-5
532 Students
Attendance Zone
Public Middle School
Grades 6-8
986 Students
Attendance Zone
Public High School
Grades 9-12
1,275 Students
Attendance Zone
Private Elementary, Middle & High School
Grades K-12
Nearby
Private Elementary School
Grades PK-5
73 Students
Nearby
School data provided by
 The GreatSchools Rating helps parents compare schools within a state based on a variety of school quality indicators and provides a helpful picture of how effectively each school serves all of its students. Ratings are on a scale of 1 (below average) to 10 (above average) and can include test scores, college readiness, academic progress, advanced courses, equity, discipline and attendance data. We also advise parents to visit schools, consider other information on school performance and programs, and consider family needs as part of the school selection process.
View GreatSchools Rating Methodology
Data provided by GreatSchools.org © 2026. All rights reserved.
The GreatSchools Rating helps parents compare schools within a state based on a variety of school quality indicators and provides a helpful picture of how effectively each school serves all of its students. Ratings are on a scale of 1 (below average) to 10 (above average) and can include test scores, college readiness, academic progress, advanced courses, equity, discipline and attendance data. We also advise parents to visit schools, consider other information on school performance and programs, and consider family needs as part of the school selection process.
View GreatSchools Rating Methodology
Data provided by GreatSchools.org © 2026. All rights reserved.
Transportation options available in Bellevue include Overlake Village, located 1.8 miles from Woodland Commons. Woodland Commons is near Seattle-Tacoma International, located 19.2 miles or 31 minutes away, and Seattle Paine Field International, located 24.2 miles or 36 minutes away.
| Transit / Subway | Distance | ||
|---|---|---|---|
| Transit / Subway | Distance | ||
| Drive: | 4 min | 1.8 mi | |
| Drive: | 11 min | 4.4 mi | |
| Drive: | 20 min | 11.2 mi | |
| Drive: | 20 min | 11.3 mi | |
| Drive: | 25 min | 13.0 mi |
| Commuter Rail | Distance | ||
|---|---|---|---|
| Commuter Rail | Distance | ||
|
|
Drive: | 21 min | 12.7 mi |
| Drive: | 21 min | 12.7 mi | |
|
|
Drive: | 24 min | 15.9 mi |
| Drive: | 25 min | 16.0 mi | |
| Drive: | 31 min | 20.2 mi |
| Airports | Distance | ||
|---|---|---|---|
| Airports | Distance | ||
|
Seattle-Tacoma International
|
Drive: | 31 min | 19.2 mi |
|
Seattle Paine Field International
|
Drive: | 36 min | 24.2 mi |
Getting Around
 What do Walkability, Transit, Drivability, and Bikeability mean?
Walkability measures the walking distance to day-to-day needs.
Transit measures access to public transportation.
Drivability measures congestion, parking availability, and access to major roads.
Bikeability measures the suitability for cycling.
How It Works
What do Walkability, Transit, Drivability, and Bikeability mean?
Walkability measures the walking distance to day-to-day needs.
Transit measures access to public transportation.
Drivability measures congestion, parking availability, and access to major roads.
Bikeability measures the suitability for cycling.
How It Works
Moderately Walkable
Walkability
70
/ 100
Some Public Transit
Transit
40
/ 100
Moderately Drivable
Drivability
70
/ 100
Fairly Bikeable
Bikeability
50
/ 100
Scores provided by
What do Walkability, Transit, Drivability, and Bikeability mean?
Walkability measures the walking distance to day-to-day needs.
Transit measures access to public transportation.
Drivability measures congestion, parking availability, and access to major roads.
Bikeability measures the suitability for cycling.
How It Works
Active
Soundscore™
78
/ 100
Traffic
BusyAirport
CalmBusinesses
ActiveScores provided by
HowLoud What is a Sound Score Rating? A Sound Score Rating aggregates noise caused by vehicle traffic, airplane traffic and local sources. How It WorksTime and distance from Woodland Commons.
| Shopping Centers | Distance | ||
|---|---|---|---|
| Shopping Centers | Distance | ||
| Walk: | 12 min | 0.6 mi | |
| Walk: | 12 min | 0.6 mi | |
| Walk: | 16 min | 0.8 mi |
Woodland Commons has 3 shopping centers within 0.8 mile, which is about a 16-minute walk. The miles and minutes will be for the farthest away property.
| Parks and Recreation | Distance | ||
|---|---|---|---|
| Parks and Recreation | Distance | ||
|
Crossroads Park
|
Drive: | 5 min | 1.8 mi |
|
Kelsey Creek Farm Park
|
Drive: | 6 min | 1.9 mi |
|
Bellevue Botanical Garden
|
Drive: | 5 min | 2.1 mi |
|
Lake Hills Greenbelt
|
Drive: | 7 min | 2.7 mi |
|
Bridle Trails State Park
|
Drive: | 8 min | 2.7 mi |
Woodland Commons has 5 parks within 2.7 miles, including Kelsey Creek Farm Park, Crossroads Park, and Bellevue Botanical Garden.
| Hospitals | Distance | ||
|---|---|---|---|
| Hospitals | Distance | ||
| Drive: | 15 min | 8.3 mi | |
| Drive: | 17 min | 9.4 mi | |
| Drive: | 18 min | 10.5 mi |
Woodland Commons has 3 hospitals within 10.5 miles, the nearest is EvergreenHealth Medical Center which is 8.3 miles away and a 15 minute drive.
| Military Bases | Distance | ||
|---|---|---|---|
| Military Bases | Distance | ||
| Drive: | 35 min | 15.3 mi | |
| Drive: | 95 min | 45.4 mi | |
| Drive: | 98 min | 71.8 mi |
Woodland Commons has 3 military bases within 71.8 miles, the nearest is Fort Lawton Military Reserve which is 15.3 miles away and a 35 minute drive.
Woodland Commons Photos
Models
-
Plan SA
-
Plan 1B
-
Plan 1C
-
Plan 2A
-
Plan 2B
-
Plan 2C
Nearby Apartments
Within 50 Miles of Woodland Commons
-
Foothill Commons
898 NE 137th Ave
Bellevue, WA 98005
$1,999 - $3,369
1-2 Br 0.1 mi
-
Vesta
18666 Redmond Way
Redmond, WA 98052
$1,749 - $2,989
1-3 Br 4.1 mi
-
Park Hill at Issaquah
22500 S E 56th St
Issaquah, WA 98029
$2,027 - $3,069
1-3 Br 7.2 mi
-
The Highlands at Wynhaven
1460 NE Hawthorne St
Issaquah, WA 98029
$2,197 - $3,727
1-3 Br 8.6 mi
-
Brighton Ridge
2307 NE 4th St
Renton, WA 98056
$1,479 - $2,097
1-2 Br 9.3 mi
-
Pinnacle Sonata
23940 40th Dr SE
Bothell, WA 98021
$2,367 - $3,637
1-3 Br 11.2 mi
Does Woodland Commons have in-unit laundry?
Woodland Commons has units with in‑unit washers and dryers, making laundry day simple for residents.
What utilities are included in rent at Woodland Commons?
Utilities are not included in rent. Residents should plan to set up and pay for all services separately.
Is parking available at Woodland Commons?
Contact this property for parking details.
Which floor plans are available, and what are the price ranges?
Woodland Commons has studios to three-bedrooms with rent ranges from $1,649/mo. to $3,077/mo.
Is Woodland Commons pet-friendly?
Yes, Woodland Commons welcomes pets. Breed restrictions, weight limits, and additional fees may apply. View this property's pet policy.
How much income do I need to rent at Woodland Commons?
A good rule of thumb is to spend no more than 30% of your gross income on rent. Based on the lowest available rent of $1,649 for a studio, you would need to earn about $65,960 per year to qualify. Want to double-check your budget? Calculate how much rent you can afford with our Rent Affordability Calculator.
Does Woodland Commons have move-in specials?
Woodland Commons is offering Specials for eligible applicants, with rental rates starting at $1,649.
Does Woodland Commons offer Matterport 3D tours?
Yes! Woodland Commons offers 4 Matterport 3D Tours. Explore different floor plans and see unit level details, all without leaving home.
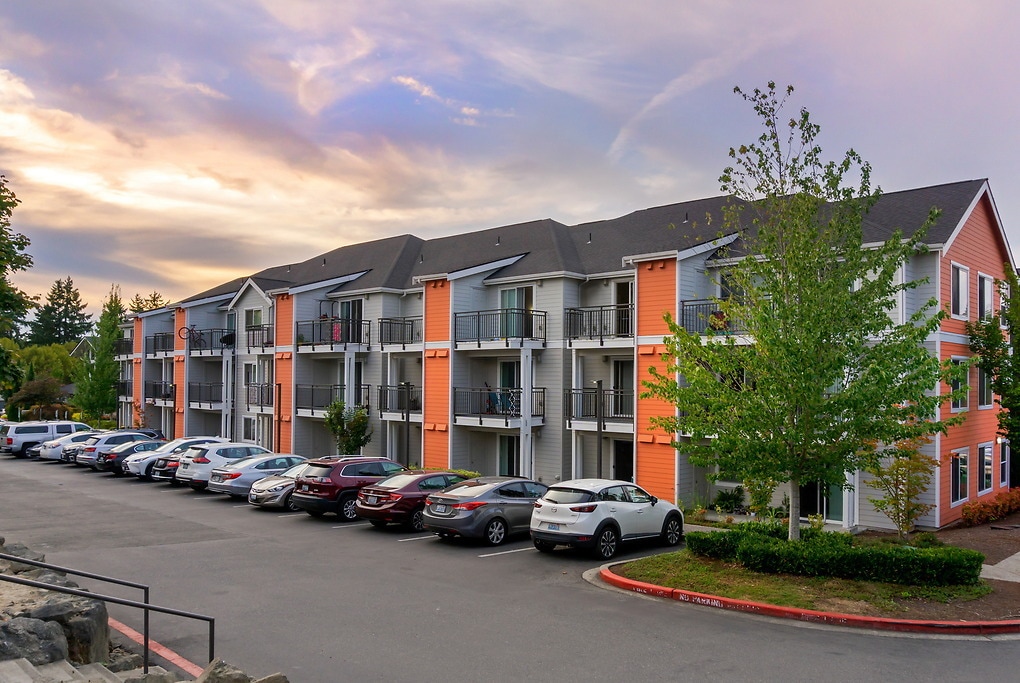
13700 NE 10th Pl
Bellevue, WA 98005