Map
  • Add a Property
  • Renter Tools
    • Favorites
    • Saved Searches
  • Manage Rentals
  • Apartments For Rent
  • Houses For Rent
  • Condos For Rent
  • Townhomes For Rent
  • Help Center
  • Bellevue Average Rent
  • Area Guide
  • Rent Calculator
  • Property Management Companies
English

Language

English Español
Apartments.com Logo
Manage Rentals      Sign Up / Sign In
  • Primary Photo - Copal
  • Building Photo - Copal
    Building Photo - Copal
  • Building Photo - Copal
    Building Photo - Copal
Contact This Property

Language: English

Open 9am - 6pm Today

View All Hours Office Hours Monday - Friday, 9am - 6pm Saturday & Sunday, 10am - 5pm

Copal media gallery Unit
call 425-671-5639
Floor Plan View Body
Viewing Floor: Select a unit to view pricing & availability
P2 (0 unit)
P1 (0 unit)
1 (4 units)
2 (2 units)
3 (5 units)
4 (7 units)
5 (3 units)
6 (1 unit)
7 (0 unit)
8 (1 unit)
Any
Studio
1
2
3
Any
1+
2+
3+
Move-In Date
Washington King County Bellevue Bel-Red

Copal

13166 NE 15th St, Bellevue, WA 98005

5.0
Renter Rating 1 Review
Verified Listing CoStar Verified® Listing

This Listing has been verified by CoStar’s listing verification process, which combines internal screening and fraud detection technology. Always beware of scams.

Today
Share Listing
Favorites
425-671-5639
Property Management Company Logo
  • Monthly Rent

    $2,085 - $5,800

  • Bedrooms

    Studio - 3 bd

  • Bathrooms

    1 - 3.5 ba

  • Square Feet

    439 - 1,639 sq ft

Copal
Property Management Company Logo
Share Listing
Favorites

Move-in Special

Up to 10 Weeks Free on select lease terms & homes* | ARCH Special: up to 2 Months Free on select homes* Open House Weekend | Aug 29 & 30 |10AM - 5PM Join us for our End-of-Summer Soirée! Stop by for seasonal refreshments, light bites, and a look around!

Highlights

  • New Construction
  • Spa
  • Balcony

Pricing & Floor Plans

filter results by bedrooms
Studio 1
Starting at $2,085 Studio 1 Bath 439 – 477 Sq Ft
4 Available units
Unit
Base Price
Sq Ft
Availability
Unit Details
  • Unit 438
    price $2,085
    square feet 474
    availibility Now
  • Unit 511
    price $2,305
    square feet 450
    availibility Now
  • Unit 213
    price $2,325
    square feet 452
    availibility Now
  • Unit 436
    price $2,335
    square feet 475
    availibility Now

Studio 1 ARCH ADA
$2,183 Studio 1 Bath 452 Sq Ft
1 Available unit
Unit
Base Price
Sq Ft
Availability
Unit Details
  • Unit 312
    price $2,183
    square feet 452
    availibility Now
Studio 1 ARCH
Starting at $2,183 1 Bed 1 Bath 450 – 456 Sq Ft
2 Available units
Unit
Base Price
Sq Ft
Availability
Unit Details
  • Unit 313
    price $2,183
    square feet 452
    availibility Now
  • Unit 411
    price $2,183
    square feet 456
    availibility Now
Studio 2 ADA
$2,325 Studio 1 Bath 452 Sq Ft
1 Available unit
Unit
Base Price
Sq Ft
Availability
Unit Details
  • Unit 212
    price $2,325
    square feet 452
    availibility Now
Urban One Bed One Bath 4 ARCH
$2,341 1 Bed 1 Bath 546 – 548 Sq Ft
1 Available unit
Unit
Base Price
Sq Ft
Availability
Unit Details
  • Unit 335
    price $2,341
    square feet 546
    availibility Now
Urban One Bed One Bath 2 ARCH
$2,341 1 Bed 1 Bath 541 – 546 Sq Ft
1 Available unit
Unit
Base Price
Sq Ft
Availability
Unit Details
  • Unit 644
    price $2,341
    square feet 541
    availibility Now
One Bed + Den Two Bath 1
$3,230 1 Bed 2 Baths 854 – 857 Sq Ft
1 Available unit
Unit
Base Price
Sq Ft
Availability
Unit Details
  • Unit 416
    price $3,230
    square feet 854
    availibility Now
One Bed One Bath 1
$2,805 1 Bed 1 Bath 475 – 481 Sq Ft
1 Available unit
Unit
Base Price
Sq Ft
Availability
Unit Details
  • Unit 503
    price $2,805
    square feet 475
    availibility Sep 28
One Bed One Bath 4
$3,132 1 Bed 1 Bath 771 – 783 Sq Ft
1 Available unit
Unit
Base Price
Sq Ft
Availability
Unit Details
  • Unit 420
    price $3,132
    square feet 771
    availibility Oct 3
Urban Two Bed One Bath 1 ARCH
$2,812 2 Beds 1 Bath 711 Sq Ft
1 Available unit
Unit
Base Price
Sq Ft
Availability
Unit Details
  • Unit 308
    price $2,812
    square feet 711
    availibility Now
Urban Two Bed Two Bath 2 ARCH
$2,812 2 Beds 2 Baths 659 – 680 Sq Ft
1 Available unit
Unit
Base Price
Sq Ft
Availability
Unit Details
  • Unit 422
    price $2,812
    square feet 659
    availibility Now
Urban Two Bed Two Bath 2
$2,965 2 Beds 2 Baths 695 – 698 Sq Ft
Available Now
Urban Two Bed Two Bath 5
$3,625 2 Beds 2 Baths 978 – 981 Sq Ft
1 Available unit
Unit
Base Price
Sq Ft
Availability
Unit Details
  • Unit 334
    price $3,625
    square feet 978
    availibility Now
Two Bed Two Bath 1
$4,405 2 Beds 2 Baths 940 – 989 Sq Ft
1 Available unit
Unit
Base Price
Sq Ft
Availability
Unit Details
  • Unit 520
    price $4,405
    square feet 989
    availibility Now
Two Bed Two Bath 5 ADA
$4,470 2 Beds 2 Baths 1,115 – 1,117 Sq Ft
1 Available unit
Unit
Base Price
Sq Ft
Availability
Unit Details
  • Unit 431
    price $4,470
    square feet 1,115
    availibility Now
Urban Two Bed Two 1/2 Bath 1
Starting at $4,799 2 Beds 2.5 Baths 1,261 – 1,280 Sq Ft
3 Available units
Unit
Base Price
Sq Ft
Availability
Unit Details
  • Unit 147
    price $4,799
    square feet 1,261
    availibility Now
  • Unit 146
    price $4,900
    square feet 1,280
    availibility Now
  • Unit 145
    price $4,925
    square feet 1,271
    availibility Now
Two Bed Two Bath 9
$5,505 2 Beds 2 Baths 1,036 Sq Ft
1 Available unit
Unit
Base Price
Sq Ft
Availability
Unit Details
  • Unit 801
    price $5,505
    square feet 1,036
    availibility Now
Three Bed Three Bath TH 1
$5,800 3 Beds 3 Baths 1,639 Sq Ft
1 Available unit
Unit
Base Price
Sq Ft
Availability
Unit Details
  • Unit 123
    price $5,800
    square feet 1,639
    availibility Oct 7
Urban One Bed One Bath 2
Call for Rent 1 Bed 1 Bath 533 – 546 Sq Ft
Available Soon
Urban One Bed One Bath 7
Call for Rent 1 Bed 1 Bath 594 – 596 Sq Ft
Available Soon
One Bed One Bath 9 ADA
Call for Rent 1 Bed 1 Bath 583 Sq Ft
Available Soon
One Bed One Bath 2
Call for Rent 1 Bed 1 Bath 578 – 580 Sq Ft
Available Soon
Urban One Bed One Bath 4
Call for Rent 1 Bed 1 Bath 546 – 549 Sq Ft
Available Soon
One Bed One Bath 8 ADA
Call for Rent 1 Bed 1 Bath 604 Sq Ft
Available Soon
One Bed One Bath 11
Call for Rent 1 Bed 1 Bath 605 – 610 Sq Ft
Available Soon
One Bed + Den One Bath 1
Call for Rent 1 Bed 1 Bath 659 – 680 Sq Ft
Available Soon
Urban One Bed One Bath 6 ADA
Call for Rent 1 Bed 1 Bath 661 Sq Ft
Available Soon
Urban One Bed One Bath 1
Call for Rent 1 Bed 1 Bath 670 – 677 Sq Ft
Available Soon
One Bed One Bath 10
Call for Rent 1 Bed 1 Bath 709 Sq Ft
Available Soon
One Bed One Bath 7
Call for Rent 1 Bed 1 Bath 723 – 735 Sq Ft
Available Soon
One Bed One Bath 3
Call for Rent 1 Bed 1 Bath 716 – 717 Sq Ft
Available Soon
One Bed One Bath 5
Call for Rent 1 Bed 1 Bath 740 – 747 Sq Ft
Available Soon
One Bed One Bath 6
Call for Rent 1 Bed 1 Bath 797 Sq Ft
Available Soon
One Bed + Den Two Bath 2
Call for Rent 1 Bed 2 Baths 854 – 862 Sq Ft
Available Soon
One Bed One Bath 1 ARCH
Call for Rent 1 Bed 1 Bath 481 Sq Ft
Available Soon
Urban One Bed One Bath 7 ARCH
Call for Rent 1 Bed 1 Bath 592 – 600 Sq Ft
Available Soon
One Bed One Bath 9 ARCH ADA
Call for Rent 1 Bed 1 Bath 583 Sq Ft
Available Soon
One Bed One Bath 2 ARCH
Call for Rent 1 Bed 1 Bath 578 Sq Ft
Available Soon
Urban One Bed One Bath 5 ARCH
Call for Rent 1 Bed 1 Bath 592 Sq Ft
Available Soon
Urban One Bed One Bath 3 ARCH
Call for Rent 1 Bed 1 Bath 814 Sq Ft
Available Soon
Urban One Bed One Bath 1 ARCH
Call for Rent 1 Bed 1 Bath 671 – 675 Sq Ft
Available Soon
One Bed One Bath 7 ARCH
Call for Rent 1 Bed 1 Bath 713 – 724 Sq Ft
Available Soon
One Bed One Bath 11 ARCH
Call for Rent 1 Bed 1 Bath 610 Sq Ft
Available Soon
One Bed One Bath 8 ARCH ADA
Call for Rent 1 Bed 1 Bath 604 Sq Ft
Available Soon
One Bed + Den Two Bath 1 ARCH
Call for Rent 1 Bed 2 Baths 854 – 857 Sq Ft
Available Soon
One Bed + Den Two Bath 2 ARCH
Call for Rent 1 Bed 2 Baths 854 Sq Ft
Available Soon
Urban Two Bed One Bath 1
Call for Rent 2 Beds 1 Bath 717 – 718 Sq Ft
Available Soon
Urban Two Bed Two Bath 7
Call for Rent 2 Beds 2 Baths 780 – 782 Sq Ft
Available Soon
Urban Two Bed Two Bath 10
Call for Rent 2 Beds 2 Baths 819 Sq Ft
Available Soon
Urban Two Bed Two Bath 1
Call for Rent 2 Beds 2 Baths 797 – 798 Sq Ft
Available Soon
Urban Two Bed Two Bath 6
Call for Rent 2 Beds 2 Baths 862 – 876 Sq Ft
Available Soon
Two Bed Two Bath 5
Call for Rent 2 Beds 2 Baths 884 Sq Ft
Available Soon
Two Bed Two Bath 3
Call for Rent 2 Beds 2 Baths 886 Sq Ft
Available Soon
Two Bed Two Bath 2
Call for Rent 2 Beds 2 Baths 916 Sq Ft
Available Soon
Urban Two Bed Two Bath 9
Call for Rent 2 Beds 2 Baths 946 – 966 Sq Ft
Available Soon
Urban Two Bed Two Bath 3
Call for Rent 2 Beds 2 Baths 927 – 929 Sq Ft
Available Soon
Urban Two Bed Two Bath 4
Call for Rent 2 Beds 2 Baths 978 – 981 Sq Ft
Available Soon
Urban Two Bed Two Bath 8
Call for Rent 2 Beds 2 Baths 948 – 962 Sq Ft
Available Soon
Two Bed Two 1/2 Bath TH 3
Call for Rent 2 Beds 2.5 Baths 1,007 Sq Ft
Available Soon
Two Bed Two Bath 4 ADA
Call for Rent 2 Beds 2 Baths 1,042 – 1,043 Sq Ft
Available Soon
Two Bed Two Bath 6
Call for Rent 2 Beds 2 Baths 1,055 Sq Ft
Available Soon
Two Bed Two Bath 4
Call for Rent 2 Beds 2 Baths 1,098 – 1,099 Sq Ft
Available Soon
Two Bed Two Bath 7
Call for Rent 2 Beds 2 Baths 1,105 Sq Ft
Available Soon
Two Bed Two 1/2 Bath TH 2
Call for Rent 2 Beds 2.5 Baths 1,315 – 1,316 Sq Ft
Available Soon
Two Bed Two Bath 8
Call for Rent 2 Beds 2 Baths 1,106 Sq Ft
Available Soon
Urban Two Bed Two Bath 6 ARCH
Call for Rent 2 Beds 2 Baths 862 – 888 Sq Ft
Available Soon
Urban Two Bed Two Bath 10 ARCH
Call for Rent 2 Beds 2 Baths 784 Sq Ft
Available Soon
Urban Two Bed Two Bath 1 ARCH
Call for Rent 2 Beds 2 Baths 788 – 798 Sq Ft
Available Soon
Two Bed Two Bath 4 ARCH
Call for Rent 2 Beds 2 Baths 1,042 Sq Ft
Available Soon
Two Bed Two Bath 2 ARCH
Call for Rent 2 Beds 2 Baths 913 – 916 Sq Ft
Available Soon
Two Bed Two Bath 3 ARCH
Call for Rent 2 Beds 2 Baths 884 – 886 Sq Ft
Available Soon
Two Bed Two Bath 5 ARCH ADA
Call for Rent 2 Beds 2 Baths 1,069 – 1,070 Sq Ft
Available Soon
Three Bed Two Bath 1 ADA
Call for Rent 3 Beds 2 Baths 1,358 Sq Ft
Available Soon
Three Bed Three 1/2 Bath TH 1
Call for Rent 3 Beds 3.5 Baths 1,636 Sq Ft
Available Soon
Three Bed Two 1/2 Bath TH 1
Call for Rent 3 Beds 2.5 Baths 1,480 Sq Ft
Available Soon
Studio 1
Starting at $2,085 Studio 1 Bath 439 – 477 Sq Ft
4 Available units
Unit
Base Price
Sq Ft
Availability
Unit Details
  • Unit 438
    price $2,085
    square feet 474
    availibility Now
  • Unit 511
    price $2,305
    square feet 450
    availibility Now
  • Unit 213
    price $2,325
    square feet 452
    availibility Now
  • Unit 436
    price $2,335
    square feet 475
    availibility Now

Studio 1 ARCH ADA
$2,183 Studio 1 Bath 452 Sq Ft
1 Available unit
Unit
Base Price
Sq Ft
Availability
Unit Details
  • Unit 312
    price $2,183
    square feet 452
    availibility Now
Studio 2 ADA
$2,325 Studio 1 Bath 452 Sq Ft
1 Available unit
Unit
Base Price
Sq Ft
Availability
Unit Details
  • Unit 212
    price $2,325
    square feet 452
    availibility Now
Studio 1 ARCH
Starting at $2,183 1 Bed 1 Bath 450 – 456 Sq Ft
2 Available units
Unit
Base Price
Sq Ft
Availability
Unit Details
  • Unit 313
    price $2,183
    square feet 452
    availibility Now
  • Unit 411
    price $2,183
    square feet 456
    availibility Now
Urban One Bed One Bath 4 ARCH
$2,341 1 Bed 1 Bath 546 – 548 Sq Ft
1 Available unit
Unit
Base Price
Sq Ft
Availability
Unit Details
  • Unit 335
    price $2,341
    square feet 546
    availibility Now
Urban One Bed One Bath 2 ARCH
$2,341 1 Bed 1 Bath 541 – 546 Sq Ft
1 Available unit
Unit
Base Price
Sq Ft
Availability
Unit Details
  • Unit 644
    price $2,341
    square feet 541
    availibility Now
One Bed + Den Two Bath 1
$3,230 1 Bed 2 Baths 854 – 857 Sq Ft
1 Available unit
Unit
Base Price
Sq Ft
Availability
Unit Details
  • Unit 416
    price $3,230
    square feet 854
    availibility Now
One Bed One Bath 1
$2,805 1 Bed 1 Bath 475 – 481 Sq Ft
1 Available unit
Unit
Base Price
Sq Ft
Availability
Unit Details
  • Unit 503
    price $2,805
    square feet 475
    availibility Sep 28
One Bed One Bath 4
$3,132 1 Bed 1 Bath 771 – 783 Sq Ft
1 Available unit
Unit
Base Price
Sq Ft
Availability
Unit Details
  • Unit 420
    price $3,132
    square feet 771
    availibility Oct 3
Urban One Bed One Bath 2
Call for Rent 1 Bed 1 Bath 533 – 546 Sq Ft
Available Soon
Urban One Bed One Bath 7
Call for Rent 1 Bed 1 Bath 594 – 596 Sq Ft
Available Soon
One Bed One Bath 9 ADA
Call for Rent 1 Bed 1 Bath 583 Sq Ft
Available Soon
One Bed One Bath 2
Call for Rent 1 Bed 1 Bath 578 – 580 Sq Ft
Available Soon
Urban One Bed One Bath 4
Call for Rent 1 Bed 1 Bath 546 – 549 Sq Ft
Available Soon
One Bed One Bath 8 ADA
Call for Rent 1 Bed 1 Bath 604 Sq Ft
Available Soon
One Bed One Bath 11
Call for Rent 1 Bed 1 Bath 605 – 610 Sq Ft
Available Soon
One Bed + Den One Bath 1
Call for Rent 1 Bed 1 Bath 659 – 680 Sq Ft
Available Soon
Urban One Bed One Bath 6 ADA
Call for Rent 1 Bed 1 Bath 661 Sq Ft
Available Soon
Urban One Bed One Bath 1
Call for Rent 1 Bed 1 Bath 670 – 677 Sq Ft
Available Soon
One Bed One Bath 10
Call for Rent 1 Bed 1 Bath 709 Sq Ft
Available Soon
One Bed One Bath 7
Call for Rent 1 Bed 1 Bath 723 – 735 Sq Ft
Available Soon
One Bed One Bath 3
Call for Rent 1 Bed 1 Bath 716 – 717 Sq Ft
Available Soon
One Bed One Bath 5
Call for Rent 1 Bed 1 Bath 740 – 747 Sq Ft
Available Soon
One Bed One Bath 6
Call for Rent 1 Bed 1 Bath 797 Sq Ft
Available Soon
One Bed + Den Two Bath 2
Call for Rent 1 Bed 2 Baths 854 – 862 Sq Ft
Available Soon
One Bed One Bath 1 ARCH
Call for Rent 1 Bed 1 Bath 481 Sq Ft
Available Soon
Urban One Bed One Bath 7 ARCH
Call for Rent 1 Bed 1 Bath 592 – 600 Sq Ft
Available Soon
One Bed One Bath 9 ARCH ADA
Call for Rent 1 Bed 1 Bath 583 Sq Ft
Available Soon
One Bed One Bath 2 ARCH
Call for Rent 1 Bed 1 Bath 578 Sq Ft
Available Soon
Urban One Bed One Bath 5 ARCH
Call for Rent 1 Bed 1 Bath 592 Sq Ft
Available Soon
Urban One Bed One Bath 3 ARCH
Call for Rent 1 Bed 1 Bath 814 Sq Ft
Available Soon
Urban One Bed One Bath 1 ARCH
Call for Rent 1 Bed 1 Bath 671 – 675 Sq Ft
Available Soon
One Bed One Bath 7 ARCH
Call for Rent 1 Bed 1 Bath 713 – 724 Sq Ft
Available Soon
One Bed One Bath 11 ARCH
Call for Rent 1 Bed 1 Bath 610 Sq Ft
Available Soon
One Bed One Bath 8 ARCH ADA
Call for Rent 1 Bed 1 Bath 604 Sq Ft
Available Soon
One Bed + Den Two Bath 1 ARCH
Call for Rent 1 Bed 2 Baths 854 – 857 Sq Ft
Available Soon
One Bed + Den Two Bath 2 ARCH
Call for Rent 1 Bed 2 Baths 854 Sq Ft
Available Soon
Urban Two Bed One Bath 1 ARCH
$2,812 2 Beds 1 Bath 711 Sq Ft
1 Available unit
Unit
Base Price
Sq Ft
Availability
Unit Details
  • Unit 308
    price $2,812
    square feet 711
    availibility Now
Urban Two Bed Two Bath 2 ARCH
$2,812 2 Beds 2 Baths 659 – 680 Sq Ft
1 Available unit
Unit
Base Price
Sq Ft
Availability
Unit Details
  • Unit 422
    price $2,812
    square feet 659
    availibility Now
Urban Two Bed Two Bath 2
$2,965 2 Beds 2 Baths 695 – 698 Sq Ft
Available Now
Urban Two Bed Two Bath 5
$3,625 2 Beds 2 Baths 978 – 981 Sq Ft
1 Available unit
Unit
Base Price
Sq Ft
Availability
Unit Details
  • Unit 334
    price $3,625
    square feet 978
    availibility Now
Two Bed Two Bath 1
$4,405 2 Beds 2 Baths 940 – 989 Sq Ft
1 Available unit
Unit
Base Price
Sq Ft
Availability
Unit Details
  • Unit 520
    price $4,405
    square feet 989
    availibility Now
Two Bed Two Bath 5 ADA
$4,470 2 Beds 2 Baths 1,115 – 1,117 Sq Ft
1 Available unit
Unit
Base Price
Sq Ft
Availability
Unit Details
  • Unit 431
    price $4,470
    square feet 1,115
    availibility Now
Urban Two Bed Two 1/2 Bath 1
Starting at $4,799 2 Beds 2.5 Baths 1,261 – 1,280 Sq Ft
3 Available units
Unit
Base Price
Sq Ft
Availability
Unit Details
  • Unit 147
    price $4,799
    square feet 1,261
    availibility Now
  • Unit 146
    price $4,900
    square feet 1,280
    availibility Now
  • Unit 145
    price $4,925
    square feet 1,271
    availibility Now
Two Bed Two Bath 9
$5,505 2 Beds 2 Baths 1,036 Sq Ft
1 Available unit
Unit
Base Price
Sq Ft
Availability
Unit Details
  • Unit 801
    price $5,505
    square feet 1,036
    availibility Now
Urban Two Bed One Bath 1
Call for Rent 2 Beds 1 Bath 717 – 718 Sq Ft
Available Soon
Urban Two Bed Two Bath 7
Call for Rent 2 Beds 2 Baths 780 – 782 Sq Ft
Available Soon
Urban Two Bed Two Bath 10
Call for Rent 2 Beds 2 Baths 819 Sq Ft
Available Soon
Urban Two Bed Two Bath 1
Call for Rent 2 Beds 2 Baths 797 – 798 Sq Ft
Available Soon
Urban Two Bed Two Bath 6
Call for Rent 2 Beds 2 Baths 862 – 876 Sq Ft
Available Soon
Two Bed Two Bath 5
Call for Rent 2 Beds 2 Baths 884 Sq Ft
Available Soon
Two Bed Two Bath 3
Call for Rent 2 Beds 2 Baths 886 Sq Ft
Available Soon
Two Bed Two Bath 2
Call for Rent 2 Beds 2 Baths 916 Sq Ft
Available Soon
Urban Two Bed Two Bath 9
Call for Rent 2 Beds 2 Baths 946 – 966 Sq Ft
Available Soon
Urban Two Bed Two Bath 3
Call for Rent 2 Beds 2 Baths 927 – 929 Sq Ft
Available Soon
Urban Two Bed Two Bath 4
Call for Rent 2 Beds 2 Baths 978 – 981 Sq Ft
Available Soon
Urban Two Bed Two Bath 8
Call for Rent 2 Beds 2 Baths 948 – 962 Sq Ft
Available Soon
Two Bed Two 1/2 Bath TH 3
Call for Rent 2 Beds 2.5 Baths 1,007 Sq Ft
Available Soon
Two Bed Two Bath 4 ADA
Call for Rent 2 Beds 2 Baths 1,042 – 1,043 Sq Ft
Available Soon
Two Bed Two Bath 6
Call for Rent 2 Beds 2 Baths 1,055 Sq Ft
Available Soon
Two Bed Two Bath 4
Call for Rent 2 Beds 2 Baths 1,098 – 1,099 Sq Ft
Available Soon
Two Bed Two Bath 7
Call for Rent 2 Beds 2 Baths 1,105 Sq Ft
Available Soon
Two Bed Two 1/2 Bath TH 2
Call for Rent 2 Beds 2.5 Baths 1,315 – 1,316 Sq Ft
Available Soon
Two Bed Two Bath 8
Call for Rent 2 Beds 2 Baths 1,106 Sq Ft
Available Soon
Urban Two Bed Two Bath 6 ARCH
Call for Rent 2 Beds 2 Baths 862 – 888 Sq Ft
Available Soon
Urban Two Bed Two Bath 10 ARCH
Call for Rent 2 Beds 2 Baths 784 Sq Ft
Available Soon
Urban Two Bed Two Bath 1 ARCH
Call for Rent 2 Beds 2 Baths 788 – 798 Sq Ft
Available Soon
Two Bed Two Bath 4 ARCH
Call for Rent 2 Beds 2 Baths 1,042 Sq Ft
Available Soon
Two Bed Two Bath 2 ARCH
Call for Rent 2 Beds 2 Baths 913 – 916 Sq Ft
Available Soon
Two Bed Two Bath 3 ARCH
Call for Rent 2 Beds 2 Baths 884 – 886 Sq Ft
Available Soon
Two Bed Two Bath 5 ARCH ADA
Call for Rent 2 Beds 2 Baths 1,069 – 1,070 Sq Ft
Available Soon
Three Bed Three Bath TH 1
$5,800 3 Beds 3 Baths 1,639 Sq Ft
1 Available unit
Unit
Base Price
Sq Ft
Availability
Unit Details
  • Unit 123
    price $5,800
    square feet 1,639
    availibility Oct 7
Three Bed Two Bath 1 ADA
Call for Rent 3 Beds 2 Baths 1,358 Sq Ft
Available Soon
Three Bed Three 1/2 Bath TH 1
Call for Rent 3 Beds 3.5 Baths 1,636 Sq Ft
Available Soon
Three Bed Two 1/2 Bath TH 1
Call for Rent 3 Beds 2.5 Baths 1,480 Sq Ft
Available Soon
* Price shown is base rent. Excludes user-selected optional fees and variable or usage-based fees and required charges due at or prior to move-in or at move-out.View Fees and Policies for details. Price, availability, fees, and any applicable rent special are subject to change without notice.
* Square footage definitions vary. Displayed square footage is approximate.

Fees and Policies

The fees listed below are community-provided and may exclude utilities or add-ons. All payments are made directly to the property and are non-refundable unless otherwise specified.

  • Utilities & Essentials
    • Utility billing admin fee
      Utility billing admin fee Charged per unit.
      $3.90 / mo
  • One-Time Basics
    • Due at Application
      • Application Fee Per Applicant
        Charged per applicant.
        $55
    • Due at Move-In
      • Deposit
        Charged per unit.
        $400
  • Dogs
    • Dog Deposit
      Max of 2. Charged per pet.
      $350
    • Dog Fee
      Max of 2. Charged per pet.
      $350
    • Dog Rent
      Charged per pet.
      $50 / mo
    75 lbs. Weight Limit
    Restrictions:
    None
    Read More Read Less
    Comments
    | Restrictions: None
    Read More Read Less
  • Cats
    • Cat Deposit
      Max of 2. Charged per pet.
      $350
    • Cat Fee
      Max of 2. Charged per pet.
      $350
    • Cat Rent
      Charged per pet.
      $50 / mo
    75 lbs. Weight Limit
    Restrictions:
    None
    Read More Read Less
    Comments
    | Restrictions: None
    Read More Read Less
  • Other
  • Early Termination Fee
    Early Termination Fee Charged per unit.
    200% of base rent
  • Late Fee
    Late Fee Charged per unit.
    1.50% of base rent / occurrence
  • NSF Tenant Fee
    NSF Tenant Fee Charged per unit.
    $40 / occurrence

Property Fee Disclaimer: Based on community-supplied data and independent market research. Subject to change without notice. May exclude fees for mandatory or optional services and usage-based utilities.

Details

Lease Options

  • 12 - 15 Month Leases

Property Information

  • Built in 2025
  • 288 units/8 stories

Matterport 3D Tours

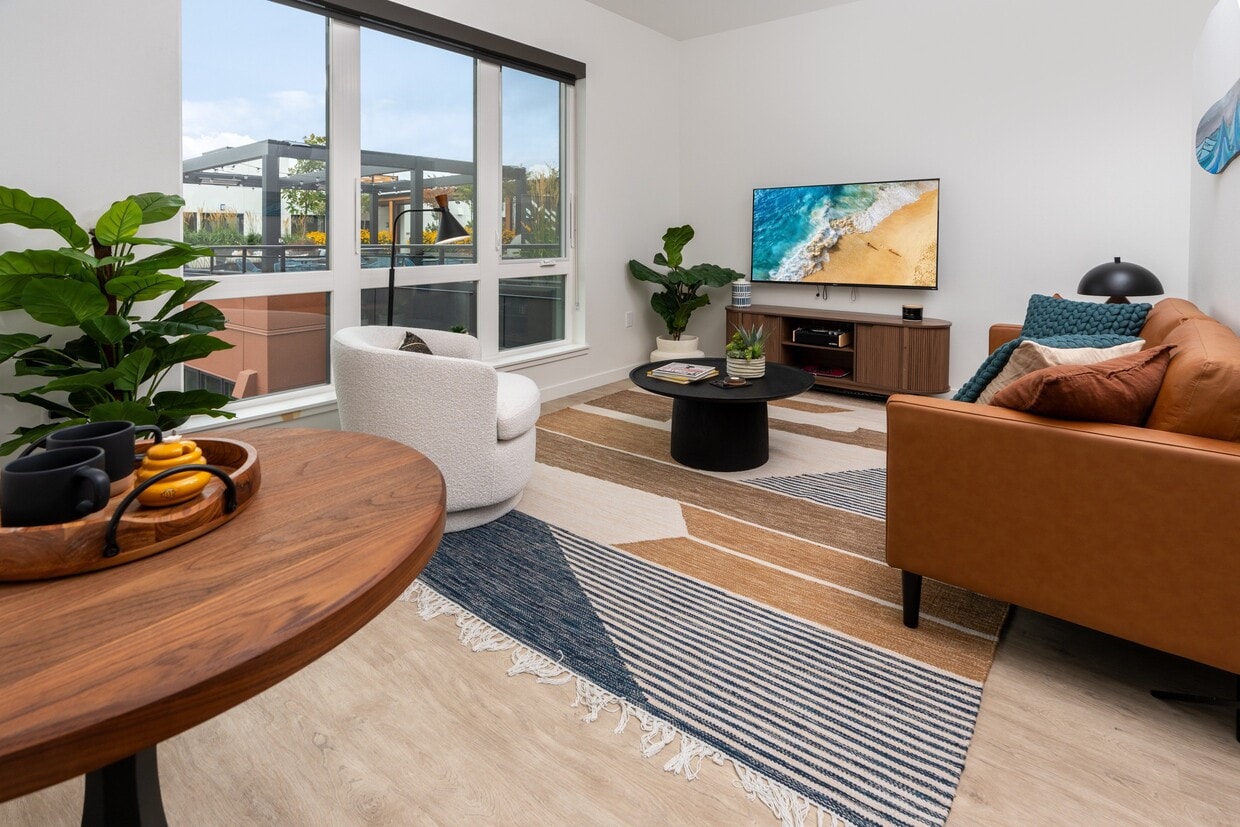
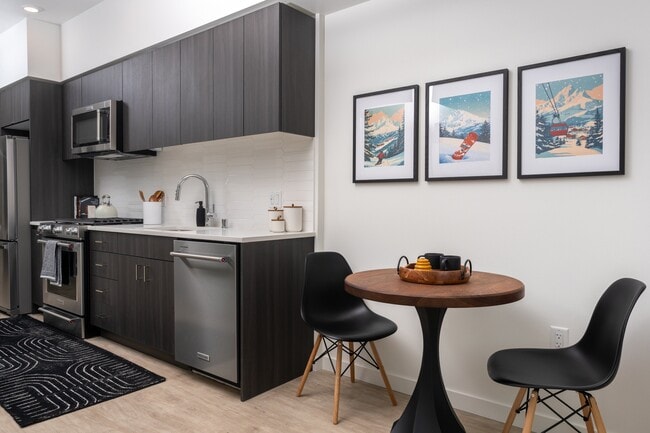
Located at 13166 NE 15th St in Bellevue, WA, this thoughtfully designed one-bedroom, one-bathroom unit maximizes every inch of its compact footprint. Light wood-tone flooring runs throughout, complemented by crisp white walls and recessed lighting that create a bright, cohesive aesthetic. The entrance hallway sets a modern tone with floor-to-ceiling wood-paneled cabinetry providing ample storage, alongside a stainless steel refrigerator integrated into the kitchen cabinetry wall. The kitchen is equipped with stainless steel appliances, including a gas range and over-the-range microwave, with a clean tile backsplash tying the space together. The living room is a highlight of the unit, featuring large windows that invite abundant natural light and offer open views of the surrounding Bellevue neighborhood. A sliding barn door connects the living area to the bedroom, adding a stylish, space-conscious touch. The bedroom includes a distinctive accent ceiling detail and direct visual access to the kitchen. The bathroom is well-appointed with a dark wood-grain vanity, a backlit mirror, a tall storage tower, and an in-unit stacked washer and dryer conveniently tucked behind the vanity. Two closets provide additional storage throughout the unit. Clean lines and contemporary finishes define every room in this efficiently planned Bellevue residence.

1BR, 1BA - 539SF
1/2
Located at 13166 NE 15th St in Bellevue, WA, this thoughtfully designed one-bedroom, one-bathroom unit maximizes every inch of its compact footprint. Light wood-tone flooring runs throughout, complemented by crisp white walls and recessed lighting that create a bright, cohesive aesthetic.

The entrance hallway sets a modern tone with floor-to-ceiling wood-paneled cabinetry providing ample storage, alongside a stainless steel refrigerator integrated into the kitchen cabinetry wall. The kitchen is equipped with stainless steel appliances, including a gas range and over-the-range microwave, with a clean tile backsplash tying the space together.

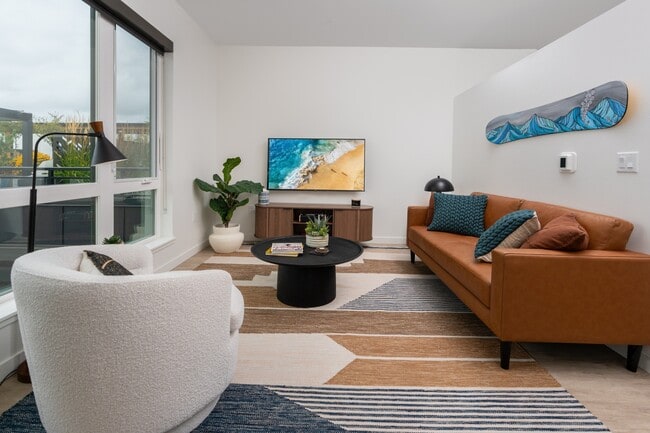
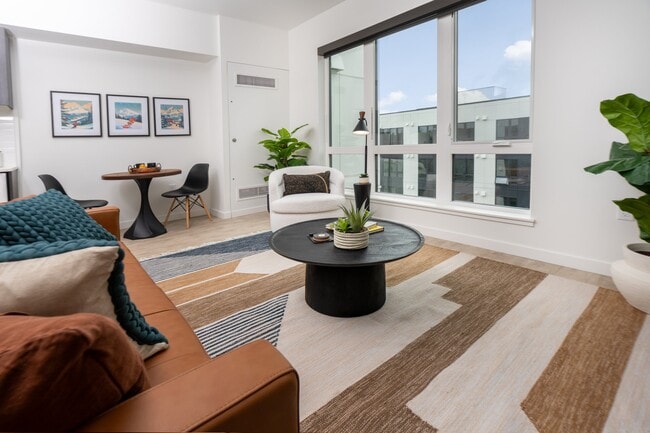
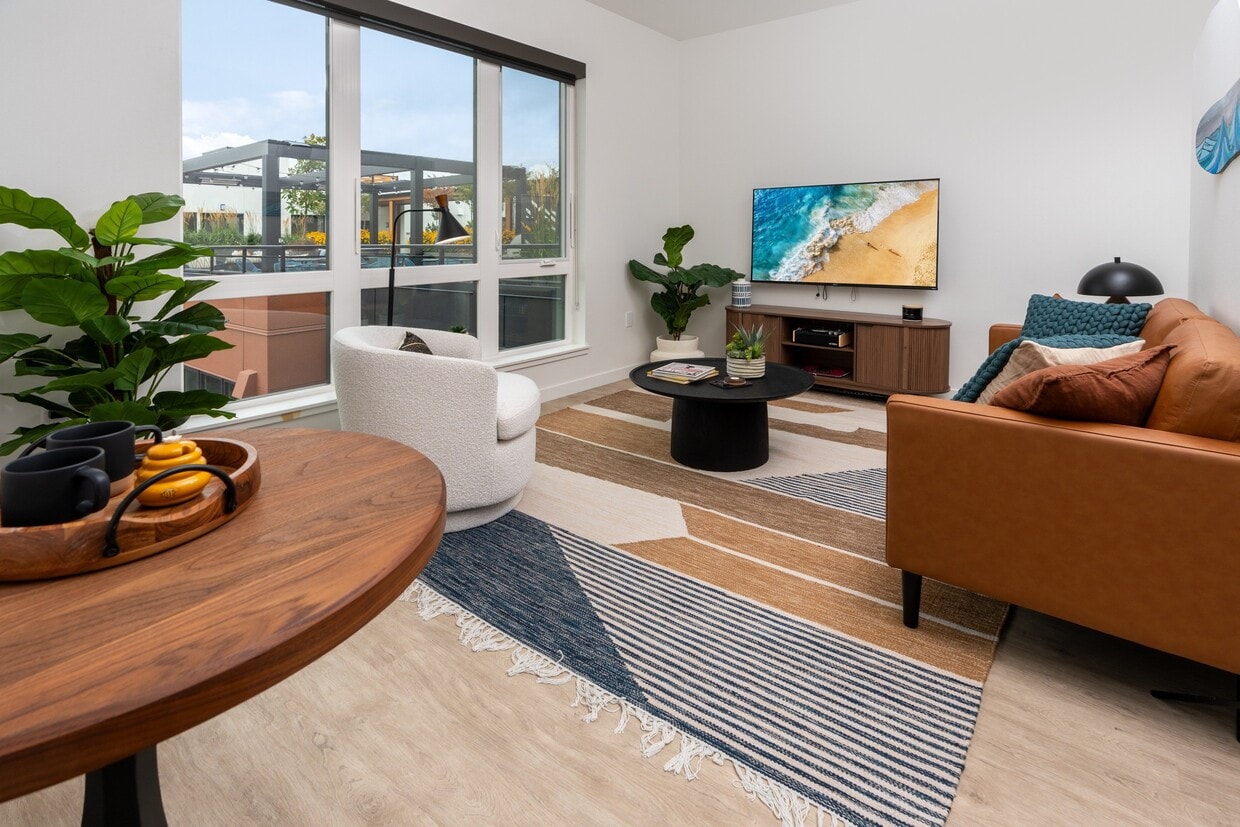
The living room is a highlight of the unit, featuring large windows that invite abundant natural light and offer open views of the surrounding Bellevue neighborhood. A sliding barn door connects the living area to the bedroom, adding a stylish, space-conscious touch. The bedroom includes a distinctive accent ceiling detail and direct visual access to the kitchen.

The bathroom is well-appointed with a dark wood-grain vanity, a backlit mirror, a tall storage tower, and an in-unit stacked washer and dryer conveniently tucked behind the vanity. Two closets provide additional storage throughout the unit. Clean lines and contemporary finishes define every room in this efficiently planned Bellevue residence. Located in Bellevue, WA, this thoughtfully designed 2-bedroom, 2-bathroom residence offers a bright, modern living experience on a single level. The open-concept layout seamlessly connects the kitchen, dining, and living areas, making excellent use of the available space. Light wood-tone flooring runs throughout, complementing the clean white walls and contemporary finishes.

The kitchen is a standout feature, equipped with stainless steel appliances including a refrigerator, range, microwave, and dishwasher. White flat-panel cabinetry reaches to the ceiling for ample storage, while a textured tile backsplash adds visual interest. A peninsula with seating for four serves as both a prep space and casual dining area, anchored by stylish pendant lighting.

The living room receives generous natural light through large floor-to-ceiling windows that frame views of the surrounding Bellevue cityscape. Both bedrooms offer closet storage and a cozy, well-proportioned layout. The bathrooms feature clean white tile surrounds with tub-shower combinations and modern vanities.

A dedicated laundry area with a stacked Whirlpool washer and dryer adds everyday convenience. With three closets throughout, storage is well-addressed. The residence also includes a welcoming entrance, completing a highly functional and modern floor plan.
Property Site Map

Select a unit to view pricing & availability

Any
Studio
1
2
3
Any
1+
2+
3+
Move-In Date
Viewing Floor:
P2 (0 unit)
P1 (0 unit)
1 (4 units)
2 (2 units)
3 (5 units)
4 (7 units)
5 (3 units)
6 (1 unit)
7 (0 unit)
8 (1 unit)
Matterport 3D Tour Matterport 3D Tour
Matterport 3D Tour

About Copal

The modern best of Bellevue. Bellevue's transformation into a global tech hub proves that anything is possible when vision meets action. This is a city fueled by innovators and creators, with a booming economy and diverse culture–and it all comes to life, layer by layer, at Copal. Designed to connect residents to new possibilities, this community features distinctively modern studio and 1, 2 and 3 bedroom apartment homes and townhouses, interwoven with inspired social spaces. The scenic rooftop deck and state-of-the-art fitness center are just the start. There's the sophisticated co-working space, well-appointed for heads-down or collaborative productivity, and the stylish Clubroom serves as a welcoming hub for polishing your bank shot at the pool table or pouring the perfect Old Fashioned at the bar.

Copal is an apartment community located in King County and the 98005 ZIP Code. This area is served by the Bellevue School District attendance zone.

Unique Features

  • Ample bike storage
  • Balconies and private patios in select homes*
  • Barn doors in select homes*
  • Co-working cafe for solo focus or meetings
  • Gas ranges in select homes
  • In-home, full-size washer and dryer
  • KitchenAid appliances in all penthouse homes
  • LEED Gold certification (pursuing Platinum)
  • Lounge for relaxation and board games
  • Mobile access entry doors
  • Oversized windows to maximize natural light
  • Pet spa
  • Roller shades in every home
  • Smart switches and outlets available upon request
  • Smart thermostats
  • Solatubes in Penthouse Homes*
  • Stainless-steel Whirlpool appliances
  • Well-landscaped courtyards

Contact

View Property Website
Language: English
Open 9am - 6pm Today
  • Monday - Friday, 9am - 6pm
  • Saturday & Sunday, 10am - 5pm
Property Management Company Logo

Community Amenities

  • Lounge
  • Spa
  • Bicycle Storage
  • Courtyard

Apartment Features

  • Air Conditioning
  • Range
  • Balcony
Location
13166 NE 15th St, Bellevue,
WA 98005
Get Directions
Schools Restaurants Groceries Coffee Banks Shops Fitness
| Edit
Edit Commute

Destination is required

Under 30 minutes

Commute Time is calculated at rush hour.
Neighborhood

Named for its location between Bellevue and Redmond, Bel-Red was first developed in the 1960s to support industrial warehouses and manufacturing facilities. Today, Bel-Red offers the best of urban and suburban living.

Bel-Red residents enjoy close proximity to great shopping opportunities at Overlake Fashion Plaza and Crossroads Bellevue, recreational activities at Wilburton Hill Park and Bridle Trails State Park, and the many luxuries of Downtown Bellevue. The Microsoft Headquarters is just a few short minutes from Bel-Red as well.

Bel-Red is the site of the highly anticipated Spring District, a residential and commercial area centered on the impending East Link Extension. Getting around from Bel-Red is easy with access to I-405 and State Road 520.

Learn more about living in Bel-Red 
Average Prices by Area

Compare neighborhood and city base rent averages by bedroom.

Bel-Red Bellevue, WA
Studio $2,235 $2,127
1 Bedroom $2,677 $2,504
2 Bedrooms $3,764 $3,144
3 Bedrooms $6,206 $4,251
Amenities
  • Lounge
  • Courtyard
  • Spa
  • Bicycle Storage
  • Ample bike storage
  • Balconies and private patios in select homes*
  • Barn doors in select homes*
  • Co-working cafe for solo focus or meetings
  • Gas ranges in select homes
  • In-home, full-size washer and dryer
  • KitchenAid appliances in all penthouse homes
  • LEED Gold certification (pursuing Platinum)
  • Lounge for relaxation and board games
  • Mobile access entry doors
  • Oversized windows to maximize natural light
  • Pet spa
  • Roller shades in every home
  • Smart switches and outlets available upon request
  • Smart thermostats
  • Solatubes in Penthouse Homes*
  • Stainless-steel Whirlpool appliances
  • Well-landscaped courtyards
  • Air Conditioning
  • Range
  • Balcony
Expenses
Recurring
Cat Rent $50
Dog Rent $50
One-Time
Cat Fee $350
Cat Deposit $350
Dog Fee $350
Dog Deposit $350
Office Hours
Monday 9am - 6pm
Tuesday 9am - 6pm
Wednesday 9am - 6pm
Thursday 9am - 6pm
Friday 9am - 6pm
Saturday 10am - 5pm
Sunday 10am - 5pm
425-671-5639
Education
Colleges & Universities Distance
Bellevue College
Drive: 9 min 3.4 mi
Lake Wash. Tech., Redmond
Drive: 11 min 6.2 mi
Lake Wash. Tech., Kirkland
Drive: 13 min 7.4 mi
University of Washington
Drive: 15 min 9.1 mi
Copal is within 9 minutes or 3.4 miles from Bellevue College. It is also near Lake Wash. Tech., Redmond and Lake Wash. Tech., Kirkland.
Schools
  • Public Schools
  • Private Schools
Clyde Hill Elementary
Public Elementary School
Grades PK-5
459 Students
Attendance Zone
GreatSchools rating: 8 out of 10
Stevenson Elementary
Public Elementary School
Grades PK-5
532 Students
Nearby
GreatSchools rating: 5 out of 10
Odle Middle School
Public Middle School
Grades 6-8
986 Students
Attendance Zone
GreatSchools rating: 9 out of 10
Sammamish Senior High
Public High School
Grades 9-12
1,275 Students
Attendance Zone
GreatSchools rating: 8 out of 10
Dartmoor School
Private Elementary, Middle & High School
Grades K-12
Nearby
Spectrum Learning Community
Private Elementary School
Grades PK-5
36 Students
Nearby
School data provided by GreatSchools The GreatSchools Rating helps parents compare schools within a state based on a variety of school quality indicators and provides a helpful picture of how effectively each school serves all of its students. Ratings are on a scale of 1 (below average) to 10 (above average) and can include test scores, college readiness, academic progress, advanced courses, equity, discipline and attendance data. We also advise parents to visit schools, consider other information on school performance and programs, and consider family needs as part of the school selection process.

View GreatSchools Rating Methodology


Data provided by GreatSchools.org © 2026. All rights reserved.
Transportation

Transportation options available in Bellevue include Overlake Village, located 1.9 miles from Copal. Copal is near Seattle-Tacoma International, located 18.7 miles or 29 minutes away, and Seattle Paine Field International, located 23.3 miles or 34 minutes away.

Transit / Subway Distance
Overlake Village
Drive: 4 min 1.9 mi
South Bellevue
Drive: 9 min 3.9 mi
Capitol Hill
Drive: 17 min 10.7 mi
12Th & Jackson
Drive: 19 min 12.0 mi
14Th & Washington
Drive: 19 min 12.1 mi
Commuter Rail Distance
Seattle
Drive: 18 min 11.8 mi
King Street Station
Drive: 19 min 11.8 mi
Tukwila Amtrak
Drive: 23 min 15.3 mi
Tukwila Station
Drive: 24 min 15.4 mi
Edmonds
Drive: 35 min 23.1 mi
Airports Distance
Airports Distance
Seattle-Tacoma International
Drive: 29 min 18.7 mi
Seattle Paine Field International
Drive: 34 min 23.3 mi
Getting Around
Moderately Walkable
Walkability
70 / 100
Strong Public Transit
Transit
80 / 100
Exceptionally Drivable
Drivability
90 / 100
Moderately Bikeable
Bikeability
60 / 100

Scores provided by

Local Logic What do Walkability, Transit, Drivability, and Bikeability mean? Walkability measures the walking distance to day-to-day needs. Transit measures access to public transportation. Drivability measures congestion, parking availability, and access to major roads. Bikeability measures the suitability for cycling. How It Works
Active
Soundscore™
72 / 100

Traffic

Busy

Airport

Calm

Businesses

Busy

Scores provided by

HowLoud What is a Sound Score Rating? A Sound Score Rating aggregates noise caused by vehicle traffic, airplane traffic and local sources. How It Works
Points of Interest

Time and distance from Copal.

Shopping Centers Distance
Bell East Business Park
Walk: 6 min 0.3 mi
1817 130th Ave NE
Walk: 7 min 0.4 mi
13029 NE 20th St
Walk: 7 min 0.4 mi
Copal has 3 shopping centers within 0.4 mile, which is about a 7-minute walk. The miles and minutes will be for the farthest away property.
Parks and Recreation Distance
Kelsey Creek Farm Park
Drive: 5 min 1.5 mi
Bellevue Botanical Garden
Drive: 4 min 1.6 mi
Bridle Trails State Park
Drive: 6 min 2.0 mi
Crossroads Park
Drive: 6 min 2.4 mi
Downtown Park
Drive: 6 min 2.4 mi
Copal has 5 parks within 2.4 miles, including Kelsey Creek Farm Park, Bellevue Botanical Garden, and Bridle Trails State Park.
Hospitals Distance
Hospitals Distance
EvergreenHealth Medical Center
Drive: 12 min 7.4 mi
Fairfax Hospital
Drive: 14 min 8.5 mi
Seattle Children's Hospital
Drive: 16 min 9.6 mi
Copal has 3 hospitals within 9.6 miles, the nearest is EvergreenHealth Medical Center which is 7.4 miles away and a 12 minute drive.
Military Bases Distance
Fort Lawton Military Reserve
Drive: 32 min 14.4 mi
Keyport Naval Reservation
Drive: 92 min 44.5 mi
East Park Naval Reserve
Drive: 97 min 71.2 mi
Copal has 3 military bases within 71.2 miles, the nearest is Fort Lawton Military Reserve which is 14.4 miles away and a 32 minute drive.


Reviews for Copal

5.0
Renter Rating
5 Stars
1
4 Stars
0
3 Stars
0
2 Stars
0
1 Star
0
Share details of your own experience with this property
Renter Reviews 1 Review
 
  • Most Recent
  • Most Helpful
  • Rating Low-High
  • Rating High-Low
Submitted by a verified resident of the apartment community. Participating residents may receive reward points in exchange for posting a review during their lease term, regardless of the nature of the review. Delete

Property Manager Responded:

Property Manager Responded

Show full review Show less
Was this helpful? Vote review helpful Thanks for your feedback!
Flag Review
  1. ...
  2. ...

Copal Photos

  • Copal

  • Community 3D Tours

Models

  • Studio

  • Studio

  • Studio

  • Studio

  • 1 Bedroom

  • 1 Bedroom

Nearby Apartments

Within 50 Miles of Copal

  • Eastline Central

    16502 Cleveland St

    Redmond, WA 98052

    $2,220 - $4,391

    1-3 Br 4.0 mi

  • Eastline Grand

    16595 Redmond Way

    Redmond, WA 98052

    $2,199 - $4,612

    1-3 Br 4.0 mi

  • Bowman

    3801 Stone Way N

    Seattle, WA 98103

    $2,346 - $2,662

    1-2 Br 8.5 mi

  • Maris

    4722 Fauntleroy Way SW

    Seattle, WA 98116

    $1,949 - $2,699

    1-2 Br 11.0 mi

  • The Rigney

    5302 60th St W

    University Place, WA 98467

    $1,993 - $3,597

    1-3 Br 33.2 mi

Frequently Asked Questions
Does Copal have in-unit laundry?

Copal does not offer in-unit laundry or shared facilities. Please contact the property to learn about nearby laundry options.

What utilities are included in rent at Copal?

Utilities are not included in rent. Residents should plan to set up and pay for all services separately.

Is parking available at Copal?

Parking is available at Copal. Contact this property for details.

Which floor plans are available, and what are the price ranges?

Copal has studios to three-bedrooms with rent ranges from $2,085/mo. to $5,800/mo.

Is Copal pet-friendly?

Yes, Copal welcomes pets. Breed restrictions, weight limits, and additional fees may apply. View this property's pet policy.

How much income do I need to rent at Copal?

A good rule of thumb is to spend no more than 30% of your gross income on rent. Based on the lowest available rent of $2,085 for a studio, you would need to earn about $83,400 per year to qualify. Want to double-check your budget? Calculate how much rent you can afford with our Rent Affordability Calculator.

Does Copal have move-in specials?

Copal is offering Specials for eligible applicants, with rental rates starting at $2,085.

Does Copal offer Matterport 3D tours?

Yes! Copal offers 4 Matterport 3D Tours. Explore different floor plans and see unit level details, all without leaving home.
Back To Top
Send a Message
Contact Property
enter move in date in the format: 2 digit month / 2 digit day / 4 digit year

I would like to... Optional

Send Message

Submitting Request

Send a Message
Contact Property

Thank you! Your email has been sent.

Error

Report an Issue Print Get Directions
Try These Popular Nearby Searches

Nearby Cities

  • Clyde Hill Rentals
  • Medina Rentals
  • Mercer Island Rentals
  • Newcastle Rentals
  • Redmond Rentals
  • Sammamish Rentals
  • Kirkland Rentals
  • Issaquah Rentals
  • Renton Rentals

Neighborhood Apartment Rentals

  • South Seattle Apartments for Rent
  • Downtown Seattle Apartments for Rent
  • Lake Union Apartments for Rent
  • College Hill Skyridge Apartments for Rent
  • Conifer Crest Apartments for Rent
  • Lake Crest Apartments for Rent
  • Horizon Heights Apartments for Rent
  • Willow Ridge Trails Apartments for Rent
  • Whispering Heights Apartments for Rent

Bellevue Apartments by Zip Code

  • Apartments in 98007 for Rent
  • Apartments in 98005 for Rent
  • Apartments in 98008 for Rent
  • Apartments in 98004 for Rent
  • Apartments in 98006 for Rent
  • Apartments in 98040 for Rent
  • Apartments in 98039 for Rent
  • Apartments in 98033 for Rent
  • Apartments in 98075 for Rent
  • Apartments in 98074 for Rent
  • About Us
  • Advertise
  • Legal Notices
  • Privacy Notice
  • Avoid Scams
  • Accessibility
  • Calculate Rent Affordability
  • Renterverse
  • Sitemap
Property Logo
apartments.com
© 2026 CoStar Group, Inc. Equal Housing Opportunity

Equal Housing Opportunity

© 2026 CoStar Group, Inc.

Equal Housing Opportunity

Ready to Apply?

Good News! This rental is accepting applications through Apartments.com. Act now and your $ purchase will include 9 additional FREE application submissions to participating properties.

Or if you already have an account


Required

Required

Valid Email Required

You must acknowledge the disclaimer to continue
Next
You're leaving Apartments.com

Do you want this property to contact you?

Required

Required

Valid Email Required

Continue to Property Website Skip this Step
Continue

Take me to this property's website
Send Message
Interested in this property? Send message today.
Rate & Review Copal
Please select a rating
50 character minimum
By clicking submit, I agree to the Apartments.com Terms of Service and the Ratings & Reviews Terms of Use.
Share This Listing
Listing Image

13166 NE 15th St

Bellevue, WA 98005

Email

Link Copied

(425) 671-5639
Get Directions
Schools Restaurants Groceries Coffee Banks Shops Fitness
Select a unit to view pricing and availability
Floor
P2 (0 unit)
P1 (0 unit)
1 (4 units)
2 (2 units)
3 (5 units)
4 (7 units)
5 (3 units)
6 (1 unit)
7 (0 unit)
8 (1 unit)
Any
Studio
1
2
3
Any
1+
2+
3+
Move-In Date
Matterport 3D Tour Matterport 3D Tour
Matterport 3D Tour

