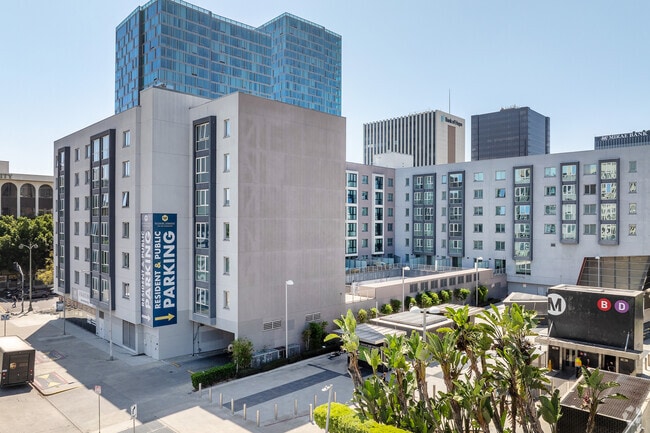
Located on Wilshire Boulevard in Los Angeles, this fitness center offers a generously sized, single-floor exercise space designed to support a comprehensive workout experience. The facility's industrial-modern aesthetic is defined by striking yellow-painted exposed ductwork and structural beams overhead, complemented by crisp white walls and cylindrical pendant lighting that bathes the floor in bright, even illumination. The main exercise area is divided into distinct workout zones. A robust strength training section houses a variety of cable machines, multi-function weight stations, a power rack with barbell and bench, and a full dumbbell rack, all reflected across wall-length mirrors that enhance the sense of openness. The cardio zone, positioned along the windowed perimeter, features multiple treadmills, ellipticals, stationary bikes, and a stair climber, benefiting from natural light and outward views. A dedicated functional training alcove offers yoga mats, medicine balls, and exercise accessories alongside a wall-mounted monitor, ideal for stretching and dynamic workouts. Durable, striped carpet tiles cover the main floor, while rubberized flooring in designated zones provides appropriate support for lifting and floor exercises. The space is thoughtfully arranged to allow comfortable movement throughout, making it a fully equipped and visually dynamic fitness destination.

-
Total Monthly Price
$2,045 - $3,192
-
Bedrooms
Studio - 2 bd
-
Bathrooms
1 - 2 ba
-
Square Feet
496 - 1,062 sq ft
Highlights
- Top Rated by Renters
- Premier Transit Location
- Vision Impaired Accessible
- Dry Cleaning Service
- Walk To Campus
- Cabana
- Pool
- Walk-In Closets
- Planned Social Activities
Pricing & Floor Plans
-
Unit 0538price $2,045square feet 503availibility Now
-
Unit 0274price $2,145square feet 503availibility Sep 28
-
Unit 0331price $2,045square feet 503availibility Oct 7
-
Unit 0323price $2,258square feet 719availibility Now
-
Unit 0523price $2,288square feet 719availibility Now
-
Unit 0562price $2,278square feet 719availibility Sep 8
-
Unit 0642price $2,586square feet 900availibility Now
-
Unit 0342price $2,691square feet 1,057availibility Now
-
Unit 0415price $2,263square feet 705availibility Sep 22
-
Unit 0312price $2,253square feet 705availibility Oct 14
-
Unit 0508price $2,576square feet 882availibility Oct 7
-
Unit 0327price $3,157square feet 1,062availibility Now
-
Unit 0684price $3,187square feet 1,062availibility Now
-
Unit 0645price $3,192square feet 1,061availibility Sep 17
-
Unit 0538price $2,045square feet 503availibility Now
-
Unit 0274price $2,145square feet 503availibility Sep 28
-
Unit 0331price $2,045square feet 503availibility Oct 7
-
Unit 0323price $2,258square feet 719availibility Now
-
Unit 0523price $2,288square feet 719availibility Now
-
Unit 0562price $2,278square feet 719availibility Sep 8
-
Unit 0642price $2,586square feet 900availibility Now
-
Unit 0342price $2,691square feet 1,057availibility Now
-
Unit 0415price $2,263square feet 705availibility Sep 22
-
Unit 0312price $2,253square feet 705availibility Oct 14
-
Unit 0508price $2,576square feet 882availibility Oct 7
-
Unit 0327price $3,157square feet 1,062availibility Now
-
Unit 0684price $3,187square feet 1,062availibility Now
-
Unit 0645price $3,192square feet 1,061availibility Sep 17
Fees and Policies
The fees listed below are community-provided and may exclude utilities or add-ons. All payments are made directly to the property and are non-refundable unless otherwise specified. Use the Cost Calculator to determine costs based on your needs.
-
Utilities & Essentials
-
Pest Control ServicesAmount for pest control services. Charged per unit.$1.50 / mo
-
SCEP FeeAmount imposed by Los Angeles Housing Department for Systematic Code Enforcement Program (SCEP). Charged per unit.$2.83 / mo
-
Utility - Billing Administrative FeeAmount to manage utility services billing. Charged per unit.$5.35 / mo
-
Utility - Electric - Third PartyUsage-Based (Utilities). Amount for provision and consumption of electric paid to a third party. Charged per unit. Payable to 3rd PartyVaries / mo
-
Utility - WaterUsage-Based (Utilities). Amount for provision and consumption of water Charged per unit.
Disclaimer: Utility apportionment is allocation: ratio occupancy formula.Varies / mo -
Utility - SewerUsage-Based (Utilities). Amount for provision of sewer services. Charged per unit.
Disclaimer: Utility apportionment is allocation: ratio occupancy formula.Varies / mo -
Trash Services - CAUsage-Based (Utilities). Trash services provided only in California. Charged per unit.
Disclaimer: Utility apportionment is allocation: unit size & occupants.Varies / mo
-
-
One-Time Basics
-
Due at Application
-
Holding Deposit (Refundable)Amount to hold rental home off the market at time of application. Amount applied to security deposit and/or amounts owed upon application approval. Refundable per terms of application. Charged per unit.$300
-
Application FeeAmount to process application, initiate screening, and take a rental home off the market. Charged per applicant.$56
-
-
Due at Application
-
Dogs
Restrictions:Pit Bulls, Rottweilers, Presa Canario, German Shepherds, Huskies, Malamutes, Dobermans, Chowchows, St. Bernard's, Great Danes, Akitas, Terriers (Staffordshire), American Bull Dog, Karelian Bear Dog, Any hybrid or mixed breed of one of the aforementioned breeds.Read More Read LessComments
-
Cats
Restrictions:Comments
-
Pet Fees
-
Pet Deposit (Refundable)Max of 1. Amount for pet living in rental home. May be assessed per pet or per rental home, based on lease requirements. Refunds processed per lease terms. Charged per pet.
Disclaimer: Price varies based on number of pets.$250 - $500 -
Pet RentMax of 2. Monthly amount for authorized pet. Charged per pet.$50 / mo
-
-
Parking
-
Parking FeeMax of 1. Amount for parking space/services. May be subject to availability. Charged per rentable item.
Disclaimer: Price varies based on number of vehicles or registrations.$75 - $125 / mo
Comments -
-
Tandem
-
Parking FeeMax of 1. Amount for tandem parking space/services. May be subject to availability. Charged per rentable item.
Disclaimer: Price varies based on number of vehicles or registrations.$125 - $200 / mo
Comments -
-
Additional Parking Options
-
Garage Lot1 space per bedroom
-
Other
-
Covered
-
Tandem
-
-
Storage Unit
-
Renters Liability/Content - Property ProgramAmount to participate in the property Renters Liability Program. Charged per unit.$14.50 / mo
-
Renters Liability OnlyAmount for required Renters Liability Policy. Charged per occurrence.$10.75 / occurrence
-
Internet ServicesAmount for internet services provided by community. Charged per unit.$75 / mo
-
Internet Services Connectivity Fee - CACharged per occurrence.$25 / occurrence
-
Access Device - ReplacementAmount to obtain a replacement access device for community; fobs, keys, remotes, access passes. Charged per occurrence.$50 / occurrence
-
Access/Lock Change FeeAmount to change or reprogram access to rental home. Charged per occurrence.$75 / occurrence
-
Early Lease Termination/CancellationAmount to terminate lease earlier than lease end date; excludes rent and other charges. Charged per occurrence.$4,000 / occurrence
-
Late FeeAmount for paying after rent due date; per terms of lease. Charged per occurrence.$50 / occurrence
Property Fee Disclaimer: Total Monthly Leasing Price includes base rent, all monthly mandatory and any user-selected optional fees. Excludes variable, usage-based, and required charges due at or prior to move-in or at move-out. Security Deposit may change based on screening results, but total will not exceed legal maximums. Some items may be taxed under applicable law. Some fees may not apply to rental homes subject to an affordable program. All fees are subject to application and/or lease terms. Prices and availability subject to change. Resident is responsible for damages beyond ordinary wear and tear. Resident may need to maintain insurance and to activate and maintain utility services, including but not limited to electricity, water, gas, and internet, per the lease. Additional fees may apply as detailed in the application and/or lease agreement, which can be requested prior to applying. Pets: Pet breed and other pet restrictions apply. Rentable Items: All Parking, storage, and other rentable items are subject to availability. Final pricing and availability will be determined during lease agreement. See Leasing Agent for details.
Details
Lease Options
-
8 - 14 Month Leases
Property Information
-
Built in 2007
-
449 units/7 stories
Matterport 3D Tours
Select a unit to view pricing & availability
 Matterport 3D Tour

About Wilshire Vermont
Greystar California, Inc. dba Greystar Corp. License No. 1525765 Broker: Gerard S. Donohue License No. 01265072
Wilshire Vermont is an apartment community located in Los Angeles County and the 90010 ZIP Code. This area is served by the Los Angeles Unified Rocp School District attendance zone.
Unique Features
- Brand New Pup Park!
- Community Courtyard Plaza
- Designer Wood Plank-style Floors
- Direct Access to MTA
- Dramatic 9 Foot Ceilings
- Dry-Cleaning Valet Services
- Energy Star GE Stainless Steel Appliances
- Ice Machines
- Incredible Koreatown Location
- Large Bathroom Vanities with Built-in Storage
- Large Double-Paned Windows with Window Coverings
- Microwave Ovens
- Modern Lighting
- Newly Upgraded
- Newly Upgraded Amenities
- Online Payments Available
- On-site Retail Stores and Restaurants
- Open Floor Plans
- Outdoor Fitness Center
- Pet Friendly
- Resident Services Team
- Spacious Closets
- Tesla and ChargePoint Electric Car Charging
- Two Designer-Selected Cabinetry Colors
- Wired for Competitive High-Speed Internet TV and Phone
- Yoga and Spin Studio
Community Amenities
Pool
Fitness Center
Laundry Facilities
Elevator
Doorman
Clubhouse
Controlled Access
Business Center
Property Services
- Package Service
- Community-Wide WiFi
- Wi-Fi
- Laundry Facilities
- Controlled Access
- Maintenance on site
- Property Manager on Site
- Doorman
- Video Patrol
- 24 Hour Access
- On-Site ATM
- On-Site Retail
- Vision Impaired Accessible
- Renters Insurance Program
- Dry Cleaning Service
- Online Services
- Planned Social Activities
- EV Charging
- Public Transportation
- Key Fob Entry
Shared Community
- Elevator
- Business Center
- Clubhouse
- Lounge
- Disposal Chutes
- Conference Rooms
Fitness & Recreation
- Fitness Center
- Pool
Outdoor Features
- Cabana
- Courtyard
- Grill
Student Features
- Study Lounge
- Walk To Campus
Apartment Features
Washer/Dryer
Air Conditioning
Dishwasher
High Speed Internet Access
Hardwood Floors
Walk-In Closets
Island Kitchen
Granite Countertops
Indoor Features
- High Speed Internet Access
- Wi-Fi
- Washer/Dryer
- Air Conditioning
- Heating
- Cable Ready
- Security System
- Storage Space
- Tub/Shower
- Handrails
- Intercom
- Sprinkler System
- Wheelchair Accessible (Rooms)
Kitchen Features & Appliances
- Dishwasher
- Disposal
- Ice Maker
- Granite Countertops
- Stainless Steel Appliances
- Pantry
- Island Kitchen
- Eat-in Kitchen
- Kitchen
- Microwave
- Oven
- Range
- Refrigerator
- Freezer
- Breakfast Nook
- Instant Hot Water
Model Details
- Hardwood Floors
- Carpet
- Vinyl Flooring
- Dining Room
- Family Room
- Vaulted Ceiling
- Views
- Walk-In Closets
- Linen Closet
- Double Pane Windows
- Window Coverings
- Large Bedrooms
- Balcony
- Patio
Koreatown is a vibrant LA neighborhood fille with hidden gems, bars, eateries, and a collision of cultures. As the name suggests, the atmosphere in Koreatown is heavily influenced by Korean culture. The neighborhood is a favorite destination among foodies city-wide for its endless selection of authentic Korean restaurants, but the community has a much more diverse character than that: the broad range of cultural influences is exemplified in landmarks like the synagogue and contemporary art gallery of the Wilshire Boulevard Temple, the Latin fusion cuisine of Roy Choi’s restaurants, and the popular German/Korean/Hawaiian tinged gastropub, Biergarten.
Although the area is a hot spot for LA residents’ day trips, Koreatown is known as one of the best places to live in LA. Most locals rent their homes and enjoy parks, coffee shops, and stores within walking distance of their apartments.
Learn more about living in KoreatownCompare neighborhood and city base rent averages by bedroom.
| Koreatown | Los Angeles, CA | |
|---|---|---|
| Studio | $1,549 | $1,715 |
| 1 Bedroom | $1,951 | $2,201 |
| 2 Bedrooms | $2,690 | $3,039 |
| 3 Bedrooms | $3,464 | $4,328 |
- Package Service
- Community-Wide WiFi
- Wi-Fi
- Laundry Facilities
- Controlled Access
- Maintenance on site
- Property Manager on Site
- Doorman
- Video Patrol
- 24 Hour Access
- On-Site ATM
- On-Site Retail
- Vision Impaired Accessible
- Renters Insurance Program
- Dry Cleaning Service
- Online Services
- Planned Social Activities
- EV Charging
- Public Transportation
- Key Fob Entry
- Elevator
- Business Center
- Clubhouse
- Lounge
- Disposal Chutes
- Conference Rooms
- Cabana
- Courtyard
- Grill
- Fitness Center
- Pool
- Study Lounge
- Walk To Campus
- Brand New Pup Park!
- Community Courtyard Plaza
- Designer Wood Plank-style Floors
- Direct Access to MTA
- Dramatic 9 Foot Ceilings
- Dry-Cleaning Valet Services
- Energy Star GE Stainless Steel Appliances
- Ice Machines
- Incredible Koreatown Location
- Large Bathroom Vanities with Built-in Storage
- Large Double-Paned Windows with Window Coverings
- Microwave Ovens
- Modern Lighting
- Newly Upgraded
- Newly Upgraded Amenities
- Online Payments Available
- On-site Retail Stores and Restaurants
- Open Floor Plans
- Outdoor Fitness Center
- Pet Friendly
- Resident Services Team
- Spacious Closets
- Tesla and ChargePoint Electric Car Charging
- Two Designer-Selected Cabinetry Colors
- Wired for Competitive High-Speed Internet TV and Phone
- Yoga and Spin Studio
- High Speed Internet Access
- Wi-Fi
- Washer/Dryer
- Air Conditioning
- Heating
- Cable Ready
- Security System
- Storage Space
- Tub/Shower
- Handrails
- Intercom
- Sprinkler System
- Wheelchair Accessible (Rooms)
- Dishwasher
- Disposal
- Ice Maker
- Granite Countertops
- Stainless Steel Appliances
- Pantry
- Island Kitchen
- Eat-in Kitchen
- Kitchen
- Microwave
- Oven
- Range
- Refrigerator
- Freezer
- Breakfast Nook
- Instant Hot Water
- Hardwood Floors
- Carpet
- Vinyl Flooring
- Dining Room
- Family Room
- Vaulted Ceiling
- Views
- Walk-In Closets
- Linen Closet
- Double Pane Windows
- Window Coverings
- Large Bedrooms
- Balcony
- Patio
| Monday | 9am - 6pm |
|---|---|
| Tuesday | 9am - 6pm |
| Wednesday | 9am - 6pm |
| Thursday | 9am - 6pm |
| Friday | 9am - 6pm |
| Saturday | 9am - 6pm |
| Sunday | 9am - 6pm |
| Colleges & Universities | Distance | ||
|---|---|---|---|
| Colleges & Universities | Distance | ||
| Walk: | 5 min | 0.3 mi | |
| Drive: | 3 min | 1.8 mi | |
| Drive: | 5 min | 2.1 mi | |
| Drive: | 5 min | 2.6 mi |


 The GreatSchools Rating helps parents compare schools within a state based on a variety of school quality indicators and provides a helpful picture of how effectively each school serves all of its students. Ratings are on a scale of 1 (below average) to 10 (above average) and can include test scores, college readiness, academic progress, advanced courses, equity, discipline and attendance data. We also advise parents to visit schools, consider other information on school performance and programs, and consider family needs as part of the school selection process.
View GreatSchools Rating Methodology
Data provided by GreatSchools.org © 2026. All rights reserved.
Transportation options available in Los Angeles include Wilshire/Vermont Station, located 0.0 mile from Wilshire Vermont. Wilshire Vermont is near Bob Hope, located 12.5 miles or 21 minutes away, and Los Angeles International, located 14.0 miles or 24 minutes away.
| Transit / Subway | Distance | ||
|---|---|---|---|
| Transit / Subway | Distance | ||
|
|
Walk: | 2 min | 0.0 mi |
|
|
Walk: | 12 min | 0.7 mi |
|
|
Walk: | 18 min | 1.0 mi |
|
|
Drive: | 2 min | 1.1 mi |
|
|
Drive: | 2 min | 1.1 mi |
| Commuter Rail | Distance | ||
|---|---|---|---|
| Commuter Rail | Distance | ||
|
|
Drive: | 8 min | 4.9 mi |
| Drive: | 9 min | 5.2 mi | |
|
|
Drive: | 11 min | 6.3 mi |
| Drive: | 12 min | 6.4 mi | |
| Drive: | 12 min | 8.9 mi |
| Airports | Distance | ||
|---|---|---|---|
| Airports | Distance | ||
|
Bob Hope
|
Drive: | 21 min | 12.5 mi |
|
Los Angeles International
|
Drive: | 24 min | 14.0 mi |
Scores provided by
 What do Walkability, Transit, Drivability, and Bikeability mean?
Walkability measures the walking distance to day-to-day needs.
Transit measures access to public transportation.
Drivability measures congestion, parking availability, and access to major roads.
Bikeability measures the suitability for cycling.
How It Works
What do Walkability, Transit, Drivability, and Bikeability mean?
Walkability measures the walking distance to day-to-day needs.
Transit measures access to public transportation.
Drivability measures congestion, parking availability, and access to major roads.
Bikeability measures the suitability for cycling.
How It Works
Traffic
BusyAirport
CalmBusinesses
BusyScores provided by
HowLoud What is a Sound Score Rating? A Sound Score Rating aggregates noise caused by vehicle traffic, airplane traffic and local sources. How It WorksTime and distance from Wilshire Vermont.
| Shopping Centers | Distance | ||
|---|---|---|---|
| Shopping Centers | Distance | ||
| Walk: | 3 min | 0.2 mi | |
| Walk: | 4 min | 0.2 mi | |
| Walk: | 5 min | 0.3 mi |
| Parks and Recreation | Distance | ||
|---|---|---|---|
| Parks and Recreation | Distance | ||
|
MacArthur Park Lake
|
Walk: | 15 min | 0.8 mi |
|
Vista Hermosa Natural Park
|
Drive: | 6 min | 2.6 mi |
|
Echo Park Lake
|
Drive: | 6 min | 2.8 mi |
|
Exposition Park Rose Garden
|
Drive: | 7 min | 3.5 mi |
|
Chavez Ravine Arboretum
|
Drive: | 9 min | 3.9 mi |
| Hospitals | Distance | ||
|---|---|---|---|
| Hospitals | Distance | ||
| Drive: | 3 min | 1.3 mi | |
| Drive: | 4 min | 1.6 mi | |
| Drive: | 4 min | 2.1 mi |
| Military Bases | Distance | ||
|---|---|---|---|
| Military Bases | Distance | ||
| Drive: | 24 min | 17.2 mi | |
| Drive: | 38 min | 28.0 mi | |
| Drive: | 41 min | 29.0 mi |
Wilshire Vermont Photos
-
Wilshire Vermont
-
Fitness Center
-
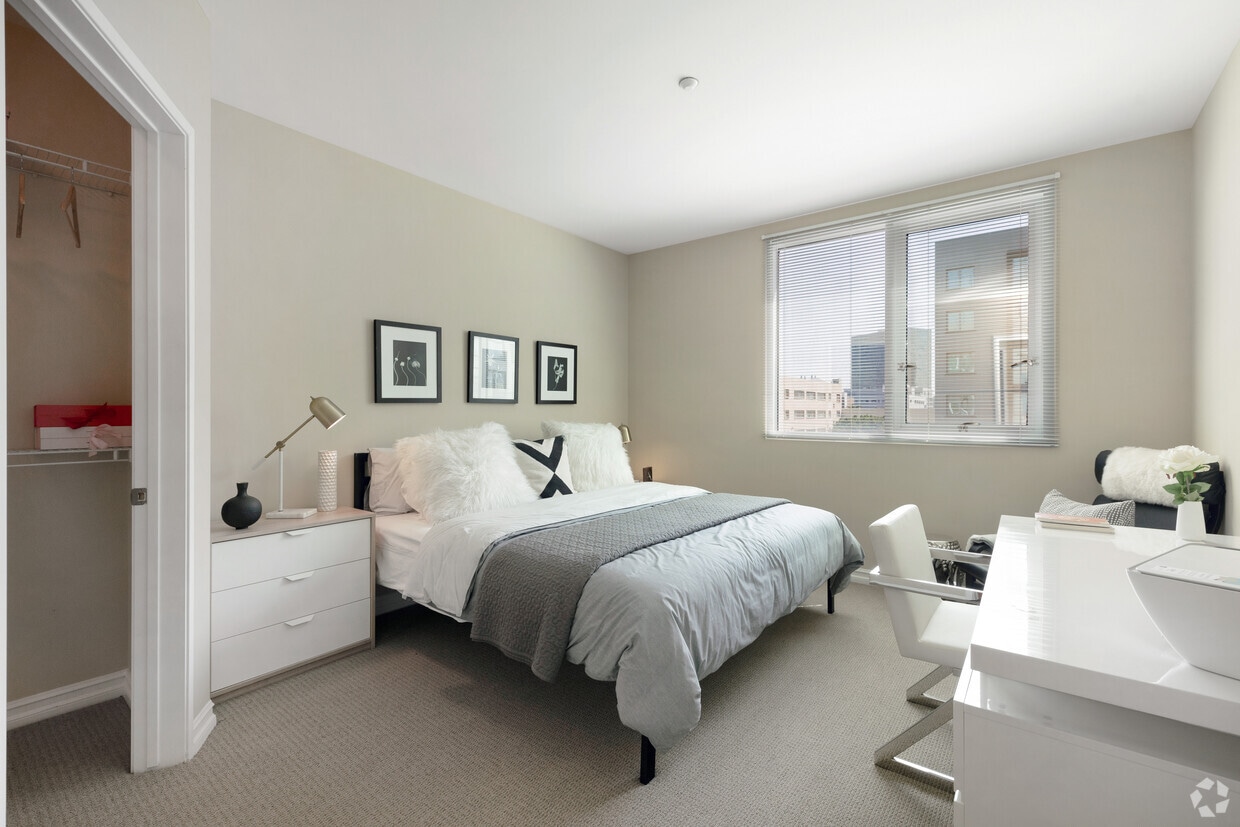
Studio - 503SF - Bedroom
-
Wilshire Vermont
-
-
-
Pool
-
Pool
-
Pool
Models
-
Studio
-
Studio
-
Studio
-
1 Bedroom
-
1 Bedroom
-
1 Bedroom
Nearby Apartments
Within 50 Miles of Wilshire Vermont
-
The Chadwick
209 S Westmoreland Ave
Los Angeles, CA 90004
$2,006 - $2,596 Total Monthly Price
1-2 Br 0.6 mi
-
Circa LA
1200 S Figueroa St
Los Angeles, CA 90015
$2,829 - $23,409 Total Monthly Price
1-3 Br 15 Month Lease 2.0 mi
-
Park East
200 Mesnager St
Los Angeles, CA 90012
$2,307 - $4,176 Total Monthly Price
1-2 Br 3.5 mi
-
Silhouette Apartments
1233 N Highland Ave
Los Angeles, CA 90038
$3,646 - $4,706 Total Monthly Price
1-2 Br 3.5 mi
-
Living at NoHo
11059 McCormick St
North Hollywood, CA 91601
$2,303 - $4,095 Total Monthly Price
1-3 Br 8.6 mi
-
Madrid
8655 Belford Ave
Los Angeles, CA 90045
$2,517 - $4,992 Total Monthly Price
1-3 Br 9.0 mi
Wilshire Vermont has units with in‑unit washers and dryers, making laundry day simple for residents.
Utilities are not included in rent. Residents should plan to set up and pay for all services separately.
Parking is available at Wilshire Vermont. Fees may apply depending on the type of parking offered. Contact this property for details.
Wilshire Vermont has studios to two-bedrooms with rent ranges from $2,045/mo. to $3,192/mo.
Yes, Wilshire Vermont welcomes pets. Breed restrictions, weight limits, and additional fees may apply. View this property's pet policy.
A good rule of thumb is to spend no more than 30% of your gross income on rent. Based on the lowest available rent of $2,045 for a studio, you would need to earn about $81,800 per year to qualify. Want to double-check your budget? Calculate how much rent you can afford with our Rent Affordability Calculator.
Wilshire Vermont is offering 1 Month Free for eligible applicants, with rental rates starting at $2,045.
Yes! Wilshire Vermont offers 14 Matterport 3D Tours. Explore different floor plans and see unit level details, all without leaving home.
3183 Wilshire Blvd
Los Angeles, CA 90010