Map
  • Add a Property
  • Renter Tools
    • Favorites
    • Saved Searches
  • Manage Rentals
  • Apartments For Rent
  • Houses For Rent
  • Condos For Rent
  • Townhomes For Rent
  • Help Center
  • Area Guide
  • Rent Calculator
  • Property Management Companies

Language

Apartments.com Logo
Manage Rentals      Sign Up / Sign In
  • Primary Photo - Living at NoHo
  • Building Photo - Living at NoHo
    Building Photo - Living at NoHo
  • Building Photo - Living at NoHo
    Building Photo - Living at NoHo
Contact This Property

Language: English

Open 10am - 6pm Today

View All Hours Office Hours Monday, 9am - 6pm Tuesday, 10am - 6pm Wednesday, 9am - 6pm Thursday, 10am - 6pm Friday - Sunday, 9am - 6pm

Living at NoHo media gallery Unit
call 424-343-1829
Floor Plan View Body
California Los Angeles County North Hollywood

Living at NoHo

11059 McCormick St, North Hollywood, CA 91601

3.4
Renter Rating 51 Reviews
Verified Listing CoStar Verified® Listing

This Listing has been verified by CoStar’s listing verification process, which combines internal screening and fraud detection technology. Always beware of scams.

Today
Share Listing
Favorites
424-343-1829
Property Management Company Logo
  • Total Monthly Price

    $1,927 - $3,924

  • Bedrooms

    Studio - 3 bd

  • Bathrooms

    1 - 2 ba

  • Square Feet

    519 - 1,459 sq ft

Living at NoHo
Property Management Company Logo
Share Listing
Favorites

Move-in Special

Save $1,000 on Base Rent!* *On select units. Base rent. Restrictions and Minimum Lease Terms Apply. Other Costs and Fees Excluded.

Highlights

  • Dry Cleaning Service
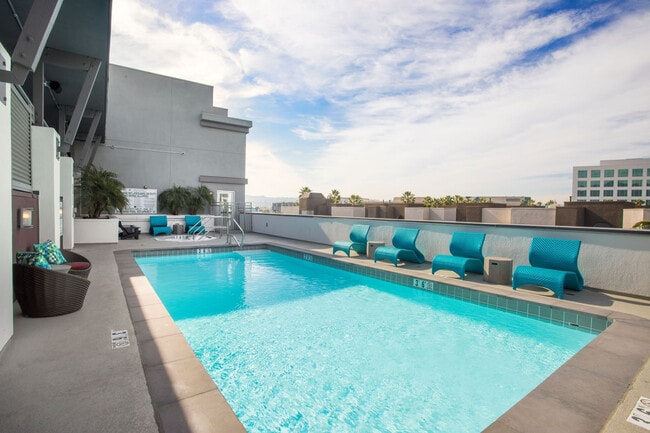
  • Roof Terrace
  • Pool
  • Walk-In Closets
  • Deck
  • Spa
  • Controlled Access
  • Walking/Biking Trails
  • Sundeck

Pricing & Floor Plans

filter results by bedrooms
Cost Calculator: Estimate your monthly and one-time fees.
Plan R (Imperia)
$1,927 Total Monthly Price Studio 1 Bath 547 Sq Ft $750 Deposit
1 Available unit
Unit
Total Price
Sq Ft
Availability
Unit Details
  • Unit 511I
    price $1,927
    square feet 547
    availibility Now
Plan T (Milano)
$2,411 Total Monthly Price Studio 1 Bath 543 Sq Ft $750 Deposit
1 Available unit
Unit
Total Price
Sq Ft
Availability
Unit Details
  • Unit 605M
    price $2,411
    square feet 557
    availibility Now
Plan W (Milano)
$2,415 Total Monthly Price Studio 1 Bath 610 Sq Ft $750 Deposit
1 Available unit
Unit
Total Price
Sq Ft
Availability
Unit Details
  • Unit 612M
    price $2,415
    square feet 610
    availibility Jun 13
Plan S (Milano)
$2,295 Total Monthly Price 1 Bed 1 Bath 700 Sq Ft $750 Deposit
1 Available unit
Unit
Total Price
Sq Ft
Availability
Unit Details
  • Unit 212M
    price $2,295
    square feet 708
    availibility Now
Plan N (Milano)
$2,350 Total Monthly Price 1 Bed 1 Bath 702 Sq Ft $750 Deposit
1 Available unit
Unit
Total Price
Sq Ft
Availability
Unit Details
  • Unit 338M
    price $2,350
    square feet 702
    availibility Now
Plan F (Ticino)
$2,517 – $2,685 Total Monthly Price 1 Bed 1 Bath 686 – 696 Sq Ft $750 Deposit
3 Available units
Unit
Total Price
Sq Ft
Availability
Unit Details
  • Unit 205T
    price $2,517
    square feet 687
    availibility Now
  • Unit 604T
    price $2,685
    square feet 669
    availibility Now
  • Unit 206T
    price $2,517
    square feet 686
    availibility Jun 3
Plan L (Milano)
$2,645 Total Monthly Price 1 Bed 1 Bath 703 Sq Ft $750 Deposit
1 Available unit
Unit
Total Price
Sq Ft
Availability
Unit Details
  • Unit 504M
    price $2,645
    square feet 703
    availibility Now
Plan F (Milano)
$3,142 – $3,192 Total Monthly Price 2 Beds 2 Baths 1,001 Sq Ft $750 Deposit
2 Available units
Unit
Total Price
Sq Ft
Availability
Unit Details
  • Unit 225M
    price $3,142
    square feet 1,014
    availibility Now
  • Unit 515M
    price $3,192
    square feet 1,014
    availibility Now
Plan D-2R (Imperia)
$3,162 Total Monthly Price 2 Beds 2 Baths 933 Sq Ft $750 Deposit
1 Available unit
Unit
Total Price
Sq Ft
Availability
Unit Details
  • Unit 410I
    price $3,162
    square feet 933
    availibility Now
Plan C (Ticino)
$3,182 Total Monthly Price 2 Beds 2 Baths 930 Sq Ft $750 Deposit
1 Available unit
Unit
Total Price
Sq Ft
Availability
Unit Details
  • Unit 419T
    price $3,182
    square feet 937
    availibility Now
Plan B (Ticino)
$3,252 – $3,312 Total Monthly Price 2 Beds 2 Baths 990 – 1,003 Sq Ft $750 Deposit
3 Available units
Unit
Total Price
Sq Ft
Availability
Unit Details
  • Unit 311T
    price $3,252
    square feet 990
    availibility Now
  • Unit 423T
    price $3,262
    square feet 990
    availibility Now
  • Unit 210T
    price $3,312
    square feet 990
    availibility Now
Plan CR (Imperia)
$3,322 – $3,332 Total Monthly Price 2 Beds 2 Baths 1,061 Sq Ft $750 Deposit
2 Available units
Unit
Total Price
Sq Ft
Availability
Unit Details
  • Unit 301I
    price $3,322
    square feet 1,061
    availibility Now
  • Unit 501I
    price $3,332
    square feet 1,061
    availibility Now
Plan C (Milano)
$3,799 Total Monthly Price 3 Beds 2 Baths 1,233 Sq Ft $750 Deposit
1 Available unit
Unit
Total Price
Sq Ft
Availability
Unit Details
  • Unit 327M
    price $3,799
    square feet 1,233
    availibility Now
Plan A (Milano)
$3,924 Total Monthly Price 3 Beds 2 Baths 1,234 Sq Ft $750 Deposit
1 Available unit
Unit
Total Price
Sq Ft
Availability
Unit Details
  • Unit 228M
    price $3,924
    square feet 1,234
    availibility Now
Plan B (Milano)
$3,729 Total Monthly Price 3 Beds 2 Baths 1,330 Sq Ft $750 Deposit
1 Available unit
Unit
Total Price
Sq Ft
Availability
Unit Details
  • Unit 214M
    price $3,729
    square feet 1,330
    availibility May 29
Plan P-1 (Imperia)
Call for Rent Studio 1 Bath 562 Sq Ft $750 Deposit
Not Available
Plan Q (Imperia)
Call for Rent Studio 1 Bath 614 Sq Ft $750 Deposit
Not Available
Plan T (Imperia)
Call for Rent Studio 1 Bath 646 Sq Ft $750 Deposit
Not Available
Plan E-1 (Ticino)
Call for Rent Studio 1 Bath 519 Sq Ft $750 Deposit
Not Available
Plan NR (Imperia)
Call for Rent 1 Bed 1 Bath 719 Sq Ft $750 Deposit
Not Available
Plan I-1R (Imperia)
Call for Rent 1 Bed 1 Bath 742 Sq Ft $750 Deposit
Not Available
Matterport 3D Tour
Plan O (Imperia)
Call for Rent 1 Bed 1 Bath 792 Sq Ft $750 Deposit
Not Available
Plan J (Imperia)
Call for Rent 1 Bed 1 Bath 863 Sq Ft $750 Deposit
Not Available
Plan O-1 (Imperia)
Call for Rent 1 Bed 1 Bath 891 Sq Ft $750 Deposit
Not Available
Plan M (Milano)
Call for Rent 1 Bed 1 Bath 686 Sq Ft $750 Deposit
Not Available
Plan D-R (Ticino)
Call for Rent 1 Bed 1 Bath 692 Sq Ft $750 Deposit
Not Available
Plan O (Milano)
Call for Rent 1 Bed 1 Bath 701 Sq Ft $750 Deposit
Not Available
Plan D (Ticino)
Call for Rent 1 Bed 1 Bath 692 Sq Ft $750 Deposit
Not Available
Plan P (Milano)
Call for Rent 1 Bed 1 Bath 700 Sq Ft $750 Deposit
Not Available
Plan R (Milano)
Call for Rent 1 Bed 1 Bath 700 Sq Ft $750 Deposit
Not Available
Plan N (Imperia)
Call for Rent 1 Bed 1 Bath 719 Sq Ft $750 Deposit
Not Available
Plan I-1 (Imperia)
Call for Rent 1 Bed 1 Bath 741 Sq Ft $750 Deposit
Not Available
Plan H (Imperia)
Call for Rent 1 Bed 1 Bath 744 Sq Ft $750 Deposit
Not Available
Plan DR (Imperia)
Call for Rent 2 Beds 2 Baths 950 – 952 Sq Ft $750 Deposit
Not Available
Plan C (Imperia)
Call for Rent 2 Beds 2 Baths 972 Sq Ft $750 Deposit
Not Available
Plan F (Imperia)
Call for Rent 2 Beds 2 Baths 1,146 Sq Ft $750 Deposit
Not Available
Plan G (Milano)
Call for Rent 2 Beds 2 Baths 1,072 Sq Ft $750 Deposit
Not Available
Matterport 3D Tour
Plan D-2 (Imperia)
Call for Rent 2 Beds 2 Baths 933 Sq Ft $750 Deposit
Not Available
Plan D (Imperia)
Call for Rent 2 Beds 2 Baths 950 Sq Ft $750 Deposit
Not Available
Plan H-2 (Milano)
Call for Rent 2 Beds 2 Baths 1,001 Sq Ft $750 Deposit
Not Available
Plan I (Milano)
Call for Rent 2 Beds 2 Baths 1,030 Sq Ft $750 Deposit
Not Available
Plan J (Milano)
Call for Rent 2 Beds 2 Baths 1,071 Sq Ft $750 Deposit
Not Available
Plan A (Imperia)
Call for Rent 3 Beds 2 Baths 1,276 Sq Ft $750 Deposit
Not Available
Plan E (Milano)
Call for Rent 3 Beds 2 Baths 1,459 Sq Ft $750 Deposit
Not Available
Plan B (Imperia)
Call for Rent 3 Beds 2 Baths 1,101 Sq Ft $750 Deposit
Not Available
Plan D (Milano)
Call for Rent 3 Beds 2 Baths 1,409 Sq Ft $750 Deposit
Not Available
Plan R (Imperia)
$1,927 Total Monthly Price Studio 1 Bath 547 Sq Ft $750 Deposit
1 Available unit
Unit
Total Price
Sq Ft
Availability
Unit Details
  • Unit 511I
    price $1,927
    square feet 547
    availibility Now
Plan T (Milano)
$2,411 Total Monthly Price Studio 1 Bath 543 Sq Ft $750 Deposit
1 Available unit
Unit
Total Price
Sq Ft
Availability
Unit Details
  • Unit 605M
    price $2,411
    square feet 557
    availibility Now
Plan W (Milano)
$2,415 Total Monthly Price Studio 1 Bath 610 Sq Ft $750 Deposit
1 Available unit
Unit
Total Price
Sq Ft
Availability
Unit Details
  • Unit 612M
    price $2,415
    square feet 610
    availibility Jun 13
Plan P-1 (Imperia)
Call for Rent Studio 1 Bath 562 Sq Ft $750 Deposit
Not Available
Plan Q (Imperia)
Call for Rent Studio 1 Bath 614 Sq Ft $750 Deposit
Not Available
Plan T (Imperia)
Call for Rent Studio 1 Bath 646 Sq Ft $750 Deposit
Not Available
Plan E-1 (Ticino)
Call for Rent Studio 1 Bath 519 Sq Ft $750 Deposit
Not Available
Plan S (Milano)
$2,295 Total Monthly Price 1 Bed 1 Bath 700 Sq Ft $750 Deposit
1 Available unit
Unit
Total Price
Sq Ft
Availability
Unit Details
  • Unit 212M
    price $2,295
    square feet 708
    availibility Now
Plan N (Milano)
$2,350 Total Monthly Price 1 Bed 1 Bath 702 Sq Ft $750 Deposit
1 Available unit
Unit
Total Price
Sq Ft
Availability
Unit Details
  • Unit 338M
    price $2,350
    square feet 702
    availibility Now
Plan F (Ticino)
$2,517 – $2,685 Total Monthly Price 1 Bed 1 Bath 686 – 696 Sq Ft $750 Deposit
3 Available units
Unit
Total Price
Sq Ft
Availability
Unit Details
  • Unit 205T
    price $2,517
    square feet 687
    availibility Now
  • Unit 604T
    price $2,685
    square feet 669
    availibility Now
  • Unit 206T
    price $2,517
    square feet 686
    availibility Jun 3
Plan L (Milano)
$2,645 Total Monthly Price 1 Bed 1 Bath 703 Sq Ft $750 Deposit
1 Available unit
Unit
Total Price
Sq Ft
Availability
Unit Details
  • Unit 504M
    price $2,645
    square feet 703
    availibility Now
Plan NR (Imperia)
Call for Rent 1 Bed 1 Bath 719 Sq Ft $750 Deposit
Not Available
Plan I-1R (Imperia)
Call for Rent 1 Bed 1 Bath 742 Sq Ft $750 Deposit
Not Available
Matterport 3D Tour
Plan O (Imperia)
Call for Rent 1 Bed 1 Bath 792 Sq Ft $750 Deposit
Not Available
Plan J (Imperia)
Call for Rent 1 Bed 1 Bath 863 Sq Ft $750 Deposit
Not Available
Plan O-1 (Imperia)
Call for Rent 1 Bed 1 Bath 891 Sq Ft $750 Deposit
Not Available
Plan M (Milano)
Call for Rent 1 Bed 1 Bath 686 Sq Ft $750 Deposit
Not Available
Plan D-R (Ticino)
Call for Rent 1 Bed 1 Bath 692 Sq Ft $750 Deposit
Not Available
Plan O (Milano)
Call for Rent 1 Bed 1 Bath 701 Sq Ft $750 Deposit
Not Available
Plan D (Ticino)
Call for Rent 1 Bed 1 Bath 692 Sq Ft $750 Deposit
Not Available
Plan P (Milano)
Call for Rent 1 Bed 1 Bath 700 Sq Ft $750 Deposit
Not Available
Plan R (Milano)
Call for Rent 1 Bed 1 Bath 700 Sq Ft $750 Deposit
Not Available
Plan N (Imperia)
Call for Rent 1 Bed 1 Bath 719 Sq Ft $750 Deposit
Not Available
Plan I-1 (Imperia)
Call for Rent 1 Bed 1 Bath 741 Sq Ft $750 Deposit
Not Available
Plan H (Imperia)
Call for Rent 1 Bed 1 Bath 744 Sq Ft $750 Deposit
Not Available
Plan F (Milano)
$3,142 – $3,192 Total Monthly Price 2 Beds 2 Baths 1,001 Sq Ft $750 Deposit
2 Available units
Unit
Total Price
Sq Ft
Availability
Unit Details
  • Unit 225M
    price $3,142
    square feet 1,014
    availibility Now
  • Unit 515M
    price $3,192
    square feet 1,014
    availibility Now
Plan D-2R (Imperia)
$3,162 Total Monthly Price 2 Beds 2 Baths 933 Sq Ft $750 Deposit
1 Available unit
Unit
Total Price
Sq Ft
Availability
Unit Details
  • Unit 410I
    price $3,162
    square feet 933
    availibility Now
Plan C (Ticino)
$3,182 Total Monthly Price 2 Beds 2 Baths 930 Sq Ft $750 Deposit
1 Available unit
Unit
Total Price
Sq Ft
Availability
Unit Details
  • Unit 419T
    price $3,182
    square feet 937
    availibility Now
Plan B (Ticino)
$3,252 – $3,312 Total Monthly Price 2 Beds 2 Baths 990 – 1,003 Sq Ft $750 Deposit
3 Available units
Unit
Total Price
Sq Ft
Availability
Unit Details
  • Unit 311T
    price $3,252
    square feet 990
    availibility Now
  • Unit 423T
    price $3,262
    square feet 990
    availibility Now
  • Unit 210T
    price $3,312
    square feet 990
    availibility Now
Plan CR (Imperia)
$3,322 – $3,332 Total Monthly Price 2 Beds 2 Baths 1,061 Sq Ft $750 Deposit
2 Available units
Unit
Total Price
Sq Ft
Availability
Unit Details
  • Unit 301I
    price $3,322
    square feet 1,061
    availibility Now
  • Unit 501I
    price $3,332
    square feet 1,061
    availibility Now
Plan DR (Imperia)
Call for Rent 2 Beds 2 Baths 950 – 952 Sq Ft $750 Deposit
Not Available
Plan C (Imperia)
Call for Rent 2 Beds 2 Baths 972 Sq Ft $750 Deposit
Not Available
Plan F (Imperia)
Call for Rent 2 Beds 2 Baths 1,146 Sq Ft $750 Deposit
Not Available
Plan G (Milano)
Call for Rent 2 Beds 2 Baths 1,072 Sq Ft $750 Deposit
Not Available
Matterport 3D Tour
Plan D-2 (Imperia)
Call for Rent 2 Beds 2 Baths 933 Sq Ft $750 Deposit
Not Available
Plan D (Imperia)
Call for Rent 2 Beds 2 Baths 950 Sq Ft $750 Deposit
Not Available
Plan H-2 (Milano)
Call for Rent 2 Beds 2 Baths 1,001 Sq Ft $750 Deposit
Not Available
Plan I (Milano)
Call for Rent 2 Beds 2 Baths 1,030 Sq Ft $750 Deposit
Not Available
Plan J (Milano)
Call for Rent 2 Beds 2 Baths 1,071 Sq Ft $750 Deposit
Not Available
Plan C (Milano)
$3,799 Total Monthly Price 3 Beds 2 Baths 1,233 Sq Ft $750 Deposit
1 Available unit
Unit
Total Price
Sq Ft
Availability
Unit Details
  • Unit 327M
    price $3,799
    square feet 1,233
    availibility Now
Plan A (Milano)
$3,924 Total Monthly Price 3 Beds 2 Baths 1,234 Sq Ft $750 Deposit
1 Available unit
Unit
Total Price
Sq Ft
Availability
Unit Details
  • Unit 228M
    price $3,924
    square feet 1,234
    availibility Now
Plan B (Milano)
$3,729 Total Monthly Price 3 Beds 2 Baths 1,330 Sq Ft $750 Deposit
1 Available unit
Unit
Total Price
Sq Ft
Availability
Unit Details
  • Unit 214M
    price $3,729
    square feet 1,330
    availibility May 29
Plan A (Imperia)
Call for Rent 3 Beds 2 Baths 1,276 Sq Ft $750 Deposit
Not Available
Plan E (Milano)
Call for Rent 3 Beds 2 Baths 1,459 Sq Ft $750 Deposit
Not Available
Plan B (Imperia)
Call for Rent 3 Beds 2 Baths 1,101 Sq Ft $750 Deposit
Not Available
Plan D (Milano)
Call for Rent 3 Beds 2 Baths 1,409 Sq Ft $750 Deposit
Not Available
* Price shown is total price based on community-supplied monthly required fees. Excludes user-selected optional fees and variable or usage-based fees and required charges due at or prior to move-in or at move-out.View Fees and Policies for details. Price, availability, fees, and any applicable rent special are subject to change without notice.
* Square footage definitions vary. Displayed square footage is approximate.

Fees and Policies

The fees listed below are community-provided and may exclude utilities or add-ons. All payments are made directly to the property and are non-refundable unless otherwise specified. Use the Cost Calculator to determine costs based on your needs.

  • Utilities & Essentials
    • Utility - Electric - Third Party
      Usage-Based (Utilities).Amount for provision and consumption of electric paid to a third party. Charged per unit.
      Included
    • Utility - Natural Gas - Third Party
      Usage-Based (Utilities).Amount for provision and consumption of natural gas paid to a third party. Charged per unit. Payable to 3rd Party
      Included
    • Pest Control Services
      Amount for pest control services. Charged per unit.
      Included
    • Utility - Billing Administrative Fee
      Amount to manage utility services billing. Charged per unit.
      Included
    • Utility - Water
      Usage-Based (Utilities).Amount for provision and consumption of water Charged per unit.
      Disclaimer: Utility apportionment is allocation: ratio occupancy formula.
      Included
    • Utility - Sewer
      Usage-Based (Utilities).Amount for provision of sewer services. Charged per unit.
      Disclaimer: Utility apportionment is allocation: ratio occupancy formula.
      Included
    • Trash Services - CA
      Usage-Based (Utilities).Trash services provided only in California. Charged per unit.
      Disclaimer: Utility apportionment is allocation: divided eq per unit.
      Included
    • Renters Liability Insurance - Third Party
      Amount for renters liability insurance obtained through resident's provider of choice. Charged per leaseholder. Payable to 3rd Party
      Disclaimer: Price varies based on amount of coverage.
      Included
    • SCEP Fee
      Amount imposed by Los Angeles Housing Department for Systematic Code Enforcement Program (SCEP). Charged per unit.
      Included
  • One-Time Basics
    • Due at Application
      • Holding Deposit (Refundable)
        Amount to hold rental home off the market at time of application. Amount applied to security deposit and/or amounts owed upon application approval. Refundable per terms of application. Charged per unit.
        $300
      • Application Fee
        Amount to process application, initiate screening, and take a rental home off the market. Charged per applicant.
        $35
    • Due at Move-In
      • Security Deposit (Refundable)
        Amount intended to be held through residency that may be applied toward amounts owed at move-out. Refunds processed per application and lease terms. Charged per unit.
        $750
    • Due at Move-Out
      • Utility - Final Bill Fee
        Amount billed to calculate final utility statement. Charged per unit.
        $15
  • Dogs
    Max of 2, 50 lbs. Weight Limit
    Restrictions:
    We welcome 2 pets per apartment home. There is a $500 pet deposit and pet rent is $50 per month. There is a weight limit of 50 pounds, and aggressive breeds are prohibited. Please call our leasing office for complete Pet Policy.
    Read More Read Less
  • Cats
    Max of 2, 50 lbs. Weight Limit
    Restrictions:
    We welcome 2 pets per apartment home. There is a $500 pet deposit and pet rent is $50 per month. There is a weight limit of 50 pounds, and aggressive breeds are prohibited. Please call our leasing office for complete Pet Policy.
    Read More Read Less
  • Pet Fees
    • Pet Deposit (Refundable)
      Max of 2. Amount for pet living in rental home. May be assessed per pet or per rental home, based on lease requirements. Refunds processed per lease terms. Charged per pet.
      $500
    • Pet Rent
      Max of 1. Monthly amount for authorized pet. Charged per pet.
      $50 / mo
  • Garage Lot
    • Parking Fee
      Max of 1. Amount for garage parking space/services. May be subject to availability. Charged per rentable item.
      $100 / mo
    Comments
    Max of 1, Two spaces on two bedrooms
    Read More Read Less
  • Renters Liability Only
    Amount for required Renters Liability Policy. Charged per unit.
    $15 / mo
  • Common Area/Clubhouse Rental
    Amount to rent a shared common area space, including clubhouse. May be subject to availability. Charged per unit.
    Disclaimer: Price varies based on length of time.
    $200 - $400 / occurrence
  • Positive Credit Reporting Services
    Amount to send positive payment history to credit reporting agency(ies); per person. Charged per leaseholder. Payable to 3rd Party
    Disclaimer: Price varies based on service frequency.
    Varies / mo
  • Access Device - Replacement
    Amount to obtain a replacement access device for community; fobs, keys, remotes, access passes. Charged per device.
    Disclaimer: Price varies based on device type.
    $10 - $100 / occurrence
  • Trash Container - Replacement
    Amount to replace trash/waste container. Charged per unit.
    $20 / occurrence
  • Late Fee
    Amount for paying after rent due date; per terms of lease. Charged per unit.
    $50 / occurrence
  • Early Lease Termination/Cancellation
    Amount to terminate lease earlier than lease end date; excludes rent and other charges. Charged per unit.
    200% of base rent / occurrence
  • Common Area/Clubhouse Deposit (Refundable)
    Amount to rent a shared community amenity space. Refund processed in accordance with amenity/clubhouse rental agreement. May be subject to availability. Charged per unit.
    $1,000 / occurrence
  • Access/Lock Change Fee
    Amount to change or reprogram access to rental home. Charged per unit.
    $120 / occurrence
  • Returned Payment Fee (NSF)
    Amount for returned payment. Charged per unit.
    Disclaimer: Price varies based on number of occurrences.
    $25 - $35 / occurrence
  • Security Deposit - Additional (Refundable)
    Additional amount, based on screening results, intended to be held through residency that may be applied toward amounts owed at move-out. Refunds processed per application and lease terms. Charged per unit.
    100% of base rent / occurrence
    Max chargeable amount: 100% of base rent
  • Utility - Vacant Cost Recovery
    Usage-Based (Utilities).Amount for utility usage not transferred to resident responsibility any time during occupancy. Charged per unit.
    Varies / occurrence

Property Fee Disclaimer: Total Monthly Leasing Price includes base rent, all monthly mandatory and any user-selected optional fees. Excludes variable, usage-based, and required charges due at or prior to move-in or at move-out. Security Deposit may change based on screening results, but total will not exceed legal maximums. Some items may be taxed under applicable law. Some fees may not apply to rental homes subject to an affordable program. All fees are subject to application and/or lease terms. Prices and availability subject to change. Resident is responsible for damages beyond ordinary wear and tear. Resident may need to maintain insurance and to activate and maintain utility services, including but not limited to electricity, water, gas, and internet, per the lease. Additional fees may apply as detailed in the application and/or lease agreement, which can be requested prior to applying. Pets: Pet breed and other pet restrictions apply. Rentable Items: All Parking, storage, and other rentable items are subject to availability. Final pricing and availability will be determined during lease agreement. See Leasing Agent for details.

Details

Lease Options

  • 3 - 15 Month Leases

Property Information

  • Built in 2007
  • 102 units/6 stories

Matterport 3D Tours

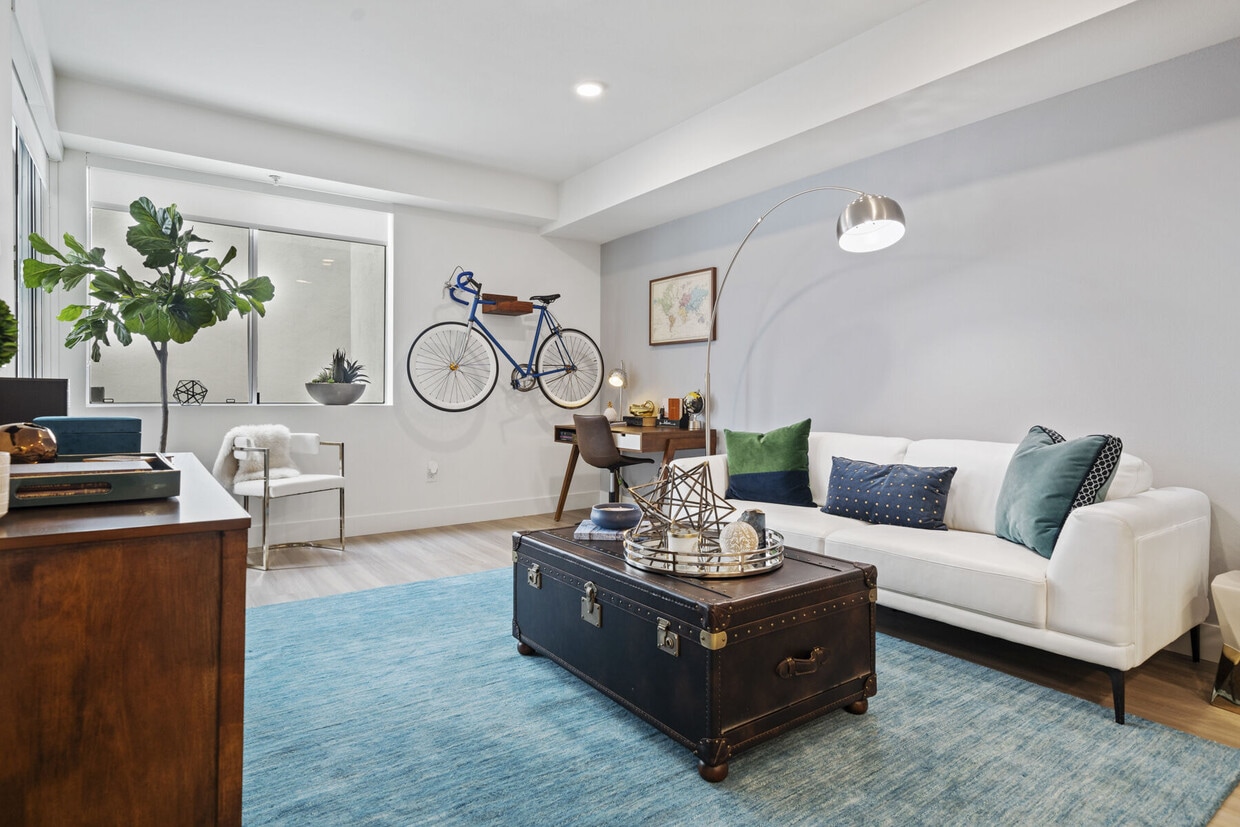
This single-floor residence offers a clean, functional layout designed to maximize comfort and flow. The living and dining area is finished with plush wall-to-wall carpeting in a warm neutral tone, creating a welcoming atmosphere that complements the bright white walls throughout. A pass-through opening connects the kitchen to the main living space, providing an open, communicative feel between rooms. The kitchen features dark cabinetry and granite-style countertops visible through the pass-through, adding a touch of contrast against the light surroundings. A hallway extends from the main living area, leading to additional rooms and offering a clear sense of organized spatial separation. Recessed and track lighting provides overhead illumination, while HVAC venting integrated into the ceiling ensures climate comfort year-round. The dining area is positioned conveniently near the kitchen pass-through, accommodating a dining set with ease. Framed wall art and white baseboards throughout contribute to a polished, move-in-ready aesthetic. The overall ambiance is bright, neutral, and understated — well-suited for a variety of interior styles and furnishing preferences.

2BR, 2BA - Milano
1/7
This single-floor residence offers a clean, functional layout designed to maximize comfort and flow. The living and dining area is finished with plush wall-to-wall carpeting in a warm neutral tone, creating a welcoming atmosphere that complements the bright white walls throughout. A pass-through opening connects the kitchen to the main living space, providing an open, communicative feel between rooms. The kitchen features dark cabinetry and granite-style countertops visible through the pass-through, adding a touch of contrast against the light surroundings. A hallway extends from the main living area, leading to additional rooms and offering a clear sense of organized spatial separation. Recessed and track lighting provides overhead illumination, while HVAC venting integrated into the ceiling ensures climate comfort year-round. The dining area is positioned conveniently near the kitchen pass-through, accommodating a dining set with ease. Framed wall art and white baseboards throughout contribute to a polished, move-in-ready aesthetic. The overall ambiance is bright, neutral, and understated — well-suited for a variety of interior styles and furnishing preferences. Located on Magnolia Boulevard in the North Hollywood neighborhood of Los Angeles, this single-floor commercial space serves as a café — identified by signage as Milano Cyber Cafe. The interior design strikes a balance between contemporary minimalism and artistic expression, creating an inviting atmosphere for guests.

The main seating area features warm wood-tone flooring throughout, crisp white walls, and high ceilings that lend a sense of openness. A distinctive architectural nook anchors one end of the space, framed by warm wood trim and outfitted with a teal upholstered L-shaped banquette. Above this nook, a dramatic ceiling mural depicting a vivid, moody cloudscape adds a bold artistic focal point, complemented by a textured pendant light hanging from its center.

Seating throughout the space consists of sleek, tulip-base round tables paired with modern plum-colored pod-style chairs, offering a cohesive and contemporary aesthetic. The entrance area showcases white paneled walls with a decorative geometric pattern, a glass-paned door, and windows fitted with gradient pink-to-yellow roller shades that diffuse soft, warm natural light into the room. The overall ambiance is modern, creative, and welcoming. Located on McCormick Street in North Hollywood, this contemporary communal lounge showcases a thoughtfully designed single-floor layout that combines open-plan living with distinct functional zones. The space is immediately defined by its dramatic double-height ceilings, which lend an airy, expansive feel throughout. Warm hardwood flooring runs seamlessly across the entire area, grounding the modern aesthetic.

The central lounge area features a generously sized modular sectional sofa in neutral tones, accented with vibrant pink and teal throw pillows, positioned in front of a textured white shiplap accent wall fitted with a wall-mounted flat-screen television. Overhead, a striking sculptural cross-shaped pendant light fixture serves as a bold focal point above the main seating zone.

A dedicated café-style nook is outfitted with a vivid yellow banquette and paired with round bistro tables and contemporary teal chairs. A large-scale urban cityscape mural anchors this seating area, adding an artistic and cosmopolitan touch. Adjacent to this is access to an outdoor patio furnished with bright chartreuse chairs, inviting natural light deep into the interior through full-height glass doors.

A dark brick accent wall provides a striking contrast to the otherwise crisp white palette, while a teal-accented kitchenette area is visible in the background, completing this well-appointed and vibrant communal gathering space. Located at 5225 Blakeslee Ave in Los Angeles, CA, this fitness center offers a comprehensive and thoughtfully designed workout environment across a single, expansive floor. The space is characterized by an industrial-chic aesthetic, with exposed ductwork and dark ceilings that contrast sharply against vibrant blue structural columns and playful, multicolored wave-shaped ceiling sculptures that add a dynamic artistic element to the interior.

The flooring transitions strategically between zones: a bold, patterned blue-and-white carpet defines the cardio and stretching areas, while durable rubber flooring covers the free weights and strength training sections. Large floor-to-ceiling windows along one wall flood the space with natural light and offer views of the surrounding streetscape, creating an open, energizing atmosphere.

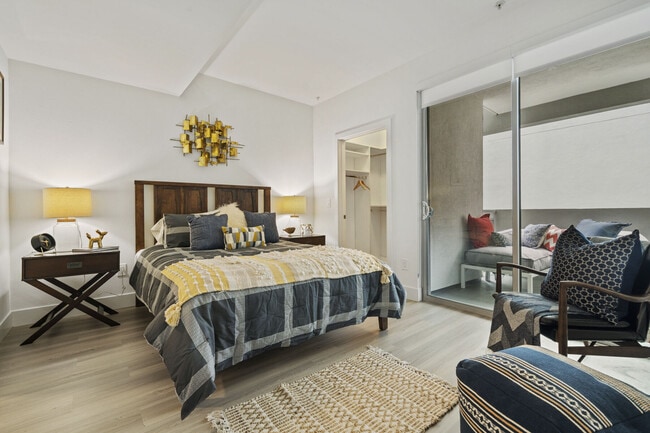
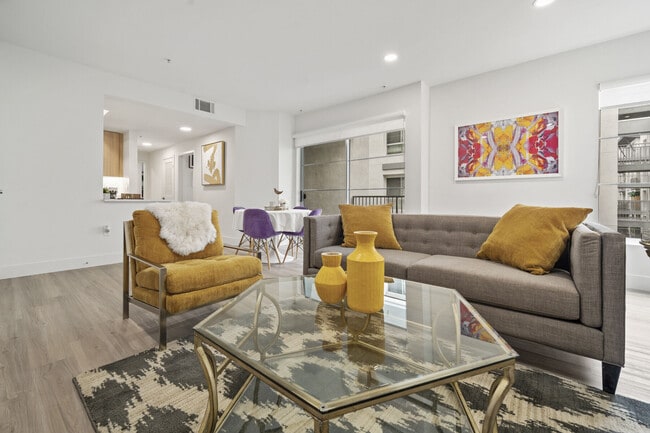
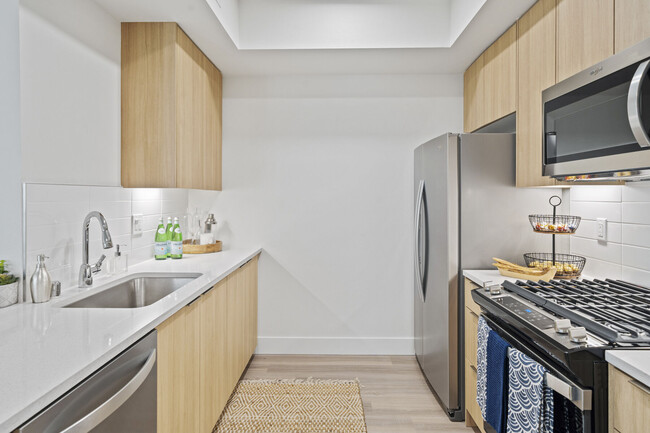
The cardio zone is well-appointed with a row of treadmills, elliptical trainers, and stationary cycling bikes, many equipped with personal display screens. The strength training area features an extensive dumbbell rack, multiple cable machines, and a variety of selectorized equipment. Full-length mirrors line key walls, enhancing the sense of space and allowing for proper form checks during workouts. Recessed and track lighting ensure the entire floor is brightly and evenly illuminated, supporting a focused and motivating fitness experience. This single-floor residence offers a clean, functional layout designed to maximize comfort and flow. The living and dining area is finished with plush wall-to-wall carpeting in a warm neutral tone, creating a welcoming atmosphere that complements the bright white walls throughout. A pass-through opening connects the kitchen to the main living space, providing an open, communicative feel between rooms. The kitchen features dark cabinetry and granite-style countertops visible through the pass-through, adding a touch of contrast against the light surroundings. A hallway extends from the main living area, leading to additional rooms and offering a clear sense of organized spatial separation. Recessed and track lighting provides overhead illumination, while HVAC venting integrated into the ceiling ensures climate comfort year-round. The dining area is positioned conveniently near the kitchen pass-through, accommodating a dining set with ease. Framed wall art and white baseboards throughout contribute to a polished, move-in-ready aesthetic. The overall ambiance is bright, neutral, and understated — well-suited for a variety of interior styles and furnishing preferences. This contemporary single-floor residence is designed with a clean, modern aesthetic throughout. The kitchen serves as a central highlight, featuring warm wood-toned flat-front cabinetry, crisp white quartz countertops, and a full suite of stainless steel appliances including a gas range, built-in microwave, refrigerator, and dishwasher. A peninsula with an integrated sink adds functional counter space while connecting the kitchen to the living area, creating an open, cohesive layout. Recessed lighting illuminates the kitchen and living spaces, complementing the light wood-look flooring that runs throughout the unit. The living area is generously proportioned with clean white walls and sliding glass doors that open to a private balcony, allowing natural light to flow freely into the space. A separate bedroom offers a quiet retreat with a large window fitted with roller shades and warm wood-look flooring. An additional bedroom or flex room provides versatile space with hardwood-style flooring and ample wall space. The bathroom is finished with consistent design elements, including a warm wood vanity with white countertop, a large wall mirror, and matching wood-look flooring, tying together the cohesive and polished character of the entire residence. This well-appointed single-floor residence at 11049 Magnolia Blvd in North Hollywood offers a thoughtfully designed layout with distinct living, dining, sleeping, and kitchen areas. The open-concept living room is a visual highlight, featuring rich hardwood-style flooring, a corner bay window with white blinds, and large sliding glass doors that lead to a private balcony, filling the space with natural light. A bold purple accent wall anchors one end of the living area, adorned with an eclectic sunburst mirror gallery and a wall-mounted television, while warm gold and taupe furnishings add a cohesive, contemporary aesthetic. The dining area flows seamlessly from the living space, enhanced by a modern chandelier. The kitchen is equipped with dark espresso cabinetry, stainless steel appliances including a gas range and refrigerator, and granite-style countertops. Two bedrooms offer distinct personalities — one features a cozy, bohemian-inspired design with warm pendant lighting, while the other presents a refined, serene atmosphere. The bathroom includes a combined tub and shower with sliding glass doors and wood-look tile flooring throughout.

About Living at NoHo

Located in the Heart of the Noho Arts District, Living at NoHo offers a unique living experience. Our luxury apartment buildings feature upscale studio, one, two and three bedroom apartments with superb amenities. Our location is convenient to all major freeways and public transportation, not to mention the charm and culture that the Noho Arts District has to offer. Make your move and visit Living at NoHo today! Greystar California, Inc. dba Greystar Corp. License No. 1525765 Broker: Gerard S. Donohue License No. 01265072

Living at NoHo is an apartment community located in Los Angeles County and the 91601 ZIP Code. This area is served by the Los Angeles Unified Rocp School District attendance zone.

Unique Features

  • Complete Energy Efficient Stainless Steel Appliance Package
  • Controlled Access Buildings
  • Dry Cleaning Pick Up & Drop Off Available
  • Garbage Disposal
  • Gas Range Stove & Oven
  • Gourmet Kitchens
  • Online Payments Available
  • Onsite Recycling Program
  • Onsite Rooftop Cyber lounge
  • Parcel Lockers
  • Pre-Wired for High-Speed Internet Access
  • Rooftop Clubhouse with Flat Screens & Kitchenette
  • Rooftop Patio on Each Building with Amazing View
  • Sixith Floor Sky Deck with Barbecue Grills
  • Walk to The Metro Redline

Contact

View Property Website
Language: English
Open 10am - 6pm Today
  • Monday, 9am - 6pm
  • Tuesday, 10am - 6pm
  • Wednesday, 9am - 6pm
  • Thursday, 10am - 6pm
  • Friday - Sunday, 9am - 6pm
Property Management Company Logo

Community Amenities

Pool

Fitness Center

Laundry Facilities

Elevator

Concierge

Clubhouse

Roof Terrace

Controlled Access

Property Services

  • Laundry Facilities
  • Controlled Access
  • Maintenance on site
  • Concierge
  • Recycling
  • Renters Insurance Program
  • Dry Cleaning Service
  • EV Charging
  • Public Transportation
  • Key Fob Entry

Shared Community

  • Elevator
  • Business Center
  • Clubhouse
  • Lounge
  • Multi Use Room
  • Disposal Chutes

Fitness & Recreation

  • Fitness Center
  • Spa
  • Pool
  • Bicycle Storage
  • Walking/Biking Trails

Outdoor Features

  • Gated
  • Roof Terrace
  • Sundeck
  • Grill

Apartment Features

Washer/Dryer

Air Conditioning

Dishwasher

High Speed Internet Access

Hardwood Floors

Walk-In Closets

Granite Countertops

Microwave

Indoor Features

  • High Speed Internet Access
  • Washer/Dryer
  • Air Conditioning
  • Heating
  • Cable Ready
  • Storage Space
  • Handrails

Kitchen Features & Appliances

  • Dishwasher
  • Disposal
  • Granite Countertops
  • Stainless Steel Appliances
  • Kitchen
  • Microwave
  • Oven
  • Range
  • Refrigerator

Model Details

  • Hardwood Floors
  • Carpet
  • Tile Floors
  • Vinyl Flooring
  • Recreation Room
  • Views
  • Walk-In Closets
  • Double Pane Windows
  • Window Coverings
  • Balcony
  • Patio
  • Deck
Location
11059 McCormick St, North Hollywood,
CA 91601
Get Directions
Schools Restaurants Groceries Coffee Banks Shops Fitness
| Edit
Edit Commute

Destination is required

Under 30 minutes

Commute Time is calculated at rush hour.
City - North Hollywood

Welcome to North Hollywood, a distinctive neighborhood in the San Fernando Valley where artistic energy meets residential comfort. Known locally as NoHo, this community has evolved from its agricultural beginnings into a cultural destination, anchored by the NoHo Arts District. Current rental options include apartment communities and single-family homes, with average monthly rents starting at $1,773 for studios and reaching $3,605 for four-bedroom units. The area's rental market maintains steady pricing across different unit sizes. Notable areas include the Arts District, the residential streets near Valley Village, and the established communities along Magnolia Boulevard.

The neighborhood centers around landmarks like the El Portal Theatre and the Academy of Television Arts & Sciences. Residents enjoy the North Hollywood Recreation Center, which offers tennis courts, swimming pools, and green spaces for outdoor activities.

Learn more about living in North Hollywood 
Amenities
  • Laundry Facilities
  • Controlled Access
  • Maintenance on site
  • Concierge
  • Recycling
  • Renters Insurance Program
  • Dry Cleaning Service
  • EV Charging
  • Public Transportation
  • Key Fob Entry
  • Elevator
  • Business Center
  • Clubhouse
  • Lounge
  • Multi Use Room
  • Disposal Chutes
  • Gated
  • Roof Terrace
  • Sundeck
  • Grill
  • Fitness Center
  • Spa
  • Pool
  • Bicycle Storage
  • Walking/Biking Trails
  • Complete Energy Efficient Stainless Steel Appliance Package
  • Controlled Access Buildings
  • Dry Cleaning Pick Up & Drop Off Available
  • Garbage Disposal
  • Gas Range Stove & Oven
  • Gourmet Kitchens
  • Online Payments Available
  • Onsite Recycling Program
  • Onsite Rooftop Cyber lounge
  • Parcel Lockers
  • Pre-Wired for High-Speed Internet Access
  • Rooftop Clubhouse with Flat Screens & Kitchenette
  • Rooftop Patio on Each Building with Amazing View
  • Sixith Floor Sky Deck with Barbecue Grills
  • Walk to The Metro Redline
  • High Speed Internet Access
  • Washer/Dryer
  • Air Conditioning
  • Heating
  • Cable Ready
  • Storage Space
  • Handrails
  • Dishwasher
  • Disposal
  • Granite Countertops
  • Stainless Steel Appliances
  • Kitchen
  • Microwave
  • Oven
  • Range
  • Refrigerator
  • Hardwood Floors
  • Carpet
  • Tile Floors
  • Vinyl Flooring
  • Recreation Room
  • Views
  • Walk-In Closets
  • Double Pane Windows
  • Window Coverings
  • Balcony
  • Patio
  • Deck
Expenses
Recurring
Cat Rent $50
Dog Rent $50
One-Time
Cat Fee $0
Cat Deposit $500
Dog Fee $0
Dog Deposit $500
Office Hours
Monday 9am - 6pm
Tuesday 10am - 6pm
Wednesday 9am - 6pm
Thursday 10am - 6pm
Friday 9am - 6pm
Saturday 9am - 6pm
Sunday 9am - 6pm
424-343-1829
Education
Colleges & Universities Distance
New York Film Academy
Drive: 6 min 3.0 mi
Valley College
Drive: 8 min 3.3 mi
Woodbury University
Drive: 10 min 4.6 mi
Musicians Institute
Drive: 10 min 5.7 mi
Living at NoHo is within 6 minutes or 3.0 miles from New York Film Academy. It is also near Valley College and Woodbury University.
Schools
  • Public Schools
  • Private Schools
ISANA Palmati Academy
Public Elementary & Middle School
Grades K-8
360 Students
Nearby
Bellingham Elementary
Public Elementary School
Grades K-5
390 Students
Nearby
Vaughn Next Century Learning Center
Public Elementary, Middle & High School
Grades K-12
2,629 Students
Nearby
Lankershim Elementary School
Public Elementary School
Grades K-5
326 Students
Attendance Zone
Rosewood Avenue Elementary School
Public Elementary School
Grades PK-5
218 Students
Nearby
Walter Reed Middle School
Public Middle School
Grades 6-8
1,580 Students
Attendance Zone
East Valley Senior High School
Public High School
Grades 9-12
558 Students
Attendance Zone
North Hollywood Christian Academy
Private Elementary & Middle School
Grades PK-8
95 Students
Nearby
Oakwood School
Private Elementary, Middle & High School
Grades K-12
832 Students
Nearby
School data provided by The GreatSchools Rating helps parents compare schools within a state based on a variety of school quality indicators and provides a helpful picture of how effectively each school serves all of its students. Ratings are on a scale of 1 (below average) to 10 (above average) and can include test scores, college readiness, academic progress, advanced courses, equity, discipline and attendance data. We also advise parents to visit schools, consider other information on school performance and programs, and consider family needs as part of the school selection process.

View GreatSchools Rating Methodology


Data provided by GreatSchools.org © 2026. All rights reserved.
Transportation

Transportation options available in North Hollywood include North Hollywood Station, located 0.4 mile from Living at NoHo. Living at NoHo is near Bob Hope, located 3.2 miles or 7 minutes away, and Los Angeles International, located 24.2 miles or 34 minutes away.

Transit / Subway Distance
North Hollywood Station
Walk: 8 min 0.4 mi
Universal City/Studio City
Drive: 3 min 2.1 mi
Hollywood/Highland Station
Drive: 10 min 5.6 mi
Hollywood/Vine Station
Drive: 9 min 5.8 mi
Hollywood/Western Station
Drive: 10 min 6.6 mi
Commuter Rail Distance
Burbank-Bob Hope Airport
Drive: 6 min 3.2 mi
Downtown Burbank
Drive: 9 min 3.9 mi
Burbank Airport - North (Av Line) Metrolink Station
Drive: 8 min 4.1 mi
Sun Valley
Drive: 8 min 4.2 mi
Van Nuys
Drive: 13 min 7.5 mi
Airports Distance
Airports Distance
Bob Hope
Drive: 7 min 3.2 mi
Los Angeles International
Drive: 34 min 24.2 mi
Getting Around
Moderately Walkable
Walkability
70 / 100
Good Public Transit
Transit
70 / 100
Very Drivable
Drivability
80 / 100
Moderately Bikeable
Bikeability
70 / 100

Scores provided by

What do Walkability, Transit, Drivability, and Bikeability mean? Walkability measures the walking distance to day-to-day needs. Transit measures access to public transportation. Drivability measures congestion, parking availability, and access to major roads. Bikeability measures the suitability for cycling. How It Works
-
Soundscore™
- / 100

Traffic

-

Airport

-

Businesses

-

Scores provided by

HowLoud What is a Sound Score Rating? A Sound Score Rating aggregates noise caused by vehicle traffic, airplane traffic and local sources. How It Works
Points of Interest

Time and distance from Living at NoHo.

Shopping Centers Distance
5224-5228 Vineland Ave
Walk: 3 min 0.2 mi
Magnolia Vineland Shopping Center
Walk: 6 min 0.3 mi
Noho Commons
Walk: 6 min 0.3 mi
Living at NoHo has 3 shopping centers within 0.3 mile, which is about a 6-minute walk. The miles and minutes will be for the farthest away property.
Parks and Recreation Distance
Runyon Canyon
Drive: 12 min 6.1 mi
Franklin Canyon Park
Drive: 17 min 6.9 mi
Sooky Goldman Nature Center
Drive: 18 min 7.0 mi
Los Angeles Zoo
Drive: 18 min 8.0 mi
Griffith Park
Drive: 30 min 13.7 mi
Living at NoHo has 5 parks within 13.7 miles, including Sooky Goldman Nature Center, Runyon Canyon, and Franklin Canyon Park.
Hospitals Distance
Hospitals Distance
Providence Saint Joseph Medical Center
Drive: 6 min 3.4 mi
Sherman Oaks Hospital
Drive: 8 min 5.4 mi
Pacifica Hospital of the Valley
Drive: 9 min 5.8 mi
Living at NoHo has 3 hospitals within 5.8 miles, the nearest is Providence Saint Joseph Medical Center which is 3.4 miles away and a 6 minute drive.
Military Bases Distance
Los Angeles Air Force Base
Drive: 34 min 26.8 mi
Fort MacArthur
Drive: 49 min 36.5 mi
Long Beach Naval Station
Drive: 52 min 38.8 mi
Living at NoHo has 3 military bases within 38.8 miles, the nearest is Los Angeles Air Force Base which is 26.8 miles away and a 34 minute drive.


Reviews for Living at NoHo

3.4
Renter Rating
5 Stars
19
4 Stars
10
3 Stars
4
2 Stars
7
1 Star
11
Share details of your own experience with this property
Renter Reviews 51 Reviews
 
  • Most Recent
  • Most Helpful
  • Rating Low-High
  • Rating High-Low
Submitted by a verified resident of the apartment community. Participating residents may receive reward points in exchange for posting a review during their lease term, regardless of the nature of the review. Delete

Property Manager Responded:

Property Manager Responded

Show full review Show less
Was this helpful? Vote review helpful Thanks for your feedback!
Flag Review
  1. ...
  2. ...

Living at NoHo Photos

  • 2BR, 2BA - Milano

Models

  • Studio

  • Studio

  • Studio

  • Studio

  • Studio

  • Studio

Nearby Apartments

Within 50 Miles of Living at NoHo

  • NoHo 14

    5440 Tujunga Ave

    North Hollywood, CA 91601

    $3,182 - $4,469 Total Monthly Price

    1-2 Br 0.4 mi

  • Silhouette Apartments

    1233 N Highland Ave

    Los Angeles, CA 90038

    $3,446 - $4,896 Total Monthly Price

    1-2 Br 5.4 mi

  • The Chadwick

    209 S Westmoreland Ave

    Los Angeles, CA 90004

    $1,673 - $2,465 Total Monthly Price

    1-2 Br 8.2 mi

  • Circa LA

    1200 S Figueroa St

    Los Angeles, CA 90015

    $2,695 - $23,215 Total Monthly Price

    1-3 Br 15 Month Lease 10.5 mi

  • Park East

    200 Mesnager St

    Los Angeles, CA 90012

    $2,473 - $4,578 Total Monthly Price

    1-2 Br 10.6 mi

  • Living at Santa Monica

    1519 6th St

    Santa Monica, CA 90401

    $2,852 - $4,689 Total Monthly Price

    1-2 Br 12.4 mi

Frequently Asked Questions
Does Living at NoHo have in-unit laundry?

Living at NoHo has units with in‑unit washers and dryers, making laundry day simple for residents.

What utilities are included in rent at Living at NoHo?

Utilities are not included in rent. Residents should plan to set up and pay for all services separately.

Is parking available at Living at NoHo?

Parking is available at Living at NoHo for $100 / mo. Contact this property for details.

Which floor plans are available, and what are the price ranges?

Living at NoHo has studios to three-bedrooms with rent ranges from $1,927/mo. to $3,924/mo.

Is Living at NoHo pet-friendly?

Yes, Living at NoHo welcomes pets. Breed restrictions, weight limits, and additional fees may apply. View this property's pet policy.

How much income do I need to rent at Living at NoHo?

A good rule of thumb is to spend no more than 30% of your gross income on rent. Based on the lowest available rent of $1,927 for a studio, you would need to earn about $77,080 per year to qualify. Want to double-check your budget? Calculate how much rent you can afford with our Rent Affordability Calculator.

Does Living at NoHo have move-in specials?

Living at NoHo is offering Specials for eligible applicants, with rental rates starting at $1,927.

Does Living at NoHo offer Matterport 3D tours?

Yes! Living at NoHo offers 7 Matterport 3D Tours. Explore different floor plans and see unit level details, all without leaving home.
Back To Top
Send a Message
Contact Property
enter move in date in the format: 2 digit month / 2 digit day / 4 digit year

I would like to...

Send Message

Submitting Request

Send a Message
Contact Property

Thank you! Your email has been sent.

Error

Report an Issue Print Get Directions
Try These Popular Nearby Searches

Cities

  • Valley Glen Rentals
  • Toluca Terrace Rentals
  • Valley Village Rentals
  • Sherman Village Rentals
  • Sun Valley Rentals

Search by Bedrooms

  • Studio Apartments in North Hollywood
  • 1 Bedroom Apartments in North Hollywood
  • 2 Bedroom Apartments in North Hollywood
  • 3 Bedroom Apartments in North Hollywood
  • Rooms for Rent in North Hollywood

Other Rental Types

  • North Hollywood Lofts for Rent
  • North Hollywood Houses for Rent
  • North Hollywood Condos for Rent
  • North Hollywood Townhomes for Rent
  • Private Landlord Rentals North Hollywood
  • North Hollywood Duplex Rentals
  • 91601 Houses for Rent
  • 91601 Condos for Rent
  • 91601 Townhomes for Rent

Stay on Budget

  • North Hollywood Apartments Under $1,300
  • North Hollywood Apartments Under $1,400
  • North Hollywood Apartments Under $1,500
  • North Hollywood Apartments Under $2,000

Filter by Popular Amenities

  • Pet Friendly Apartments in North Hollywood
  • Furnished Apartments in North Hollywood
  • Apartments with Washer & Dryer in North Hollywood
  • Wheelchair Accessible Apartments in North Hollywood
  • Apartments with EV Charging in North Hollywood
  • Apartments with Balcony in North Hollywood
  • Apartments with Air Conditioning in North Hollywood
  • North Hollywood Apartments with Virtual Tours

Find Specialty Housing

  • Student Housing in North Hollywood
  • North Hollywood Low Income Housing
  • Senior Housing in North Hollywood
  • Short Term Rentals in North Hollywood
  • Luxury Apartments in North Hollywood
  • Cheap Apartments in North Hollywood
  • Corporate Housing in North Hollywood
  • Move-In Specials in North Hollywood
  • New Apartments in North Hollywood
  • About Us
  • Advertise
  • Legal Notices
  • Privacy Notice
  • Avoid Scams
  • Accessibility
  • Calculate Rent Affordability
  • Renterverse
  • Sitemap
Property Logo
apartments.com
© 2026 CoStar Group, Inc. Equal Housing Opportunity

Equal Housing Opportunity

© 2026 CoStar Group, Inc.

Equal Housing Opportunity

Ready to Apply?

Good News! This rental is accepting applications through Apartments.com. Act now and your $ purchase will include 9 additional FREE application submissions to participating properties.

Or if you already have an account


Required

Required

Valid Email Required

You must acknowledge the disclaimer to continue
Next
Continue

Take me to this property's website
Send Message
Interested in this property? Send message today.
Rate & Review Living at NoHo
Please select a rating
50 character minimum
By clicking submit, I agree to the Apartments.com Terms of Service and the Ratings & Reviews Terms of Use.

What Are Walk Score®, Transit Score®, and Bike Score® Ratings?

Walk Score® measures the walkability of any address. Transit Score® measures access to public transit. Bike Score® measures the bikeability of any address.

Learn How It Works

What is a Sound Score Rating?

A Sound Score Rating aggregates noise caused by vehicle traffic, airplane traffic and local sources.

Learn How It Works

Share This Listing
Listing Image

11059 McCormick St

North Hollywood, CA 91601

Email

Link Copied

(424) 343-1829
Get Directions
Schools Restaurants Groceries Coffee Banks Shops Fitness

