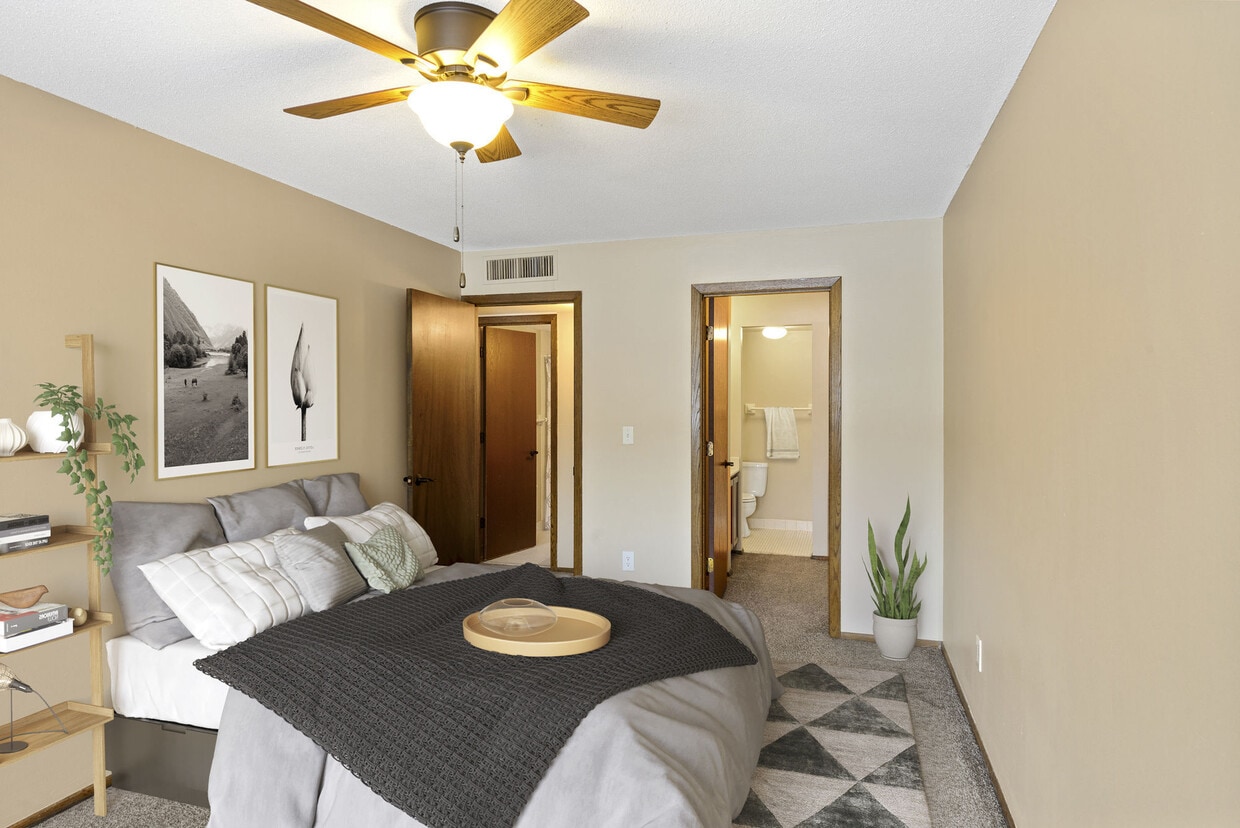
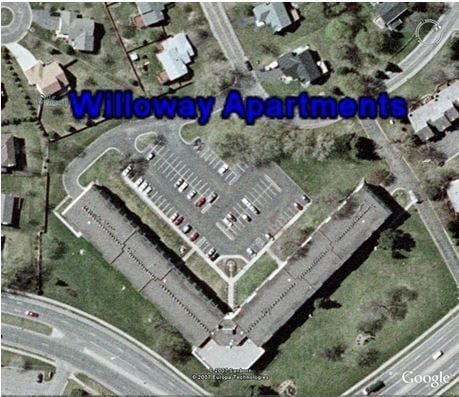
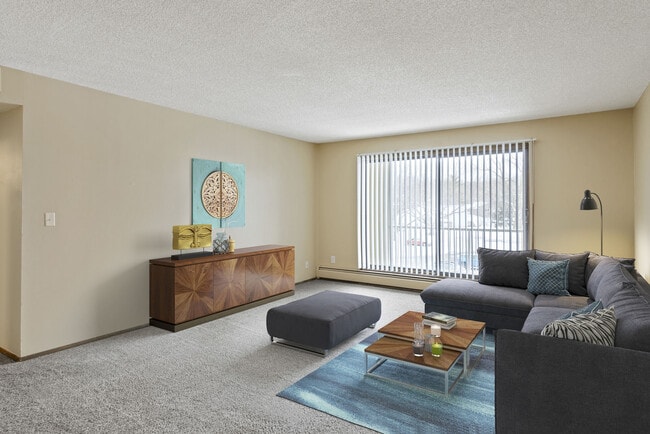
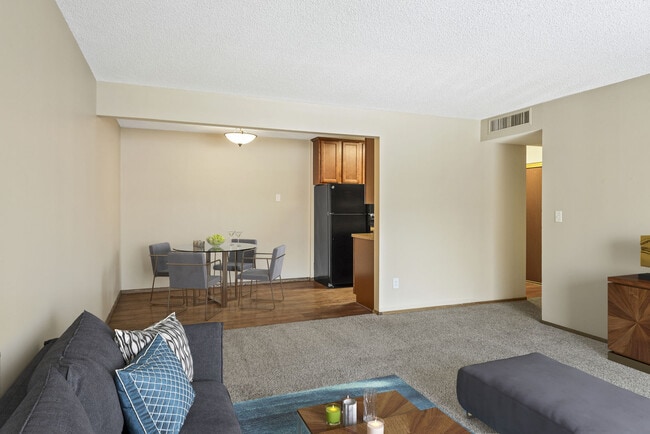
Located within the Business Center at 13401 Morgan Ave S in Burnsville, Minnesota, this single-room office offers a well-organized and versatile workspace designed to support a variety of professional functions. The office features warm hardwood-style flooring throughout, neutral beige walls, and a textured ceiling with flush and overhead lighting fixtures, including ceiling fans that contribute to a comfortable working environment. The space is thoughtfully arranged into distinct functional zones. A workstation area accommodates multiple glass-top desks paired with ergonomic task chairs, each equipped with computer monitors — ideal for day-to-day administrative or collaborative work. Area rugs beneath the desks define the workspace and add a layer of comfort underfoot. A round conference table with a star-motif surface and accompanying chairs provides a dedicated meeting or consultation area, lending the office a personable and professional character. Bookshelves and corner display units line the walls, stocked with books and decorative items, adding both utility and warmth to the space. Artwork adorns the walls, including a vibrant large-scale canvas painting and decorative metal wall pieces, giving the office an inviting and creative atmosphere. A solid entry door with a narrow sidelight panel provides access and a measure of privacy. The overall layout makes efficient use of the available space, supporting both focused individual work and small group interaction.

-
Total Monthly Price
$1,260 - $1,800
-
Bedrooms
1 - 2 bd
-
Bathrooms
1 - 2 ba
-
Square Feet
868 - 1,100 sq ft
Highlights
- Pool
- Deck
- Office
- Controlled Access
- Fireplace
- Picnic Area
- Elevator
- Balcony
- Property Manager on Site
Pricing & Floor Plans
-
Unit 112price $1,409square feet 868availibility Now
-
Unit 131price $1,409square feet 868availibility Now
-
Unit 122price $1,260square feet 868availibility Oct 2
-
Unit 317price $1,609square feet 1,050availibility Now
-
Unit 102price $1,709square feet 1,050availibility Now
-
Unit 132price $1,725square feet 1,050availibility Now
-
Unit 309price $1,800square feet 1,100availibility Oct 2
-
Unit 112price $1,409square feet 868availibility Now
-
Unit 131price $1,409square feet 868availibility Now
-
Unit 122price $1,260square feet 868availibility Oct 2
-
Unit 317price $1,609square feet 1,050availibility Now
-
Unit 102price $1,709square feet 1,050availibility Now
-
Unit 132price $1,725square feet 1,050availibility Now
-
Unit 309price $1,800square feet 1,100availibility Oct 2
Fees and Policies
The fees listed below are community-provided and may exclude utilities or add-ons. All payments are made directly to the property and are non-refundable unless otherwise specified. Use the Cost Calculator to determine costs based on your needs.
-
Utilities & Essentials
-
Utility Billing FeeRUBS Charged per unit.$4.08 / mo
-
Monthly Rubbish FeeMonthly Rubbish Fee Charged per unit.$5 / mo
-
Water-SewerWater-Sewer description Charged per unit.Varies / mo
-
HeatHeat Charged per unit.Varies / mo
-
Renters InsuranceMandatory Insurance Charged per unit.Varies / mo
-
-
One-Time Basics
-
DepositDeposit Charged per unit.$500
-
Due at Application
-
Application FeeApplication Fee Online Charged per applicant.$55
-
-
Due at Move-In
-
One Time Move-in FeeNon-Refundable Administration Fee applied at Move- Charged per unit.$99
-
-
-
Cats
-
Pet Fees Or ChargesOne Time Non-Refundable Pet Fee Per Cat Charged per pet.$100
-
Pet DepositPet Deposit - Cat Charged per pet.$150
-
Pet Rent Monthly ChargeMonthly Pet Fee - Cat Charged per pet.$30 / mo
30 lbs. Weight LimitRestrictions:Cats are welcome at Willoway Apartments. A detailed explanation of the policy as it relates to pet ownership is available. Residents shall pay a one-time non-refundable pet fee and pet deposit. There is a monthly charge for pets, as well. Please call us for more information.Read More Read Less -
-
Other
-
Garage Parking Space - ParkingGarage Parking Space - Parking Charged per vehicle.$65 / mo
-
-
Month To Month ChargesMonth To Month Charges Charged per unit.$125
-
Community Room RentalRental Fee Charged per unit.$75
-
6 Month Lease6 Month Lease Charged per unit.$75 / mo
-
Community RoomDeposit Charged per unit.$200
-
Renters Insurance (Non Compliant)Non Compliance Charged per unit.$20 / mo
Property Fee Disclaimer: Based on community-supplied data and independent market research. Subject to change without notice. May exclude fees for mandatory or optional services and usage-based utilities.
Details
Lease Options
-
6 - 12 Month Leases
Property Information
-
Built in 1972
-
108 units/3 stories
Matterport 3D Tours
About Willoway Apartments
Platinum Service is our standard for delivering positive and enriching living environments in a caring and consistent manner. Living at one of our communities ensure that your experience will be defined by our commitment to Platinum Service. Willoway Apartments is a community designed to meet your every need. With extremely convenient access to I-35 and Hwy 169, you will find all the benefits of the City of Burnsville. Just outside your door along with the Minnesota Twin Cities Downtown areas. For a city replete with parks, the center of Burnsville offers plenty of entertainment and dining options. Within the community are planned community events, community room with full kitchen, conference center, indoor pool, sun filled community deck and a tremendous fitness center. Apartments feature a private patio or balcony, central air conditioning. Your cat is welcome here.
Willoway Apartments is an apartment community located in Dakota County and the 55337 ZIP Code. This area is served by the Burnsville Public School District attendance zone.
Unique Features
- 24-hour emergency maintenance
- Community Room
- community room with kitchen
- Controlled Entry System
- Convenient Commuter Options
- elegantly landscaped surroundings
- Flex Rental Payments Available
- Free Subsurface Parking
- green and flowered areas
- indoor Pool
- Indoor Swimming Pool
- located on the bus line
- Minutes from shopping, dining and entertainment op
- Platinum Service (TM)
- Resident Business Office
- Vending Stations
Community Amenities
Pool
Fitness Center
Laundry Facilities
Elevator
- Package Service
- Laundry Facilities
- Controlled Access
- Maintenance on site
- Property Manager on Site
- Elevator
- Business Center
- Clubhouse
- Multi Use Room
- Storage Space
- Fitness Center
- Pool
- Picnic Area
Apartment Features
Air Conditioning
Dishwasher
Refrigerator
Tub/Shower
- Air Conditioning
- Heating
- Ceiling Fans
- Cable Ready
- Tub/Shower
- Fireplace
- Dishwasher
- Kitchen
- Oven
- Range
- Refrigerator
- Carpet
- Vinyl Flooring
- Dining Room
- Office
- Window Coverings
- Balcony
- Patio
- Deck
Located 15 miles south of downtown Minneapolis, Burnsville combines suburban living with metropolitan accessibility. Home to more than 64,000 residents, this established community features the Heart of the City district, where you'll find retail spaces and contemporary condominiums alongside traditional neighborhoods with various housing options.
Outdoor recreation abounds across Burnsville's 1,800 acres of parkland, including 79 public parks. Crystal Lake offers seasonal water activities, while Buck Hill provides winter sports opportunities with its 310-foot elevation. The Minnesota Valley National Wildlife Refuge extends along the city's northern border, offering additional outdoor exploration. The Ames Center hosts performances in its 1,000-seat venue, while County Road 42 serves as a primary shopping corridor, including Burnsville Center. The community, served by School District 191, celebrates its heritage through events like the annual Fire Muster festival.
Learn more about living in Burnsville- Package Service
- Laundry Facilities
- Controlled Access
- Maintenance on site
- Property Manager on Site
- Elevator
- Business Center
- Clubhouse
- Multi Use Room
- Storage Space
- Picnic Area
- Fitness Center
- Pool
- 24-hour emergency maintenance
- Community Room
- community room with kitchen
- Controlled Entry System
- Convenient Commuter Options
- elegantly landscaped surroundings
- Flex Rental Payments Available
- Free Subsurface Parking
- green and flowered areas
- indoor Pool
- Indoor Swimming Pool
- located on the bus line
- Minutes from shopping, dining and entertainment op
- Platinum Service (TM)
- Resident Business Office
- Vending Stations
- Air Conditioning
- Heating
- Ceiling Fans
- Cable Ready
- Tub/Shower
- Fireplace
- Dishwasher
- Kitchen
- Oven
- Range
- Refrigerator
- Carpet
- Vinyl Flooring
- Dining Room
- Office
- Window Coverings
- Balcony
- Patio
- Deck
| Monday | 8am - 5pm |
|---|---|
| Tuesday | 8am - 5pm |
| Wednesday | 8am - 5pm |
| Thursday | 8am - 5pm |
| Friday | 8am - 5pm |
| Saturday | Closed |
| Sunday | Closed |
| Colleges & Universities | Distance | ||
|---|---|---|---|
| Colleges & Universities | Distance | ||
| Drive: | 16 min | 8.2 mi | |
| Drive: | 15 min | 9.8 mi | |
| Drive: | 28 min | 16.5 mi | |
| Drive: | 28 min | 16.5 mi |

 The GreatSchools Rating helps parents compare schools within a state based on a variety of school quality indicators and provides a helpful picture of how effectively each school serves all of its students. Ratings are on a scale of 1 (below average) to 10 (above average) and can include test scores, college readiness, academic progress, advanced courses, equity, discipline and attendance data. We also advise parents to visit schools, consider other information on school performance and programs, and consider family needs as part of the school selection process.
View GreatSchools Rating Methodology
Data provided by GreatSchools.org © 2026. All rights reserved.
Transportation options available in Burnsville include Mall Of America Station, located 10.2 miles from Willoway Apartments. Willoway Apartments is near Minneapolis-St Paul International/Wold-Chamberlain, located 13.3 miles or 21 minutes away.
| Transit / Subway | Distance | ||
|---|---|---|---|
| Transit / Subway | Distance | ||
|
|
Drive: | 16 min | 10.2 mi |
|
|
Drive: | 16 min | 10.4 mi |
|
|
Drive: | 17 min | 10.6 mi |
|
|
Drive: | 17 min | 10.8 mi |
|
John P Humphrey Interlocking
|
Drive: | 18 min | 12.4 mi |
| Commuter Rail | Distance | ||
|---|---|---|---|
| Commuter Rail | Distance | ||
| Drive: | 29 min | 18.3 mi | |
|
|
Drive: | 29 min | 20.3 mi |
| Drive: | 38 min | 26.7 mi | |
| Drive: | 52 min | 36.4 mi | |
| Drive: | 51 min | 37.1 mi |
| Airports | Distance | ||
|---|---|---|---|
| Airports | Distance | ||
|
Minneapolis-St Paul International/Wold-Chamberlain
|
Drive: | 21 min | 13.3 mi |
Scores provided by
 What do Walkability, Transit, Drivability, and Bikeability mean?
Walkability measures the walking distance to day-to-day needs.
Transit measures access to public transportation.
Drivability measures congestion, parking availability, and access to major roads.
Bikeability measures the suitability for cycling.
How It Works
What do Walkability, Transit, Drivability, and Bikeability mean?
Walkability measures the walking distance to day-to-day needs.
Transit measures access to public transportation.
Drivability measures congestion, parking availability, and access to major roads.
Bikeability measures the suitability for cycling.
How It Works
Traffic
BusyAirport
CalmBusinesses
ActiveScores provided by
HowLoud What is a Sound Score Rating? A Sound Score Rating aggregates noise caused by vehicle traffic, airplane traffic and local sources. How It WorksTime and distance from Willoway Apartments.
| Shopping Centers | Distance | ||
|---|---|---|---|
| Shopping Centers | Distance | ||
| Walk: | 8 min | 0.4 mi | |
| Walk: | 19 min | 1.0 mi | |
| Drive: | 3 min | 1.2 mi |
| Parks and Recreation | Distance | ||
|---|---|---|---|
| Parks and Recreation | Distance | ||
|
Buck Hill
|
Drive: | 8 min | 3.4 mi |
|
Minnesota Valley National Wildlife Refuge
|
Drive: | 10 min | 4.6 mi |
|
Minnesota Zoo
|
Drive: | 16 min | 7.4 mi |
|
Normandale Community College Japanese Garden
|
Drive: | 14 min | 7.8 mi |
|
Murphy-Hanrehan Park Reserve
|
Drive: | 17 min | 8.2 mi |
| Hospitals | Distance | ||
|---|---|---|---|
| Hospitals | Distance | ||
| Drive: | 6 min | 2.7 mi | |
| Drive: | 17 min | 11.5 mi | |
| Drive: | 18 min | 12.8 mi |
| Military Bases | Distance | ||
|---|---|---|---|
| Military Bases | Distance | ||
| Drive: | 23 min | 15.6 mi |
Willoway Apartments Photos
-
-
Business Center
-
-
-
-
-
-
-
Models
-
1 Bedroom
-
1 Bedroom
-
1 Bedroom
-
1 Bedroom
-
1 Bedroom
-
2 Bedrooms
Nearby Apartments
Within 50 Miles of Willoway Apartments
-
Parkwood Pointe Apartments
12312 Parkwood Dr
Burnsville, MN 55337
$1,160 - $1,990 Total Monthly Price
1-2 Br 2.7 mi
-
Parklawn Estates
4141 Parklawn Ave
Edina, MN 55435
$1,409 - $1,790 Total Monthly Price
1-2 Br 12 Month Lease 7.6 mi
-
Brentwood Park Townhomes
1301 Highway 7
Hopkins, MN 55305
$1,214 - $2,280 Total Monthly Price
1-3 Br 12 Month Lease 13.2 mi
-
Cedars 94
2220 E Franklin Ave
Minneapolis, MN 55404
$1,088 - $1,681 Total Monthly Price
1-2 Br 1 Month Lease 14.4 mi
-
Valley Village Apartments
600 N Lilac Dr
Golden Valley, MN 55422
$1,260 - $1,765 Total Monthly Price
1-2 Br 15.7 mi
-
Rose Vista Apartments
1223 Rose Vista Ct
Roseville, MN 55113
$1,260 - $2,061 Total Monthly Price
1-3 Br 12 Month Lease 17.8 mi
While Willoway Apartments does not provide in‑unit laundry, on‑site laundry facilities are available for shared resident use.
Utilities are not included in rent. Residents should plan to set up and pay for all services separately.
Parking is available at Willoway Apartments. Fees may apply depending on the type of parking offered. Contact this property for details.
Willoway Apartments has one to two-bedrooms with rent ranges from $1,260/mo. to $1,800/mo.
Yes, Willoway Apartments welcomes pets. Breed restrictions, weight limits, and additional fees may apply. View this property's pet policy.
A good rule of thumb is to spend no more than 30% of your gross income on rent. Based on the lowest available rent of $1,260 for a one-bedroom, you would need to earn about $50,400 per year to qualify. Want to double-check your budget? Calculate how much rent you can afford with our Rent Affordability Calculator.
Willoway Apartments is offering 1 Month Free for eligible applicants, with rental rates starting at $1,260.
Yes! Willoway Apartments offers 5 Matterport 3D Tours. Explore different floor plans and see unit level details, all without leaving home.
13401 Morgan Ave S
Burnsville, MN 55337