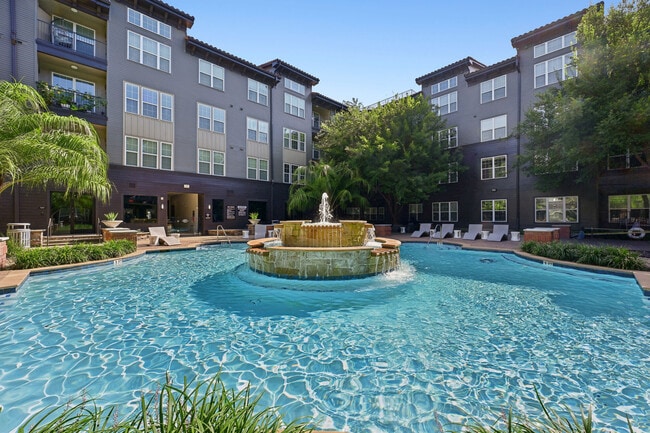
Whitmore media gallery
Unit
Viewing Floor:
Select a unit to view pricing & availability
-
Total Monthly Price
$1,556 - $3,241
-
Bedrooms
Studio - 3 bd
-
Bathrooms
1 - 2 ba
-
Square Feet
672 - 1,700 sq ft
Whitmore

Favorites
Highlights
- Top Rated by Renters
- Bike-Friendly Area
- English and Spanish Speaking Staff
- Loft Layout
- Media Center/Movie Theatre
- High Ceilings
- Pool
- Walk-In Closets
- Planned Social Activities
Pricing & Floor Plans
filter results by bedrooms
S1
Starting at $1,556
Total Monthly Price
Studio
1 Bath
672 Sq Ft

3 Available units
Unit
Total Price
Sq Ft
Availability
Unit Details
-
Unit 3216price $1,556square feet 672availibility Now
-
Unit 3118price $1,691square feet 672availibility Now
-
Unit 1412price $1,701square feet 672availibility Now
A1
Starting at $1,906
Total Monthly Price
1 Bed
1 Bath
757 Sq Ft
3 Available units
Unit
Total Price
Sq Ft
Availability
Unit Details
-
Unit 1318price $1,906square feet 757availibility Now
-
Unit 1315price $1,906square feet 757availibility Aug 11
-
Unit 3319price $1,926square feet 757availibility Aug 18
A2
Starting at $1,936
Total Monthly Price
1 Bed
1 Bath
785 Sq Ft
3 Available units
Unit
Total Price
Sq Ft
Availability
Unit Details
-
Unit 2111price $1,961square feet 785availibility Now
-
Unit 3217price $1,936square feet 785availibility Aug 11
-
Unit 2420price $1,951square feet 785availibility Aug 11
A3
$2,031
Total Monthly Price
1 Bed
1 Bath
800 Sq Ft
1 Available unit
Unit
Total Price
Sq Ft
Availability
Unit Details
-
Unit 4106price $2,031square feet 800availibility Sep 8
A4
$2,061
Total Monthly Price
1 Bed
1 Bath
816 Sq Ft
1 Available unit
Unit
Total Price
Sq Ft
Availability
Unit Details
-
Unit 2115price $2,061square feet 816availibility Oct 20
B1
Starting at $2,506
Total Monthly Price
2 Beds
2 Baths
1,172 Sq Ft
3 Available units
Unit
Total Price
Sq Ft
Availability
Unit Details
-
Unit 3114price $2,531square feet 1,172availibility Now
-
Unit 4308price $2,506square feet 1,172availibility Aug 1
-
Unit 3206price $2,506square feet 1,172availibility Aug 5
B2
$2,861
Total Monthly Price
2 Beds
2 Baths
1,382 Sq Ft
1 Available unit
Unit
Total Price
Sq Ft
Availability
Unit Details
-
Unit 2418price $2,861square feet 1,382availibility Sep 23
C2
Starting at $3,206
Total Monthly Price
3 Beds
2 Baths
1,609 Sq Ft
3 Available units
Unit
Total Price
Sq Ft
Availability
Unit Details
-
Unit 3108price $3,231square feet 1,609availibility Now
-
Unit 1404price $3,241square feet 1,609availibility Now
-
Unit 1304price $3,206square feet 1,609availibility Aug 28
S1
Starting at $1,556
Total Monthly Price
Studio
1 Bath
672 Sq Ft
3 Available units
Unit
Total Price
Sq Ft
Availability
Unit Details
-
Unit 3216price $1,556square feet 672availibility Now
-
Unit 3118price $1,691square feet 672availibility Now
-
Unit 1412price $1,701square feet 672availibility Now
A1
Starting at $1,906
Total Monthly Price
1 Bed
1 Bath
757 Sq Ft
3 Available units
Unit
Total Price
Sq Ft
Availability
Unit Details
-
Unit 1318price $1,906square feet 757availibility Now
-
Unit 1315price $1,906square feet 757availibility Aug 11
-
Unit 3319price $1,926square feet 757availibility Aug 18
A2
Starting at $1,936
Total Monthly Price
1 Bed
1 Bath
785 Sq Ft
3 Available units
Unit
Total Price
Sq Ft
Availability
Unit Details
-
Unit 2111price $1,961square feet 785availibility Now
-
Unit 3217price $1,936square feet 785availibility Aug 11
-
Unit 2420price $1,951square feet 785availibility Aug 11
A3
$2,031
Total Monthly Price
1 Bed
1 Bath
800 Sq Ft
1 Available unit
Unit
Total Price
Sq Ft
Availability
Unit Details
-
Unit 4106price $2,031square feet 800availibility Sep 8
A4
$2,061
Total Monthly Price
1 Bed
1 Bath
816 Sq Ft
1 Available unit
Unit
Total Price
Sq Ft
Availability
Unit Details
-
Unit 2115price $2,061square feet 816availibility Oct 20
B1
Starting at $2,506
Total Monthly Price
2 Beds
2 Baths
1,172 Sq Ft
3 Available units
Unit
Total Price
Sq Ft
Availability
Unit Details
-
Unit 3114price $2,531square feet 1,172availibility Now
-
Unit 4308price $2,506square feet 1,172availibility Aug 1
-
Unit 3206price $2,506square feet 1,172availibility Aug 5
B2
$2,861
Total Monthly Price
2 Beds
2 Baths
1,382 Sq Ft
1 Available unit
Unit
Total Price
Sq Ft
Availability
Unit Details
-
Unit 2418price $2,861square feet 1,382availibility Sep 23
C2
Starting at $3,206
Total Monthly Price
3 Beds
2 Baths
1,609 Sq Ft
3 Available units
Unit
Total Price
Sq Ft
Availability
Unit Details
-
Unit 3108price $3,231square feet 1,609availibility Now
-
Unit 1404price $3,241square feet 1,609availibility Now
-
Unit 1304price $3,206square feet 1,609availibility Aug 28
* Price shown is total price based on community-supplied monthly required fees. Excludes user-selected optional fees and variable or usage-based fees and required charges due at or prior to move-in or at move-out.View Fees and Policies for details.
Price, availability, fees, and any applicable rent special are subject to change without notice.
* Square footage definitions vary. Displayed square footage is approximate.
Fees and Policies
The fees listed below are community-provided and may exclude utilities or add-ons. All payments are made directly to the property and are non-refundable unless otherwise specified. Use the Cost Calculator to determine costs based on your needs.
-
Utilities & Essentials
-
Trash/Admin feeTrash/Admin fee Charged per unit.$10 / mo
-
Property ProtectionProperty Protection Charged per unit.$22 / mo
-
Technology PackageTechnology Package Charged per unit.$23 / mo
-
Valet TrashValet Trash Charged per unit.$25 / mo
-
Pest ControlPest Control Charged per unit.$3 / mo
-
Renters Billing FeeRenters Billing Fee Charged per unit.$3 / mo
-
InternetInternet Charged per unit.$70 / mo
-
RentPlus Credit Reporting Fee$10 Single Resident Participation. $15 Multi-Resident Participation. Automatically Enrolled - Opt-out Option Available Charged per unit.Varies / mo
-
-
One-Time Basics
-
Due at Application
-
Administrative FeeAdministrative Fee Charged per unit.$257.55
-
-
Due at Move-In
-
100 Screening FeeApplication Fee Charged per unit.$50.72
-
-
Due at Application
-
Dogs
-
Non-Refundable Pet FeePet Fee - Non Refundable - Dog Charged per pet.$350
-
Monthly Pet RentPet Rent - Dog Charged per pet.$30 / mo
Restrictions:We implement a 2-pet limit per apartment home. Please contact the office for pet fee and pet rent amounts required for each pet. Not approved but not limited to, Pit Bull Terriers, Staffordshire Terriers, Rottweilers, German Shepherd, Presa Canarios, Chow Chow, Doberman Pinschers, Akitas, Wolf hybrids, Mastiffs, Cane Corsos, Great Danes, Alaskan Malamutes, Siberian Huskies. Including any mix of the breeds listed above. Please call our Leasing Office for complete Pet Policy information.Read More Read Less -
-
Cats
-
Non-Refundable Pet FeePet Fee - Non Refundable - Cat Charged per pet.$350
-
Monthly Pet RentPet Rent - Cat Charged per pet.$30 / mo
Restrictions:We implement a 2-pet limit per apartment home. Please contact the office for pet fee and pet rent amounts required for each pet. Not approved but not limited to, Pit Bull Terriers, Staffordshire Terriers, Rottweilers, German Shepherd, Presa Canarios, Chow Chow, Doberman Pinschers, Akitas, Wolf hybrids, Mastiffs, Cane Corsos, Great Danes, Alaskan Malamutes, Siberian Huskies. Including any mix of the breeds listed above. Please call our Leasing Office for complete Pet Policy information. -
-
Other
-
Reserved Parking - ParkingReserved Parking - Parking Charged per vehicle.$50 / mo
-
-
Large Storage - StorageLarge Storage - Storage Charged per rentable item.$100 / mo
-
Medium Storage - StorageMedium Storage - Storage Charged per rentable item.$75 / mo
-
Small Stoage - StorageSmall Stoage - Storage Charged per rentable item.$50 / mo
-
Roommate Change FeePer Person Per Occurrence Charged per unit.$250
-
End of Lease Term Transfer FeeTransfer fee at the end of your lease Charged per unit.$257.55
-
Month To Month ChargesMonth To Month Charges Charged per unit.$500
-
Late FeeLate on the 4th Charged per unit.10% of base rent
-
Application Reletting FeeApplicant Re-letting Fee Charged per unit.85% of base rent
-
Conditional Admin FeeConditional Admin Fee Charged per unit.$250
-
NSF FeePayment Returned Fee Charged per unit.$50
-
Mid-Term Transfer FeeMid-Term Transfer Fee Charged per unit.$750
-
Lease Termination FeeLease Termination Fee Charged per unit.200% of base rent
Property Fee Disclaimer: Based on community-supplied data and independent market research. Subject to change without notice. May exclude fees for mandatory or optional services and usage-based utilities.
Details
Lease Options
-
3 - 13 Month Leases
Property Information
-
Built in 2015
-
318 units/4 stories
Matterport 3D Tours
Select a unit to view pricing & availability
Viewing Floor:
 Matterport 3D Tour
About Whitmore
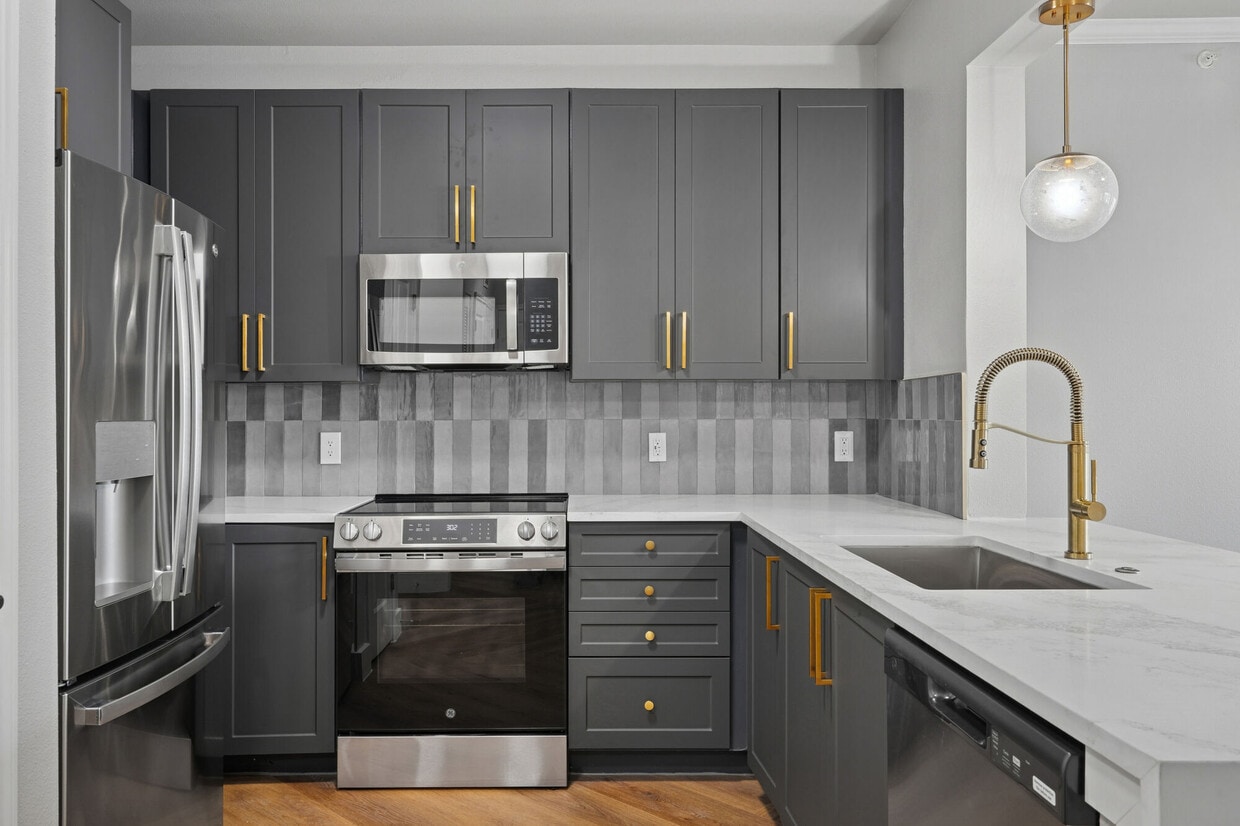
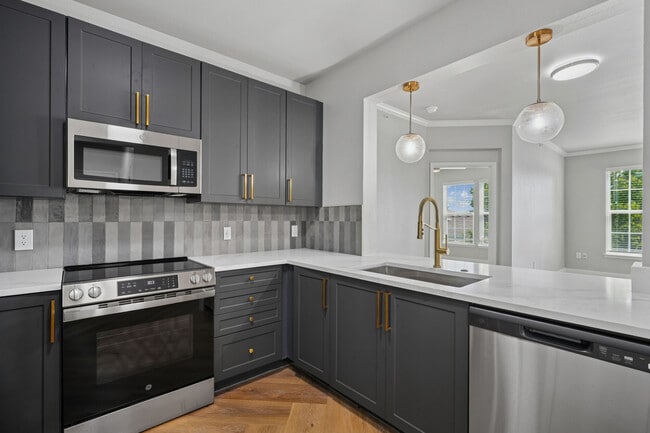
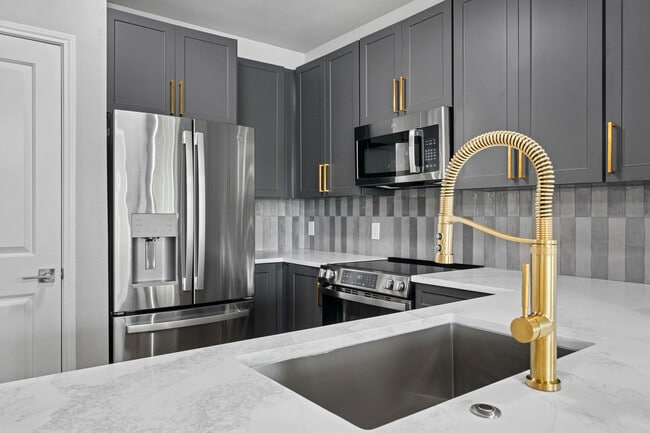
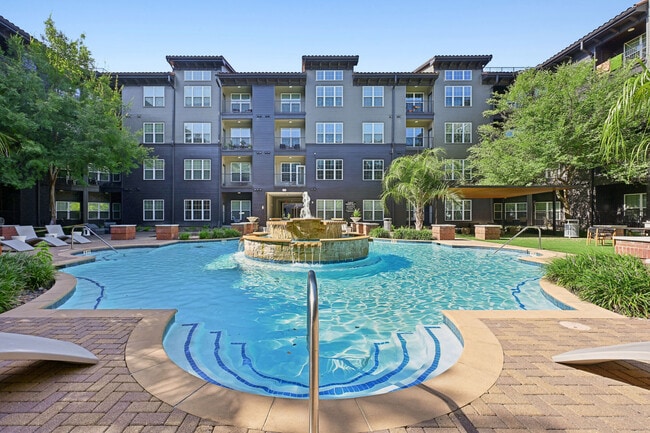
Looking for a fresh take on modern living? At Whitmore Apartments in Houston Heights, that’s what you’ll get, as we’re redefining urban sophistication. Our luxury apartments near downtown Houston will elevate your lifestyle with our amenities, features and perks. Our homes range from one to three bedrooms and we’re located near some of the most popular attractions in Harris County. Our loft-style homes maximize their square footage, whether it’s a one-bedroom, studio-style floor plan or three bedrooms. No matter your pick, you’ll love the modern finishes and resident-centric amenities in every home. From wood flooring, stainless steel appliances and updated fixtures to large windows, tall ceilings, spacious closets and more. When you call Whitmore home, you’ll enjoy a serene retreat from the hustle and bustle of the Houston metro. Amenities at Whitmore Apartments set a new standard for excellence. You won’t find features quite like this anywhere else. From courtyards and tropical landscaping to a swimming pool and gym (with cardio theater), there isn’t a perk you’ll be without. Other amenities of our luxury apartments in Houston Heights include outdoor grilling areas, resident clubhouse with kitchen, fire pit with outdoor lounge seating and others. Our friendly staff and dedicated maintenance teams are available to help as well. Located in the Washington Heights neighborhood of Houston, Whitmore offers the convenience of city living with the relaxing feel that only a welcoming community can provide. Nearby, you can enjoy Heights Center Retail, Canopy on Washington, The Shops at Memorial Heights, Discovery Green, Memorial Park (and Golf Course), Woodland Park and Buffalo Bayou Park, where miles of scenic walking and biking trails invite you to explore the outdoors. There are top-rated restaurants, movie theaters and other entertainment nearby as well. Have pets? We welcome most breeds and allow up to two per home. Contact us today to schedule a tour!
Whitmore is an apartment community located in Harris County and the 77007 ZIP Code. This area is served by the Houston Independent School District attendance zone.
Unique Features
- 1st Floor
- 2 Inch Blinds
- 24-hour Business Center
- 24-hour Fitness Center
- 24-hour Package Lockers
- 2nd Floor
- 3rd Floor
- 4th Floor
- 6 Inch Baseboards
- Brick Accent Wall
- Carpet in Bedrooms
- Ceramic Tile Floor
- Chrome Hardware
- Community Clubhouse
- Community Grilling Stations
- Courtyard view
- Custom Closets
- Downtown View
- Electric Vehicle Charging
- Espresso Cabinets
- Framed Mirror
- Full Size Washer & Dryer
- Gold Hardware
- Gray Cabinets
- In Cabinet Microwave
- Landscaped Courtyards
- Mudroom
- Park View
- Parking Garage
- Pool side
- Private Conference Room
- Resort Style Pool
- Spruce Lifestyle Services
- Stackable washer/dryer
- Stainless Steel Range Hood
- Strength Training Free Weights
- Subway Tile
- USB Port
- White Quartz/Undermount Sink
- Wood Style Flooring
- Wood thru out except bedrooms
Community Amenities
Pool
Fitness Center
Elevator
Clubhouse
- Controlled Access
- Maintenance on site
- Recycling
- Renters Insurance Program
- Planned Social Activities
- EV Charging
- Elevator
- Business Center
- Clubhouse
- Conference Rooms
- Fitness Center
- Pool
- Walking/Biking Trails
- Media Center/Movie Theatre
- Courtyard
- Dog Park
Apartment Features
Washer/Dryer
Air Conditioning
Dishwasher
Loft Layout
High Speed Internet Access
Hardwood Floors
Walk-In Closets
Granite Countertops
Indoor Features
- High Speed Internet Access
- Washer/Dryer
- Air Conditioning
- Ceiling Fans
- Smoke Free
- Cable Ready
- Tub/Shower
- Framed Mirrors
Kitchen Features & Appliances
- Dishwasher
- Disposal
- Granite Countertops
- Stainless Steel Appliances
- Pantry
- Kitchen
- Microwave
- Range
- Refrigerator
- Quartz Countertops
Model Details
- Hardwood Floors
- Carpet
- Tile Floors
- High Ceilings
- Mud Room
- Views
- Walk-In Closets
- Loft Layout
- Double Pane Windows
- Balcony
- Patio
225 S Heights Blvd,
Houston,
TX
77007
Just 15 minutes from Downtown Houston, Memorial Heights is a suburban neighborhood encompassing a vast swatch of green space. Buffalo Bayou Park forms the area’s southern border, made up of 160 acres of walking trails and recreation space. Multiple annual festivals are put on in the park, making Memorial Heights a desirable location for those who love to be near the buzz of the city.
Memorial Heights’ rental market is full of contrast. Stark, contemporary homes and apartments sit across the street from historic Craftsman homes and cottages. Washington Ave. is where you’ll find the largest collection of restaurants and bars, all offering diverse cuisine for the discerning residents of Houston.
Memorial Heights is afforded a fantastic view of the Houston skyline, and with the area’s major roads and nearby 10 freeway, residents can be in the heart of the city in no time.
Learn more about living in Memorial Heights
Average Prices by Area
Compare neighborhood and city base rent averages by bedroom.
| Memorial Heights | Houston, TX | |
|---|---|---|
| Studio | $1,617 | $1,091 |
| 1 Bedroom | $1,536 | $1,181 |
| 2 Bedrooms | $2,110 | $1,503 |
| 3 Bedrooms | $2,517 | $1,940 |
Amenities
- Controlled Access
- Maintenance on site
- Recycling
- Renters Insurance Program
- Planned Social Activities
- EV Charging
- Elevator
- Business Center
- Clubhouse
- Conference Rooms
- Courtyard
- Dog Park
- Fitness Center
- Pool
- Walking/Biking Trails
- Media Center/Movie Theatre
- 1st Floor
- 2 Inch Blinds
- 24-hour Business Center
- 24-hour Fitness Center
- 24-hour Package Lockers
- 2nd Floor
- 3rd Floor
- 4th Floor
- 6 Inch Baseboards
- Brick Accent Wall
- Carpet in Bedrooms
- Ceramic Tile Floor
- Chrome Hardware
- Community Clubhouse
- Community Grilling Stations
- Courtyard view
- Custom Closets
- Downtown View
- Electric Vehicle Charging
- Espresso Cabinets
- Framed Mirror
- Full Size Washer & Dryer
- Gold Hardware
- Gray Cabinets
- In Cabinet Microwave
- Landscaped Courtyards
- Mudroom
- Park View
- Parking Garage
- Pool side
- Private Conference Room
- Resort Style Pool
- Spruce Lifestyle Services
- Stackable washer/dryer
- Stainless Steel Range Hood
- Strength Training Free Weights
- Subway Tile
- USB Port
- White Quartz/Undermount Sink
- Wood Style Flooring
- Wood thru out except bedrooms
- High Speed Internet Access
- Washer/Dryer
- Air Conditioning
- Ceiling Fans
- Smoke Free
- Cable Ready
- Tub/Shower
- Framed Mirrors
- Dishwasher
- Disposal
- Granite Countertops
- Stainless Steel Appliances
- Pantry
- Kitchen
- Microwave
- Range
- Refrigerator
- Quartz Countertops
- Hardwood Floors
- Carpet
- Tile Floors
- High Ceilings
- Mud Room
- Views
- Walk-In Closets
- Loft Layout
- Double Pane Windows
- Balcony
- Patio
Office Hours
832-981-6266
| Monday | 9am - 6pm |
|---|---|
| Tuesday | 9am - 6pm |
| Wednesday | 9am - 6pm |
| Thursday | 9am - 6pm |
| Friday | 9am - 6pm |
| Saturday | 10am - 5pm |
| Sunday | Closed |
Education
| Colleges & Universities | Distance | ||
|---|---|---|---|
| Colleges & Universities | Distance | ||
| Drive: | 5 min | 2.4 mi | |
| Drive: | 8 min | 3.2 mi | |
| Drive: | 8 min | 3.5 mi | |
| Drive: | 11 min | 4.8 mi |
Whitmore is within 5 minutes or 2.4 miles from University of St Thomas. It is also near Univ. of Houston, Downtown and Houston Community College.
Schools


Public Elementary & Middle School
Grades PK-8
502 Students
Nearby
Public Elementary School
Grades PK-5
481 Students
Attendance Zone
Public Middle School
Grades 6-8
1,161 Students
Attendance Zone
Public High School
Grades 9-12
841 Students
Nearby
Public High School
Grades 9-12
2,415 Students
Attendance Zone
Private Elementary & Middle School
Grades K-8
203 Students
Nearby
Private Elementary School
Grades PK-5
58 Students
Nearby
Private High School
Grades 9-12
593 Students
Nearby
School data provided by
 The GreatSchools Rating helps parents compare schools within a state based on a variety of school quality indicators and provides a helpful picture of how effectively each school serves all of its students. Ratings are on a scale of 1 (below average) to 10 (above average) and can include test scores, college readiness, academic progress, advanced courses, equity, discipline and attendance data. We also advise parents to visit schools, consider other information on school performance and programs, and consider family needs as part of the school selection process.
View GreatSchools Rating Methodology
Data provided by GreatSchools.org © 2026. All rights reserved.
The GreatSchools Rating helps parents compare schools within a state based on a variety of school quality indicators and provides a helpful picture of how effectively each school serves all of its students. Ratings are on a scale of 1 (below average) to 10 (above average) and can include test scores, college readiness, academic progress, advanced courses, equity, discipline and attendance data. We also advise parents to visit schools, consider other information on school performance and programs, and consider family needs as part of the school selection process.
View GreatSchools Rating Methodology
Data provided by GreatSchools.org © 2026. All rights reserved.
Transportation options available in Houston include Dwntwn Line End (No Service), located 2.4 miles from Whitmore. Whitmore is near William P Hobby, located 14.3 miles or 26 minutes away, and George Bush Intcntl/Houston, located 21.6 miles or 28 minutes away.
| Transit / Subway | Distance | ||
|---|---|---|---|
| Transit / Subway | Distance | ||
| Drive: | 4 min | 2.4 mi | |
| Drive: | 6 min | 2.7 mi | |
| Drive: | 5 min | 2.8 mi | |
| Drive: | 5 min | 3.0 mi | |
| Drive: | 7 min | 3.4 mi |
| Commuter Rail | Distance | ||
|---|---|---|---|
| Commuter Rail | Distance | ||
|
|
Drive: | 5 min | 1.9 mi |
| Airports | Distance | ||
|---|---|---|---|
| Airports | Distance | ||
|
William P Hobby
|
Drive: | 26 min | 14.3 mi |
|
George Bush Intcntl/Houston
|
Drive: | 28 min | 21.6 mi |
Getting Around
 What do Walkability, Transit, Drivability, and Bikeability mean?
Walkability measures the walking distance to day-to-day needs.
Transit measures access to public transportation.
Drivability measures congestion, parking availability, and access to major roads.
Bikeability measures the suitability for cycling.
How It Works
What do Walkability, Transit, Drivability, and Bikeability mean?
Walkability measures the walking distance to day-to-day needs.
Transit measures access to public transportation.
Drivability measures congestion, parking availability, and access to major roads.
Bikeability measures the suitability for cycling.
How It Works
Very Walkable
Walkability
80
/ 100
Good Public Transit
Transit
60
/ 100
Moderately Drivable
Drivability
70
/ 100
Exceptionally Bikeable
Bikeability
90
/ 100
Scores provided by
What do Walkability, Transit, Drivability, and Bikeability mean?
Walkability measures the walking distance to day-to-day needs.
Transit measures access to public transportation.
Drivability measures congestion, parking availability, and access to major roads.
Bikeability measures the suitability for cycling.
How It Works
Active
Soundscore™
71
/ 100
Traffic
BusyAirport
CalmBusinesses
ActiveScores provided by
HowLoud What is a Sound Score Rating? A Sound Score Rating aggregates noise caused by vehicle traffic, airplane traffic and local sources. How It WorksTime and distance from Whitmore.
| Shopping Centers | Distance | ||
|---|---|---|---|
| Shopping Centers | Distance | ||
| Walk: | 5 min | 0.3 mi | |
| Walk: | 5 min | 0.3 mi | |
| Walk: | 6 min | 0.4 mi |
Whitmore has 3 shopping centers within 0.4 mile, which is about a 6-minute walk. The miles and minutes will be for the farthest away property.
| Parks and Recreation | Distance | ||
|---|---|---|---|
| Parks and Recreation | Distance | ||
|
Buffalo Bayou Park
|
Drive: | 5 min | 1.3 mi |
|
Woodland Park
|
Drive: | 6 min | 2.6 mi |
|
Memorial Park and Golf Course
|
Drive: | 6 min | 3.3 mi |
|
Discovery Green
|
Drive: | 7 min | 3.7 mi |
|
Houston Museum of Natural Science
|
Drive: | 8 min | 3.7 mi |
Whitmore has 5 parks within 3.7 miles, including Buffalo Bayou Park, Woodland Park, and Discovery Green.
| Hospitals | Distance | ||
|---|---|---|---|
| Hospitals | Distance | ||
| Drive: | 6 min | 3.0 mi | |
| Drive: | 8 min | 3.4 mi | |
| Drive: | 8 min | 3.7 mi |
Whitmore has 3 hospitals within 3.7 miles, the nearest is The Heights Hospital which is 3.0 miles away and a 6 minute drive.
| Military Bases | Distance | ||
|---|---|---|---|
| Military Bases | Distance | ||
| Drive: | 40 min | 27.8 mi | |
| Drive: | 68 min | 53.3 mi |
Whitmore is 27.8 miles from Lyndon B Johnson Space Center, and is convenient to other military bases, including Pelican Spit Military Reservation.
Whitmore Photos
-
-
S1Q
-
-
-
-
-
-
-
Models
-
Studio
-
Studio
-
Studio
-
1 Bedroom
-
1 Bedroom
-
1 Bedroom
Nearby Apartments
Within 50 Miles of Whitmore
-
The Fitz
600 Studemont St
Houston, TX 77007
$1,486 - $2,826 Total Monthly Price
1-2 Br 0.3 mi
-
San Simeon
2121 Allen Pky
Houston, TX 77019
$1,802 - $3,032 Total Monthly Price
1-3 Br 0.6 mi
-
Hollings Post Oak
1875 Post Oak Park Dr
Houston, TX 77027
$1,320 - $2,500 Total Monthly Price
1-2 Br 3.6 mi
-
Barnett
1414 S Dairy Ashford Rd
Houston, TX 77077
$1,218 - $1,793 Total Monthly Price
1-2 Br 12.7 mi
-
Barron Park
2526 Business Center Dr
Pearland, TX 77584
$1,372 - $2,247 Total Monthly Price
1-3 Br 14.0 mi
-
Ashmore
4201 Fairmont Pky
Pasadena, TX 77504
$910 - $1,955 Total Monthly Price
1-3 Br 15.2 mi
Does Whitmore have in-unit laundry?
Whitmore has units with in‑unit washers and dryers, making laundry day simple for residents.
What utilities are included in rent at Whitmore?
Utilities are not included in rent. Residents should plan to set up and pay for all services separately.
Is parking available at Whitmore?
Parking is available at Whitmore. Fees may apply depending on the type of parking offered. Contact this property for details.
Which floor plans are available, and what are the price ranges?
Whitmore has studios to three-bedrooms with rent ranges from $1,556/mo. to $3,241/mo.
Is Whitmore pet-friendly?
Yes, Whitmore welcomes pets. Breed restrictions, weight limits, and additional fees may apply. View this property's pet policy.
How much income do I need to rent at Whitmore?
A good rule of thumb is to spend no more than 30% of your gross income on rent. Based on the lowest available rent of $1,556 for a studio, you would need to earn about $62,240 per year to qualify. Want to double-check your budget? Calculate how much rent you can afford with our Rent Affordability Calculator.
Does Whitmore have move-in specials?
Whitmore is offering Specials for eligible applicants, with rental rates starting at $1,556.
Does Whitmore offer Matterport 3D tours?
Yes! Whitmore offers 2 Matterport 3D Tours. Explore different floor plans and see unit level details, all without leaving home.
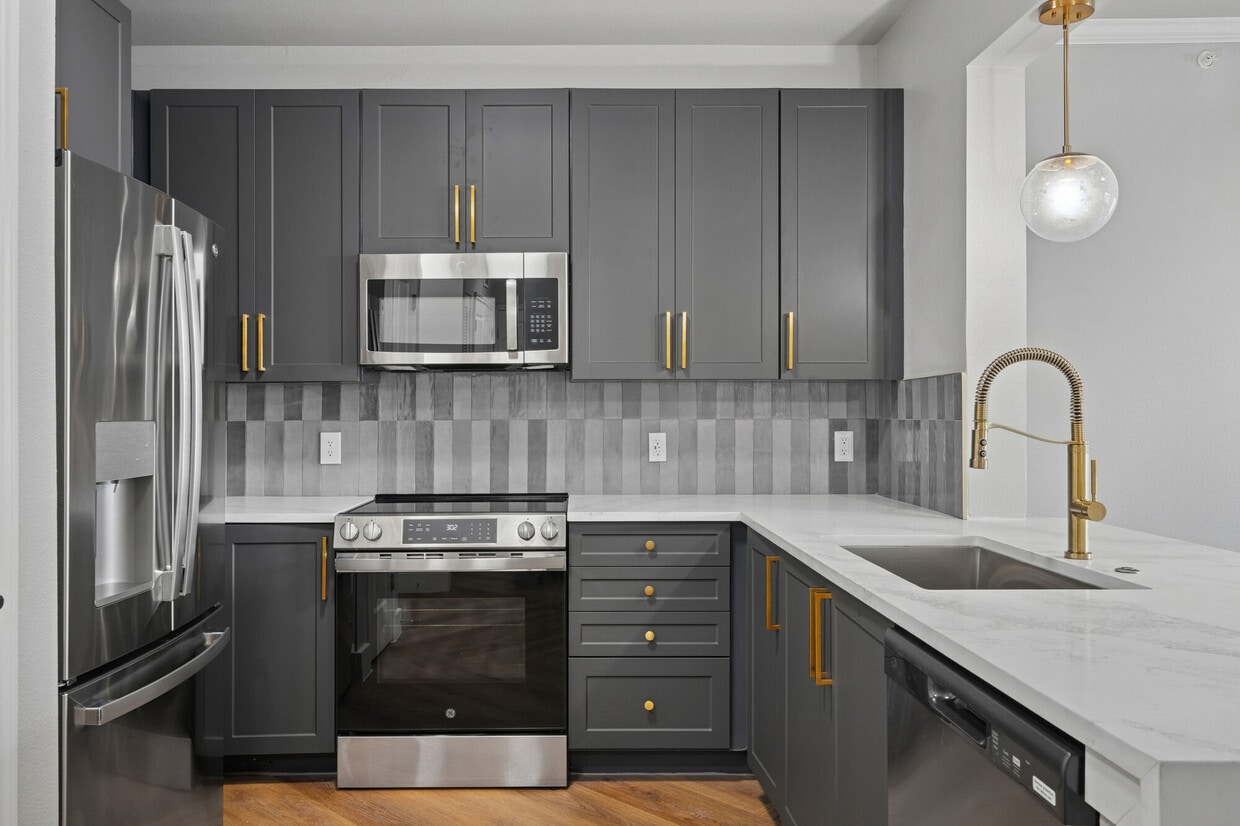
225 S Heights Blvd
Houston, TX 77007