-
Total Monthly Price
$1,802 - $3,042
-
Bedrooms
1 - 3 bd
-
Bathrooms
1 - 3 ba
-
Square Feet
728 - 1,687 sq ft
San Simeon

Favorites
Highlights
- Loft Layout
- Media Center/Movie Theatre
- Cabana
- Pet Washing Station
- High Ceilings
- Pool
- Walk-In Closets
- Pet Play Area
- Office
Pricing & Floor Plans
filter results by bedrooms
A1
Starting at $1,802
Total Monthly Price
1 Bed
1 Bath
728 Sq Ft
7 Available units
Unit
Total Price
Sq Ft
Availability
Unit Details
-
Unit 1029price $1,802square feet 728availibility Now
-
Unit 2084price $1,987square feet 728availibility Now
-
Unit 3116price $1,987square feet 728availibility Now
A5
Starting at $1,907
Total Monthly Price
1 Bed
1 Bath
808 Sq Ft
8 Available units
Unit
Total Price
Sq Ft
Availability
Unit Details
-
Unit 2081price $1,907square feet 808availibility Now
-
Unit 1098price $2,107square feet 808availibility Now
-
Unit 2095price $2,107square feet 808availibility Now
A6
Starting at $1,932
Total Monthly Price
1 Bed
1 Bath
840 Sq Ft

3 Available units
Unit
Total Price
Sq Ft
Availability
Unit Details
-
Unit 3059price $2,132square feet 840availibility Sep 25
-
Unit 3044price $1,932square feet 840availibility Nov 6
-
Unit 3065price $1,932square feet 840availibility Nov 28
A2
$2,007
Total Monthly Price
1 Bed
1 Bath
752 Sq Ft
1 Available unit
Unit
Total Price
Sq Ft
Availability
Unit Details
-
Unit 2113price $2,007square feet 752availibility Nov 10
B5
Starting at $2,162
Total Monthly Price
2 Beds
2 Baths
1,128 Sq Ft
2 Available units
Unit
Total Price
Sq Ft
Availability
Unit Details
-
Unit 4041price $2,162square feet 1,128availibility Now
-
Unit 4024price $2,332square feet 1,128availibility Oct 27
B2
Starting at $2,172
Total Monthly Price
2 Beds
2 Baths
1,161 Sq Ft
3 Available units
Unit
Total Price
Sq Ft
Availability
Unit Details
-
Unit 2071price $2,172square feet 1,161availibility Now
-
Unit 1039price $2,432square feet 1,161availibility Now
-
Unit 1058price $2,442square feet 1,161availibility Now
B7
Starting at $2,292
Total Monthly Price
2 Beds
2 Baths
1,256 Sq Ft
6 Available units
Unit
Total Price
Sq Ft
Availability
Unit Details
-
Unit 2089price $2,462square feet 1,256availibility Now
-
Unit 1097price $2,472square feet 1,256availibility Sep 22
-
Unit 1089price $2,472square feet 1,256availibility Sep 25
B1
Starting at $2,092
Total Monthly Price
2 Beds
2 Baths
1,094 Sq Ft
4 Available units
Unit
Total Price
Sq Ft
Availability
Unit Details
-
Unit 4038price $2,092square feet 1,094availibility Sep 24
-
Unit 1022price $2,362square feet 1,094availibility Oct 6
-
Unit 2047price $2,377square feet 1,094availibility Oct 23
B4
Starting at $2,287
Total Monthly Price
2 Beds
2 Baths
1,119 Sq Ft
3 Available units
Unit
Total Price
Sq Ft
Availability
Unit Details
-
Unit 3100price $2,297square feet 1,119availibility Oct 6
-
Unit 1003price $2,287square feet 1,119availibility Oct 16
-
Unit 3020price $2,297square feet 1,119availibility Dec 18
B8
$2,707
Total Monthly Price
2 Beds
2 Baths
1,412 Sq Ft
1 Available unit
Unit
Total Price
Sq Ft
Availability
Unit Details
-
Unit 1086price $2,707square feet 1,412availibility Jan 19, 2027
C3
Starting at $2,977
Total Monthly Price
3 Beds
3 Baths
1,687 Sq Ft
5 Available units
Unit
Total Price
Sq Ft
Availability
Unit Details
-
Unit 4079price $2,977square feet 1,687availibility Now
-
Unit 4014price $2,977square feet 1,687availibility Now
-
Unit 4045price $2,977square feet 1,687availibility Now
C1
$3,042
Total Monthly Price
3 Beds
3 Baths
1,490 Sq Ft
1 Available unit
Unit
Total Price
Sq Ft
Availability
Unit Details
-
Unit 4092price $3,042square feet 1,490availibility Sep 23
C2
$2,807
Total Monthly Price
3 Beds
2 Baths
1,570 Sq Ft
1 Available unit
Unit
Total Price
Sq Ft
Availability
Unit Details
-
Unit 4075price $2,807square feet 1,570availibility Nov 10
A1
Starting at $1,802
Total Monthly Price
1 Bed
1 Bath
728 Sq Ft
7 Available units
Unit
Total Price
Sq Ft
Availability
Unit Details
-
Unit 1029price $1,802square feet 728availibility Now
-
Unit 2084price $1,987square feet 728availibility Now
-
Unit 3116price $1,987square feet 728availibility Now
A5
Starting at $1,907
Total Monthly Price
1 Bed
1 Bath
808 Sq Ft
8 Available units
Unit
Total Price
Sq Ft
Availability
Unit Details
-
Unit 2081price $1,907square feet 808availibility Now
-
Unit 1098price $2,107square feet 808availibility Now
-
Unit 2095price $2,107square feet 808availibility Now
A6
Starting at $1,932
Total Monthly Price
1 Bed
1 Bath
840 Sq Ft
3 Available units
Unit
Total Price
Sq Ft
Availability
Unit Details
-
Unit 3059price $2,132square feet 840availibility Sep 25
-
Unit 3044price $1,932square feet 840availibility Nov 6
-
Unit 3065price $1,932square feet 840availibility Nov 28
A2
$2,007
Total Monthly Price
1 Bed
1 Bath
752 Sq Ft
1 Available unit
Unit
Total Price
Sq Ft
Availability
Unit Details
-
Unit 2113price $2,007square feet 752availibility Nov 10
B5
Starting at $2,162
Total Monthly Price
2 Beds
2 Baths
1,128 Sq Ft
2 Available units
Unit
Total Price
Sq Ft
Availability
Unit Details
-
Unit 4041price $2,162square feet 1,128availibility Now
-
Unit 4024price $2,332square feet 1,128availibility Oct 27
B2
Starting at $2,172
Total Monthly Price
2 Beds
2 Baths
1,161 Sq Ft
3 Available units
Unit
Total Price
Sq Ft
Availability
Unit Details
-
Unit 2071price $2,172square feet 1,161availibility Now
-
Unit 1039price $2,432square feet 1,161availibility Now
-
Unit 1058price $2,442square feet 1,161availibility Now
B7
Starting at $2,292
Total Monthly Price
2 Beds
2 Baths
1,256 Sq Ft
6 Available units
Unit
Total Price
Sq Ft
Availability
Unit Details
-
Unit 2089price $2,462square feet 1,256availibility Now
-
Unit 1097price $2,472square feet 1,256availibility Sep 22
-
Unit 1089price $2,472square feet 1,256availibility Sep 25
B1
Starting at $2,092
Total Monthly Price
2 Beds
2 Baths
1,094 Sq Ft
4 Available units
Unit
Total Price
Sq Ft
Availability
Unit Details
-
Unit 4038price $2,092square feet 1,094availibility Sep 24
-
Unit 1022price $2,362square feet 1,094availibility Oct 6
-
Unit 2047price $2,377square feet 1,094availibility Oct 23
B4
Starting at $2,287
Total Monthly Price
2 Beds
2 Baths
1,119 Sq Ft
3 Available units
Unit
Total Price
Sq Ft
Availability
Unit Details
-
Unit 3100price $2,297square feet 1,119availibility Oct 6
-
Unit 1003price $2,287square feet 1,119availibility Oct 16
-
Unit 3020price $2,297square feet 1,119availibility Dec 18
B8
$2,707
Total Monthly Price
2 Beds
2 Baths
1,412 Sq Ft
1 Available unit
Unit
Total Price
Sq Ft
Availability
Unit Details
-
Unit 1086price $2,707square feet 1,412availibility Jan 19, 2027
C3
Starting at $2,977
Total Monthly Price
3 Beds
3 Baths
1,687 Sq Ft
5 Available units
Unit
Total Price
Sq Ft
Availability
Unit Details
-
Unit 4079price $2,977square feet 1,687availibility Now
-
Unit 4014price $2,977square feet 1,687availibility Now
-
Unit 4045price $2,977square feet 1,687availibility Now
C1
$3,042
Total Monthly Price
3 Beds
3 Baths
1,490 Sq Ft
1 Available unit
Unit
Total Price
Sq Ft
Availability
Unit Details
-
Unit 4092price $3,042square feet 1,490availibility Sep 23
C2
$2,807
Total Monthly Price
3 Beds
2 Baths
1,570 Sq Ft
1 Available unit
Unit
Total Price
Sq Ft
Availability
Unit Details
-
Unit 4075price $2,807square feet 1,570availibility Nov 10
* Price shown is total price based on community-supplied monthly required fees. Excludes user-selected optional fees and variable or usage-based fees and required charges due at or prior to move-in or at move-out.View Fees and Policies for details.
Price, availability, fees, and any applicable rent special are subject to change without notice.
* Square footage definitions vary. Displayed square footage is approximate.
Fees and Policies
The fees listed below are community-provided and may exclude utilities or add-ons. All payments are made directly to the property and are non-refundable unless otherwise specified. Use the Cost Calculator to determine costs based on your needs.
-
Utilities & Essentials
-
Property ProtectionProperty Protection Charged per unit.$22 / mo
-
RentPlus Credit Reporting Fee$10 Single Resident Participation. $15 Multi-Resident Participation. Automatically Enrolled - Opt-out Option Available Charged per unit.Varies / mo
-
Technology FeeVaries by unit
-
Trash Admin FeeVaries by unit
-
Valet TrashVaries by unit
-
Pest ReimbursementVaries by unit
-
InternetVaries by unit
-
-
One-Time Basics
-
Due at Application
-
Administrative FeeAdministrative Fee Charged per unit.$257.55
-
100 Screening FeeApplication Fee Charged per applicant.$50.72
-
-
Due at Application
-
Dogs
-
Non-Refundable Pet FeePet Fee - Non Refundable - Dog Charged per pet.$400
-
Monthly Pet RentPet Rent - Dog Charged per pet.$25 / mo
0 lbs. Weight Limit, Pet interviewRestrictions:We implement a 2-pet limit per apartment home. Please contact the office for pet fee and pet rent amounts required for each pet. Not approved but not limited to, Pit Bull Terriers, Staffordshire Terriers, Rottweilers, German Shepherd, Presa Canarios, Chow Chow, Doberman Pinschers, Akitas, Wolf hybrids, Mastiffs, Cane Corsos, Great Danes, Alaskan Malamutes, Siberian Huskies. Including any mix of the breeds listed above.Read More Read Less -
-
Cats
-
Non-Refundable Pet FeePet Fee - Non Refundable - Cat Charged per pet.$400
-
Monthly Pet RentPet Rent - Cat Charged per pet.$25 / mo
0 lbs. Weight Limit, Pet interviewRestrictions:We implement a 2-pet limit per apartment home. Please contact the office for pet fee and pet rent amounts required for each pet. Not approved but not limited to, Pit Bull Terriers, Staffordshire Terriers, Rottweilers, German Shepherd, Presa Canarios, Chow Chow, Doberman Pinschers, Akitas, Wolf hybrids, Mastiffs, Cane Corsos, Great Danes, Alaskan Malamutes, Siberian Huskies. Including any mix of the breeds listed above. -
-
Storage 21-25 SF - StorageStorage 21-25 SF - Storage Charged per rentable item.$25 / mo
-
Storage 31-35 SF - StorageStorage 31-35 SF - Storage Charged per rentable item.$32 / mo
-
Storage 45-50 SF - StorageStorage 45-50 SF - Storage Charged per rentable item.$35 / mo
-
Storage 51-55 SF - StorageStorage 51-55 SF - Storage Charged per rentable item.$40 / mo
-
Storage 65-70 SF - StorageStorage 65-70 SF - Storage Charged per rentable item.$55 / mo
-
Storage 91-108 SF - StorageStorage 91-108 SF - Storage Charged per rentable item.$75 / mo
-
Storage 26-30 SF - StorageStorage 26-30 SF - Storage Charged per rentable item.$28 / mo
-
Storage 36-40 SF - StorageStorage 36-40 SF - Storage Charged per rentable item.$35 / mo
-
Storage 41-44 SF - StorageStorage 41-44 SF - Storage Charged per rentable item.$40 / mo
-
Storage 56-60 SF - StorageStorage 56-60 SF - Storage Charged per rentable item.$50 / mo
-
Storage 80-90 SF - StorageStorage 80-90 SF - Storage Charged per rentable item.$55 / mo
-
End of Lease Term Transfer FeeTransfer fee at the end of your lease Charged per occurrence.$250
-
Conditional Admin FeeConditional Admin Fee Charged per unit.$250
-
Month To Month ChargesMonth To Month Charges Charged per unit.$500
-
Late FeeLate on the 4th Charged per unit.10% of base rent
-
Application Reletting FeeApplicant Re-letting Fee Charged per unit.85% of base rent
-
Roommate Change FeePer Person Per Occurrence Charged per unit.$250
-
NSF FeePayment Returned Fee Charged per occurrence.$50
-
Mid-Term Transfer FeeMid-Term Transfer Fee Charged per occurrence.$750
-
Lease Termination FeeLease Termination Fee Charged per unit.200% of base rent
Property Fee Disclaimer: Based on community-supplied data and independent market research. Subject to change without notice. May exclude fees for mandatory or optional services and usage-based utilities.
Details
Lease Options
-
6 - 15 Month Leases
Property Information
-
Built in 2006
-
431 units/4 stories
Matterport 3D Tours
About San Simeon



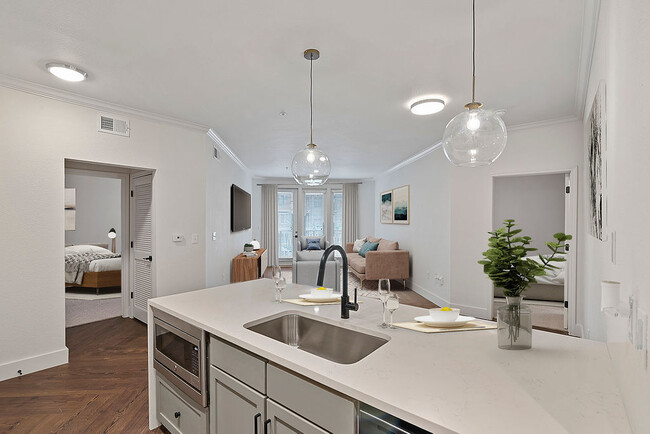
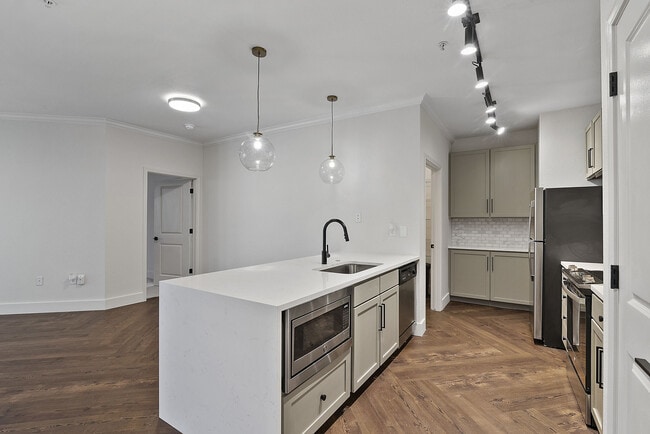

It’s easy to mistake San Simeon Apartment Homes for a relaxing resort in California. The similarities are uncanny, with the palm trees, green landscaping and ornate designs. You’ll find one-, two- and three-bedroom apartments at our luxury Houston apartments, each fully upgraded and accompanied by the best amenities around. Our location close to Downtown Houston can’t be beat, either. There are more than a dozen and a half floor plans to choose from at San Simeon, each with stunning features like great views, gourmet kitchens and grand entrances. Options range from one bedroom and 728 square feet all the way up to three bedrooms and 1,687 square feet. Features of our modern apartments include wood-style flooring, enormous walk-in closets, full-size washers and dryers, private balconies and patios, updated fixtures and open layouts. Amenities you’ll find at San Simeon include ornate courtyards, which are beautifully accented with stunning fountains and serene palm trees. Well-maintained landscaping and beautiful, resort-style pools complete the look and feel of our complex, while the nearby BBQ grills and seating areas add comfort. Other amenities of our Houston luxury apartments include elevator access, package lockers, a fitness center (with new machines and a yoga room), a resident clubhouse (with a business center, coffee bar and pool table) and more. The neighborhood of San Simeon Apartment Homes is a dream as well. Outdoor trails and parks like Buffalo Bayou are within walking distance and we’re in close proximity to some of the finest attractions in the Houston Metropolitan area, like the Houston Zoo, Toyota Center and Minute Maid Park. Other conveniences of living in the Hyde Park area of Houston include access to some of the best restaurants, shopping centers, schools, grocery stores and museums. Have pets? We allow up to two per home and welcome a variety of breeds. Tour San Simeon Apartment Homes today!
San Simeon is an apartment community located in Harris County and the 77019 ZIP Code. This area is served by the Houston Independent School District attendance zone.
Unique Features
- 1st Floor
- 24-hour Fitness Center
- 24-hour Package Lockers
- 2nd Floor
- 3rd Floor
- 4th Floor
- 6 inch baseboards
- Biking and Jogging Trail
- Black Appliances
- Carpet excluding wet areas
- Carpet in Bedrooms
- Community Clubhouse
- Community Grilling Stations
- Connected WiFi Lounge
- Dog Grooming Station
- Door to Door Valet Trash
- Electric Vehicle Charging
- Elevator Access
- Full Size Washer & Dryer
- Grilling Area & Outdoor TV
- Herringbone flooring
- Landscaped Courtyards
- Large Walk In Closets
- On Call Emergency Maintenance
- On-site Storage
- Outdoor TV Wall
- Oversized Tubs
- Poolside Cabana
- Quartz Countertops
- Resort Style Pool
- Scenic View
- Spruce Lifestyle Services
- Stackable washer/dryer
- Stainless steel appliances
- Stone backsplash
- Track and Pendant lighting
- Two-Toned Cabinets
- White Cabinets
- Wi-Fi at the Clubhouse
- Wood Style Flooring
- Wood Style Plank Flooring *
Contact
Self-Guided Tours Available
This community supports self-guided tours that offer prospective residents the ability to enter, tour, and exit the property without staff assistance. Contact the property for more details.
Community Amenities
Pool
Fitness Center
Elevator
Recycling
Business Center
Grill
Community-Wide WiFi
Conference Rooms
Property Services
- Package Service
- Community-Wide WiFi
- Wi-Fi
- Maintenance on site
- Property Manager on Site
- 24 Hour Access
- Trash Pickup - Door to Door
- Recycling
- Online Services
- Pet Play Area
- Pet Washing Station
- EV Charging
Shared Community
- Elevator
- Business Center
- Lounge
- Breakfast/Coffee Concierge
- Storage Space
- Conference Rooms
Fitness & Recreation
- Fitness Center
- Pool
- Walking/Biking Trails
- Media Center/Movie Theatre
Outdoor Features
- Cabana
- Courtyard
- Grill
- Dog Park
Apartment Features
Washer/Dryer
Air Conditioning
Dishwasher
Loft Layout
High Speed Internet Access
Hardwood Floors
Walk-In Closets
Island Kitchen
Indoor Features
- High Speed Internet Access
- Wi-Fi
- Washer/Dryer
- Air Conditioning
- Heating
- Ceiling Fans
- Smoke Free
- Cable Ready
- Security System
- Storage Space
- Tub/Shower
- Sprinkler System
- Framed Mirrors
- Wheelchair Accessible (Rooms)
Kitchen Features & Appliances
- Dishwasher
- Disposal
- Granite Countertops
- Stainless Steel Appliances
- Pantry
- Island Kitchen
- Kitchen
- Quartz Countertops
Model Details
- Hardwood Floors
- Carpet
- Tile Floors
- Vinyl Flooring
- Dining Room
- High Ceilings
- Office
- Crown Molding
- Vaulted Ceiling
- Views
- Walk-In Closets
- Linen Closet
- Loft Layout
- Double Pane Windows
- Window Coverings
- Large Bedrooms
- Balcony
- Patio
2121 Allen Pky,
Houston,
TX
77019
Montrose, also known as “The Heart of Houston,” sits in west-central Houston, on the cusp of vibrant neighborhoods like Downtown Houston, Midtown Houston, the Museum District, and Memorial Park. Montrose is filled with historic bungalows as well as modern lofts and condominiums available for rent, many of which are within walking distance of numerous restaurants, bars, coffee shops, and boutiques strewn along Westheimer Road.
Should you choose to rent in Montrose, you will have the chance to catch an indie flick at the historic River Oaks Theatre, see the extensive collection of art and artifacts assembled in the Menil Collection, visit Rothko Chapel, find sweet deals at River Oaks Shopping Center, and run the trails situated along Buffalo Bayou. You can also attend lively community events such as the Houston Greek Festival and the Houston Art Car Parade.
Learn more about living in Montrose
Average Prices by Area
Compare neighborhood and city base rent averages by bedroom.
| Montrose | Houston, TX | |
|---|---|---|
| Studio | $1,459 | $1,093 |
| 1 Bedroom | $1,894 | $1,179 |
| 2 Bedrooms | $2,973 | $1,499 |
| 3 Bedrooms | $6,477 | $1,927 |
Amenities
- Package Service
- Community-Wide WiFi
- Wi-Fi
- Maintenance on site
- Property Manager on Site
- 24 Hour Access
- Trash Pickup - Door to Door
- Recycling
- Online Services
- Pet Play Area
- Pet Washing Station
- EV Charging
- Elevator
- Business Center
- Lounge
- Breakfast/Coffee Concierge
- Storage Space
- Conference Rooms
- Cabana
- Courtyard
- Grill
- Dog Park
- Fitness Center
- Pool
- Walking/Biking Trails
- Media Center/Movie Theatre
- 1st Floor
- 24-hour Fitness Center
- 24-hour Package Lockers
- 2nd Floor
- 3rd Floor
- 4th Floor
- 6 inch baseboards
- Biking and Jogging Trail
- Black Appliances
- Carpet excluding wet areas
- Carpet in Bedrooms
- Community Clubhouse
- Community Grilling Stations
- Connected WiFi Lounge
- Dog Grooming Station
- Door to Door Valet Trash
- Electric Vehicle Charging
- Elevator Access
- Full Size Washer & Dryer
- Grilling Area & Outdoor TV
- Herringbone flooring
- Landscaped Courtyards
- Large Walk In Closets
- On Call Emergency Maintenance
- On-site Storage
- Outdoor TV Wall
- Oversized Tubs
- Poolside Cabana
- Quartz Countertops
- Resort Style Pool
- Scenic View
- Spruce Lifestyle Services
- Stackable washer/dryer
- Stainless steel appliances
- Stone backsplash
- Track and Pendant lighting
- Two-Toned Cabinets
- White Cabinets
- Wi-Fi at the Clubhouse
- Wood Style Flooring
- Wood Style Plank Flooring *
- High Speed Internet Access
- Wi-Fi
- Washer/Dryer
- Air Conditioning
- Heating
- Ceiling Fans
- Smoke Free
- Cable Ready
- Security System
- Storage Space
- Tub/Shower
- Sprinkler System
- Framed Mirrors
- Wheelchair Accessible (Rooms)
- Dishwasher
- Disposal
- Granite Countertops
- Stainless Steel Appliances
- Pantry
- Island Kitchen
- Kitchen
- Quartz Countertops
- Hardwood Floors
- Carpet
- Tile Floors
- Vinyl Flooring
- Dining Room
- High Ceilings
- Office
- Crown Molding
- Vaulted Ceiling
- Views
- Walk-In Closets
- Linen Closet
- Loft Layout
- Double Pane Windows
- Window Coverings
- Large Bedrooms
- Balcony
- Patio
Expenses
Recurring
Cat Rent
$25
Dog Rent
$25
One-Time
Cat Fee
$400
Cat Deposit
$400
Dog Fee
$400
Dog Deposit
$400
Office Hours
346-701-4717
| Monday | 9am - 6pm |
|---|---|
| Tuesday | 9am - 6pm |
| Wednesday | 9am - 6pm |
| Thursday | 9am - 6pm |
| Friday | 9am - 6pm |
| Saturday | 10am - 5pm |
| Sunday | Closed |
Education
| Colleges & Universities | Distance | ||
|---|---|---|---|
| Colleges & Universities | Distance | ||
| Drive: | 5 min | 2.1 mi | |
| Drive: | 7 min | 2.8 mi | |
| Drive: | 7 min | 2.9 mi | |
| Drive: | 10 min | 4.2 mi |
San Simeon is within 5 minutes or 2.1 miles from University of St Thomas. It is also near Houston Community College and Univ. of Houston, Downtown.
Schools


Public Elementary School
Grades PK-5
747 Students
Nearby
Property Identified
Public Elementary & Middle School
Grades PK-8
715 Students
Attendance Zone
Public Middle School
Grades 6-8
1,253 Students
Nearby
Property Identified
Public High School
Grades 9-12
2,949 Students
Attendance Zone
Public High School
Grades 9-12
782 Students
Nearby
Property Identified
Private Elementary & Middle School
Grades PK-8
119 Students
Nearby
Private Elementary & Middle School
Grades K-8
147 Students
Nearby
Private High School
Grades 9-12
593 Students
Nearby
School data provided by
 The GreatSchools Rating helps parents compare schools within a state based on a variety of school quality indicators and provides a helpful picture of how effectively each school serves all of its students. Ratings are on a scale of 1 (below average) to 10 (above average) and can include test scores, college readiness, academic progress, advanced courses, equity, discipline and attendance data. We also advise parents to visit schools, consider other information on school performance and programs, and consider family needs as part of the school selection process.
View GreatSchools Rating Methodology
Data provided by GreatSchools.org © 2026. All rights reserved.
The GreatSchools Rating helps parents compare schools within a state based on a variety of school quality indicators and provides a helpful picture of how effectively each school serves all of its students. Ratings are on a scale of 1 (below average) to 10 (above average) and can include test scores, college readiness, academic progress, advanced courses, equity, discipline and attendance data. We also advise parents to visit schools, consider other information on school performance and programs, and consider family needs as part of the school selection process.
View GreatSchools Rating Methodology
Data provided by GreatSchools.org © 2026. All rights reserved.
Transportation options available in Houston include Theater District Rusk Eb, located 1.6 miles from San Simeon. San Simeon is near William P Hobby, located 13.3 miles or 24 minutes away, and George Bush Intcntl/Houston, located 21.8 miles or 28 minutes away.
| Transit / Subway | Distance | ||
|---|---|---|---|
| Transit / Subway | Distance | ||
| Drive: | 3 min | 1.6 mi | |
| Drive: | 4 min | 1.7 mi | |
|
|
Drive: | 4 min | 2.0 mi |
| Drive: | 5 min | 2.0 mi | |
| Drive: | 4 min | 2.0 mi |
| Commuter Rail | Distance | ||
|---|---|---|---|
| Commuter Rail | Distance | ||
|
|
Drive: | 5 min | 2.0 mi |
| Airports | Distance | ||
|---|---|---|---|
| Airports | Distance | ||
|
William P Hobby
|
Drive: | 24 min | 13.3 mi |
|
George Bush Intcntl/Houston
|
Drive: | 28 min | 21.8 mi |
Getting Around
 What do Walkability, Transit, Drivability, and Bikeability mean?
Walkability measures the walking distance to day-to-day needs.
Transit measures access to public transportation.
Drivability measures congestion, parking availability, and access to major roads.
Bikeability measures the suitability for cycling.
How It Works
What do Walkability, Transit, Drivability, and Bikeability mean?
Walkability measures the walking distance to day-to-day needs.
Transit measures access to public transportation.
Drivability measures congestion, parking availability, and access to major roads.
Bikeability measures the suitability for cycling.
How It Works
Moderately Walkable
Walkability
70
/ 100
Good Public Transit
Transit
60
/ 100
Very Drivable
Drivability
80
/ 100
Moderately Bikeable
Bikeability
70
/ 100
Scores provided by
What do Walkability, Transit, Drivability, and Bikeability mean?
Walkability measures the walking distance to day-to-day needs.
Transit measures access to public transportation.
Drivability measures congestion, parking availability, and access to major roads.
Bikeability measures the suitability for cycling.
How It Works
Active
Soundscore™
68
/ 100
Traffic
BusyAirport
CalmBusinesses
ActiveScores provided by
HowLoud What is a Sound Score Rating? A Sound Score Rating aggregates noise caused by vehicle traffic, airplane traffic and local sources. How It WorksTime and distance from San Simeon.
| Shopping Centers | Distance | ||
|---|---|---|---|
| Shopping Centers | Distance | ||
| Walk: | 9 min | 0.5 mi | |
| Walk: | 12 min | 0.6 mi | |
| Drive: | 3 min | 1.3 mi |
San Simeon has 3 shopping centers within 1.3 miles, which is about a 3-minute drive. The miles and minutes will be for the farthest away property.
| Parks and Recreation | Distance | ||
|---|---|---|---|
| Parks and Recreation | Distance | ||
|
Buffalo Bayou Park
|
Drive: | 6 min | 1.9 mi |
|
Discovery Green
|
Drive: | 5 min | 2.3 mi |
|
Houston Museum of Natural Science
|
Drive: | 7 min | 3.2 mi |
|
Children's Museum of Houston
|
Drive: | 7 min | 3.2 mi |
|
Woodland Park
|
Drive: | 7 min | 3.3 mi |
San Simeon has 5 parks within 3.3 miles, including Buffalo Bayou Park, Discovery Green, and Woodland Park.
| Hospitals | Distance | ||
|---|---|---|---|
| Hospitals | Distance | ||
| Drive: | 5 min | 2.3 mi | |
| Drive: | 7 min | 3.2 mi | |
| Drive: | 8 min | 3.8 mi |
San Simeon has 3 hospitals within 3.8 miles, the nearest is St. Joseph Medical Center which is 2.3 miles away and a 5 minute drive.
| Military Bases | Distance | ||
|---|---|---|---|
| Military Bases | Distance | ||
| Drive: | 37 min | 26.8 mi | |
| Drive: | 66 min | 52.3 mi |
San Simeon is 26.8 miles from Lyndon B Johnson Space Center, and is convenient to other military bases, including Pelican Spit Military Reservation.
San Simeon Photos
Models
-
1 Bedroom
-
1 Bedroom
-
1 Bedroom
-
1 Bedroom
-
1 Bedroom
-
1 Bedroom
Nearby Apartments
Within 50 Miles of San Simeon
-
The Fitz
600 Studemont St
Houston, TX 77007
$1,411 - $2,726 Total Monthly Price
1-2 Br 0.4 mi
-
Hollings Post Oak
1875 Post Oak Park Dr
Houston, TX 77027
$1,375 - $2,450 Total Monthly Price
1-2 Br 3.8 mi
-
Barnett
1414 S Dairy Ashford Rd
Houston, TX 77077
$1,288 - $1,793 Total Monthly Price
1-2 Br 13.0 mi
-
Barron Park
2526 Business Center Dr
Pearland, TX 77584
$1,372 - $1,997 Total Monthly Price
1-3 Br 13.5 mi
-
Lyndon
10325 Cypresswood Dr
Houston, TX 77070
$1,130 - $2,286 Total Monthly Price
1-3 Br 18.5 mi
-
Vineyards
21550 Provincial Blvd
Katy, TX 77450
$1,256 - $2,096 Total Monthly Price
1-3 Br 21.3 mi
Does San Simeon have in-unit laundry?
San Simeon has units with in‑unit washers and dryers, making laundry day simple for residents.
What utilities are included in rent at San Simeon?
Utilities are not included in rent. Residents should plan to set up and pay for all services separately.
Is parking available at San Simeon?
Parking is available at San Simeon. Fees may apply depending on the type of parking offered. Contact this property for details.
Which floor plans are available, and what are the price ranges?
San Simeon has one to three-bedrooms with rent ranges from $1,802/mo. to $3,042/mo.
Is San Simeon pet-friendly?
Yes, San Simeon welcomes pets. Breed restrictions, weight limits, and additional fees may apply. View this property's pet policy.
How much income do I need to rent at San Simeon?
A good rule of thumb is to spend no more than 30% of your gross income on rent. Based on the lowest available rent of $1,802 for a one-bedroom, you would need to earn about $72,080 per year to qualify. Want to double-check your budget? Calculate how much rent you can afford with our Rent Affordability Calculator.
Does San Simeon have move-in specials?
San Simeon is offering Specials for eligible applicants, with rental rates starting at $1,802.
Does San Simeon offer Matterport 3D tours?
Yes! San Simeon offers 3 Matterport 3D Tours. Explore different floor plans and see unit level details, all without leaving home.
2121 Allen Pky
Houston, TX 77019