
Located in Ogden, Utah, this contemporary multi-floor home offers four bedrooms and three bathrooms thoughtfully distributed across three levels. The main living floor features an open-concept kitchen and living area finished with light hardwood flooring and recessed lighting. The kitchen is appointed with dark granite countertops, a two-tone cabinetry design pairing warm wood lower cabinets with sleek high-gloss upper cabinets, and a full suite of stainless steel appliances. A staircase with clean white railings connects the floors seamlessly. The bathrooms mirror the kitchen's refined aesthetic, featuring granite-topped wood vanities, tile flooring, and brushed nickel fixtures. The upper floor houses the bedrooms, which are carpeted in neutral tones and bathed in natural light through large windows framing views of trees and surrounding hillsides. The primary bedroom includes double doors, adding a sense of elegance. Hallways are wide and well-connected, contributing to a smooth flow throughout. The entry-level floor offers additional flexible space with the same hardwood flooring. Throughout, crisp white walls and clean architectural lines create a bright, modern ambiance well-suited to the scenic Ogden setting.
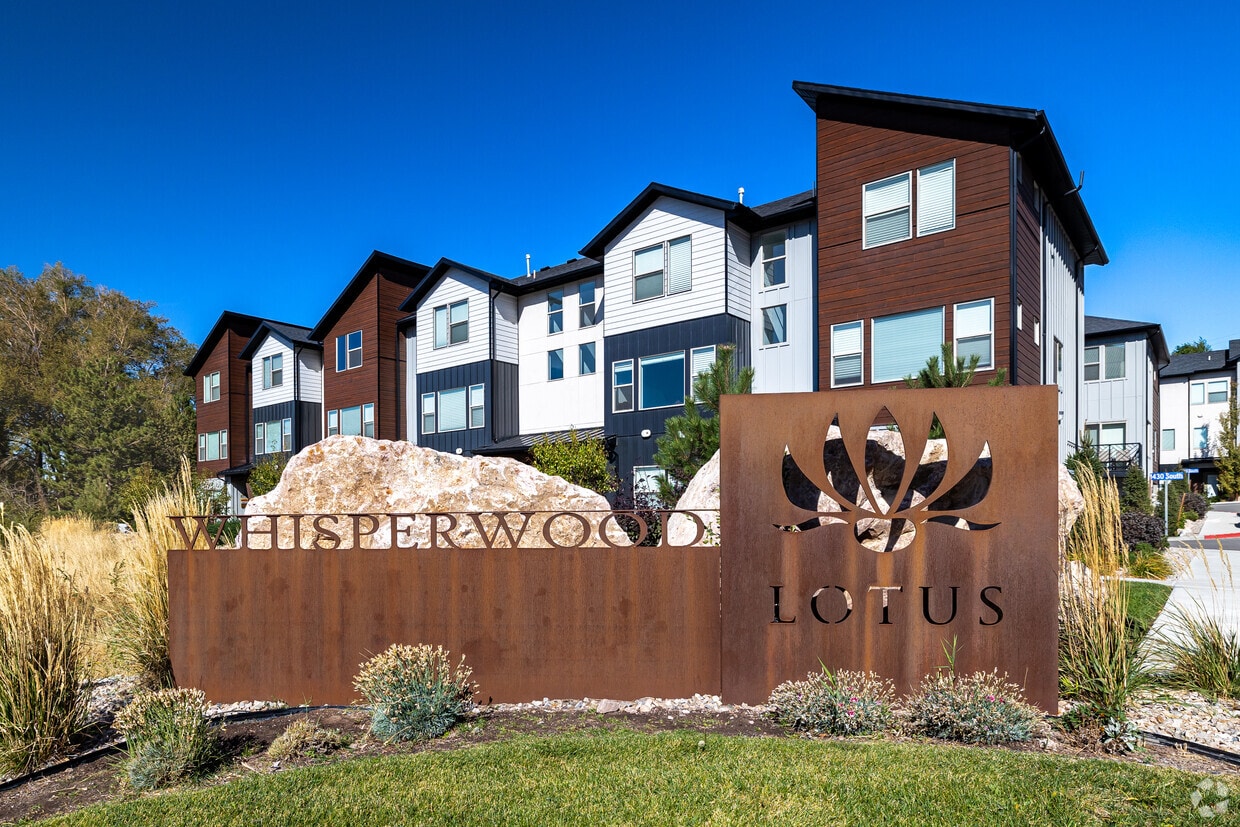
Whisperwood Townhomes
1450 Canyon Rd,
Ogden,
UT
84404
Leasing Office:
4010 Adams Ave, Ogden, UT 84403

-
Monthly Rent
$2,175 - $2,320
-
Bedrooms
2 bd
-
Bathrooms
2.5 ba
-
Square Feet
1,809 - 1,842 sq ft
Highlights
- High Ceilings
- Walk-In Closets
- Pet Play Area
- Office
- Individual Locking Bedrooms
- Walking/Biking Trails
- Island Kitchen
- Picnic Area
- Grill
Pricing & Floor Plans
Fees and Policies
The fees listed below are community-provided and may exclude utilities or add-ons. All payments are made directly to the property and are non-refundable unless otherwise specified.
-
Utilities & Essentials
-
Liability InsuranceCharged per unit.$15 / mo
-
Community FeeCharged per unit.$62 - $65 / mo
-
Water, sewer, trashCharged per unit.$85 - $140 / mo
-
High Speed Internet AccessCharged per unit.$90 / mo
-
-
One-Time Basics
-
Due at Application
-
Application Fee Per ApplicantCharged per applicant.$35
-
-
Due at Move-In
-
Administrative FeeCharged per unit.$299
-
-
Due at Application
-
Garage LotNo additional fee, included in rent price
Property Fee Disclaimer: Based on community-supplied data and independent market research. Subject to change without notice. May exclude fees for mandatory or optional services and usage-based utilities.
Details
Lease Options
-
12 mo
Property Information
-
Built in 2021
-
40 units/3 stories
Specialty Housing Details
-
This property is intended and operated for occupancy by students, faculty and staff in higher education, but applications from individuals not involved in higher education may be accepted.
Matterport 3D Tours
About Whisperwood Townhomes
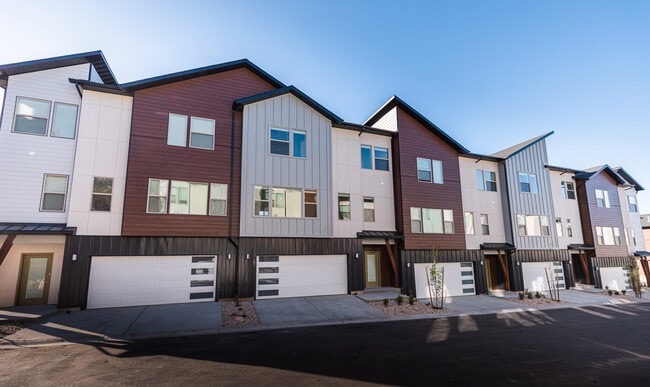
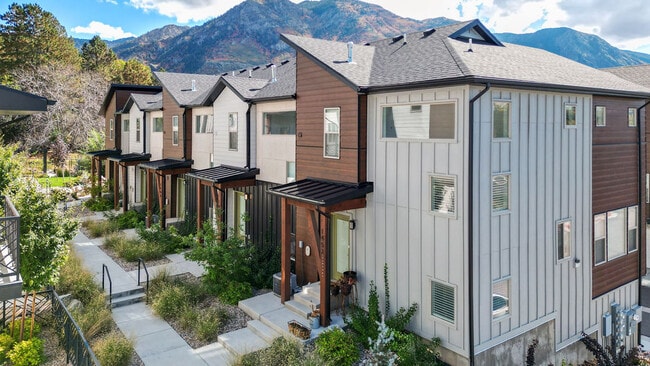
New luxury townhomes! These townhomes feature large living spaces with all of the modern finishes. Stainless steel appliances, 2 car garage, granite countertops, and extended closets. Additional flex room that can be used as an office or additional bedroom .
Whisperwood Townhomes is an apartment community located in Weber County and the 84404 ZIP Code. This area is served by the Ogden City District attendance zone.
Unique Features
- Attached 2 Car Garages
- BBQ/Picnic Area
- Central Heating and Air
- Convenient Location
- Custom Lighting
- Expansive Closets
- Full Sized Washer/Dryer Included
- Fully Equipped Kitchen
- Great Neighborhood
- Minutes from great biking and hiking trails.
- Pet Friendly Community
- Pet Station
- Professional and Responsive Management
- Spacious Floor Plans
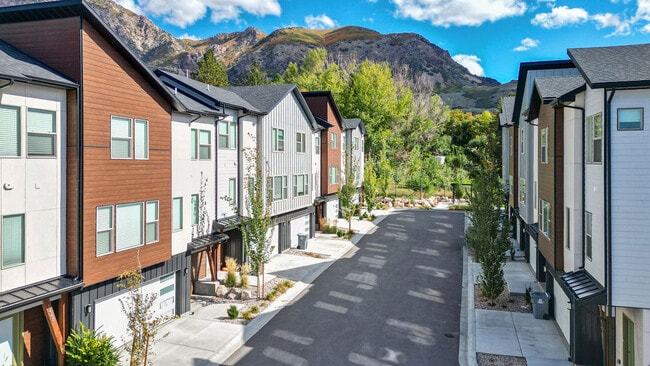
- Spectacular Mountain Views
- Spectacular Views
Contact
Community Amenities
Grill
24 Hour Access
Pet Play Area
Picnic Area
- Wi-Fi
- Property Manager on Site
- 24 Hour Access
- Online Services
- Pet Play Area
- Public Transportation
- Walk-Up
- Walking/Biking Trails
- Courtyard
- Grill
- Picnic Area
- Individual Locking Bedrooms
Apartment Features
Washer/Dryer
Air Conditioning
Dishwasher
High Speed Internet Access
Walk-In Closets
Island Kitchen
Granite Countertops
Microwave
Indoor Features
- High Speed Internet Access
- Wi-Fi
- Washer/Dryer
- Air Conditioning
- Heating
- Smoke Free
- Storage Space
- Tub/Shower
Kitchen Features & Appliances
- Dishwasher
- Disposal
- Ice Maker
- Granite Countertops
- Stainless Steel Appliances
- Pantry
- Island Kitchen
- Kitchen
- Microwave
- Oven
- Range
- Refrigerator
- Freezer
- Warming Drawer
Model Details
- Carpet
- Vinyl Flooring
- Dining Room
- High Ceilings
- Family Room
- Office
- Views
- Walk-In Closets
- Linen Closet
- Window Coverings
- Large Bedrooms
- Balcony
- Patio
- Lawn
Nestled at the foot of the Wasatch Mountains, Ogden sits 40 miles north of Salt Lake City, combining outdoor adventure with city living. This former railroad hub features an extensive trail system along its eastern edge, offering residents immediate access to hiking, mountain biking, and rock climbing. Weber State University contributes to the city's dynamic atmosphere, while the historic 25th Street district showcases local shops, restaurants, and the restored Peery's Egyptian Theatre. Current rental trends show average apartment rates ranging from $929 for studios to $1,966 for four-bedroom units, with most rental categories experiencing slight decreases over the past year, making it more affordable than other Utah cities.
From the tree-lined Jefferson Avenue district to the developments near The Junction, Ogden's neighborhoods each have their own character. The city provides easy access to three ski resorts: Snowbasin, Powder Mountain, and Nordic Valley.
Learn more about living in OgdenCompare neighborhood and city base rent averages by bedroom.
| Horace Mann | Ogden, UT | |
|---|---|---|
| Studio | $915 | $943 |
| 1 Bedroom | $1,010 | $1,214 |
| 2 Bedrooms | $1,917 | $1,471 |
| 3 Bedrooms | $2,439 | $1,866 |
- Wi-Fi
- Property Manager on Site
- 24 Hour Access
- Online Services
- Pet Play Area
- Public Transportation
- Walk-Up
- Courtyard
- Grill
- Picnic Area
- Walking/Biking Trails
- Individual Locking Bedrooms
- Attached 2 Car Garages
- BBQ/Picnic Area
- Central Heating and Air
- Convenient Location
- Custom Lighting
- Expansive Closets
- Full Sized Washer/Dryer Included
- Fully Equipped Kitchen
- Great Neighborhood
- Minutes from great biking and hiking trails.
- Pet Friendly Community
- Pet Station
- Professional and Responsive Management
- Spacious Floor Plans
- Spectacular Mountain Views
- Spectacular Views
- High Speed Internet Access
- Wi-Fi
- Washer/Dryer
- Air Conditioning
- Heating
- Smoke Free
- Storage Space
- Tub/Shower
- Dishwasher
- Disposal
- Ice Maker
- Granite Countertops
- Stainless Steel Appliances
- Pantry
- Island Kitchen
- Kitchen
- Microwave
- Oven
- Range
- Refrigerator
- Freezer
- Warming Drawer
- Carpet
- Vinyl Flooring
- Dining Room
- High Ceilings
- Family Room
- Office
- Views
- Walk-In Closets
- Linen Closet
- Window Coverings
- Large Bedrooms
- Balcony
- Patio
- Lawn
| Monday | 9am - 5pm |
|---|---|
| Tuesday | 9am - 5pm |
| Wednesday | 9am - 5pm |
| Thursday | 9am - 5pm |
| Friday | 9am - 5pm |
| Saturday | By Appointment |
| Sunday | Closed |
| Colleges & Universities | Distance | ||
|---|---|---|---|
| Colleges & Universities | Distance | ||
| Drive: | 10 min | 4.7 mi | |
| Drive: | 57 min | 39.6 mi | |
| Drive: | 58 min | 40.2 mi |


 The GreatSchools Rating helps parents compare schools within a state based on a variety of school quality indicators and provides a helpful picture of how effectively each school serves all of its students. Ratings are on a scale of 1 (below average) to 10 (above average) and can include test scores, college readiness, academic progress, advanced courses, equity, discipline and attendance data. We also advise parents to visit schools, consider other information on school performance and programs, and consider family needs as part of the school selection process.
View GreatSchools Rating Methodology
Data provided by GreatSchools.org © 2026. All rights reserved.
Scores provided by
 What do Walkability, Transit, Drivability, and Bikeability mean?
Walkability measures the walking distance to day-to-day needs.
Transit measures access to public transportation.
Drivability measures congestion, parking availability, and access to major roads.
Bikeability measures the suitability for cycling.
How It Works
What do Walkability, Transit, Drivability, and Bikeability mean?
Walkability measures the walking distance to day-to-day needs.
Transit measures access to public transportation.
Drivability measures congestion, parking availability, and access to major roads.
Bikeability measures the suitability for cycling.
How It Works
Traffic
BusyAirport
CalmBusinesses
CalmScores provided by
HowLoud What is a Sound Score Rating? A Sound Score Rating aggregates noise caused by vehicle traffic, airplane traffic and local sources. How It WorksWhisperwood Townhomes Photos
-
Whisperwood Townhomes
-
Apine 4BR, 2.5BA - 1,984SF
-
Attached Garages
-
Beautiful Mountain Views
-
Kitchen
-
Whisperwood By Lotus
-
Socialize in the Kitchen
-
Secondary Bedroom
-
Spacious Livingroom
Models
-
2 Bedrooms
-
Canyon Floorplan
-
Summit Floorplan
-
Alpine Floorplan
Nearby Apartments
Within 50 Miles of Whisperwood Townhomes
-
Current by Lotus
314 Park Ave
Ogden, UT 84401
$1,999 - $3,199
2-3 Br 1.8 mi
-
Lotus Riverwalk
264 W Mazey Ln
Ogden, UT 84401
$1,399 - $1,880 Total Monthly Price
2-3 Br 12 Month Lease 2.3 mi
-
Greens by Lotus Townhomes
4010 Adams Ave
Ogden, UT 84403
$1,999 - $2,499
2 Br 3.8 mi
-
Lotus Anthem
450 S State St
Clearfield, UT 84015
$1,449 - $1,880
2-3 Br 10.1 mi
-
Monaco Apartments
4115 S 430 E
Salt Lake City, UT 84107
$1,100 - $1,450
2 Br 38.7 mi
-
Birkhill Lofts
4277 S Main St
Murray, UT 84107
$1,159 - $1,297
2 Br 38.9 mi
Whisperwood Townhomes has units with in‑unit washers and dryers, making laundry day simple for residents.
Utilities are not included in rent. Residents should plan to set up and pay for all services separately.
Parking is available at Whisperwood Townhomes. Contact this property for details.
Whisperwood Townhomes has two-bedrooms available with rent ranges from $2,175/mo. to $2,320/mo.
Yes, Whisperwood Townhomes welcomes pets. Breed restrictions, weight limits, and additional fees may apply. View this property's pet policy.
Whisperwood Townhomes is offering 2 Months Free for eligible applicants, with rental rates starting at $2,175.
Yes! Whisperwood Townhomes offers 3 Matterport 3D Tours. Explore different floor plans and see unit level details, all without leaving home.
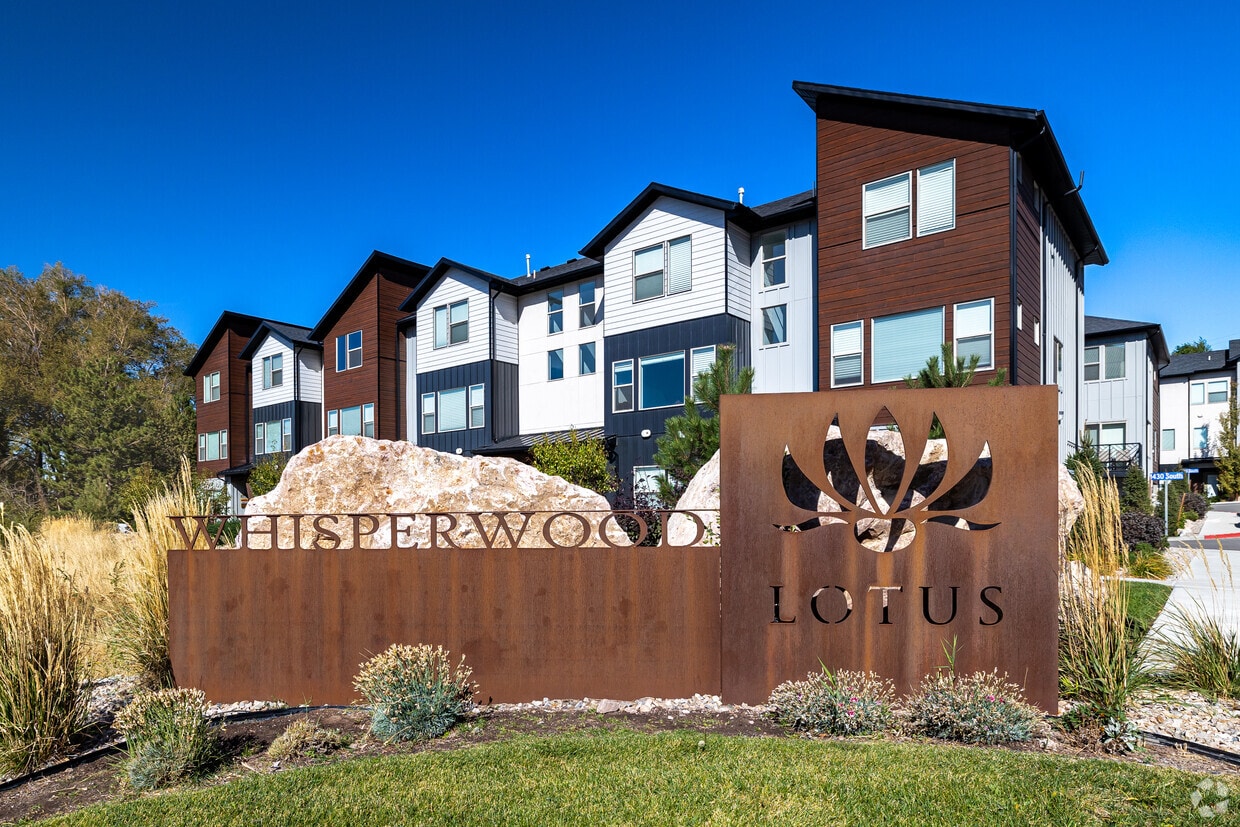
1450 Canyon Rd
Ogden, UT 84404