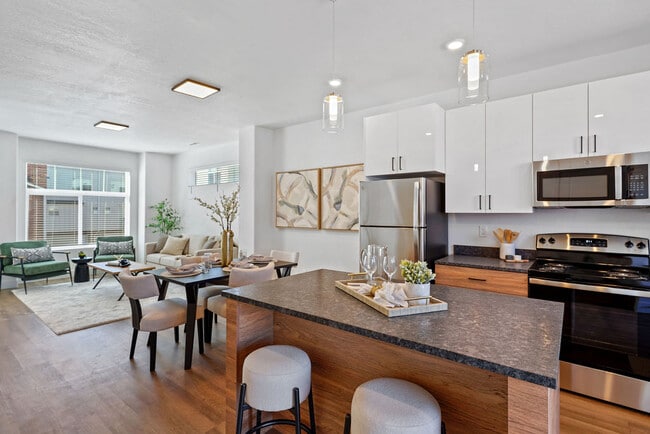
This contemporary multi-floor residence is thoughtfully designed with a clean, modern aesthetic that balances warm natural materials with bright, open interiors. The main living area features an open-concept layout where the kitchen flows seamlessly into the living room. The kitchen is a standout, showcasing flat-front wood cabinetry with matte black hardware, quartz countertops, a central island with bar seating and elegant pendant lighting, and a full suite of stainless steel appliances including a refrigerator, dishwasher, and microwave. Light hardwood flooring runs throughout the main level, complementing the warm wood tones of the cabinetry. The living area is bright and welcoming, with multiple windows dressed in white blinds that invite ample natural light. Bedrooms are carpeted for comfort, feature double closets, and are finished with clean white walls and neutral tones. The bathrooms maintain the same cohesive design language, with wood vanities, quartz countertops, black hardware accents, and full tub-shower combinations. Spanning three floors, this well-appointed residence offers a functional and stylish layout suited for modern living, with consistent finishes and attention to detail carried throughout every level.
Current by Lotus
314 Park Ave,
Ogden,
UT
84401
Leasing Office:
4010 Adams Ave, Ogden, UT 84403

-
Monthly Rent
$1,849 - $3,199
-
Bedrooms
1 - 3 bd
-
Bathrooms
1.5 - 2.5 ba
-
Square Feet
1,394 - 2,025 sq ft
Highlights
- Attached Garage
- Waterfront
- High Ceilings
- Walk-In Closets
- Deck
- Planned Social Activities
- Office
- Walking/Biking Trails
- Island Kitchen
Pricing & Floor Plans
Fees and Policies
The fees listed below are community-provided and may exclude utilities or add-ons. All payments are made directly to the property and are non-refundable unless otherwise specified.
-
One-Time Basics
-
Due at Application
-
Application Fee Per ApplicantCharged per applicant.$35
-
-
Due at Move-In
-
Administrative FeeCharged per unit.$299
-
-
Due at Application
-
Dogs
-
Pet DepositCharged per pet.$200
-
Pet FeeCharged per pet.$300
-
Monthly Pet FeeCharged per pet.$50 / mo
Pet interview, Spayed/NeuteredRestrictions:NoneRead More Read Less -
-
Cats
-
Pet DepositCharged per pet.$200
-
Pet FeeCharged per pet.$300
-
Monthly Pet FeeCharged per pet.$40 / mo
Pet interview, Spayed/NeuteredRestrictions: -
-
Media FeeCharged per unit.$90 / mo
Property Fee Disclaimer: Based on community-supplied data and independent market research. Subject to change without notice. May exclude fees for mandatory or optional services and usage-based utilities.
Details
Lease Options
-
12 mo
Property Information
-
Built in 2023
-
71 houses/3 stories
Matterport 3D Tours
About Current by Lotus
Welcome home to Current by Lotus, where convenience and comfort maximize your daily routine. Our townhomes in Ogden, Utah, have everything you need to step into a life of ease and find a place that instantly feels like home. With close access to a variety of restaurants, shops, parks, and entertainment, you can step into the local lifestyle right outside your door. Here, the perfect combination of nature and comfortable city life is yours. Explore the Ogden Botanical Gardens, nearby parks and trails, or spend an afternoon at one of several local golf courses. Start your day with Coffee Links, finish it with dinner at Ogden Beer Company, and fall in love with our friendly community. Come home to Current by Lotus and come home to better living. Schedule a tour today!
Current by Lotus is a townhouse community located in Weber County and the 84401 ZIP Code. This area is served by the Ogden City District attendance zone.
Unique Features
- 2 Car Garages
- Access to the Ogden River Trail
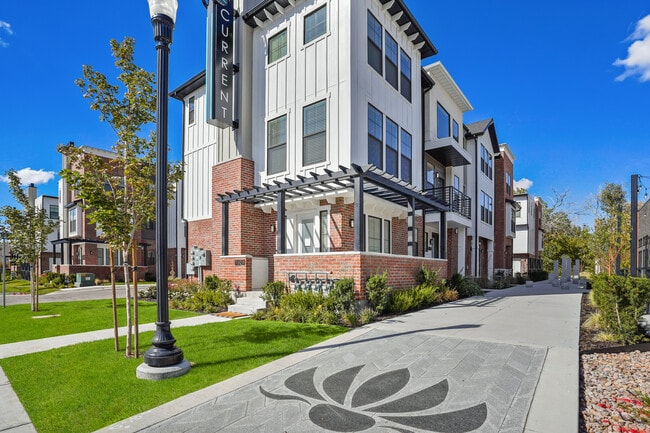
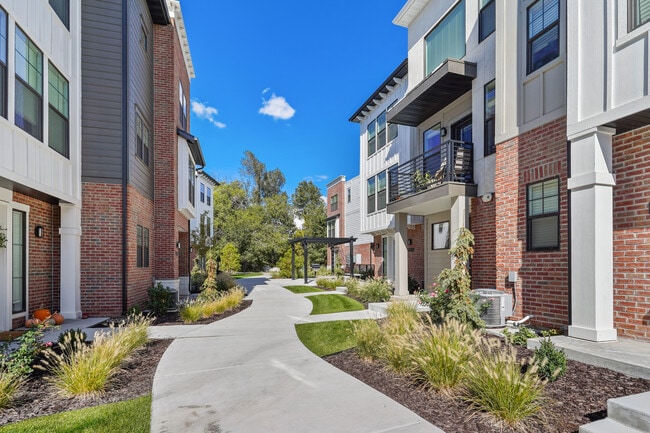
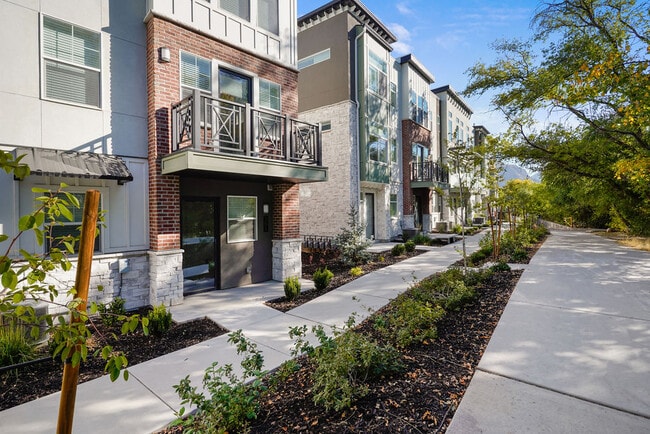
- Beautiful Landscaping
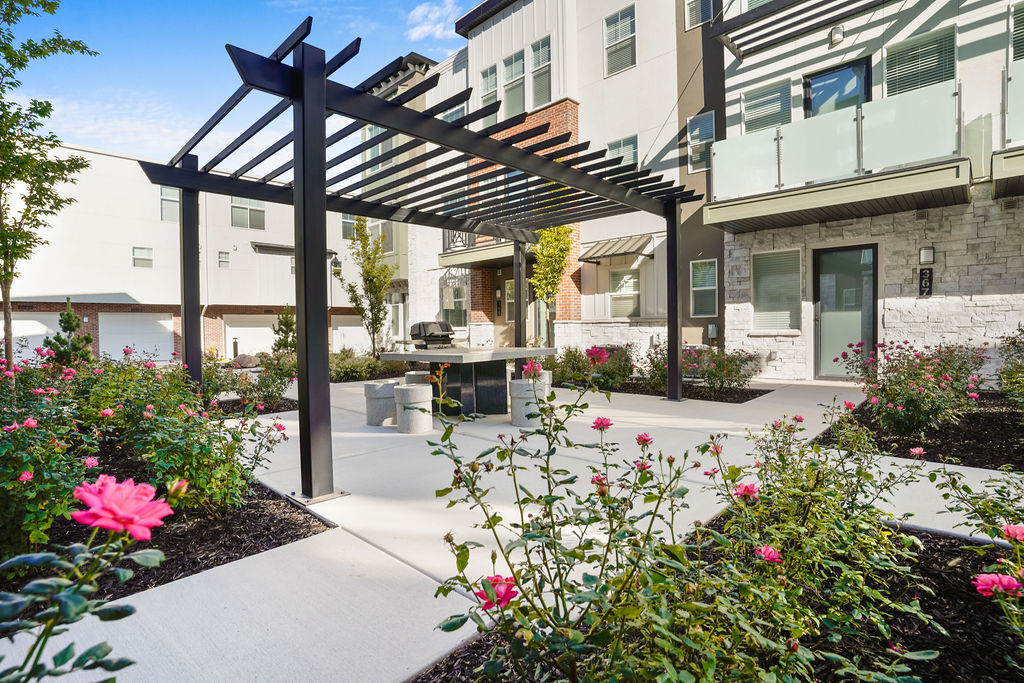
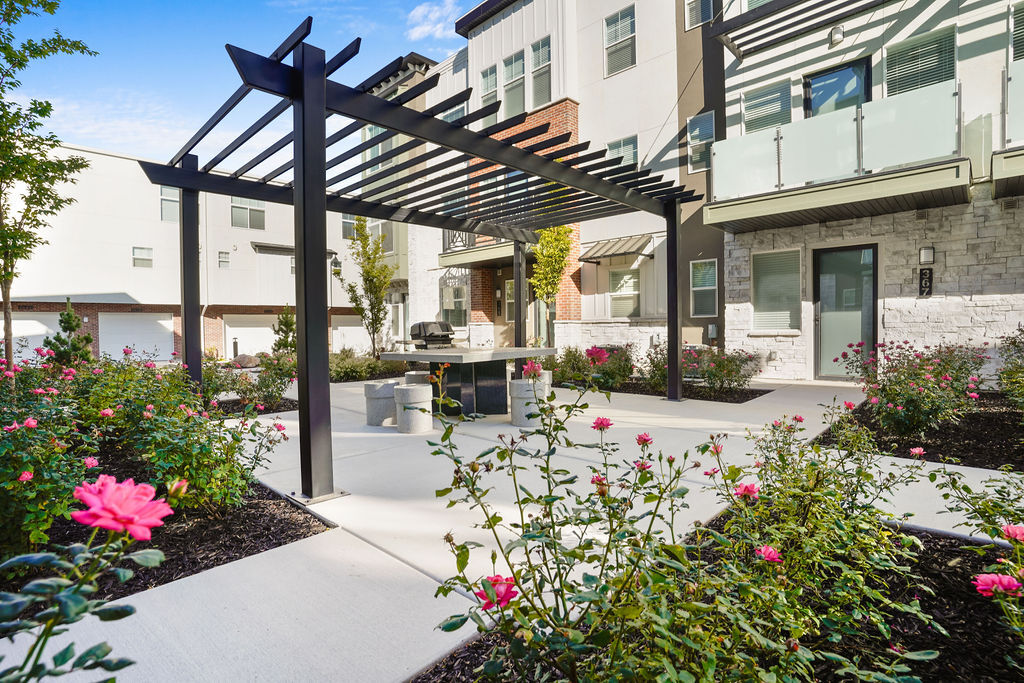
- Courtyard with Grilling Station
- Expansive Closets
- Expansive Windows
- Full Size Washer/Dryer Included
- Fully Equipped Kitchen
- Kitchen Islands
- Ogden E-bike Station Next To Property
- Private Patio or Balcony*
- Professional & Responsive Management
- Scenic River and Mountain Views
- Solid Surface Countertops
- Spacious Floor Plans
- Vibrant Neighborhood
Contact
Community Amenities
Community-Wide WiFi
Trash Pickup - Curbside
Bicycle Storage
Property Manager on Site
- Community-Wide WiFi
- Property Manager on Site
- Trash Pickup - Curbside
- Renters Insurance Program
- Online Services
- Planned Social Activities
- Bicycle Storage
- Walking/Biking Trails
- Courtyard
- Waterfront
Townhome Features
Washer/Dryer
Air Conditioning
Dishwasher
Walk-In Closets
Island Kitchen
Microwave
Refrigerator
Tub/Shower
Indoor Features
- Washer/Dryer
- Air Conditioning
- Heating
- Ceiling Fans
- Cable Ready
- Tub/Shower
- Handrails
Kitchen Features & Appliances
- Dishwasher
- Disposal
- Ice Maker
- Stainless Steel Appliances
- Island Kitchen
- Kitchen
- Microwave
- Oven
- Range
- Refrigerator
- Freezer
- Instant Hot Water
- Quartz Countertops
Floor Plan Details
- Carpet
- Vinyl Flooring
- Dining Room
- High Ceilings
- Family Room
- Office
- Vaulted Ceiling
- Walk-In Closets
- Linen Closet
- Window Coverings
- Large Bedrooms
- Balcony
- Patio
- Deck
Downtown Ogden, which includes the famous historic 25th Street and the surrounding businesses, is the heart of the city. A 45-minute car drive north of Salt Lake City, Ogden has served as a railway center for many years, its claim to fame being the Golden Spike, where the transcontinental railroad connected.
Ogden's population continues to grow as more tech companies filter into the area and West Coast companies outsource their work to the city. Ogden has become one of the fastest-growing locations in Utah for job opportunities, and Downtown Ogden puts you in the middle of this dynamic city.
Learn more about living in Downtown OgdenCompare neighborhood and city base rent averages by bedroom.
| Downtown Ogden | Ogden, UT | |
|---|---|---|
| Studio | $844 | - |
| 1 Bedroom | $1,213 | - |
| 2 Bedrooms | $1,614 | $1,332 |
| 3 Bedrooms | $2,607 | $1,945 |
- Community-Wide WiFi
- Property Manager on Site
- Trash Pickup - Curbside
- Renters Insurance Program
- Online Services
- Planned Social Activities
- Courtyard
- Waterfront
- Bicycle Storage
- Walking/Biking Trails
- 2 Car Garages
- Access to the Ogden River Trail
- Beautiful Landscaping
- Courtyard with Grilling Station
- Expansive Closets
- Expansive Windows
- Full Size Washer/Dryer Included
- Fully Equipped Kitchen
- Kitchen Islands
- Ogden E-bike Station Next To Property
- Private Patio or Balcony*
- Professional & Responsive Management
- Scenic River and Mountain Views
- Solid Surface Countertops
- Spacious Floor Plans
- Vibrant Neighborhood
- Washer/Dryer
- Air Conditioning
- Heating
- Ceiling Fans
- Cable Ready
- Tub/Shower
- Handrails
- Dishwasher
- Disposal
- Ice Maker
- Stainless Steel Appliances
- Island Kitchen
- Kitchen
- Microwave
- Oven
- Range
- Refrigerator
- Freezer
- Instant Hot Water
- Quartz Countertops
- Carpet
- Vinyl Flooring
- Dining Room
- High Ceilings
- Family Room
- Office
- Vaulted Ceiling
- Walk-In Closets
- Linen Closet
- Window Coverings
- Large Bedrooms
- Balcony
- Patio
- Deck
| Monday | 9am - 5pm |
|---|---|
| Tuesday | 9am - 5pm |
| Wednesday | 9am - 5pm |
| Thursday | 9am - 5pm |
| Friday | 9am - 5pm |
| Saturday | By Appointment |
| Sunday | Closed |
| Colleges & Universities | Distance | ||
|---|---|---|---|
| Colleges & Universities | Distance | ||
| Drive: | 11 min | 5.0 mi | |
| Drive: | 54 min | 41.3 mi | |
| Drive: | 55 min | 41.9 mi |


 The GreatSchools Rating helps parents compare schools within a state based on a variety of school quality indicators and provides a helpful picture of how effectively each school serves all of its students. Ratings are on a scale of 1 (below average) to 10 (above average) and can include test scores, college readiness, academic progress, advanced courses, equity, discipline and attendance data. We also advise parents to visit schools, consider other information on school performance and programs, and consider family needs as part of the school selection process.
View GreatSchools Rating Methodology
Data provided by GreatSchools.org © 2026. All rights reserved.
Scores provided by
 What do Walkability, Transit, Drivability, and Bikeability mean?
Walkability measures the walking distance to day-to-day needs.
Transit measures access to public transportation.
Drivability measures congestion, parking availability, and access to major roads.
Bikeability measures the suitability for cycling.
How It Works
What do Walkability, Transit, Drivability, and Bikeability mean?
Walkability measures the walking distance to day-to-day needs.
Transit measures access to public transportation.
Drivability measures congestion, parking availability, and access to major roads.
Bikeability measures the suitability for cycling.
How It Works
Traffic
BusyAirport
CalmBusinesses
ActiveScores provided by
HowLoud What is a Sound Score Rating? A Sound Score Rating aggregates noise caused by vehicle traffic, airplane traffic and local sources. How It WorksCurrent by Lotus Photos
-
BBQ grill
-
2BR, 2.5BA - 1,656SF
-
Welcome to Current 1 on Park Ave
-
-
Private balconies
-
Spacious living spaces
-
Private entrance
-
Courtyard
-
Primary Bedroom Vaulted Ceilings
Floor Plans
-
1 Bedroom, 1.5 Bathroom Townhome
-
1 Bedroom
-
2 Bedroom, 2.5 Bathroom Townhome
-
2 Bedrooms
-
-
Nearby Apartments
Within 50 Miles of Current by Lotus
-
Whisperwood Townhomes
1450 Canyon Rd
Ogden, UT 84404
$2,175 - $2,320
2 Br 1.8 mi
-
Greens by Lotus Townhomes
4010 Adams Ave
Ogden, UT 84403
$1,849 - $2,499
1-2 Br 3.0 mi
-
Lotus Anthem
450 S State St
Clearfield, UT 84015
$1,299 - $1,880
1-3 Br 9.0 mi
-
The Nest @ Rio Grande
382 S Rio Grande St
Salt Lake City, UT 84101
$1,199 - $1,275
1 Br 32.8 mi
-
Monaco Apartments
4115 S 430 E
Salt Lake City, UT 84107
$1,020 - $1,450
1-2 Br 38.4 mi
-
Birkhill Lofts
4277 S Main St
Murray, UT 84107
$970 - $1,297
1-2 Br 38.6 mi
Current by Lotus has units with in‑unit washers and dryers, making laundry day simple for residents.
Utilities are not included in rent. Residents should plan to set up and pay for all services separately.
Parking is available at Current by Lotus and is free of charge for residents.
Current by Lotus has one to three-bedrooms with rent ranges from $1,849/mo. to $3,199/mo.
Yes, Current by Lotus welcomes pets. Breed restrictions, weight limits, and additional fees may apply. View this property's pet policy.
A good rule of thumb is to spend no more than 30% of your gross income on rent. Based on the lowest available rent of $1,849 for a one-bedroom, you would need to earn about $73,960 per year to qualify. Want to double-check your budget? Calculate how much rent you can afford with our Rent Affordability Calculator.
Current by Lotus is offering 2 Months Free for eligible applicants, with rental rates starting at $1,849.
Yes! Current by Lotus offers 4 Matterport 3D Tours. Explore different floor plans and see unit level details, all without leaving home.
314 Park Ave
Ogden, UT 84401