Map
  • Add a Property
  • Renter Tools
    • Favorites
    • Saved Searches
  • Manage Rentals
  • Apartments For Rent
  • Houses For Rent
  • Condos For Rent
  • Townhomes For Rent
  • Help Center
  • Area Guide
  • Rent Calculator
  • Property Management Companies
English

Language

English Español
Apartments.com Logo
Manage Rentals      Sign Up / Sign In
  • Primary Photo - Whisper Hollow
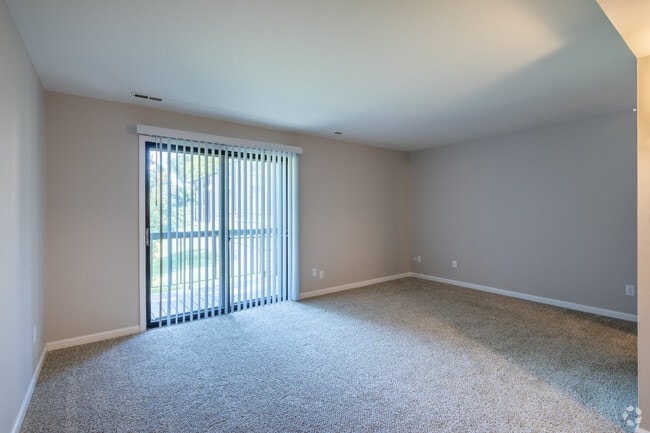
  • Interior Photo - Whisper Hollow
    Interior Photo - Whisper Hollow
  • Interior Photo - Whisper Hollow
    Interior Photo - Whisper Hollow
Contact This Property
Schedule In-Person Tour

Tour Options: In-Person, Video Video Tours Many properties are now offering LIVE tours via FaceTime and other streaming apps.

Language: English

Open 9am - 5:30pm Today

View All Hours Office Hours Monday - Friday, 9am - 5:30pm Saturday, 10am - 4pm Sunday, Closed

Contact This Property

Tour Options: In-Person, Video Video Tours Many properties are now offering LIVE tours via FaceTime and other streaming apps.

Language: English

Open 9am - 5:30pm Today

View All Hours Office Hours Monday - Friday, 9am - 5:30pm Saturday, 10am - 4pm Sunday, Closed

Whisper Hollow media gallery Unit
call 636-735-7218
Floor Plan View Body
Missouri St. Louis County Maryland Heights

Whisper Hollow

12430 Whisper Hollow Dr, Maryland Heights, MO 63043

4.3
Renter Rating 16 Reviews
Verified Listing CoStar Verified® Listing

This Listing has been verified by CoStar’s listing verification process, which combines internal screening and fraud detection technology. Always beware of scams.

Today
Share Listing
Favorites
636-735-7218
Property Management Company Logo Property Website
  • Monthly Rent

    $1,044

  • Bedrooms

    Studio bd

  • Bathrooms

    1 ba

  • Square Feet

    400 sq ft

Whisper Hollow
Property Management Company Logo
Share Listing
Favorites

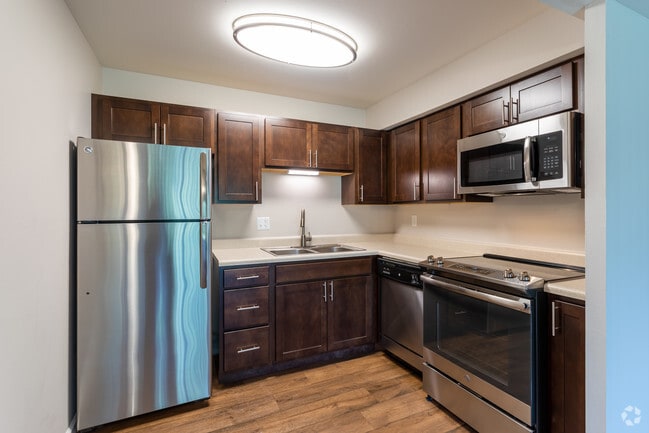
At Whisper Hollow Apartments, your home is your haven in the city. We provide spacious studio, 1, and 2-bedroom homes with the amenities that make life better. Relax on your private balcony/patio, and enjoy cooking with stainless steel appliances. Schedule a tour to learn why Whisper Hollows can be your escape in the city!

Read More

Highlights

  • Top Rated by Renters
  • Pickleball Court
  • Sauna
  • Tennis Court
  • Pool
  • Walk-In Closets
  • Planned Social Activities
  • Pet Play Area
  • Sundeck

Pricing & Floor Plans

Glade
$1,044 Studio 1 Bath 400 Sq Ft
1 Available unit
Unit
Base Price
Sq Ft
Availability
Unit Details
  • Unit 011154A
    price $1,044
    square feet 400
    availibility Oct 19
Glade
$1,044 Studio 1 Bath 400 Sq Ft
1 Available unit
Unit
Base Price
Sq Ft
Availability
Unit Details
  • Unit 011154A
    price $1,044
    square feet 400
    availibility Oct 19
* Price shown is base rent. Excludes user-selected optional fees and variable or usage-based fees and required charges due at or prior to move-in or at move-out.View Fees and Policies for details. Price, availability, fees, and any applicable rent special are subject to change without notice.
* Square footage definitions vary. Displayed square footage is approximate.

Fees and Policies

The fees listed below are community-provided and may exclude utilities or add-ons. All payments are made directly to the property and are non-refundable unless otherwise specified.

  • One-Time Basics
    • Due at Application
      • Application Fee Per Applicant
        Charged per applicant.
        $50
    • Due at Move-In
      • Administrative Fee
        Charged per unit.
        $150
  • Dogs
    • Dog Fee
      Max of 2. Charged per pet.
      $300
    • Dog Rent
      Charged per pet.
      $35 / mo
    Restrictions:
    Breed Restrictions apply, please contact us for more details.
    Read More Read Less
    Comments
    There is a non-refundable pet fee of $300 for one pet or $500 for two pets. There is a monthly pet fee of $35 for one pet or $60 for two pets.
    Read More Read Less
  • Cats
    • Cat Fee
      Max of 2. Charged per pet.
      $300
    • Cat Rent
      Charged per pet.
      $35 / mo
    Restrictions:
    Breed Restrictions apply, please contact us for more details.
    Read More Read Less
    Comments
    There is a non-refundable pet fee of $300 for one pet or $500 for two pets. There is a monthly pet fee of $35 for one pet or $60 for two pets.
    Read More Read Less
  • Surface Lot
    Parking Available
  • Other

Property Fee Disclaimer: Based on community-supplied data and independent market research. Subject to change without notice. May exclude fees for mandatory or optional services and usage-based utilities.

Details

Lease Options

  • 12 mo

Property Information

  • Built in 1976
  • 315 units/3 stories

Matterport 3D Tours

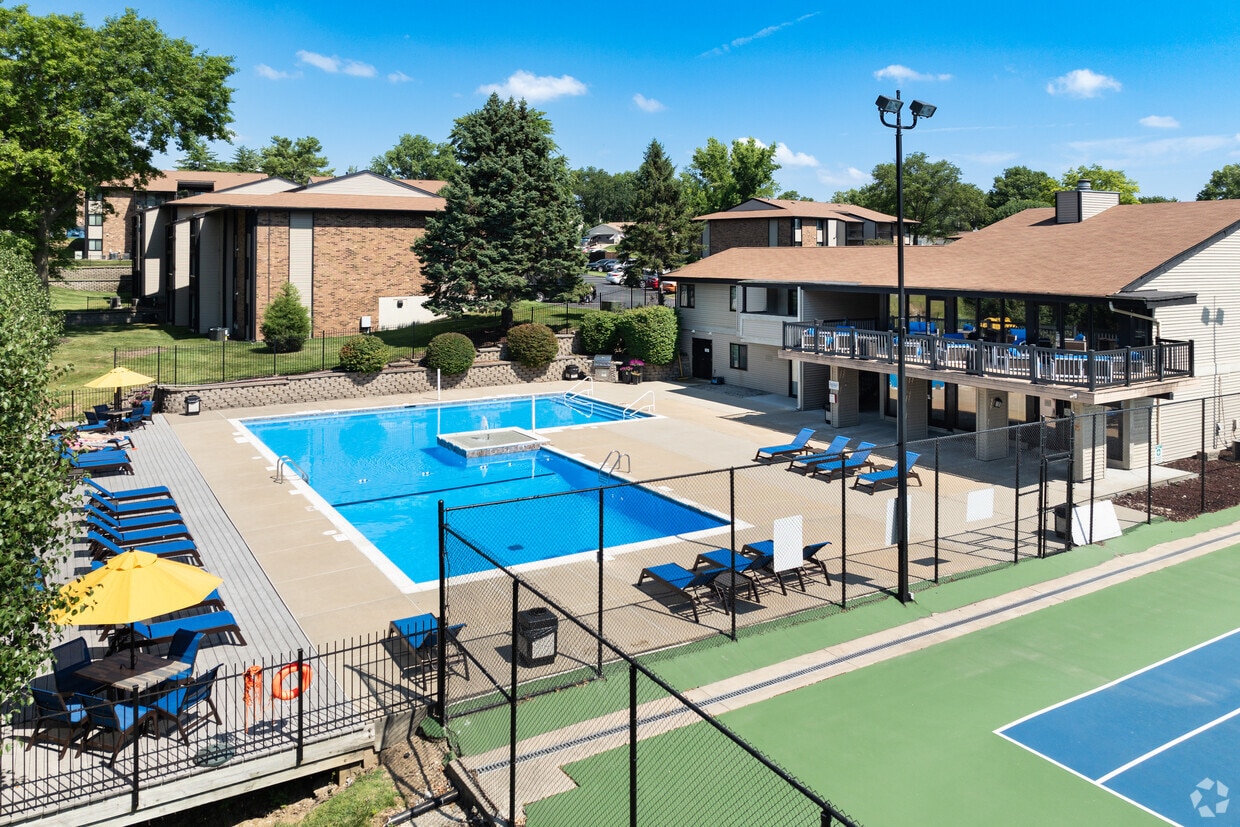
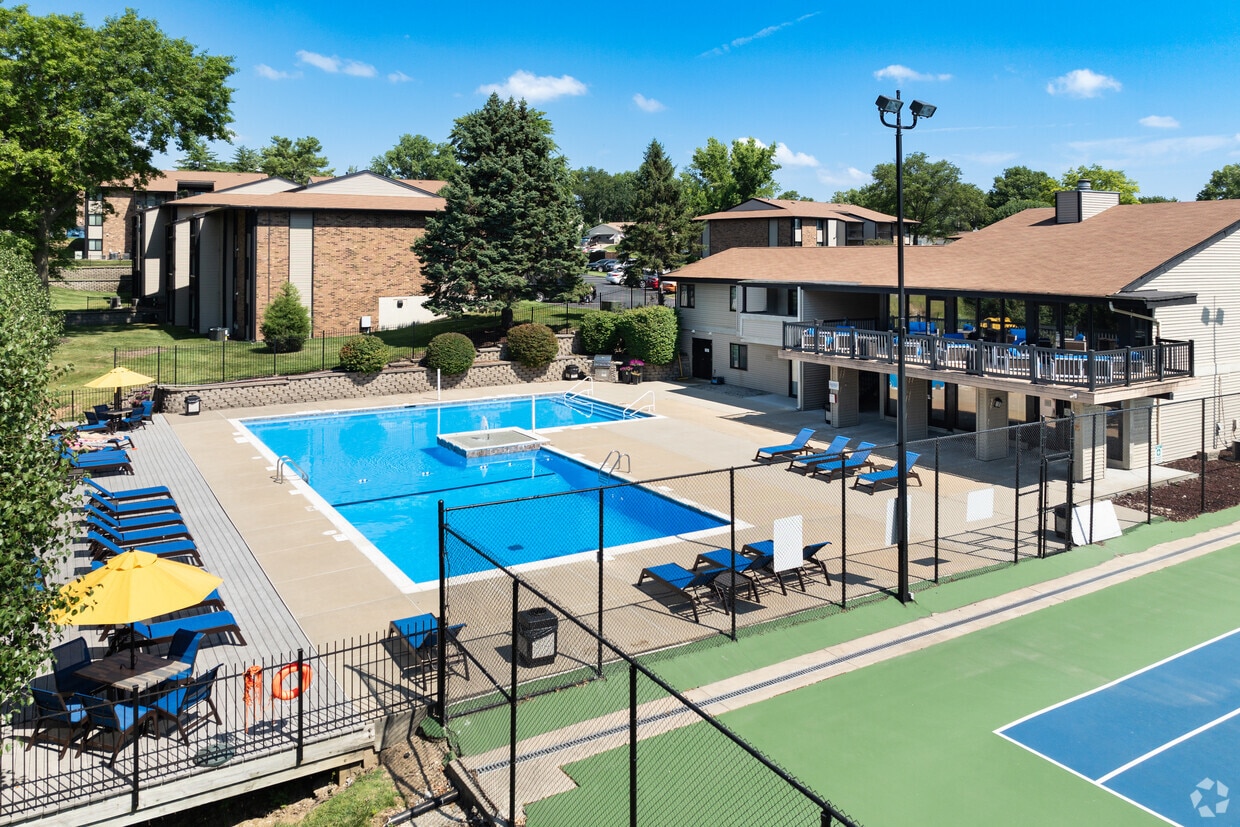
Located at 12405 Glenmeade Ct in Maryland Heights, Missouri, this outdoor pool facility offers a well-appointed recreational retreat designed for relaxation and leisure. The centerpiece is a large, rectangular swimming pool with clear blue water, framed by a generous concrete sundeck that provides ample space for sunbathing and socializing. Numerous cushioned lounge chairs are arranged across the deck, complemented by vibrant red market umbrellas that offer shaded respite on sunny days. Lush mature trees line the perimeter of the property, creating a natural privacy screen and a pleasant, park-like atmosphere. A covered pavilion area serves as the primary entry point to the pool deck, featuring floor-to-ceiling glass sliding doors with a keypad access system, ensuring a secure and controlled environment. The pavilion's open-air design transitions seamlessly between the interior passage and the outdoor pool area, with a staircase leading to upper-level access. Signage indicates the pool area is monitored by 24-hour electronic surveillance. A tennis or sport court is also visible in the background, adding to the range of outdoor amenities available at this community recreational space.

Pool
1/13
Located at 12405 Glenmeade Ct in Maryland Heights, Missouri, this outdoor pool facility offers a well-appointed recreational retreat designed for relaxation and leisure. The centerpiece is a large, rectangular swimming pool with clear blue water, framed by a generous concrete sundeck that provides ample space for sunbathing and socializing. Numerous cushioned lounge chairs are arranged across the deck, complemented by vibrant red market umbrellas that offer shaded respite on sunny days. Lush mature trees line the perimeter of the property, creating a natural privacy screen and a pleasant, park-like atmosphere. A covered pavilion area serves as the primary entry point to the pool deck, featuring floor-to-ceiling glass sliding doors with a keypad access system, ensuring a secure and controlled environment. The pavilion's open-air design transitions seamlessly between the interior passage and the outdoor pool area, with a staircase leading to upper-level access. Signage indicates the pool area is monitored by 24-hour electronic surveillance. A tennis or sport court is also visible in the background, adding to the range of outdoor amenities available at this community recreational space. This traditional sauna is a compact, self-contained space constructed entirely with horizontal wood paneling across the walls, ceiling, and floor, creating a warm, enveloping aesthetic characteristic of classic sauna design. The interior features two tiers of wooden benches — a lower bench for seating and a raised upper bench for those seeking more intense heat — both crafted from smooth, natural wood planking. A sauna heater with a rounded metal grate sits in the corner, serving as the functional centerpiece of the space and the source of heat for the room. Soft, warm artificial lighting mounted on the upper wall casts a gentle glow throughout the interior, enhancing the intimate and calming atmosphere. A framed window on one wall looks out into an adjacent brighter room, providing a visual connection to the exterior area while maintaining the insulated environment within. A safety notice is posted near the window, indicating guidelines for safe use of the sauna. The door opens directly to what appears to be a common area with carpeted flooring. The overall ambiance is rustic and functional, offering a quiet, enclosed retreat purpose-built for heat therapy and relaxation. This single-floor shared laundry facility is a practical, well-organized utility space divided into two functional rooms. The main laundry room features light-toned walls, speckled vinyl tile flooring, and flush-mounted ceiling lighting that provides even illumination throughout. The room houses multiple top-load washing machines and dryers positioned along the wall, accompanied by plumbing hookups and a large standing water heater. A laundry cart is available for residents' convenience, and posted notices on the wall provide usage guidelines. Ventilation is ensured through ceiling-mounted HVAC vents. The second room serves as an anteroom or multipurpose area, featuring the same speckled flooring, neutral walls, and overhead lighting. It includes a folding table and is equipped with a wall-mounted exhaust fan. A standard interior door connects the two rooms, while a prominent blue exterior door provides direct access to an outdoor covered walkway, making entry and exit highly convenient. The overall design is clean, utilitarian, and efficiently laid out to support the day-to-day laundry needs of a multi-unit residential building. This outdoor recreational facility centers around a well-appointed complex of tennis courts, offering ample space for players of all skill levels. The courts feature a striking dual-tone surface design, with blue and green hard-court finishes clearly marked with crisp white boundary lines. Each court is equipped with regulation nets and is surrounded by sturdy black chain-link fencing to define play areas and ensure safety.

The aerial view reveals multiple full-sized courts arranged side by side, maximizing the available space and accommodating simultaneous matches. Tall light poles are positioned throughout the complex, suggesting the facility supports evening play. A separate, smaller court with a solid green surface is also part of the complex, offering additional variety.

Adjacent to the courts, a swimming pool area with lounge chairs and sun umbrellas provides a complementary recreational amenity. A two-story clubhouse building with an upper-level deck overlooks the courts and pool, offering a convenient gathering space. The surrounding landscape features mature trees and well-maintained green lawns, lending a park-like ambiance to the facility. Brick residential buildings frame the perimeter, situating the courts within a larger community setting under open, sunny skies. This outdoor recreational area features a full-size sand volleyball court as its centerpiece, offering residents a fun and engaging amenity in a comfortable community setting. The court is laid out on a generous expanse of fine sand, framed by a regulation-height net branded with colorful markings, and bordered by boundary lines. Surrounding the court, mature deciduous trees provide natural shade and a sense of seclusion, while well-maintained grassy lawn areas create a pleasant transition between the court and the adjacent multi-story brick residential buildings. Red benches are positioned along the edges of the sand area, offering convenient seating for spectators or those waiting to play. The community grounds feature paved parking areas nearby, along with additional landscaping that contributes to the overall green and inviting atmosphere. The buildings visible from the court display classic brick and panel exterior construction with private balconies, adding an architectural backdrop to the recreational space. Under open skies and surrounded by abundant greenery, this sand volleyball court serves as a vibrant outdoor gathering spot within the residential community, ideal for active recreation and social interaction among residents. This outdoor communal patio space is thoughtfully designed for social gatherings and al fresco dining. The centerpiece of the area is a built-in outdoor kitchen station, constructed with a stacked stone surround and equipped with multiple stainless steel gas grills, providing ample cooking capacity for group events. A classic wooden pergola frames the grilling station, adding a structured architectural element while allowing open-air enjoyment of the surrounding greenery.

Vibrant blue shade sails are strategically positioned overhead, offering relief from direct sunlight across the concrete patio surface. Matching blue steel mesh picnic tables with attached bench seating provide comfortable dining and gathering spaces beneath the shaded area. A decorative metal railing encloses the perimeter of the patio, delineating the space while maintaining open sightlines to the manicured lawn and mature trees beyond.

The surrounding landscape features lush green grass and well-established deciduous trees, contributing to a pleasant, park-like atmosphere. The brick exterior of the adjacent building complements the stone detailing of the grill station, tying the overall aesthetic together cohesively. A pool area is visible in the background, suggesting this patio serves as part of a larger outdoor amenity complex within the community.

About Whisper Hollow

At Whisper Hollow Apartments, your home is your haven in the city. We provide spacious studio, 1, and 2-bedroom homes with the amenities that make life better. Relax on your private balcony/patio, and enjoy cooking with stainless steel appliances. Schedule a tour to learn why Whisper Hollows can be your escape in the city!

Whisper Hollow is an apartment community located in St. Louis County and the 63043 ZIP Code. This area is served by the Parkway C-2 School District attendance zone.

Unique Features

  • 2 Lighted Tennis Courts
  • 2 Pickleball Courts
  • 2 Spacious Closets
  • Ample Closet and Cupboard Storage
  • Beautiful Landscaping Throughout
  • Central Air Conditioning and Heating
  • Community Clubhouse
  • Dog Park
  • Dry Sauna
  • Easy Access to I-270 and Route 364
  • Enclosed Dog Park
  • Energy-Efficient Doors and Windows
  • Flex Rent Payments
  • Free WiFi Poolside
  • Gas Grills and Picnic Area
  • Gourmet Coffee Bar
  • Homes with South-Facing Windows Available
  • In-Pool Water Volleyball Area
  • King Size Pool/Water Volleyball
  • Newly Renovated Apartments Homes
  • Newly-Renovated Homes
  • Off-Street Parking
  • Pet-Friendly Community
  • Plush Carpeting
  • Private Balcony
  • Private Entrances
  • Private Fitness Center
  • Private Patio
  • Refrigerator with Ice Maker
  • Resident Coffee Bar and Media Lounge
  • Resident Lounge
  • Resident Social Activities
  • Shaker Cabinetry
  • Sparkling Resort-Style Swimming Pool
  • Storage Space Included with Rent
  • Thermal-Pane Storm Windows
  • Walk in Closet
  • Walk-In Closets in Primary Bedrooms
  • Wood-Style Floors

Contact

View Property Website
Language: English
Open 9am - 5:30pm Today
  • Monday - Friday, 9am - 5:30pm
  • Saturday, 10am - 4pm
  • Sunday, Closed
Property Management Company Logo

Community Amenities

Pool

Fitness Center

Laundry Facilities

Clubhouse

Recycling

Business Center

Grill

24 Hour Access

Property Services

  • Package Service
  • Wi-Fi
  • Laundry Facilities
  • Maintenance on site
  • Property Manager on Site
  • 24 Hour Access
  • Recycling
  • Renters Insurance Program
  • Online Services
  • Planned Social Activities
  • Pet Play Area
  • Public Transportation

Shared Community

  • Business Center
  • Clubhouse
  • Lounge
  • Breakfast/Coffee Concierge
  • Storage Space
  • Walk-Up

Fitness & Recreation

  • Fitness Center
  • Sauna
  • Pool
  • Tennis Court
  • Volleyball Court
  • Pickleball Court

Outdoor Features

  • Sundeck
  • Grill
  • Picnic Area
  • Dog Park

Apartment Features

Air Conditioning

Dishwasher

High Speed Internet Access

Walk-In Closets

Microwave

Refrigerator

Wi-Fi

Tub/Shower

Indoor Features

  • High Speed Internet Access
  • Wi-Fi
  • Air Conditioning
  • Heating
  • Ceiling Fans
  • Cable Ready
  • Storage Space
  • Tub/Shower
  • Framed Mirrors

Kitchen Features & Appliances

  • Dishwasher
  • Disposal
  • Ice Maker
  • Stainless Steel Appliances
  • Kitchen
  • Microwave
  • Oven
  • Range
  • Refrigerator
  • Freezer
  • Instant Hot Water

Model Details

  • Carpet
  • Vinyl Flooring
  • Dining Room
  • Views
  • Walk-In Closets
  • Linen Closet
  • Double Pane Windows
  • Window Coverings
  • Balcony
  • Patio
Location
12430 Whisper Hollow Dr, Maryland Heights,
MO 63043
Get Directions
Schools Restaurants Groceries Coffee Banks Shops Fitness
| Edit
Edit Commute

Destination is required

Under 30 minutes

Commute Time is calculated at rush hour.
City - Maryland Heights

Maryland Heights sits at the western edge of St. Louis County where the Missouri River shapes the city's northern boundary, giving it a distinct sense of place within the broader metro. Incorporated in 1985, it has grown into a well-established suburban city covering roughly 23 square miles, anchored by a concentration of corporate offices and light industry that keeps the local economy steady. Its position between Interstates 70, 170, and 270 puts downtown St. Louis, Lambert International Airport, and neighboring communities like Creve Coeur and Bridgeton within easy reach. The Hollywood Casino Amphitheatre draws concert crowds from across the region, and Creve Coeur Lake offers expansive outdoor recreation year-round. The Holocaust Museum and Learning Center, which offers free self-guided tours, adds meaningful cultural depth to the community.

Learn more about living in Maryland Heights 
Amenities
  • Package Service
  • Wi-Fi
  • Laundry Facilities
  • Maintenance on site
  • Property Manager on Site
  • 24 Hour Access
  • Recycling
  • Renters Insurance Program
  • Online Services
  • Planned Social Activities
  • Pet Play Area
  • Public Transportation
  • Business Center
  • Clubhouse
  • Lounge
  • Breakfast/Coffee Concierge
  • Storage Space
  • Walk-Up
  • Sundeck
  • Grill
  • Picnic Area
  • Dog Park
  • Fitness Center
  • Sauna
  • Pool
  • Tennis Court
  • Volleyball Court
  • Pickleball Court
  • 2 Lighted Tennis Courts
  • 2 Pickleball Courts
  • 2 Spacious Closets
  • Ample Closet and Cupboard Storage
  • Beautiful Landscaping Throughout
  • Central Air Conditioning and Heating
  • Community Clubhouse
  • Dog Park
  • Dry Sauna
  • Easy Access to I-270 and Route 364
  • Enclosed Dog Park
  • Energy-Efficient Doors and Windows
  • Flex Rent Payments
  • Free WiFi Poolside
  • Gas Grills and Picnic Area
  • Gourmet Coffee Bar
  • Homes with South-Facing Windows Available
  • In-Pool Water Volleyball Area
  • King Size Pool/Water Volleyball
  • Newly Renovated Apartments Homes
  • Newly-Renovated Homes
  • Off-Street Parking
  • Pet-Friendly Community
  • Plush Carpeting
  • Private Balcony
  • Private Entrances
  • Private Fitness Center
  • Private Patio
  • Refrigerator with Ice Maker
  • Resident Coffee Bar and Media Lounge
  • Resident Lounge
  • Resident Social Activities
  • Shaker Cabinetry
  • Sparkling Resort-Style Swimming Pool
  • Storage Space Included with Rent
  • Thermal-Pane Storm Windows
  • Walk in Closet
  • Walk-In Closets in Primary Bedrooms
  • Wood-Style Floors
  • High Speed Internet Access
  • Wi-Fi
  • Air Conditioning
  • Heating
  • Ceiling Fans
  • Cable Ready
  • Storage Space
  • Tub/Shower
  • Framed Mirrors
  • Dishwasher
  • Disposal
  • Ice Maker
  • Stainless Steel Appliances
  • Kitchen
  • Microwave
  • Oven
  • Range
  • Refrigerator
  • Freezer
  • Instant Hot Water
  • Carpet
  • Vinyl Flooring
  • Dining Room
  • Views
  • Walk-In Closets
  • Linen Closet
  • Double Pane Windows
  • Window Coverings
  • Balcony
  • Patio
Expenses
Recurring
Dog Rent $25
One-Time
Dog Deposit $250
Office Hours
Monday 9am - 5:30pm
Tuesday 9am - 5:30pm
Wednesday 9am - 5:30pm
Thursday 9am - 5:30pm
Friday 9am - 5:30pm
Saturday 10am - 4pm
Sunday Closed
636-735-7218
Education
Colleges & Universities Distance
Chamberlain Nursing, St. Louis
Drive: 3 min 1.3 mi
Maryville Univ. Saint Louis
Drive: 12 min 6.3 mi
Missouri Baptist University
Drive: 13 min 7.2 mi
Lindenwood University
Drive: 15 min 9.5 mi
Whisper Hollow is within 3 minutes or 1.3 miles from Chamberlain Nursing, St. Louis. It is also near Missouri Baptist University and Maryville Univ. Saint Louis.
Schools
  • Public Schools
  • Private Schools
Craig Elementary School
Public Elementary School
Grades K-5
423 Students
Attendance Zone
GreatSchools rating: 7 out of 10
Rose Acres Elementary School
Public Elementary School
Grades PK-5
350 Students
Nearby
GreatSchools rating: 6 out of 10
Parkway Northeast Middle School
Public Middle School
Grades 6-8
812 Students
Attendance Zone
GreatSchools rating: 5 out of 10
Pattonville Heights Middle
Public Middle School
Grades 6-8
682 Students
Nearby
GreatSchools rating: 3 out of 10
Parkway North High School
Public High School
Grades 9-12
990 Students
Attendance Zone
GreatSchools rating: 6 out of 10
DaySpring Arts & Education
Private Elementary, Middle & High School
Grades PK-12
Nearby
School data provided by GreatSchools The GreatSchools Rating helps parents compare schools within a state based on a variety of school quality indicators and provides a helpful picture of how effectively each school serves all of its students. Ratings are on a scale of 1 (below average) to 10 (above average) and can include test scores, college readiness, academic progress, advanced courses, equity, discipline and attendance data. We also advise parents to visit schools, consider other information on school performance and programs, and consider family needs as part of the school selection process.

View GreatSchools Rating Methodology


Data provided by GreatSchools.org © 2026. All rights reserved.
Transportation

Whisper Hollow is near St Louis Lambert International, located 10.6 miles or 17 minutes away.

Commuter Rail Distance
Lambert Airport Terminal #2 Metrolink Station
Drive: 14 min 8.8 mi
Lambert Airport Terminal #1 Metrolink Station
Drive: 16 min 9.4 mi
Clayton Metrolink Station
Drive: 16 min 9.5 mi
Richmond Heights Metrolink Station
Drive: 17 min 9.9 mi
North Hanley Metrolink Station
Drive: 15 min 10.8 mi
Airports Distance
Airports Distance
St Louis Lambert International
Drive: 17 min 10.6 mi
Getting Around
Fairly Walkable
Walkability
50 / 100
Limited Public Transit
Transit
30 / 100
Exceptionally Drivable
Drivability
100 / 100
Fairly Bikeable
Bikeability
40 / 100

Scores provided by

Local Logic What do Walkability, Transit, Drivability, and Bikeability mean? Walkability measures the walking distance to day-to-day needs. Transit measures access to public transportation. Drivability measures congestion, parking availability, and access to major roads. Bikeability measures the suitability for cycling. How It Works
Active
Soundscore™
71 / 100

Traffic

Busy

Airport

Calm

Businesses

Calm

Scores provided by

HowLoud What is a Sound Score Rating? A Sound Score Rating aggregates noise caused by vehicle traffic, airplane traffic and local sources. How It Works
Points of Interest

Time and distance from Whisper Hollow.

Shopping Centers Distance
Bennington Place
Walk: 10 min 0.6 mi
Westport Plaza
Walk: 15 min 0.8 mi
Creve Coeur Meadows Shopping Center
Walk: 18 min 1.0 mi
Whisper Hollow has 3 shopping centers within 1.0 mile, which is about a 18-minute walk. The miles and minutes will be for the farthest away property.
Parks and Recreation Distance
McDonnell County Park
Drive: 9 min 3.9 mi
Creve Coeur County Park
Drive: 10 min 5.0 mi
Faust Park
Drive: 11 min 6.3 mi
Butterfly House
Drive: 12 min 6.6 mi
Lewis and Clark Boat House and Nature Center
Drive: 13 min 8.0 mi
Whisper Hollow has 5 parks within 8.0 miles, including Creve Coeur County Park, McDonnell County Park, and Faust Park.
Hospitals Distance
Hospitals Distance
Ranken Jordan Pediatric Bridge Hospital
Drive: 6 min 2.8 mi
Barnes - Jewish West County Hospital
Drive: 5 min 2.9 mi
SSM DePaul Health Center
Drive: 9 min 5.4 mi
Whisper Hollow has 3 hospitals within 5.4 miles, the nearest is Ranken Jordan Pediatric Bridge Hospital which is 2.8 miles away and a 6 minute drive.
Military Bases Distance
Price Support Center
Drive: 34 min 22.7 mi
Scott Air Force Base
Drive: 65 min 45.4 mi
Whisper Hollow is 22.7 miles from Price Support Center, and is convenient to other military bases, including Scott Air Force Base.


Reviews for Whisper Hollow

4.3
Renter Rating
5 Stars
12
4 Stars
1
3 Stars
0
2 Stars
2
1 Star
1
Share details of your own experience with this property
Renter Reviews 16 Reviews
 
  • Most Recent
  • Most Helpful
  • Rating Low-High
  • Rating High-Low
Submitted by a verified resident of the apartment community. Participating residents may receive reward points in exchange for posting a review during their lease term, regardless of the nature of the review. Delete

Property Manager Responded:

Property Manager Responded

Show full review Show less
Was this helpful? Vote review helpful Thanks for your feedback!
Flag Review
  1. ...
  2. ...

Whisper Hollow Photos

  • Whisper Hollow

  • Pool

  • Pool

Models

  • Studio

Nearby Apartments

Within 50 Miles of Whisper Hollow

  • Cedar Trace

    2000 McKelvey Hill Dr

    Maryland Heights, MO 63043

    $990 - $1,830

    1-3 Br 1.0 mi

  • Westport Station

    11155 Westport Station Dr

    Maryland Heights, MO 63043

    $1,155 - $1,350

    1-2 Br 2.1 mi

  • River Chase

    2280 Keeven Ln

    Florissant, MO 63031

    $845 - $1,275

    1-3 Br 8.7 mi

  • Park Commons

    600 Park Commons Ct

    Valley Park, MO 63088

    $1,510 - $1,610

    1-2 Br 9.8 mi

  • The Villages at General Grant

    7482 Hardscrapple Dr

    Saint Louis, MO 63123

    $795 - $1,745

    1-2 Br 11.1 mi

  • Victorian Village

    11969 Continental Dr

    St. Louis, MO 63138

    $1,045 - $1,335

    2-3 Br 13.6 mi

Frequently Asked Questions
Does Whisper Hollow have in-unit laundry?

While Whisper Hollow does not provide in‑unit laundry, on‑site laundry facilities are available for shared resident use.

What utilities are included in rent at Whisper Hollow?

Utilities are not included in rent. Residents should plan to set up and pay for all services separately.

Is parking available at Whisper Hollow?

Parking is available at Whisper Hollow. Fees may apply depending on the type of parking offered. Contact this property for details.

Is Whisper Hollow pet-friendly?

Yes, Whisper Hollow welcomes pets. Breed restrictions, weight limits, and additional fees may apply. View this property's pet policy.

How much income do I need to rent at Whisper Hollow?

A good rule of thumb is to spend no more than 30% of your gross income on rent. Based on the lowest available rent of $1,044 for a studio, you would need to earn about $41,760 per year to qualify. Want to double-check your budget? Calculate how much rent you can afford with our Rent Affordability Calculator.

Does Whisper Hollow have move-in specials?

Whisper Hollow is not currently offering any rent specials. Check back soon, as promotions change frequently.

Does Whisper Hollow offer Matterport 3D tours?

Yes! Whisper Hollow offers 13 Matterport 3D Tours. Explore different floor plans and see unit level details, all without leaving home.
Back To Top
Send a Message
Contact Property
enter move in date in the format: 2 digit month / 2 digit day / 4 digit year

I would like to... Optional

Send Message

Submitting Request

Send a Message
Contact Property

Thank you! Your email has been sent.

Error

Report an Issue Print Get Directions
Try These Popular Nearby Searches

Nearby Cities

  • Harvester Rentals
  • Bridgeton Rentals
  • Creve Coeur Rentals
  • Saint Ann Rentals
  • Saint Charles Rentals
  • Breckenridge Hills Rentals
  • Edmundson Rentals
  • Saint John Rentals

Neighborhood Apartment Rentals

  • Field Pointe Condominiums Apartments for Rent
  • Woodland Village Apartments for Rent
  • Bridgeport Place Apartments for Rent
  • Northfield Apartments for Rent
  • Bridgeton Airport Park Apartments for Rent
  • Balmoral Apartments for Rent
  • Ladue Trails at the Village Apartments for Rent
  • St Ann Country Club Apartments for Rent
  • Edmundson Apartments for Rent
  • Woodson Terrace Apartments for Rent

Maryland Heights Apartments by Zip Code

  • Apartments in 63146 for Rent
  • Apartments in 63043 for Rent
  • Apartments in 63303 for Rent
  • Apartments in 63044 for Rent
  • Apartments in 63074 for Rent
  • Apartments in 63141 for Rent
  • Apartments in 63132 for Rent
  • Apartments in 63017 for Rent
  • Apartments in 63114 for Rent

Other Rental Types

  • Maryland Heights Lofts for Rent
  • Maryland Heights Houses for Rent
  • Maryland Heights Condos for Rent
  • Maryland Heights Townhomes for Rent
  • Private Landlord Rentals Maryland Heights
  • Maryland Heights Duplex Rentals

Nearby Properties

  • Woodhollow Apartments
  • Neo Vantage Point
  • Aventura at Maryland Oaks
  • Boulder Springs
  • Fieldpointe of St. Louis
  • The Haven at Craigshire
  • The Porter at Westport Plaza
  • Pavilion
  • Bennington Heights
  • Le Coeur Du Monde
  • About Us
  • Advertise
  • Legal Notices
  • Privacy Notice
  • Avoid Scams
  • Accessibility
  • Calculate Rent Affordability
  • Renterverse
  • Sitemap
Property Logo
apartments.com
© 2026 CoStar Group, Inc. Equal Housing Opportunity

Equal Housing Opportunity

© 2026 CoStar Group, Inc.

Equal Housing Opportunity

Ready to Apply?

Good News! This rental is accepting applications through Apartments.com. Act now and your $ purchase will include 9 additional FREE application submissions to participating properties.

Or if you already have an account


Required

Required

Valid Email Required

You must acknowledge the disclaimer to continue
Next
You're leaving Apartments.com

Do you want this property to contact you?

Required

Required

Valid Email Required

Continue to Property Website Skip this Step
Continue

Take me to this property's website
Schedule Tour
Interested in this property? Schedule a tour today.
Rate & Review Whisper Hollow
Please select a rating
50 character minimum
By clicking submit, I agree to the Apartments.com Terms of Service and the Ratings & Reviews Terms of Use.
Share This Listing
Listing Image

12430 Whisper Hollow Dr

Maryland Heights, MO 63043

Email

Link Copied

(636) 735-7218
Get Directions
Schools Restaurants Groceries Coffee Banks Shops Fitness

