Map
  • Add a Property
  • Renter Tools
    • Favorites
    • Saved Searches
  • Manage Rentals
  • Apartments For Rent
  • Houses For Rent
  • Condos For Rent
  • Townhomes For Rent
  • Help Center
  • Rent Calculator

Language

Apartments.com Logo
Manage Rentals      Sign Up / Sign In


  • 1BR, 1BA - Living Room - Bennington Heights

  • Pool - Bennington Heights

    Pet Park - Bennington Heights

  • 1BR, 1BA - Bedroom - Bennington Heights
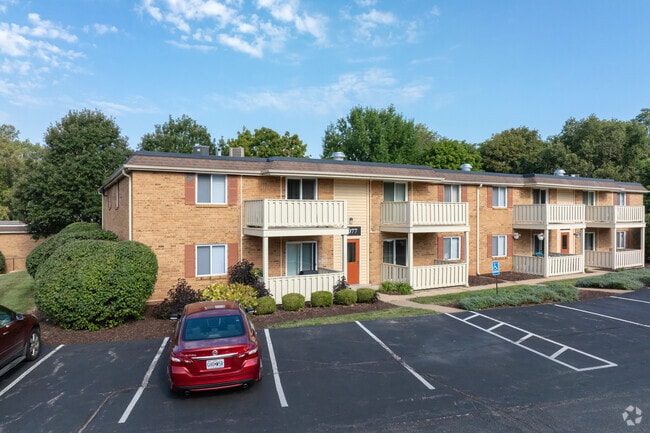
    Building Photo - Bennington Heights
Contact This Property

Language: English

Open 8:30am - 5pm Today

View All Hours Office Hours Monday - Friday, 8:30am - 5pm Saturday, 10am - 4pm Sunday, Closed

Bennington Heights media gallery Unit
call 314-370-1151
Floor Plan View Body
Missouri St. Louis County Saint Louis

Bennington Heights

2037 Chablis Dr, St. Louis, MO 63146

3.7
Renter Rating 197 Reviews
Verified Listing CoStar Verified® Listing

This Listing has been verified by CoStar’s listing verification process, which combines internal screening and fraud detection technology. Always beware of scams.

Today
Share Listing
Favorites
314-370-1151
Property Management Company Logo
  • Monthly Rent

    $900 - $1,468

  • Bedrooms

    1 - 2 bd

  • Bathrooms

    1 - 1.5 ba

  • Square Feet

    620 - 940 sq ft

Bennington Heights
Property Management Company Logo
Share Listing
Favorites

Move-in Special

Half off administrative fee on all new leases! Must apply within 24-hours. Credit applied to first full month of rent

Highlights

  • Tanning Salon
  • Media Center/Movie Theatre
  • Pool
  • Walk-In Closets
  • Sundeck
  • Property Manager on Site
  • Patio
  • Business Center

Pricing & Floor Plans

filter results by bedrooms
Cost Calculator: Estimate your monthly and one-time fees.
Bordeaux
$900 – $1,057 1 Bed 1 Bath 620 Sq Ft
Matterport 3D Tour
4 Available units
Unit
Base Price
Sq Ft
Availability
Unit Details
  • Unit WC926D
    price $1,057
    square feet 620
    availibility Now
  • Unit BA921D
    price $900
    square feet 620
    availibility Jun 12
  • Unit WC930D
    price $1,045
    square feet 620
    availibility Jun 12
  • Unit WC918B
    price $1,045
    square feet 620
    availibility Jul 7

Merlot
$969 – $1,008 1 Bed 1 Bath 640 Sq Ft
Matterport 3D Tour
20 Available units
Unit
Base Price
Sq Ft
Availability
Unit Details
  • Unit SD661D
    price $1,006
    square feet 640
    availibility Now
  • Unit RD166B
    price $1,008
    square feet 640
    availibility May 30
  • Unit PO624B
    price $999
    square feet 640
    availibility Jun 6
  • Unit BA168B
    price $969
    square feet 640
    availibility Jun 9
  • Unit PO069D
    price $999
    square feet 640
    availibility Jun 9
  • Unit RC585D
    price $969
    square feet 640
    availibility Jun 12
  • Unit SD669D
    price $969
    square feet 640
    availibility Jun 12
  • Unit RD153D
    price $999
    square feet 640
    availibility Jun 12
  • Unit RC592D
    price $999
    square feet 640
    availibility Jun 12
  • Unit SD673D
    price $999
    square feet 640
    availibility Jun 12
  • Unit TA025D
    price $999
    square feet 640
    availibility Jun 12
  • Unit RC577D
    price $969
    square feet 640
    availibility Jun 13
  • Unit MA626D
    price $999
    square feet 640
    availibility Jun 13
  • Unit RC569B
    price $999
    square feet 640
    availibility Jun 18
  • Unit RD177B
    price $969
    square feet 640
    availibility Jun 19
  • Unit RD149B
    price $969
    square feet 640
    availibility Jun 19
  • Unit RD239D
    price $999
    square feet 640
    availibility Jun 19
  • Unit RD207D
    price $969
    square feet 640
    availibility Jun 30
  • Unit RC560D
    price $969
    square feet 640
    availibility Jul 2
  • Unit MA622D
    price $969
    square feet 640
    availibility Jul 2

Chardonnay
$1,110 – $1,322 2 Beds 1 Bath 760 Sq Ft
Matterport 3D Tour
20 Available units
Unit
Base Price
Sq Ft
Availability
Unit Details
  • Unit RD185C
    price $1,122
    square feet 760
    availibility Now
  • Unit SD616A
    price $1,322
    square feet 760
    availibility Now
  • Unit RC560C
    price $1,136
    square feet 760
    availibility Jun 6
  • Unit RD185A
    price $1,136
    square feet 760
    availibility Jun 19
  • Unit TA033A
    price $1,110
    square feet 760
    availibility Jul 3
  • Unit RC585A
    price $1,110
    square feet 760
    availibility Jul 3
  • Unit SC923C
    price $1,140
    square feet 760
    availibility Jul 4
  • Unit RD232C
    price $1,110
    square feet 760
    availibility Jul 11
  • Unit TA070C
    price $1,110
    square feet 760
    availibility Jul 14
  • Unit SC944C
    price $1,110
    square feet 760
    availibility Jul 14
  • Unit RD126A
    price $1,110
    square feet 760
    availibility Jul 17
  • Unit RD170A
    price $1,140
    square feet 760
    availibility Jul 21
  • Unit RD215C
    price $1,140
    square feet 760
    availibility Jul 24
  • Unit SD617A
    price $1,140
    square feet 760
    availibility Jul 25
  • Unit MA664C
    price $1,111
    square feet 760
    availibility Aug 1
  • Unit MA660A
    price $1,146
    square feet 760
    availibility Aug 4
  • Unit RC596C
    price $1,146
    square feet 760
    availibility Aug 8
  • Unit RC561C
    price $1,146
    square feet 760
    availibility Aug 8
  • Unit TA025C
    price $1,116
    square feet 760
    availibility Aug 15
  • Unit RD208A
    price $1,136
    square feet 760
    availibility Oct 3

Cabernet
$1,397 – $1,413 2 Beds 1.5 Baths 940 Sq Ft
2 Available units
Unit
Base Price
Sq Ft
Availability
Unit Details
  • Unit BAS005
    price $1,413
    square feet 940
    availibility Now
  • Unit BEN528
    price $1,397
    square feet 940
    availibility May 30
Chateau
$1,426 – $1,468 2 Beds 1.5 Baths 920 Sq Ft
Matterport 3D Tour
11 Available units
Unit
Base Price
Sq Ft
Availability
Unit Details
  • Unit BAS961
    price $1,429
    square feet 920
    availibility Now
  • Unit WIS034
    price $1,429
    square feet 920
    availibility May 30
  • Unit WIS984
    price $1,459
    square feet 920
    availibility May 30
  • Unit WIS512
    price $1,426
    square feet 920
    availibility Jun 3
  • Unit WIS561
    price $1,426
    square feet 920
    availibility Jun 9
  • Unit BAS981
    price $1,426
    square feet 920
    availibility Jun 12
  • Unit WIS030
    price $1,431
    square feet 920
    availibility Jul 2
  • Unit WIS564
    price $1,431
    square feet 920
    availibility Jul 9
  • Unit BEN570
    price $1,431
    square feet 920
    availibility Jul 21
  • Unit BEN572
    price $1,431
    square feet 920
    availibility Aug 1
  • Unit WIS962
    price $1,468
    square feet 920
    availibility Aug 22

Chablis
$1,056 – $1,260 2 Beds 1 Bath 760 Sq Ft
Matterport 3D Tour
11 Available units
Unit
Base Price
Sq Ft
Availability
Unit Details
  • Unit BA925A
    price $1,056
    square feet 760
    availibility Jun 3
  • Unit AR520C
    price $1,056
    square feet 760
    availibility Jun 5
  • Unit WC910C
    price $1,056
    square feet 760
    availibility Jun 11
  • Unit WC918C
    price $1,056
    square feet 760
    availibility Jun 11
  • Unit WC561A
    price $1,086
    square feet 760
    availibility Jun 27
  • Unit WC934C
    price $1,260
    square feet 760
    availibility Jul 15
  • Unit WC942C
    price $1,060
    square feet 760
    availibility Jul 16
  • Unit WC561C
    price $1,061
    square feet 760
    availibility Jul 28
  • Unit AR546C
    price $1,066
    square feet 760
    availibility Aug 5
  • Unit WC533A
    price $1,096
    square feet 760
    availibility Aug 12
  • Unit WC557C
    price $1,066
    square feet 760
    availibility Aug 15

Bordeaux
$900 – $1,057 1 Bed 1 Bath 620 Sq Ft
Matterport 3D Tour
4 Available units
Unit
Base Price
Sq Ft
Availability
Unit Details
  • Unit WC926D
    price $1,057
    square feet 620
    availibility Now
  • Unit BA921D
    price $900
    square feet 620
    availibility Jun 12
  • Unit WC930D
    price $1,045
    square feet 620
    availibility Jun 12
  • Unit WC918B
    price $1,045
    square feet 620
    availibility Jul 7

Merlot
$969 – $1,008 1 Bed 1 Bath 640 Sq Ft
Matterport 3D Tour
20 Available units
Unit
Base Price
Sq Ft
Availability
Unit Details
  • Unit SD661D
    price $1,006
    square feet 640
    availibility Now
  • Unit RD166B
    price $1,008
    square feet 640
    availibility May 30
  • Unit PO624B
    price $999
    square feet 640
    availibility Jun 6
  • Unit BA168B
    price $969
    square feet 640
    availibility Jun 9
  • Unit PO069D
    price $999
    square feet 640
    availibility Jun 9
  • Unit RC585D
    price $969
    square feet 640
    availibility Jun 12
  • Unit SD669D
    price $969
    square feet 640
    availibility Jun 12
  • Unit RD153D
    price $999
    square feet 640
    availibility Jun 12
  • Unit RC592D
    price $999
    square feet 640
    availibility Jun 12
  • Unit SD673D
    price $999
    square feet 640
    availibility Jun 12
  • Unit TA025D
    price $999
    square feet 640
    availibility Jun 12
  • Unit RC577D
    price $969
    square feet 640
    availibility Jun 13
  • Unit MA626D
    price $999
    square feet 640
    availibility Jun 13
  • Unit RC569B
    price $999
    square feet 640
    availibility Jun 18
  • Unit RD177B
    price $969
    square feet 640
    availibility Jun 19
  • Unit RD149B
    price $969
    square feet 640
    availibility Jun 19
  • Unit RD239D
    price $999
    square feet 640
    availibility Jun 19
  • Unit RD207D
    price $969
    square feet 640
    availibility Jun 30
  • Unit RC560D
    price $969
    square feet 640
    availibility Jul 2
  • Unit MA622D
    price $969
    square feet 640
    availibility Jul 2

Chardonnay
$1,110 – $1,322 2 Beds 1 Bath 760 Sq Ft
Matterport 3D Tour
20 Available units
Unit
Base Price
Sq Ft
Availability
Unit Details
  • Unit RD185C
    price $1,122
    square feet 760
    availibility Now
  • Unit SD616A
    price $1,322
    square feet 760
    availibility Now
  • Unit RC560C
    price $1,136
    square feet 760
    availibility Jun 6
  • Unit RD185A
    price $1,136
    square feet 760
    availibility Jun 19
  • Unit TA033A
    price $1,110
    square feet 760
    availibility Jul 3
  • Unit RC585A
    price $1,110
    square feet 760
    availibility Jul 3
  • Unit SC923C
    price $1,140
    square feet 760
    availibility Jul 4
  • Unit RD232C
    price $1,110
    square feet 760
    availibility Jul 11
  • Unit TA070C
    price $1,110
    square feet 760
    availibility Jul 14
  • Unit SC944C
    price $1,110
    square feet 760
    availibility Jul 14
  • Unit RD126A
    price $1,110
    square feet 760
    availibility Jul 17
  • Unit RD170A
    price $1,140
    square feet 760
    availibility Jul 21
  • Unit RD215C
    price $1,140
    square feet 760
    availibility Jul 24
  • Unit SD617A
    price $1,140
    square feet 760
    availibility Jul 25
  • Unit MA664C
    price $1,111
    square feet 760
    availibility Aug 1
  • Unit MA660A
    price $1,146
    square feet 760
    availibility Aug 4
  • Unit RC596C
    price $1,146
    square feet 760
    availibility Aug 8
  • Unit RC561C
    price $1,146
    square feet 760
    availibility Aug 8
  • Unit TA025C
    price $1,116
    square feet 760
    availibility Aug 15
  • Unit RD208A
    price $1,136
    square feet 760
    availibility Oct 3

Cabernet
$1,397 – $1,413 2 Beds 1.5 Baths 940 Sq Ft
2 Available units
Unit
Base Price
Sq Ft
Availability
Unit Details
  • Unit BAS005
    price $1,413
    square feet 940
    availibility Now
  • Unit BEN528
    price $1,397
    square feet 940
    availibility May 30
Chateau
$1,426 – $1,468 2 Beds 1.5 Baths 920 Sq Ft
Matterport 3D Tour
11 Available units
Unit
Base Price
Sq Ft
Availability
Unit Details
  • Unit BAS961
    price $1,429
    square feet 920
    availibility Now
  • Unit WIS034
    price $1,429
    square feet 920
    availibility May 30
  • Unit WIS984
    price $1,459
    square feet 920
    availibility May 30
  • Unit WIS512
    price $1,426
    square feet 920
    availibility Jun 3
  • Unit WIS561
    price $1,426
    square feet 920
    availibility Jun 9
  • Unit BAS981
    price $1,426
    square feet 920
    availibility Jun 12
  • Unit WIS030
    price $1,431
    square feet 920
    availibility Jul 2
  • Unit WIS564
    price $1,431
    square feet 920
    availibility Jul 9
  • Unit BEN570
    price $1,431
    square feet 920
    availibility Jul 21
  • Unit BEN572
    price $1,431
    square feet 920
    availibility Aug 1
  • Unit WIS962
    price $1,468
    square feet 920
    availibility Aug 22

Chablis
$1,056 – $1,260 2 Beds 1 Bath 760 Sq Ft
Matterport 3D Tour
11 Available units
Unit
Base Price
Sq Ft
Availability
Unit Details
  • Unit BA925A
    price $1,056
    square feet 760
    availibility Jun 3
  • Unit AR520C
    price $1,056
    square feet 760
    availibility Jun 5
  • Unit WC910C
    price $1,056
    square feet 760
    availibility Jun 11
  • Unit WC918C
    price $1,056
    square feet 760
    availibility Jun 11
  • Unit WC561A
    price $1,086
    square feet 760
    availibility Jun 27
  • Unit WC934C
    price $1,260
    square feet 760
    availibility Jul 15
  • Unit WC942C
    price $1,060
    square feet 760
    availibility Jul 16
  • Unit WC561C
    price $1,061
    square feet 760
    availibility Jul 28
  • Unit AR546C
    price $1,066
    square feet 760
    availibility Aug 5
  • Unit WC533A
    price $1,096
    square feet 760
    availibility Aug 12
  • Unit WC557C
    price $1,066
    square feet 760
    availibility Aug 15

* Price shown is base rent. Excludes user-selected optional fees and variable or usage-based fees and required charges due at or prior to move-in or at move-out.View Fees and Policies for details. Price, availability, fees, and any applicable rent special are subject to change without notice.
* Square footage definitions vary. Displayed square footage is approximate.

Fees and Policies

The fees listed below are community-provided and may exclude utilities or add-ons. All payments are made directly to the property and are non-refundable unless otherwise specified. Use the Cost Calculator to determine costs based on your needs.

  • One-Time Basics
    • Due at Application
      • Application Fee Per Applicant
        Charged per applicant.
        $60
    • Due at Move-In
      • Administrative Fee
        Charged per unit.
        $250
  • Dogs
    • One-Time Pet Fee
      Max of 2. Charged per pet.
      $250
    • Monthly Pet Fee
      Max of 2. Charged per pet.
      $25 / mo
    125 lbs. Weight Limit
    Restrictions:
    We welcome two pets per apartment home. There is a one-time, non-refundable pet fee of $250 per pet. Pet rent is $25 per month, per animal. We use a third-party pet screening company during the application process for applicants to complete. Please contact our Leasing Office for complete Pet Policy information.
    Read More Read Less
  • Cats
    • One-Time Pet Fee
      Max of 2. Charged per pet.
      $250
    • Monthly Pet Fee
      Max of 2. Charged per pet.
      $25 / mo
    125 lbs. Weight Limit
    Restrictions:
    We welcome two pets per apartment home. There is a one-time, non-refundable pet fee of $250 per pet. Pet rent is $25 per month, per animal. We use a third-party pet screening company during the application process for applicants to complete. Please contact our Leasing Office for complete Pet Policy information.
    Read More Read Less
  • Covered
    • Parking Deposit
      Charged per vehicle.
      $0
    • Parking Fee
      Charged per vehicle.
      $25 / mo
    Comments
    We also have open parking throughout the community for residents. We offer covered parking for $25 monthly.
    Read More Read Less
  • Surface Lot
    • Parking Deposit
      Charged per vehicle.
      $0
    Comments
    We also have open parking throughout the community for residents. We offer covered parking for $25 monthly.
    Read More Read Less

Property Fee Disclaimer: Based on community-supplied data and independent market research. Subject to change without notice. May exclude fees for mandatory or optional services and usage-based utilities.

Details

Lease Options

  • 6 - 15 Month Leases

Property Information

  • Built in 1969
  • 1047 units/2 stories

Matterport 3D Tours

Located at 2022 Tavel Ct in Maryland Heights, Missouri, this single-story, one-bedroom, one-bathroom residence offers a practical and well-organized floor plan across a comfortable footprint. The open-concept living area is bright and welcoming, featuring neutral-toned carpeting, a textured ceiling, and a sliding glass door that fills the space with natural light while providing outdoor access. The layout flows seamlessly from the living area toward the kitchen, which is defined by warm wood cabinetry, light countertops, and a full suite of black appliances including a refrigerator, range, dishwasher, and microwave. A dining nook adjacent to the kitchen offers a cozy space for meals. The bedroom is generously proportioned, carpeted throughout, and benefits from a large window that brings in ample natural light, creating a calm and restful atmosphere. A dedicated closet provides practical storage. The bathroom features a wide vanity with a large mirror and wood cabinetry beneath, maintaining the clean and neutral aesthetic found throughout the home. A hallway connects the rooms efficiently. Overall, the residence presents a cohesive, light-filled interior with a functional layout well-suited for comfortable everyday living.

1BR, 1BA - 640SF
1/6
Located at 2022 Tavel Ct in Maryland Heights, Missouri, this single-story, one-bedroom, one-bathroom residence offers a practical and well-organized floor plan across a comfortable footprint. The open-concept living area is bright and welcoming, featuring neutral-toned carpeting, a textured ceiling, and a sliding glass door that fills the space with natural light while providing outdoor access. The layout flows seamlessly from the living area toward the kitchen, which is defined by warm wood cabinetry, light countertops, and a full suite of black appliances including a refrigerator, range, dishwasher, and microwave. A dining nook adjacent to the kitchen offers a cozy space for meals. The bedroom is generously proportioned, carpeted throughout, and benefits from a large window that brings in ample natural light, creating a calm and restful atmosphere. A dedicated closet provides practical storage. The bathroom features a wide vanity with a large mirror and wood cabinetry beneath, maintaining the clean and neutral aesthetic found throughout the home. A hallway connects the rooms efficiently. Overall, the residence presents a cohesive, light-filled interior with a functional layout well-suited for comfortable everyday living. This single-story space offers an open-concept layout that seamlessly connects the living area to the kitchen. The living room is carpeted and comfortably sized, providing ample room for seating arrangements centered around a dark wood coffee table. A lavender sofa and a chartreuse accent chair anchor the space, complemented by colorful framed artwork on the neutral-toned walls and a tall indoor palm that adds a natural, organic touch. A ceiling fan overhead ensures comfortable air circulation throughout the open area. The half-wall partition elegantly separates the living space from the kitchen, which features warm wood cabinetry and a functional countertop workspace visible from the main living area. The kitchen's pass-through design enhances the sense of openness and connectivity between spaces. Decorative wall accents and thoughtfully placed accessories contribute to the cohesive, welcoming ambiance. The consistent neutral wall palette and carpeted flooring throughout create a unified aesthetic that ties the entire space together. This single-floor residence offers a comfortable and functional layout centered around an open-concept living, dining, and kitchen area. The living room is carpeted in a neutral tone and furnished with a warm, inviting arrangement, including plush seating and dark wood accent tables. A ceiling fan overhead provides both light and air circulation, adding a practical touch to the space. The room opens naturally into a casual dining area, defined by dark wood furnishings and framed wall art, creating a cohesive and intimate setting for meals. Beyond the dining area, the kitchen features warm wood cabinetry, tile flooring, and standard appliances including a refrigerator and range, offering a well-equipped cooking space. A peninsula-style counter connects the kitchen to the living and dining zones, enhancing the open flow and making the layout ideal for everyday living and entertaining. The consistent use of neutral beige and warm brown tones throughout creates a unified, calming ambiance. The space is practical and well-proportioned, with each area clearly defined yet visually connected, making it feel open and easy to navigate.

About Bennington Heights

Bennington Heights is located in Maryland Heights, a great place for outdoor activities, concerts, entertainment, dining, and more. Bennington Heights is blocks away from Creve Coeur Park, Westport Plaza, and Hollywood Casino Amphitheatre. Our community offers 1-bedroom and 2-bedroom apartments that feature walk-in closets, dine-in kitchens, private patio or balcony, and much more. Our newly renovated apartments include a full-size washer/dryer, black appliances, wood-look flooring, and storage closets. Our community offers a large fitness center, sand volleyball court, three pools with sundecks, an on-site entertainment center, and a complimentary coffee and snack bar. Bennington Heights is located in the AAA-rated Parkway School District.

Bennington Heights is an apartment community located in St. Louis County and the 63146 ZIP Code. This area is served by the Parkway C-2 School District attendance zone.

Unique Features

  • 24-hr Emergency Maintenance
  • Amenity Fee
  • Complimentary Coffee Bar
  • Renovated One Bedroom
  • Renovated Two Bedroom
  • Upgraded Appliances

Contact

View Property Website
Language: English
Open 8:30am - 5pm Today
  • Monday - Friday, 8:30am - 5pm
  • Saturday, 10am - 4pm
  • Sunday, Closed
Property Management Company Logo

Community Amenities

Pool

Fitness Center

Laundry Facilities

Clubhouse

  • Package Service
  • Wi-Fi
  • Laundry Facilities
  • Maintenance on site
  • Property Manager on Site
  • Business Center
  • Clubhouse
  • Breakfast/Coffee Concierge
  • Conference Rooms
  • Tanning Salon
  • Fitness Center
  • Pool
  • Volleyball Court
  • Media Center/Movie Theatre
  • Sundeck

Apartment Features

Washer/Dryer

Air Conditioning

Dishwasher

High Speed Internet Access

  • High Speed Internet Access
  • Washer/Dryer
  • Air Conditioning
  • Ceiling Fans
  • Cable Ready
  • Storage Space
  • Dishwasher
  • Disposal
  • Walk-In Closets
  • Window Coverings
  • Patio
Location
2037 Chablis Dr, St. Louis,
MO 63146
Get Directions
Schools Restaurants Groceries Coffee Banks Shops Fitness
| Edit
Edit Commute

Destination is required

Under 30 minutes

Commute Time is calculated at rush hour.
City - Saint Louis

Sitting at the edge of the Mississippi River and standing tall with the Gateway Arch is St. Louis. Founded in 1764, this Midwestern hub has grown into a metro with over 2.8 million people.

When it comes to finding a place to live, St. Louis has a wide range of options without the high price tag found in other comparable cities. Renters can choose from beautifully restored brick row houses or lofts converted from historic warehouses. Upscale high-rise apartment communities downtown and garden-style options tucked into residential suburbs are housing options awaiting renters in St. Louis.

Washington University in St. Louis and Saint Louis University both call the city home, contributing to a bustling atmosphere and thriving cultural scene. St. Louis also hosts the beloved Fair St. Louis, a massive Fourth of July celebration held at the Arch grounds that draws thousands of visitors and has been a city tradition for decades.

Learn more about living in Saint Louis 
Amenities
  • Package Service
  • Wi-Fi
  • Laundry Facilities
  • Maintenance on site
  • Property Manager on Site
  • Business Center
  • Clubhouse
  • Breakfast/Coffee Concierge
  • Conference Rooms
  • Tanning Salon
  • Sundeck
  • Fitness Center
  • Pool
  • Volleyball Court
  • Media Center/Movie Theatre
  • 24-hr Emergency Maintenance
  • Amenity Fee
  • Complimentary Coffee Bar
  • Renovated One Bedroom
  • Renovated Two Bedroom
  • Upgraded Appliances
  • High Speed Internet Access
  • Washer/Dryer
  • Air Conditioning
  • Ceiling Fans
  • Cable Ready
  • Storage Space
  • Dishwasher
  • Disposal
  • Walk-In Closets
  • Window Coverings
  • Patio
Expenses
Recurring
Cat Rent $25
Dog Rent $25
One-Time
Cat Fee $250
Dog Fee $250
Office Hours
Monday 8:30am - 5pm
Tuesday 8:30am - 5pm
Wednesday 8:30am - 5pm
Thursday 8:30am - 5pm
Friday 8:30am - 5pm
Saturday 10am - 4pm
Sunday Closed
314-370-1151
Education
Colleges & Universities Distance
Chamberlain Nursing, St. Louis
Drive: 5 min 2.0 mi
Maryville Univ. Saint Louis
Drive: 11 min 5.7 mi
Missouri Baptist University
Drive: 12 min 6.7 mi
Logan University
Drive: 17 min 8.7 mi
Bennington Heights is within 5 minutes or 2.0 miles from Chamberlain Nursing, St. Louis. It is also near Missouri Baptist University and Maryville Univ. Saint Louis.
Schools
  • Public Schools
  • Private Schools
Ross Elementary School
Public Elementary School
Grades K-5
385 Students
Attendance Zone
Rose Acres Elementary
Public Elementary School
Grades PK-5
350 Students
Nearby
Parkway Northeast Middle School
Public Middle School
Grades 6-8
703 Students
Attendance Zone
Parkway North High School
Public High School
Grades 9-12
1,074 Students
Attendance Zone
DaySpring Arts & Education
Private Elementary, Middle & High School
Grades PK-12
Nearby
School data provided by The GreatSchools Rating helps parents compare schools within a state based on a variety of school quality indicators and provides a helpful picture of how effectively each school serves all of its students. Ratings are on a scale of 1 (below average) to 10 (above average) and can include test scores, college readiness, academic progress, advanced courses, equity, discipline and attendance data. We also advise parents to visit schools, consider other information on school performance and programs, and consider family needs as part of the school selection process.

View GreatSchools Rating Methodology


Data provided by GreatSchools.org © 2026. All rights reserved.
Transportation

Bennington Heights is near St Louis Lambert International, located 11.1 miles or 18 minutes away.

Commuter Rail Distance
Lambert Airport East Terminal
Drive: 15 min 9.2 mi
Lambert Airport Main Terminal
Drive: 17 min 9.8 mi
Clayton
Drive: 16 min 10.1 mi
Forsyth
Drive: 19 min 10.8 mi
Richmond Heights
Drive: 17 min 11.6 mi
Airports Distance
Airports Distance
St Louis Lambert International
Drive: 18 min 11.1 mi
Getting Around
Fairly Walkable
Walkability
40 / 100
Minimal Public Transit
Transit
10 / 100
Exceptionally Drivable
Drivability
90 / 100
Fairly Bikeable
Bikeability
40 / 100

Scores provided by

What do Walkability, Transit, Drivability, and Bikeability mean? Walkability measures the walking distance to day-to-day needs. Transit measures access to public transportation. Drivability measures congestion, parking availability, and access to major roads. Bikeability measures the suitability for cycling. How It Works
-
Soundscore™
- / 100

Traffic

-

Airport

-

Businesses

-

Scores provided by

HowLoud What is a Sound Score Rating? A Sound Score Rating aggregates noise caused by vehicle traffic, airplane traffic and local sources. How It Works
Points of Interest

Time and distance from Bennington Heights.

Shopping Centers Distance
Bennington Place
Walk: 5 min 0.3 mi
Westport Plaza
Drive: 3 min 1.4 mi
Dorsett Square
Drive: 3 min 1.5 mi
Bennington Heights has 3 shopping centers within 1.5 miles, which is about a 3-minute drive. The miles and minutes will be for the farthest away property.
Parks and Recreation Distance
Creve Coeur County Park
Drive: 9 min 5.0 mi
McDonnell County Park
Drive: 10 min 5.5 mi
Faust Park
Drive: 10 min 5.8 mi
Butterfly House
Drive: 12 min 6.1 mi
Lewis and Clark Boat House and Nature Center
Drive: 14 min 8.5 mi
Bennington Heights has 5 parks within 8.5 miles, including Creve Coeur County Park, McDonnell County Park, and Faust Park.
Hospitals Distance
Hospitals Distance
Barnes - Jewish West County Hospital
Drive: 4 min 2.4 mi
Ranken Jordan Pediatric Bridge Hospital
Drive: 7 min 3.6 mi
SSM DePaul Health Center
Drive: 10 min 5.9 mi
Bennington Heights has 3 hospitals within 5.9 miles, the nearest is Barnes - Jewish West County Hospital which is 2.4 miles away and a 4 minute drive.
Military Bases Distance
Price Support Center
Drive: 35 min 23.2 mi
Scott Air Force Base
Drive: 64 min 44.8 mi
Bennington Heights is 23.2 miles from Price Support Center, and is convenient to other military bases, including Scott Air Force Base.


Reviews for Bennington Heights

3.7
Renter Rating
5 Stars
87
4 Stars
38
3 Stars
27
2 Stars
15
1 Star
30
Share details of your own experience with this property
Renter Reviews 197 Reviews
 
  • Most Recent
  • Most Helpful
  • Rating Low-High
  • Rating High-Low
Submitted by a verified resident of the apartment community. Participating residents may receive reward points in exchange for posting a review during their lease term, regardless of the nature of the review. Delete

Property Manager Responded:

Property Manager Responded

Show full review Show less
Was this helpful? Vote review helpful Thanks for your feedback!
Flag Review
  1. ...
  2. ...

Bennington Heights Photos

  • 1BR, 1BA - Living Room

  • 1BR, 1BA - 640SF

  • Pool

  • Pet Park

  • 1BR, 1BA - Bedroom

Models

  • 1 Bedroom

  • 1 Bedroom

  • 2 Bedrooms

  • 2 Bedrooms

  • 2 Bedrooms

  • 2 Bedrooms

Nearby Apartments

Within 50 Miles of Bennington Heights

  • Boulder Springs

    1895 Boulder Springs Dr

    Saint Louis, MO 63146

    $1,740 - $2,169

    1-3 Br 0.7 mi

  • Neo Vantage Point

    12401-12501 Boulder Springs Pky

    Saint Louis, MO 63146

    $1,737 - $2,849

    1-3 Br 0.8 mi

  • Boulders at Katy Trail

    100 Katy Trail Ln

    Saint Charles, MO 63303

    $1,479 - $2,030

    1-3 Br 4.9 mi

  • Lago Vista Apartments

    1300 Sun Lake Dr

    Saint Charles, MO 63301

    $1,120 - $1,475

    1-2 Br 6.7 mi

  • Vida Apartments

    1360 Park Ashwood Dr

    Saint Charles, MO 63304

    $1,325 - $1,725

    2-3 Br 8.1 mi

  • Waterford West

    1040 Huntington Hill Dr

    Ballwin, MO 63021

    $1,079 - $1,316

    1-2 Br 8.9 mi

Frequently Asked Questions
Does Bennington Heights have in-unit laundry?

Bennington Heights has units with in‑unit washers and dryers, making laundry day simple for residents.

What utilities are included in rent at Bennington Heights?

Utilities are not included in rent. Residents should plan to set up and pay for all services separately.

Is parking available at Bennington Heights?

Parking is available at Bennington Heights. Fees may apply depending on the type of parking offered. Contact this property for details.

Which floor plans are available, and what are the price ranges?

Bennington Heights has one to two-bedrooms with rent ranges from $900/mo. to $1,468/mo.

Is Bennington Heights pet-friendly?

Yes, Bennington Heights welcomes pets. Breed restrictions, weight limits, and additional fees may apply. View this property's pet policy.

How much income do I need to rent at Bennington Heights?

A good rule of thumb is to spend no more than 30% of your gross income on rent. Based on the lowest available rent of $900 for a one-bedroom, you would need to earn about $36,000 per year to qualify. Want to double-check your budget? Calculate how much rent you can afford with our Rent Affordability Calculator.

Does Bennington Heights have move-in specials?

Bennington Heights is offering Specials for eligible applicants, with rental rates starting at $900.

Does Bennington Heights offer Matterport 3D tours?

Yes! Bennington Heights offers 6 Matterport 3D Tours. Explore different floor plans and see unit level details, all without leaving home.
Back To Top
Send a Message
Contact Property
enter move in date in the format: 2 digit month / 2 digit day / 4 digit year

I would like to...

Send Message

Submitting Request

Send a Message
Contact Property

Thank you! Your email has been sent.

Error

Report an Issue Print Get Directions
Try These Popular Nearby Searches

Cities

  • Wellston Rentals
  • Northwoods Rentals
  • Clayton Rentals
  • Pasadena Hills Rentals
  • Flordell Hills Rentals

Search by Bedrooms

  • Studio Apartments in Saint Louis
  • 1 Bedroom Apartments in Saint Louis
  • 2 Bedroom Apartments in Saint Louis
  • 3 Bedroom Apartments in Saint Louis
  • Rooms for Rent in Saint Louis

Other Rental Types

  • Saint Louis Lofts for Rent
  • Saint Louis Houses for Rent
  • Saint Louis Condos for Rent
  • Saint Louis Townhomes for Rent
  • Private Landlord Rentals Saint Louis
  • Saint Louis Duplex Rentals
  • 63146 Houses for Rent
  • 63146 Condos for Rent
  • 63146 Townhomes for Rent

Stay on Budget

  • Saint Louis Apartments Under $500
  • Saint Louis Apartments Under $800
  • Saint Louis Apartments Under $900
  • Saint Louis Apartments Under $1,100
  • Saint Louis Apartments Under $1,300
  • Saint Louis Apartments Under $1,400
  • Saint Louis Apartments Under $1,500
  • Saint Louis Apartments Under $2,000

Filter by Popular Amenities

  • Pet Friendly Apartments in Saint Louis
  • Furnished Apartments in Saint Louis
  • Apartments with Washer & Dryer in Saint Louis
  • Wheelchair Accessible Apartments in Saint Louis
  • Apartments with EV Charging in Saint Louis
  • Apartments with Balcony in Saint Louis
  • Apartments with Air Conditioning in Saint Louis
  • Saint Louis Apartments with Pickleball Court
  • Saint Louis Apartments with Virtual Tours
  • Saint Louis Waterfront Apartments

Find Specialty Housing

  • Student Housing in Saint Louis
  • Saint Louis Low Income Housing
  • Senior Housing in Saint Louis
  • Short Term Rentals in Saint Louis
  • Luxury Apartments in Saint Louis
  • Cheap Apartments in Saint Louis
  • Corporate Housing in Saint Louis
  • Move-In Specials in Saint Louis
  • New Apartments in Saint Louis
  • About Us
  • Advertise
  • Legal Notices
  • Privacy Notice
  • Avoid Scams
  • Accessibility
  • Calculate Rent Affordability
  • Renterverse
  • Sitemap
Property Logo
apartments.com
© 2026 CoStar Group, Inc. Equal Housing Opportunity

Equal Housing Opportunity

© 2026 CoStar Group, Inc.

Equal Housing Opportunity

Ready to Apply?

Good News! This rental is accepting applications through Apartments.com. Act now and your $ purchase will include 9 additional FREE application submissions to participating properties.

Or if you already have an account


Required

Required

Valid Email Required

You must acknowledge the disclaimer to continue
Next
Continue

Take me to this property's website
Send Message
Interested in this property? Send message today.
Rate & Review Bennington Heights
Please select a rating
50 character minimum
By clicking submit, I agree to the Apartments.com Terms of Service and the Ratings & Reviews Terms of Use.

What Are Walk Score®, Transit Score®, and Bike Score® Ratings?

Walk Score® measures the walkability of any address. Transit Score® measures access to public transit. Bike Score® measures the bikeability of any address.

Learn How It Works

What is a Sound Score Rating?

A Sound Score Rating aggregates noise caused by vehicle traffic, airplane traffic and local sources.

Learn How It Works

Share This Listing
Listing Image

2037 Chablis Dr

St. Louis, MO 63146

Email

Link Copied

(314) 370-1151
Get Directions
Schools Restaurants Groceries Coffee Banks Shops Fitness

