Map
  • Add a Property
  • Renter Tools
    • Favorites
    • Saved Searches
  • Manage Rentals
  • Apartments For Rent
  • Houses For Rent
  • Condos For Rent
  • Townhomes For Rent
  • Help Center
  • Area Guide
  • Rent Calculator
  • Property Management Companies
English

Language

English Español
Apartments.com Logo
Manage Rentals      Sign Up / Sign In
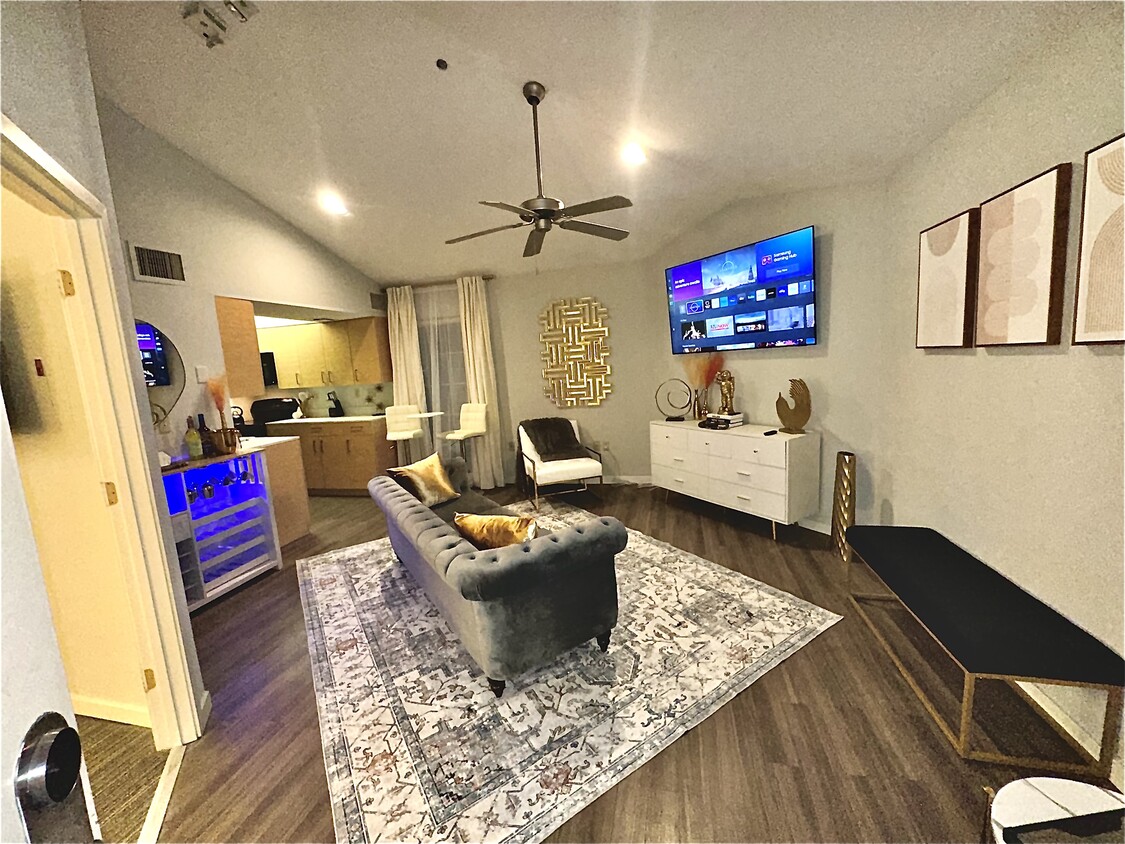
  • Primary Photo - The Haven at Craigshire
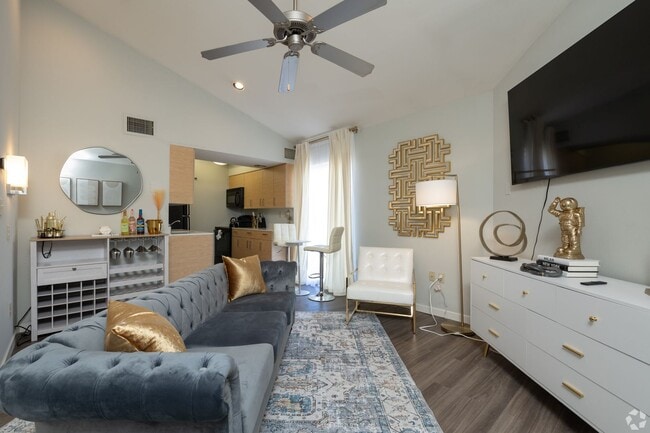
  • Interior Photo - The Haven at Craigshire
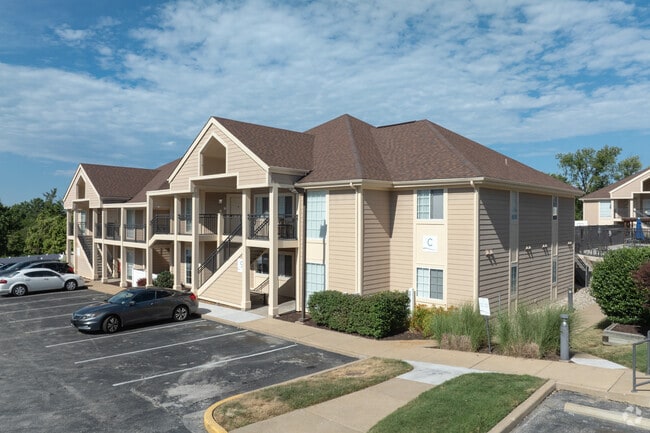
    Building Photo - The Haven at Craigshire
  • Building Photo - The Haven at Craigshire
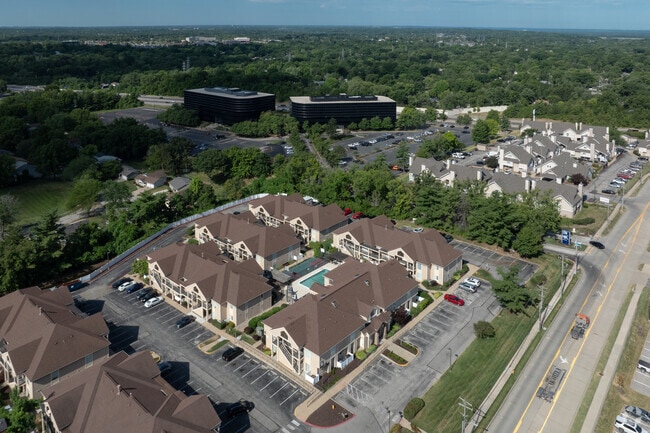
    Aerial Photo - The Haven at Craigshire
Contact This Property
Schedule In-Person Tour

Tour Options: In-Person

Contact This Property

Tour Options: In-Person

The Haven at Craigshire media gallery Unit
call 314-866-9424
Floor Plan View Body
Missouri St. Louis County Saint Louis

The Haven at Craigshire

1855 Craigshire Rd, Saint Louis, MO 63146

5.0
Renter Rating 1 Review
Verified Listing CoStar Verified® Listing

This Listing has been verified by CoStar’s listing verification process, which combines internal screening and fraud detection technology. Always beware of scams.

1 Day Ago
Share Listing
Favorites
314-866-9424
Property Management Company Logo
  • Monthly Rent

    $1,115 - $1,538

  • Bedrooms

    1 - 2 bd

  • Bathrooms

    1 - 2 ba

  • Square Feet

    575 - 740 sq ft

The Haven at Craigshire
Property Management Company Logo
Share Listing
Favorites

Read More

Highlights

  • Hearing Impaired Accessible
  • Vision Impaired Accessible
  • Basketball Court
  • Porch
  • High Ceilings
  • Pool
  • Walk-In Closets
  • Controlled Access
  • Picnic Area

Pricing & Floor Plans

filter results by bedrooms
Cost Calculator: Estimate your monthly and one-time fees.
1st Floor- 1 bed 1 bath
$1,115 1 Bed 1 Bath 575 Sq Ft $500 Deposit
1 Available unit
Unit
Base Price
Sq Ft
Availability
Unit Details
  • Unit 811
    price $1,115
    square feet 575
    availibility Now
1 bed 1 bath- top floor
$1,116 1 Bed 1 Bath 575 Sq Ft $500 Deposit
1 Available unit
Unit
Base Price
Sq Ft
Availability
Unit Details
  • Unit 723
    price $1,116
    square feet 575
    availibility Oct 12
Top floor- 2 bed 2 bath
$1,360 2 Beds 2 Baths 740 Sq Ft $500 Deposit
1 Available unit
Unit
Base Price
Sq Ft
Availability
Unit Details
  • Unit 1421
    price $1,360
    square feet 740
    availibility Now
First floor- 2 bed 2 bath- corner
$1,363 2 Beds 2 Baths 740 Sq Ft $500 Deposit
1 Available unit
Unit
Base Price
Sq Ft
Availability
Unit Details
  • Unit 1211
    price $1,363
    square feet 740
    availibility Now
First Floor- 2 bed 2 bath
$1,383 2 Beds 2 Baths 740 Sq Ft $500 Deposit
1 Available unit
Unit
Base Price
Sq Ft
Availability
Unit Details
  • Unit 313
    price $1,383
    square feet 740
    availibility Sep 14
1st Floor- 1 bed 1 bath
$1,115 1 Bed 1 Bath 575 Sq Ft $500 Deposit
1 Available unit
Unit
Base Price
Sq Ft
Availability
Unit Details
  • Unit 811
    price $1,115
    square feet 575
    availibility Now
1 bed 1 bath- top floor
$1,116 1 Bed 1 Bath 575 Sq Ft $500 Deposit
1 Available unit
Unit
Base Price
Sq Ft
Availability
Unit Details
  • Unit 723
    price $1,116
    square feet 575
    availibility Oct 12
Top floor- 2 bed 2 bath
$1,360 2 Beds 2 Baths 740 Sq Ft $500 Deposit
1 Available unit
Unit
Base Price
Sq Ft
Availability
Unit Details
  • Unit 1421
    price $1,360
    square feet 740
    availibility Now
First floor- 2 bed 2 bath- corner
$1,363 2 Beds 2 Baths 740 Sq Ft $500 Deposit
1 Available unit
Unit
Base Price
Sq Ft
Availability
Unit Details
  • Unit 1211
    price $1,363
    square feet 740
    availibility Now
First Floor- 2 bed 2 bath
$1,383 2 Beds 2 Baths 740 Sq Ft $500 Deposit
1 Available unit
Unit
Base Price
Sq Ft
Availability
Unit Details
  • Unit 313
    price $1,383
    square feet 740
    availibility Sep 14
* Price shown is base rent. Excludes user-selected optional fees and variable or usage-based fees and required charges due at or prior to move-in or at move-out.View Fees and Policies for details. Price, availability, fees, and any applicable rent special are subject to change without notice.
* Square footage definitions vary. Displayed square footage is approximate.

Fees and Policies

The fees listed below are community-provided and may exclude utilities or add-ons. All payments are made directly to the property and are non-refundable unless otherwise specified. Use the Cost Calculator to determine costs based on your needs.

  • Utilities & Essentials
    • Amenity Fee
      Charged per unit.
      $250 / mo
  • One-Time Basics
    • Due at Application
      • Application Fee Per Applicant
        Charged per resident.
        $50
    • Due at Move-In
      • Administrative Fee
        Charged per unit.
        $25
  • Dogs
    • Allowed
  • Cats
    • Allowed
  • Surface Lot

Property Fee Disclaimer: Based on community-supplied data and independent market research. Subject to change without notice. May exclude fees for mandatory or optional services and usage-based utilities.

Details

Utilities Included

  • Water
  • Electricity
  • Trash Removal
  • Sewer
  • Cable
  • Internet

Property Information

  • Built in 1991
  • 106 units/2 stories

Matterport 3D Tours

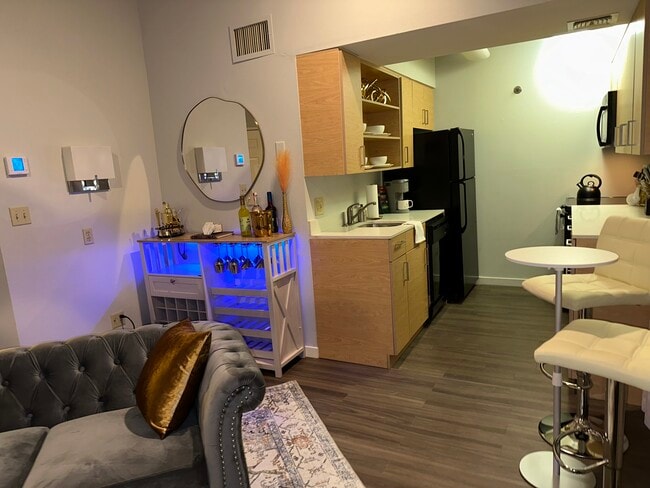
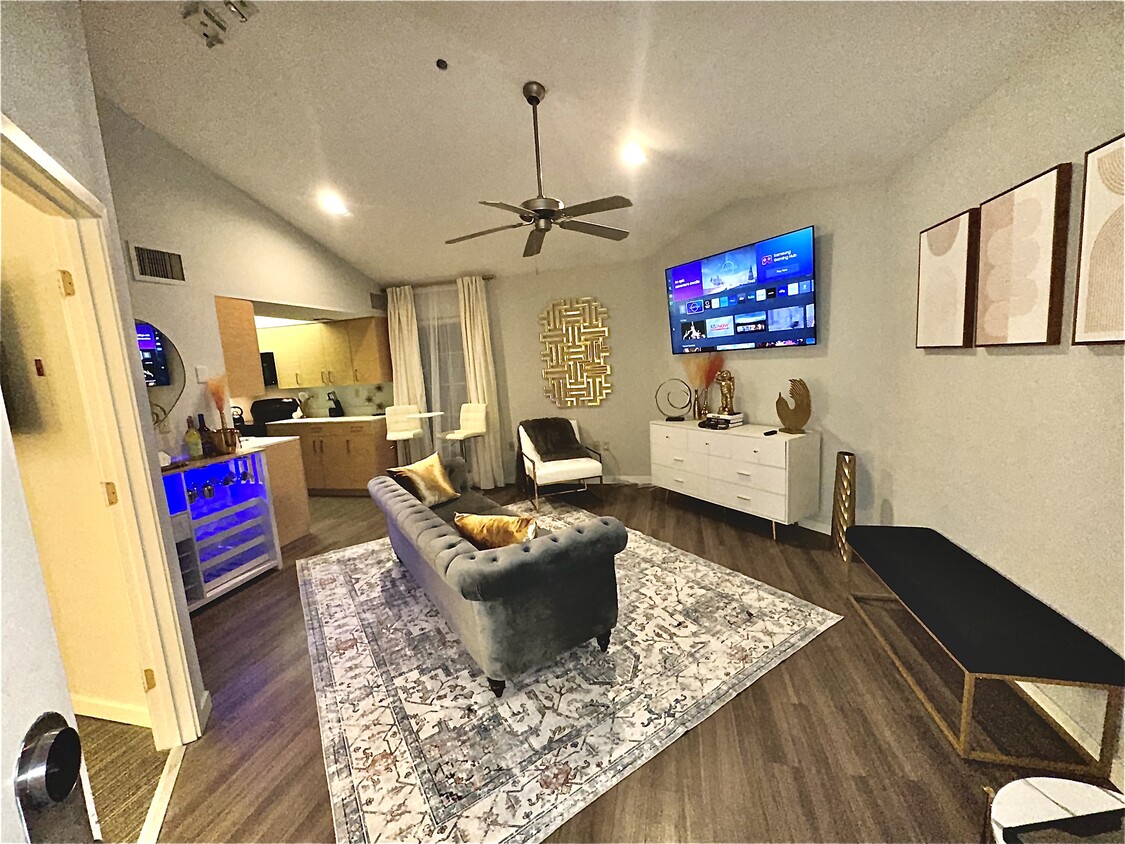
Located at 1855 Craigshire Rd in Maryland Heights, Missouri, this one-bedroom, one-bathroom residence offers a thoughtfully designed layout that maximizes every square foot. The open-concept living area immediately impresses with vaulted ceilings and a ceiling fan, creating an airy, spacious feel. Wood-look flooring runs throughout, anchoring the warm, contemporary aesthetic. A tufted gray sectional sofa, white dresser with gold hardware, and a wall-mounted flat-screen TV furnish the living room, while gold-accented décor and a geometric wall art piece add a curated, modern touch. Natural light filters in through curtained windows, brightening the space. The galley-style kitchen features warm wood cabinetry, white countertops, black appliances, and ample storage on both sides, opening toward a breakfast bar area with seating. The bedroom is a serene retreat, highlighted by a skylight that draws in natural light, complemented by soft carpet flooring, elegant wall sconces, and direct access to the bathroom. The bathroom offers a clean, modern design with a wood-toned vanity, white countertop, large mirror, and a separate tub-shower combination with tile flooring. Every room reflects a cohesive, contemporary design sensibility with gold accents and neutral tones throughout.

Model Unit - 1 BR, 1 BA - 575 SF
1/2
Located at 1855 Craigshire Rd in Maryland Heights, Missouri, this one-bedroom, one-bathroom residence offers a thoughtfully designed layout that maximizes every square foot. The open-concept living area immediately impresses with vaulted ceilings and a ceiling fan, creating an airy, spacious feel. Wood-look flooring runs throughout, anchoring the warm, contemporary aesthetic. A tufted gray sectional sofa, white dresser with gold hardware, and a wall-mounted flat-screen TV furnish the living room, while gold-accented décor and a geometric wall art piece add a curated, modern touch. Natural light filters in through curtained windows, brightening the space. The galley-style kitchen features warm wood cabinetry, white countertops, black appliances, and ample storage on both sides, opening toward a breakfast bar area with seating. The bedroom is a serene retreat, highlighted by a skylight that draws in natural light, complemented by soft carpet flooring, elegant wall sconces, and direct access to the bathroom. The bathroom offers a clean, modern design with a wood-toned vanity, white countertop, large mirror, and a separate tub-shower combination with tile flooring. Every room reflects a cohesive, contemporary design sensibility with gold accents and neutral tones throughout. Located at 1855 Craigshire Rd in Maryland Heights, MO, this 2-bedroom, 3-bathroom residence offers a well-organized single-floor layout designed for comfortable everyday living. Light wood-tone flooring flows consistently throughout the main living areas and bedrooms, lending the space a warm, cohesive feel. The open living room is bright and inviting, highlighted by recessed lighting and a large window that draws in natural light and outdoor views. The galley-style kitchen is efficiently designed, featuring light wood cabinetry, white countertops, and a full suite of black appliances including a refrigerator, range, built-in microwave, and dishwasher. The primary bedroom is a comfortable retreat with wall-mounted sconce lighting, and the second bedroom also includes natural light from a window and matching sconce fixtures. The bathrooms are clean and functional — one features a wood-toned vanity with a wide mirror, bright vanity lighting, and light tile flooring, while another includes a full tub/shower combination. A dedicated closet provides additional storage. Neutral gray-toned walls throughout keep the overall ambiance calm and move-in ready.

The Haven at Craigshire is an apartment community located in St. Louis County and the 63146 ZIP Code. This area is served by the Parkway C-2 School District attendance zone.

Unique Features

  • 24/7 Emergency Maintenance
  • all inclusive utility package $250 per month
  • All Utilities Included!
  • Clubhouse
  • Gym
  • Maintenance On Site
  • Management On Site
  • Off-street Parking
  • On-site Laundry
  • On-Site Management
  • Outdoor grill & picnic area
  • Swimming Pool

Contact

View Property Website
Property Management Company Logo

Community Amenities

Pool

Fitness Center

Laundry Facilities

Clubhouse

Controlled Access

Business Center

Grill

Community-Wide WiFi

Property Services

  • Community-Wide WiFi
  • Wi-Fi
  • Laundry Facilities
  • Controlled Access
  • Maintenance on site
  • Property Manager on Site
  • Hearing Impaired Accessible
  • Vision Impaired Accessible
  • Trash Pickup - Door to Door
  • Renters Insurance Program
  • Online Services
  • Key Fob Entry

Shared Community

  • Business Center
  • Clubhouse
  • Lounge

Fitness & Recreation

  • Fitness Center
  • Pool
  • Basketball Court

Outdoor Features

  • Courtyard
  • Grill
  • Picnic Area

Apartment Features

Air Conditioning

Dishwasher

High Speed Internet Access

Walk-In Closets

Granite Countertops

Microwave

Refrigerator

Wi-Fi

Indoor Features

  • High Speed Internet Access
  • Wi-Fi
  • Air Conditioning
  • Heating
  • Ceiling Fans
  • Smoke Free
  • Cable Ready
  • Tub/Shower
  • Handrails
  • Sprinkler System
  • Framed Mirrors
  • Wheelchair Accessible (Rooms)

Kitchen Features & Appliances

  • Dishwasher
  • Disposal
  • Ice Maker
  • Granite Countertops
  • Kitchen
  • Microwave
  • Oven
  • Range
  • Refrigerator
  • Freezer
  • Warming Drawer
  • Instant Hot Water

Model Details

  • Carpet
  • Vinyl Flooring
  • High Ceilings
  • Family Room
  • Vaulted Ceiling
  • Skylights
  • Walk-In Closets
  • Double Pane Windows
  • Large Bedrooms
  • Patio
  • Porch
Location
1855 Craigshire Rd, Saint Louis,
MO 63146
Get Directions
Schools Restaurants Groceries Coffee Banks Shops Fitness
| Edit
Edit Commute

Destination is required

Under 30 minutes

Commute Time is calculated at rush hour.
City - Saint Louis

Sitting at the edge of the Mississippi River and standing tall with the Gateway Arch is St. Louis. Founded in 1764, this Midwestern hub has grown into a metro with over 2.8 million people.

When it comes to finding a place to live, St. Louis has a wide range of options without the high price tag found in other comparable cities. Renters can choose from beautifully restored brick row houses or lofts converted from historic warehouses. Upscale high-rise apartment communities downtown and garden-style options tucked into residential suburbs are housing options awaiting renters in St. Louis.

Washington University in St. Louis and Saint Louis University both call the city home, contributing to a bustling atmosphere and thriving cultural scene. St. Louis also hosts the beloved Fair St. Louis, a massive Fourth of July celebration held at the Arch grounds that draws thousands of visitors and has been a city tradition for decades.

Learn more about living in Saint Louis 
Amenities
  • Community-Wide WiFi
  • Wi-Fi
  • Laundry Facilities
  • Controlled Access
  • Maintenance on site
  • Property Manager on Site
  • Hearing Impaired Accessible
  • Vision Impaired Accessible
  • Trash Pickup - Door to Door
  • Renters Insurance Program
  • Online Services
  • Key Fob Entry
  • Business Center
  • Clubhouse
  • Lounge
  • Courtyard
  • Grill
  • Picnic Area
  • Fitness Center
  • Pool
  • Basketball Court
  • 24/7 Emergency Maintenance
  • all inclusive utility package $250 per month
  • All Utilities Included!
  • Clubhouse
  • Gym
  • Maintenance On Site
  • Management On Site
  • Off-street Parking
  • On-site Laundry
  • On-Site Management
  • Outdoor grill & picnic area
  • Swimming Pool
  • High Speed Internet Access
  • Wi-Fi
  • Air Conditioning
  • Heating
  • Ceiling Fans
  • Smoke Free
  • Cable Ready
  • Tub/Shower
  • Handrails
  • Sprinkler System
  • Framed Mirrors
  • Wheelchair Accessible (Rooms)
  • Dishwasher
  • Disposal
  • Ice Maker
  • Granite Countertops
  • Kitchen
  • Microwave
  • Oven
  • Range
  • Refrigerator
  • Freezer
  • Warming Drawer
  • Instant Hot Water
  • Carpet
  • Vinyl Flooring
  • High Ceilings
  • Family Room
  • Vaulted Ceiling
  • Skylights
  • Walk-In Closets
  • Double Pane Windows
  • Large Bedrooms
  • Patio
  • Porch
Expenses
Utilities Included
Water, Electricity, Trash Removal, Sewer, Cable Included
Education
Colleges & Universities Distance
Chamberlain Nursing, St. Louis
Drive: 4 min 1.3 mi
Missouri Baptist University
Drive: 11 min 5.4 mi
Maryville Univ. Saint Louis
Drive: 13 min 7.9 mi
Logan University
Drive: 19 min 11.7 mi
The Haven at Craigshire is within 4 minutes or 1.3 miles from Chamberlain Nursing, St. Louis. It is also near Missouri Baptist University and Maryville Univ. Saint Louis.
Schools
  • Public Schools
  • Private Schools
Craig Elementary School
Public Elementary School
Grades K-5
423 Students
Attendance Zone
GreatSchools rating: 7 out of 10
Willow Brook Elementary
Public Elementary School
Grades PK-5
459 Students
Nearby
GreatSchools rating: 5 out of 10
Parkway Northeast Middle School
Public Middle School
Grades 6-8
812 Students
Attendance Zone
GreatSchools rating: 5 out of 10
Pattonville Heights Middle
Public Middle School
Grades 6-8
682 Students
Nearby
GreatSchools rating: 3 out of 10
Parkway North High School
Public High School
Grades 9-12
990 Students
Attendance Zone
GreatSchools rating: 6 out of 10
St. Monica Elementary School
Private Elementary & Middle School
Grades PK-8
184 Students
Nearby
DaySpring Arts & Education
Private Elementary, Middle & High School
Grades PK-12
Nearby
School data provided by GreatSchools The GreatSchools Rating helps parents compare schools within a state based on a variety of school quality indicators and provides a helpful picture of how effectively each school serves all of its students. Ratings are on a scale of 1 (below average) to 10 (above average) and can include test scores, college readiness, academic progress, advanced courses, equity, discipline and attendance data. We also advise parents to visit schools, consider other information on school performance and programs, and consider family needs as part of the school selection process.

View GreatSchools Rating Methodology


Data provided by GreatSchools.org © 2026. All rights reserved.
Transportation

The Haven at Craigshire is near St Louis Lambert International, located 11.4 miles or 19 minutes away, and Scott AFB/Midamerica St Louis, located 43.5 miles or 64 minutes away.

Commuter Rail Distance
Clayton Metrolink Station
Drive: 16 min 9.2 mi
Lambert Airport Terminal #2 Metrolink Station
Drive: 16 min 9.5 mi
Richmond Heights Metrolink Station
Drive: 17 min 9.7 mi
Forsyth Metrolink Station
Drive: 18 min 9.8 mi
Lambert Airport Terminal #1 Metrolink Station
Drive: 19 min 10.1 mi
Airports Distance
Airports Distance
St Louis Lambert International
Drive: 19 min 11.4 mi
Scott AFB/Midamerica St Louis
Drive: 64 min 43.5 mi
Getting Around
Moderately Walkable
Walkability
60 / 100
Limited Public Transit
Transit
30 / 100
Exceptionally Drivable
Drivability
100 / 100
Fairly Bikeable
Bikeability
40 / 100

Scores provided by

Local Logic What do Walkability, Transit, Drivability, and Bikeability mean? Walkability measures the walking distance to day-to-day needs. Transit measures access to public transportation. Drivability measures congestion, parking availability, and access to major roads. Bikeability measures the suitability for cycling. How It Works
Active
Soundscore™
72 / 100

Traffic

Busy

Airport

Calm

Businesses

Calm

Scores provided by

HowLoud What is a Sound Score Rating? A Sound Score Rating aggregates noise caused by vehicle traffic, airplane traffic and local sources. How It Works
Points of Interest

Time and distance from The Haven at Craigshire.

Shopping Centers Distance
Westport Plaza
Drive: 3 min 1.1 mi
Bennington Place
Drive: 4 min 2.1 mi
Woodcrest Center
Drive: 5 min 2.6 mi
The Haven at Craigshire has 3 shopping centers within 2.6 miles, which is about a 5-minute drive. The miles and minutes will be for the farthest away property.
Parks and Recreation Distance
McDonnell County Park
Drive: 9 min 4.6 mi
Creve Coeur County Park
Drive: 13 min 7.4 mi
The Green Center
Drive: 15 min 7.7 mi
Faust Park
Drive: 14 min 7.8 mi
Butterfly House
Drive: 16 min 8.1 mi
The Haven at Craigshire has 5 parks within 8.1 miles, including McDonnell County Park, Creve Coeur County Park, and The Green Center.
Hospitals Distance
Hospitals Distance
Ranken Jordan Pediatric Bridge Hospital
Drive: 7 min 2.9 mi
Barnes - Jewish West County Hospital
Drive: 7 min 3.6 mi
Missouri Baptist Medical Center
Drive: 8 min 4.3 mi
The Haven at Craigshire has 3 hospitals within 4.3 miles, the nearest is Ranken Jordan Pediatric Bridge Hospital which is 2.9 miles away and a 7 minute drive.
Military Bases Distance
Price Support Center
Drive: 36 min 21.8 mi
Scott Air Force Base
Drive: 64 min 43.5 mi
The Haven at Craigshire is 21.8 miles from Price Support Center, and is convenient to other military bases, including Scott Air Force Base.


Reviews for The Haven at Craigshire

5.0
Renter Rating
5 Stars
1
4 Stars
0
3 Stars
0
2 Stars
0
1 Star
0
Share details of your own experience with this property
Renter Reviews 1 Review
 
  • Most Recent
  • Most Helpful
  • Rating Low-High
  • Rating High-Low
Submitted by a verified resident of the apartment community. Participating residents may receive reward points in exchange for posting a review during their lease term, regardless of the nature of the review. Delete

Property Manager Responded:

Property Manager Responded

Show full review Show less
Was this helpful? Vote review helpful Thanks for your feedback!
Flag Review
  1. ...
  2. ...

The Haven at Craigshire Photos

  • The Haven at Craigshire

  • Model Unit - 1 BR, 1 BA - 575 SF

Frequently Asked Questions
Does The Haven at Craigshire have in-unit laundry?

While The Haven at Craigshire does not provide in‑unit laundry, on‑site laundry facilities are available for shared resident use.

What utilities are included in rent at The Haven at Craigshire?

Select utilities are included in rent at The Haven at Craigshire, including water, electricity, trash removal, sewer, cable, and internet. Residents are responsible for any other utilities not listed.

Is parking available at The Haven at Craigshire?

Parking is available at The Haven at Craigshire. Contact this property for details.

Which floor plans are available, and what are the price ranges?

The Haven at Craigshire has one to two-bedrooms with rent ranges from $1,115/mo. to $1,538/mo.

Is The Haven at Craigshire pet-friendly?

Yes, The Haven at Craigshire welcomes pets. Breed restrictions, weight limits, and additional fees may apply. View this property's pet policy.

How much income do I need to rent at The Haven at Craigshire?

A good rule of thumb is to spend no more than 30% of your gross income on rent. Based on the lowest available rent of $1,115 for a one-bedroom, you would need to earn about $44,600 per year to qualify. Want to double-check your budget? Calculate how much rent you can afford with our Rent Affordability Calculator.

Does The Haven at Craigshire have move-in specials?

The Haven at Craigshire is not currently offering any rent specials. Check back soon, as promotions change frequently.

Does The Haven at Craigshire offer Matterport 3D tours?

Yes! The Haven at Craigshire offers 2 Matterport 3D Tours. Explore different floor plans and see unit level details, all without leaving home.
Back To Top
Send a Message
Contact Property
Send Message
By providing us with your information and clicking the button above, you agree we may pass along your info to this property, and you agree to receive e-mail, phone calls... By providing us with your information and clicking the button above, you agree we may pass along your info to this property, and you agree to receive e-mail, phone calls, and automated and/or AI generated marketing text messages to your mobile phone number about the property. You also agree to Apartments.com's Privacy Statement and Terms of Service. Consent to receiving messages is not a condition for services and not required to lease with this property. No purchase necessary. Message and data rates may apply, and frequency of the messages varies. You also agree to receive a text message confirming any opt-out and acknowledge that we, our vendors, and the property or its affiliates may record the messages.

Submitting Request

Send a Message

Thank you! Your email has been sent.

Error

Report an Issue Print Get Directions
Try These Popular Nearby Searches

Nearby Cities

  • Wellston Rentals
  • Pagedale Rentals
  • Northwoods Rentals
  • Clayton Rentals
  • Pasadena Hills Rentals
  • Flordell Hills Rentals

Neighborhood Apartment Rentals

  • Downtown Saint Louis Apartments for Rent
  • Euclid Park Apartments for Rent
  • St Louis Heights Apartments for Rent
  • Vernon Place Apartments for Rent
  • The Ville Apartments for Rent
  • Fountain Park Apartments for Rent
  • Grand Center Apartments for Rent
  • Kingsway Apartments for Rent
  • Visitation Park Apartments for Rent
  • Central West End Apartments for Rent

Saint Louis Apartments by Zip Code

  • Apartments in 63113 for Rent
  • Apartments in 63108 for Rent
  • Apartments in 63112 for Rent
  • Apartments in 63107 for Rent
  • Apartments in 63110 for Rent
  • Apartments in 63115 for Rent
  • Apartments in 63106 for Rent
  • Apartments in 63103 for Rent
  • Apartments in 63147 for Rent

Other Rental Types

  • Saint Louis Lofts for Rent
  • Saint Louis Houses for Rent
  • Saint Louis Condos for Rent
  • Saint Louis Townhomes for Rent
  • Private Landlord Rentals Saint Louis
  • Saint Louis Duplex Rentals
  • About Us
  • Advertise
  • Legal Notices
  • Privacy Notice
  • Avoid Scams
  • Accessibility
  • Calculate Rent Affordability
  • Renterverse
  • Sitemap
Property Logo
apartments.com
© 2026 CoStar Group, Inc. Equal Housing Opportunity

Equal Housing Opportunity

© 2026 CoStar Group, Inc.

Equal Housing Opportunity

Ready to Apply?

Good News! This rental is accepting applications through Apartments.com. Act now and your $ purchase will include 9 additional FREE application submissions to participating properties.

Or if you already have an account


Required

Required

Valid Email Required

You must acknowledge the disclaimer to continue
Next
You're leaving Apartments.com

Do you want this property to contact you?

Required

Required

Valid Email Required

Continue to Property Website Skip this Step
Continue

Take me to this property's website
Schedule Tour
Interested in this property? Schedule a tour today.
Rate & Review The Haven at Craigshire
Please select a rating
50 character minimum
By clicking submit, I agree to the Apartments.com Terms of Service and the Ratings & Reviews Terms of Use.
Share This Listing
Listing Image

1855 Craigshire Rd

Saint Louis, MO 63146

Email

Link Copied

(314) 866-9424
Get Directions
Schools Restaurants Groceries Coffee Banks Shops Fitness

