


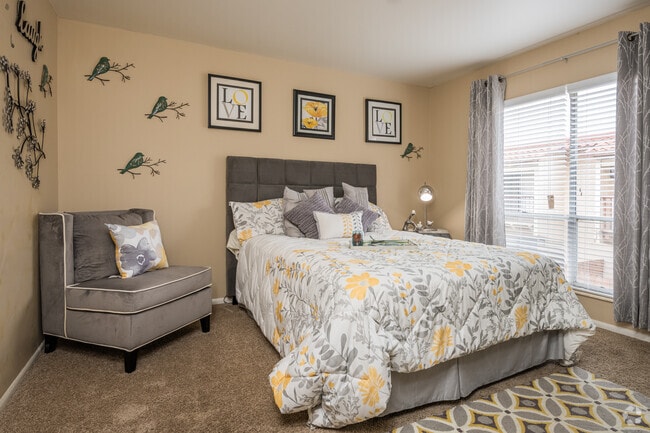
This single-floor residence offers a welcoming living area that serves as the focal point of the space. The living room features neutral-toned walls that create a warm, inviting atmosphere, complemented by smooth, light-colored ceilings that enhance the sense of openness. A large window dressed with vertical blinds allows natural light to filter into the room, brightening the carpeted floor and highlighting the comfortable sectional sofa positioned as the room's centerpiece. A small side table with a lamp provides additional warm lighting, contributing to the cozy ambiance. Dark-finished furniture pieces, including a multi-drawer dresser, add contrast against the lighter walls and flooring. Wall art adds a decorative touch to the space, while a woven area rug anchors the seating arrangement. The overall design is practical and functional, with a straightforward layout that maximizes the available floor space. The neutral color palette throughout creates a cohesive, understated aesthetic that offers a comfortable and livable environment suitable for everyday use.
-
Monthly Rent
$985 - $1,780
-
Bedrooms
1 - 3 bd
-
Bathrooms
1 - 2.5 ba
-
Square Feet
688 - 2,230 sq ft

Highlights
- Media Center/Movie Theatre
- Pool
- Walk-In Closets
- Fireplace
- Balcony
- Property Manager on Site
- Views
- Patio
Pricing & Floor Plans
-
Unit 12218-Aprice $985square feet 688availibility Aug 25
-
Unit 12270-Fprice $985square feet 688availibility Sep 4
-
Unit 12360-Iprice $985square feet 688availibility Sep 15
-
Unit 1983-Gprice $1,125square feet 901availibility Sep 28
-
Unit T-12349price $1,645square feet 1,530availibility Sep 21
-
Unit 12218-Aprice $985square feet 688availibility Aug 25
-
Unit 12270-Fprice $985square feet 688availibility Sep 4
-
Unit 12360-Iprice $985square feet 688availibility Sep 15
-
Unit 1983-Gprice $1,125square feet 901availibility Sep 28
-
Unit T-12349price $1,645square feet 1,530availibility Sep 21
Fees and Policies
The fees listed below are community-provided and may exclude utilities or add-ons. All payments are made directly to the property and are non-refundable unless otherwise specified.
-
One-Time Basics
-
Due at Application
-
Holding feeCharged per unit.$100
-
Application Fee Per ApplicantCharged per applicant.$85
-
-
Due at Move-In
-
Administrative FeeCharged per unit.$100
-
-
Due at Application
-
Dogs
-
Dog FeeMax of 2. Charged per pet.$300
-
Dog RentCharged per pet.$35 / mo
100 lbs. Weight LimitRestrictions:NoneRead More Read LessComments -
-
Cats
-
Cat FeeMax of 2. Charged per pet.$300
-
Cat RentCharged per pet.$35 / mo
100 lbs. Weight LimitRestrictions:Comments -
-
Other
-
Garage Lot
-
Surface Lot
Property Fee Disclaimer: Based on community-supplied data and independent market research. Subject to change without notice. May exclude fees for mandatory or optional services and usage-based utilities.
Details
Lease Options
-
2 - 14 Month Leases
Property Information
-
Built in 1970
-
372 units/2 stories
Matterport 3D Tours
About Cedar Trace

You'll find both comfort and convenience at Cedar Trace Apartment Homes. We have a 24-hour fitness center, outdoor swimming pool, multiple on-site laundry facilities, and many more wonderful amenities. We are close to shopping, dining, and entertainment, and we are located in the AAA-rated Parkway North school district.Cedar Trace Apartment Homes is owned and managed through Monarch Investment and Management Group. We are proud to provide wonderful apartment rentals in Maryland Heights, MO. Our staff is here to serve you and create an enjoyable rental experience.
Cedar Trace is an apartment community located in St. Louis County and the 63043 ZIP Code. This area is served by the Pattonville R-Iii School District attendance zone.
Unique Features
- 24-Hour Emergency Maintenance
- Balcony or Patio
- Breakfast Bars
- Flex Rent Payments
- Free Storage Unit
- Large closets
- Nickel Light Fixtures and Hardware
- Off Street Parking
- Updated Interiors
- Washer and Dryer Connections
- Wood-burning Fireplace
Community Amenities
Pool
Fitness Center
Laundry Facilities
Playground
- Wi-Fi
- Laundry Facilities
- Maintenance on site
- Property Manager on Site
- Public Transportation
- Clubhouse
- Walk-Up
- Fitness Center
- Pool
- Playground
- Media Center/Movie Theatre
- Courtyard
Apartment Features
Washer/Dryer
Air Conditioning
Dishwasher
Washer/Dryer Hookup
High Speed Internet Access
Walk-In Closets
Refrigerator
Tub/Shower
Indoor Features
- High Speed Internet Access
- Washer/Dryer
- Washer/Dryer Hookup
- Air Conditioning
- Cable Ready
- Storage Space
- Tub/Shower
- Fireplace
Kitchen Features & Appliances
- Dishwasher
- Kitchen
- Oven
- Refrigerator
- Freezer
Model Details
- Carpet
- Vinyl Flooring
- Family Room
- Views
- Walk-In Closets
- Window Coverings
- Balcony
- Patio
Maryland Heights sits at the western edge of St. Louis County where the Missouri River shapes the city's northern boundary, giving it a distinct sense of place within the broader metro. Incorporated in 1985, it has grown into a well-established suburban city covering roughly 23 square miles, anchored by a concentration of corporate offices and light industry that keeps the local economy steady. Its position between Interstates 70, 170, and 270 puts downtown St. Louis, Lambert International Airport, and neighboring communities like Creve Coeur and Bridgeton within easy reach. The Hollywood Casino Amphitheatre draws concert crowds from across the region, and Creve Coeur Lake offers expansive outdoor recreation year-round. The Holocaust Museum and Learning Center, which offers free self-guided tours, adds meaningful cultural depth to the community.
Learn more about living in Maryland Heights- Wi-Fi
- Laundry Facilities
- Maintenance on site
- Property Manager on Site
- Public Transportation
- Clubhouse
- Walk-Up
- Courtyard
- Fitness Center
- Pool
- Playground
- Media Center/Movie Theatre
- 24-Hour Emergency Maintenance
- Balcony or Patio
- Breakfast Bars
- Flex Rent Payments
- Free Storage Unit
- Large closets
- Nickel Light Fixtures and Hardware
- Off Street Parking
- Updated Interiors
- Washer and Dryer Connections
- Wood-burning Fireplace
- High Speed Internet Access
- Washer/Dryer
- Washer/Dryer Hookup
- Air Conditioning
- Cable Ready
- Storage Space
- Tub/Shower
- Fireplace
- Dishwasher
- Kitchen
- Oven
- Refrigerator
- Freezer
- Carpet
- Vinyl Flooring
- Family Room
- Views
- Walk-In Closets
- Window Coverings
- Balcony
- Patio
| Monday | 8:30am - 5pm |
|---|---|
| Tuesday | 8:30am - 5pm |
| Wednesday | 8:30am - 5pm |
| Thursday | 8:30am - 5pm |
| Friday | 8:30am - 5pm |
| Saturday | Closed |
| Sunday | Closed |
| Colleges & Universities | Distance | ||
|---|---|---|---|
| Colleges & Universities | Distance | ||
| Drive: | 7 min | 2.5 mi | |
| Drive: | 15 min | 7.7 mi | |
| Drive: | 15 min | 9.1 mi | |
| Drive: | 15 min | 9.5 mi |


 The GreatSchools Rating helps parents compare schools within a state based on a variety of school quality indicators and provides a helpful picture of how effectively each school serves all of its students. Ratings are on a scale of 1 (below average) to 10 (above average) and can include test scores, college readiness, academic progress, advanced courses, equity, discipline and attendance data. We also advise parents to visit schools, consider other information on school performance and programs, and consider family needs as part of the school selection process.
View GreatSchools Rating Methodology
Data provided by GreatSchools.org © 2026. All rights reserved.
Scores provided by
 What do Walkability, Transit, Drivability, and Bikeability mean?
Walkability measures the walking distance to day-to-day needs.
Transit measures access to public transportation.
Drivability measures congestion, parking availability, and access to major roads.
Bikeability measures the suitability for cycling.
How It Works
What do Walkability, Transit, Drivability, and Bikeability mean?
Walkability measures the walking distance to day-to-day needs.
Transit measures access to public transportation.
Drivability measures congestion, parking availability, and access to major roads.
Bikeability measures the suitability for cycling.
How It Works
Traffic
BusyAirport
CalmBusinesses
CalmScores provided by
HowLoud What is a Sound Score Rating? A Sound Score Rating aggregates noise caused by vehicle traffic, airplane traffic and local sources. How It WorksCedar Trace Photos
-
Cedar Trace
-
1BR, 1BA - 688SF
-
-
-
-
-
-
-
Models
-
1 Bedroom
-
2 Bedrooms
-
2 Bedrooms
-
2 Bedrooms
-
2 Bedrooms
-
3 Bedrooms
Nearby Apartments
Within 50 Miles of Cedar Trace
-
Westport Station
11155 Westport Station Dr
Maryland Heights, MO 63043
$1,095 - $1,300
1-2 Br 1.5 mi
-
The District
633 N McKnight Rd
Saint Louis, MO 63132
$1,105 - $1,805
1-3 Br 6.1 mi
-
River Chase
2280 Keeven Ln
Florissant, MO 63031
$905 - $1,350
1-3 Br 7.8 mi
-
Park Commons
600 Park Commons Ct
Valley Park, MO 63088
$1,355 - $1,605
1-2 Br 10.8 mi
-
The Villages at General Grant
7482 Hardscrapple Dr
Saint Louis, MO 63123
$925 - $1,730
1-2 Br 11.7 mi
-
Victorian Village
11969 Continental Dr
St. Louis, MO 63138
$1,100 - $1,175
2-3 Br 13.0 mi
Cedar Trace has units with in‑unit washers and dryers, making laundry day simple for residents.
Utilities are not included in rent. Residents should plan to set up and pay for all services separately.
Parking is available at Cedar Trace. Fees may apply depending on the type of parking offered. Contact this property for details.
Cedar Trace has one to three-bedrooms with rent ranges from $985/mo. to $1,780/mo.
Yes, Cedar Trace welcomes pets. Breed restrictions, weight limits, and additional fees may apply. View this property's pet policy.
A good rule of thumb is to spend no more than 30% of your gross income on rent. Based on the lowest available rent of $985 for a one-bedroom, you would need to earn about $39,400 per year to qualify. Want to double-check your budget? Calculate how much rent you can afford with our Rent Affordability Calculator.
Cedar Trace is offering Specials for eligible applicants, with rental rates starting at $985.
Yes! Cedar Trace offers 4 Matterport 3D Tours. Explore different floor plans and see unit level details, all without leaving home.

2000 McKelvey Hill Dr
Maryland Heights, MO 63043