
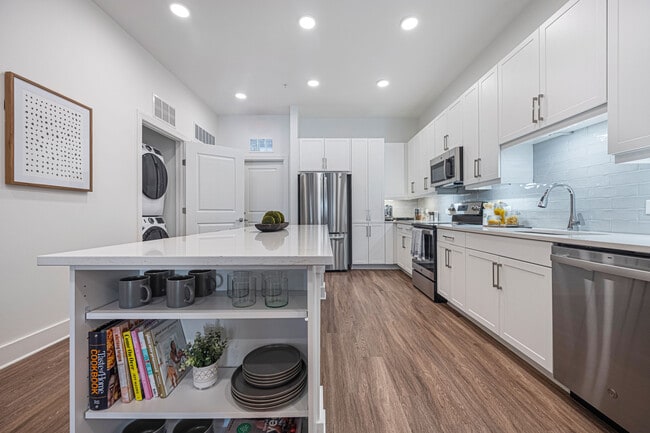
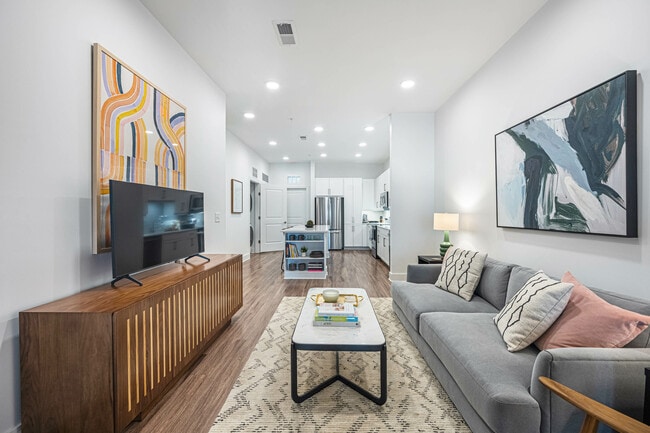
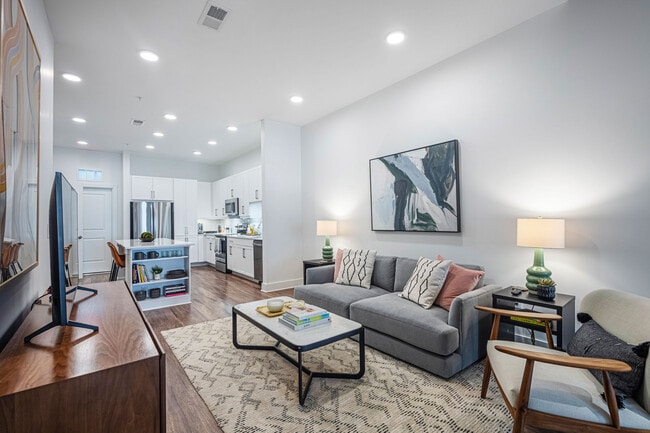
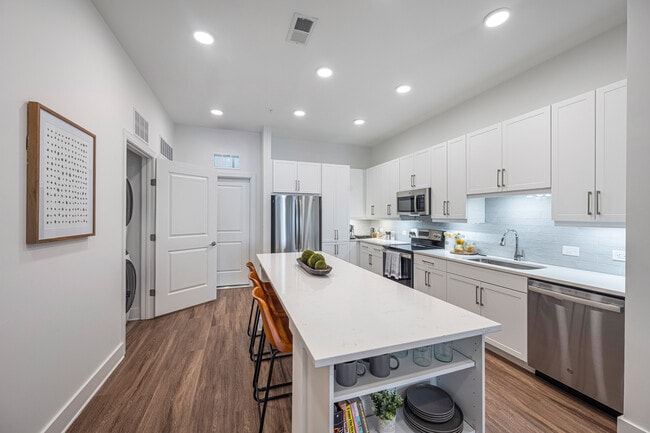
This thoughtfully designed 2-bedroom, 2-bathroom residence combines modern aesthetics with functional living across a single floor. The open-concept kitchen and living area serves as the heart of the home, featuring rich dark-wood cabinetry, quartz countertops, a subway tile backsplash, and a full suite of stainless steel appliances. A spacious kitchen island with bar seating provides an ideal space for casual dining and entertaining, flowing seamlessly into the living area, which is bathed in natural light from large windows dressed with bold navy curtains. Wood-plank flooring runs throughout, adding warmth and continuity to the space. The primary bedroom is generously sized, offering direct access to an en-suite bathroom complete with a dual-sink vanity, dark-wood cabinetry, and a tiled tub-shower combination. A dedicated walk-in closet with wire shelving provides ample storage. The second bedroom is bright and airy, benefiting from large windows and direct access to a well-appointed second bathroom, which also features a dual-sink vanity and tiled shower. Two closets throughout the residence ensure plentiful storage. Recessed lighting, clean white walls, and consistent wood-tone finishes create a cohesive, contemporary ambiance throughout.

-
Monthly Rent
$1,784 - $3,761
-
Bedrooms
1 - 2 bd
-
Bathrooms
1 - 2.5 ba
-
Square Feet
731 - 1,353 sq ft
Highlights
- Top Rated by Renters
- Pool
- Gated
- Elevator
- Grill
- Balcony
- Business Center
Pricing & Floor Plans
-
Unit 1-65price $2,036square feet 783availibility Now
-
Unit 1-468price $1,957square feet 783availibility Oct 13
-
Unit 1-121price $1,972square feet 783availibility Nov 4
-
Unit 1-143price $2,065square feet 827availibility Now
-
Unit 1-55price $2,065square feet 827availibility Now
-
Unit 1-276price $2,040square feet 827availibility Oct 2
-
Unit 1-151price $2,228square feet 987availibility Now
-
Unit 1-451price $2,634square feet 987availibility Now
-
Unit 1-551price $2,649square feet 987availibility Now
-
Unit 1-259price $1,784square feet 824availibility Sep 28
-
Unit 1-123price $2,657square feet 1,129availibility Now
-
Unit 1-69price $2,695square feet 1,129availibility Now
-
Unit 1-572price $2,782square feet 1,129availibility Oct 5
-
Unit 1-57price $2,776square feet 1,169availibility Now
-
Unit 1-162price $2,785square feet 1,169availibility Now
-
Unit 1-537price $2,966square feet 1,266availibility Now
-
Unit 1-307price $3,250square feet 1,187availibility Now
-
Unit 1-135price $3,761square feet 1,353availibility Oct 1
-
Unit 1-566price $2,605square feet 1,087availibility Oct 19
-
Unit 1-266price $2,668square feet 1,087availibility Oct 29
-
Unit 1-166price $2,703square feet 1,087availibility Nov 30
-
Unit 1-65price $2,036square feet 783availibility Now
-
Unit 1-468price $1,957square feet 783availibility Oct 13
-
Unit 1-121price $1,972square feet 783availibility Nov 4
-
Unit 1-143price $2,065square feet 827availibility Now
-
Unit 1-55price $2,065square feet 827availibility Now
-
Unit 1-276price $2,040square feet 827availibility Oct 2
-
Unit 1-151price $2,228square feet 987availibility Now
-
Unit 1-451price $2,634square feet 987availibility Now
-
Unit 1-551price $2,649square feet 987availibility Now
-
Unit 1-259price $1,784square feet 824availibility Sep 28
-
Unit 1-123price $2,657square feet 1,129availibility Now
-
Unit 1-69price $2,695square feet 1,129availibility Now
-
Unit 1-572price $2,782square feet 1,129availibility Oct 5
-
Unit 1-57price $2,776square feet 1,169availibility Now
-
Unit 1-162price $2,785square feet 1,169availibility Now
-
Unit 1-537price $2,966square feet 1,266availibility Now
-
Unit 1-307price $3,250square feet 1,187availibility Now
-
Unit 1-135price $3,761square feet 1,353availibility Oct 1
-
Unit 1-566price $2,605square feet 1,087availibility Oct 19
-
Unit 1-266price $2,668square feet 1,087availibility Oct 29
-
Unit 1-166price $2,703square feet 1,087availibility Nov 30
Fees and Policies
The fees listed below are community-provided and may exclude utilities or add-ons. All payments are made directly to the property and are non-refundable unless otherwise specified. Use the Cost Calculator to determine costs based on your needs.
-
Utilities & Essentials
-
WaterVaries by unit
-
ElectricVaries by unit
-
SewerVaries by unit
-
Utility Admin FeeVaries by unit
-
Valet Trash - EffortlessVaries by unit
-
Tech Home - EffortlessVaries by unit
-
Pest Control - EffortlessVaries by unit
-
-
One-Time Basics
-
Application FeeVaries by unit
-
Access FeeVaries by unit
-
Due at Application
-
Application Fee Per ApplicantCharged per applicant.$125
-
-
Due at Move-In
-
Administrative FeeCharged per unit.$300
-
-
-
Dogs
-
Pet RentMax of 2. Charged per pet.$30 / mo
50 lbs. Weight LimitRestrictions:Breed Restrictions are as follows: Tosa Inu/Ken, American Bandogge, Cane Corso, Rottweiler, Doberman, Pit Bull, Bull Terrier, Staffordshire Terrier, Dogo Argentino, Boer Boel, Gull Dong, Basenji, Mastiff, Perro de Presa Canario, Fila Brasiliero, Wolf Hybrid, Caucasian Oucharka, Alaskan Malamutes, Kangal, German Shepard, Shepard, Chow, Spitz, Akita, Reptiles, Rabbits and Pot Bellied Pigs. Mixed breeds containing these bloodlines are also prohibited.Read More Read Less -
-
Cats
-
Pet RentMax of 2. Charged per pet.$30 / mo
50 lbs. Weight Limit -
-
Garage Lot
-
Parking FeeCharged per vehicle.$0 / mo
-
-
Electric Vehicle Parking
-
Parking FeeCharged per vehicle.$0 / mo
-
-
Parking
-
ParkingCharged per rentable item.$100 / mo
-
-
Additional Parking Options
-
Covered
-
-
One Time Pet Fee (1) PetVaries by unit
-
Renters Insurance - Property and Personal Contents ProgramVaries by unit
-
Renters Insurance - Property Only ProgramVaries by unit
-
One Time Pet Fee (2) PetsVaries by unit
-
Rent ReportingVaries by unit
-
New Utility Account FeeVaries by unit
-
Utility Account Close Out FeeVaries by unit
Property Fee Disclaimer: Based on community-supplied data and independent market research. Subject to change without notice. May exclude fees for mandatory or optional services and usage-based utilities.
Details
Lease Options
-
12 - 15 Month Leases
Property Information
-
Built in 2023
-
306 units/6 stories
Matterport 3D Tours
Select a unit to view pricing & availability
 Matterport 3D Tour

About Westbound at The Works
Embark on your next adventure at Westbound at The Works, a multi-use development in the Upper Westside featuring locally owned and operated shops, food spots, and entertainment venues. Atlanta's creators are flocking to the Westside in search of a community of connection and authenticity. One that feels local but offers worldwide inspiration. A space with boundless amenities to experience and the finest features and finishes at their fingertips. They seek daily exploration with home as the desired destination. This is life at Westbound at The Works.
Westbound at The Works is an apartment community located in Fulton County and the 30318 ZIP Code. This area is served by the Atlanta Public Schools attendance zone.
Unique Features
- Chef-Inspired Kitchens
- Coffee Bar
- Coworking Spaces
- Dog Park and Dog Wash
- Electric car charging stations
- Gas Grills at Pool and Rooftop Level
- High-End Finishes
- Large Kitchen Islands*
- Luxe Vinyl Tile
- One- and Two-Bedroom Open Floor Plans
- Resident Sports Lounge
- Slow-Release Cabinetry
- Stainless Steel and Energy-Efficient Appliances
- Two Designer Color Scheme Options
Community Amenities
Pool
Fitness Center
Elevator
Business Center
- 24 Hour Access
- EV Charging
- Elevator
- Business Center
- Lounge
- Fitness Center
- Pool
- Gameroom
- Gated
- Courtyard
- Grill
Apartment Features
Washer/Dryer
Air Conditioning
Dishwasher
Microwave
- Washer/Dryer
- Air Conditioning
- Tub/Shower
- Dishwasher
- Kitchen
- Microwave
- Refrigerator
- Quartz Countertops
- Balcony
The Upper West Side (or the Upper Westside) refers to the northwestern portion of Atlanta situated between I-75 and I-285. The Upper West Side is brimming with an array of historic neighborhoods, including larger communities like Riverside, Bolton, and Whittier Mill Village. The region is also convenient to neighboring Vinings and Buckhead, which are both teeming with various area employers.
The Upper West Side is a region on the rise, with plenty of new development in the works in addition to community mainstays such as B’s Cracklin’ Barbeque and assorted breweries like Scofflaw Brewing Company, Atlanta Brewing Company, and Second Self Beer Company.
The community is also home to Whittier Mill Park, the former site of Whittier Cotton Mill offering historic ruins and scenic trails to explore alongside the Chattahoochee River. The Upper West Side’s convenient locale, growing amenities, and overall peaceful atmosphere makes it a top choice for renters in the Atlanta area.
Learn more about living in Upper West SideCompare neighborhood and city base rent averages by bedroom.
| Upper West Side | Atlanta, GA | |
|---|---|---|
| Studio | $1,452 | $1,534 |
| 1 Bedroom | $1,694 | $1,657 |
| 2 Bedrooms | $2,098 | $1,951 |
| 3 Bedrooms | $2,410 | $2,251 |
- 24 Hour Access
- EV Charging
- Elevator
- Business Center
- Lounge
- Gated
- Courtyard
- Grill
- Fitness Center
- Pool
- Gameroom
- Chef-Inspired Kitchens
- Coffee Bar
- Coworking Spaces
- Dog Park and Dog Wash
- Electric car charging stations
- Gas Grills at Pool and Rooftop Level
- High-End Finishes
- Large Kitchen Islands*
- Luxe Vinyl Tile
- One- and Two-Bedroom Open Floor Plans
- Resident Sports Lounge
- Slow-Release Cabinetry
- Stainless Steel and Energy-Efficient Appliances
- Two Designer Color Scheme Options
- Washer/Dryer
- Air Conditioning
- Tub/Shower
- Dishwasher
- Kitchen
- Microwave
- Refrigerator
- Quartz Countertops
- Balcony
| Monday | 10am - 6pm |
|---|---|
| Tuesday | 10am - 6pm |
| Wednesday | 10am - 6pm |
| Thursday | 10am - 6pm |
| Friday | 10am - 6pm |
| Saturday | 10am - 5pm |
| Sunday | Closed |
| Colleges & Universities | Distance | ||
|---|---|---|---|
| Colleges & Universities | Distance | ||
| Drive: | 8 min | 3.3 mi | |
| Drive: | 11 min | 4.9 mi | |
| Drive: | 11 min | 5.0 mi | |
| Drive: | 13 min | 5.6 mi |


 The GreatSchools Rating helps parents compare schools within a state based on a variety of school quality indicators and provides a helpful picture of how effectively each school serves all of its students. Ratings are on a scale of 1 (below average) to 10 (above average) and can include test scores, college readiness, academic progress, advanced courses, equity, discipline and attendance data. We also advise parents to visit schools, consider other information on school performance and programs, and consider family needs as part of the school selection process.
View GreatSchools Rating Methodology
Data provided by GreatSchools.org © 2026. All rights reserved.
Transportation options available in Atlanta include Bankhead, located 3.0 miles from Westbound at The Works. Westbound at The Works is near Hartsfield - Jackson Atlanta International, located 15.2 miles or 25 minutes away.
| Transit / Subway | Distance | ||
|---|---|---|---|
| Transit / Subway | Distance | ||
|
|
Drive: | 6 min | 3.0 mi |
|
|
Drive: | 7 min | 3.5 mi |
|
|
Drive: | 8 min | 3.8 mi |
|
|
Drive: | 9 min | 4.2 mi |
|
|
Drive: | 9 min | 4.2 mi |
| Commuter Rail | Distance | ||
|---|---|---|---|
| Commuter Rail | Distance | ||
|
|
Drive: | 8 min | 3.4 mi |
| Airports | Distance | ||
|---|---|---|---|
| Airports | Distance | ||
|
Hartsfield - Jackson Atlanta International
|
Drive: | 25 min | 15.2 mi |
Scores provided by
 What do Walkability, Transit, Drivability, and Bikeability mean?
Walkability measures the walking distance to day-to-day needs.
Transit measures access to public transportation.
Drivability measures congestion, parking availability, and access to major roads.
Bikeability measures the suitability for cycling.
How It Works
What do Walkability, Transit, Drivability, and Bikeability mean?
Walkability measures the walking distance to day-to-day needs.
Transit measures access to public transportation.
Drivability measures congestion, parking availability, and access to major roads.
Bikeability measures the suitability for cycling.
How It Works
Traffic
BusyAirport
CalmBusinesses
CalmScores provided by
HowLoud What is a Sound Score Rating? A Sound Score Rating aggregates noise caused by vehicle traffic, airplane traffic and local sources. How It WorksTime and distance from Westbound at The Works.
| Shopping Centers | Distance | ||
|---|---|---|---|
| Shopping Centers | Distance | ||
| Walk: | 10 min | 0.5 mi | |
| Walk: | 11 min | 0.6 mi | |
| Walk: | 11 min | 0.6 mi |
| Parks and Recreation | Distance | ||
|---|---|---|---|
| Parks and Recreation | Distance | ||
|
Piedmont Park
|
Drive: | 9 min | 3.9 mi |
|
Georgia Aquarium
|
Drive: | 9 min | 4.1 mi |
|
Georgia Conservancy
|
Drive: | 10 min | 4.2 mi |
|
Atlanta Botanical Garden
|
Drive: | 9 min | 4.3 mi |
|
Imagine It! The Children's Museum of Atlanta
|
Drive: | 9 min | 4.9 mi |
| Hospitals | Distance | ||
|---|---|---|---|
| Hospitals | Distance | ||
| Drive: | 7 min | 2.9 mi | |
| Drive: | 9 min | 4.3 mi | |
| Drive: | 11 min | 5.8 mi |
| Military Bases | Distance | ||
|---|---|---|---|
| Military Bases | Distance | ||
| Drive: | 17 min | 8.2 mi | |
| Drive: | 23 min | 11.2 mi | |
| Drive: | 33 min | 17.4 mi |
Westbound at The Works Photos
-
Westbound at The Works
-
2BR, 2BA - 1,129SF
-
Westbound at The Works
-
Westbound at The Works
-
Westbound at The Works
-
Westbound at The Works
-
Westbound at The Works
-
Westbound at The Works
-
Westbound at The Works
Models
-
1G
-
1G Floor plan
-
1A.2 Floor Plan
-
1A.2 Floor plan
-
1A
-
1A Floor plan
Nearby Apartments
Within 50 Miles of Westbound at The Works
-
The Maverick
72 Milton Ave
Atlanta, GA 30315
$1,408 - $2,491
1-2 Br 5.9 mi
-
Spectator Apartments
2395 Herodian Way SE
Smyrna, GA 30080
$1,630 - $6,945
1-3 Br 6.8 mi
-
The Linc Brookhaven
4150 Ashford Dunwoody Rd
Brookhaven, GA 30319
$1,793 - $3,197
1-2 Br 9.4 mi
-
Ascend at Carlton
2301 Carlton Pky
Douglasville, GA 30135
$1,480 - $2,400
1-3 Br 15.3 mi
-
Porchline
45 Railroad Ave NW
Lilburn, GA 30047
$1,565 - $3,640
1-3 Br 17.8 mi
-
Echo Ridge at Suwanee
1460 Distribution Dr
Suwanee, GA 30024
$1,508 - $3,206
1-3 Br 24.6 mi
Westbound at The Works has units with in‑unit washers and dryers, making laundry day simple for residents.
Utilities are not included in rent. Residents should plan to set up and pay for all services separately.
Parking is available at Westbound at The Works. Fees may apply depending on the type of parking offered. Contact this property for details.
Westbound at The Works has one to two-bedrooms with rent ranges from $1,784/mo. to $3,761/mo.
Yes, Westbound at The Works welcomes pets. Breed restrictions, weight limits, and additional fees may apply. View this property's pet policy.
A good rule of thumb is to spend no more than 30% of your gross income on rent. Based on the lowest available rent of $1,784 for a one-bedroom, you would need to earn about $71,360 per year to qualify. Want to double-check your budget? Calculate how much rent you can afford with our Rent Affordability Calculator.
Westbound at The Works is offering Specials for eligible applicants, with rental rates starting at $1,784.
Yes! Westbound at The Works offers 6 Matterport 3D Tours. Explore different floor plans and see unit level details, all without leaving home.
1301 Chattahoochee Ave
Atlanta, GA 30318