Map
  • Add a Property
  • Renter Tools
    • Favorites
    • Saved Searches
  • Manage Rentals
  • Apartments For Rent
  • Houses For Rent
  • Condos For Rent
  • Townhomes For Rent
  • Help Center
  • Dallas Average Rent
  • Area Guide
  • Rent Calculator
  • Property Management Companies

Language

Apartments.com Logo
Manage Rentals      Sign Up / Sign In

  • Primary Photo - Vista at Dallas


  • Exterior Building/Retail - Vista at Dallas

    Leasing Office - Vista at Dallas
  • Leasing Office - Vista at Dallas

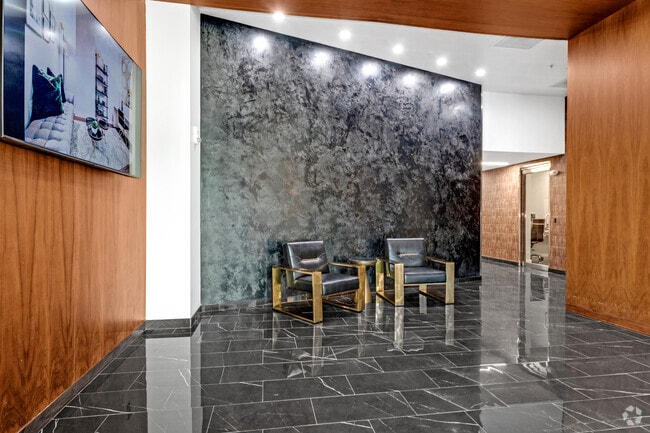
    Entrance Lobby - Vista at Dallas
Contact This Property

Language: English and Spanish

Open 8:30am - 5:30pm Today

View All Hours Office Hours Monday - Friday, 8:30am - 5:30pm Saturday, 10am - 5pm Sunday, Closed

Vista at Dallas media gallery Unit
call 469-809-2313
Floor Plan View Body
Texas Dallas County Dallas Victory Park

Vista at Dallas

2345 N Houston St, Dallas, TX 75219

5.0
Renter Rating 15 Reviews
Verified Listing CoStar Verified® Listing

This Listing has been verified by CoStar’s listing verification process, which combines internal screening and fraud detection technology. Always beware of scams.

Today
Share Listing
Favorites
469-809-2313
Property Management Company Logo
  • Monthly Rent

    $1,530 - $3,580

  • Bedrooms

    1 - 2 bd

  • Bathrooms

    1 - 2.5 ba

  • Square Feet

    671 - 1,544 sq ft

Vista at Dallas
Property Management Company Logo
Share Listing
Favorites

THE VISTA LUXURY APARTMENT HOMES IN UPTOWN DALLASWelcome to The Vista, where offering luxury Uptown Dallas apartments is the key to impeccable city living. We offer upscale amenities and fine living that easily accommodates your busy lifestyle. Within the community, you’ll experience and enjoy first-class features, and affluent design you simply won’t find anywhere else within the city. Unwind and relax in our heated infinity-edge swimming pool, take advantage of an impressive state of the art athletic center, or simply spend time at the lovely outdoor terrace complete with grill stations and seating area. We offer one and two-bedroom floor plans that offer modern finishes, open concept living, and stainless steel appliances while keeping both convenience and class in mind.You’ll find these luxury apartments in Uptown Dallas superbly matched with just the right amount of tranquility, comfort alongside unrivaled convenience. With plenty of five-star restaurants, trendy bars, remarkable shopping, and convenient access to all major highways for easy commuting, you’ll discover the home of your dreams.

Read More

Highlights

  • Top Rated by Renters
  • Walker's Paradise
  • English and Spanish Speaking Staff
  • Pool
  • Planned Social Activities
  • Elevator
  • Grill
  • Property Manager on Site
  • Hardwood Floors

Pricing & Floor Plans

filter results by bedrooms
Cost Calculator: Estimate your monthly and one-time fees.
A1
$1,860 – $2,010 1 Bed 1 Bath 671 Sq Ft $100 Deposit
2 Available units
Unit
Base Price
Sq Ft
Availability
Unit Details
  • Unit 714
    price $1,980
    square feet 671
    availibility Jun 6
  • Unit 214
    price $1,880
    square feet 671
    availibility Jul 25
A5
$2,075 – $2,320 1 Bed 1 Bath 917 Sq Ft $100 Deposit
1 Available unit
Unit
Base Price
Sq Ft
Availability
Unit Details
  • Unit 307
    price $2,290
    square feet 917
    availibility Jun 20
A17
$2,130 – $2,305 1 Bed 1 Bath 957 Sq Ft $100 Deposit
1 Available unit
Unit
Base Price
Sq Ft
Availability
Unit Details
  • Unit 404
    price $2,270
    square feet 957
    availibility Jun 20
A10b
$1,590 – $2,115 1 Bed 1 Bath 784 Sq Ft $100 Deposit
1 Available unit
Unit
Base Price
Sq Ft
Availability
Unit Details
  • Unit 719
    price $2,085
    square feet 784
    availibility Jul 2
A12
$1,780 – $1,955 1 Bed 1 Bath 750 Sq Ft $100 Deposit
2 Available units
Unit
Base Price
Sq Ft
Availability
Unit Details
  • Unit 418
    price $1,905
    square feet 750
    availibility Jul 4
  • Unit 318
    price $1,870
    square feet 750
    availibility Aug 5
A13a
$1,915 – $1,965 1 Bed 1 Bath 745 Sq Ft $100 Deposit
1 Available unit
Unit
Base Price
Sq Ft
Availability
Unit Details
  • Unit 315
    price $1,915
    square feet 745
    availibility Jul 4
A6
$1,995 – $2,320 1 Bed 1 Bath 977 Sq Ft $100 Deposit
1 Available unit
Unit
Base Price
Sq Ft
Availability
Unit Details
  • Unit 703
    price $2,290
    square feet 977
    availibility Jul 18
A4
$2,020 – $2,425 1 Bed 1 Bath 1,028 Sq Ft $100 Deposit
1 Available unit
Unit
Base Price
Sq Ft
Availability
Unit Details
  • Unit 611
    price $2,380
    square feet 1,028
    availibility Jul 19
A10
$1,730 – $1,920 1 Bed 1 Bath 753 Sq Ft $100 Deposit
1 Available unit
Unit
Base Price
Sq Ft
Availability
Unit Details
  • Unit 421
    price $1,890
    square feet 753
    availibility Jul 31
A15
$1,530 – $1,988 1 Bed 1 Bath 683 Sq Ft $100 Deposit
Not Available
A13
$1,539 1 Bed 1 Bath 796 Sq Ft $100 Deposit
Not Available
A14
$1,580 – $1,870 1 Bed 1 Bath 689 Sq Ft $100 Deposit
Not Available
A2a
$1,740 – $1,905 1 Bed 1 Bath 749 Sq Ft $100 Deposit
Not Available
A2
$1,760 1 Bed 1 Bath 778 Sq Ft $100 Deposit
Not Available
A3
$1,875 – $2,120 1 Bed 1 Bath 843 Sq Ft $100 Deposit
Not Available
A15b
$1,890 – $1,905 1 Bed 1 Bath 694 Sq Ft $200 Deposit
Not Available
A14b
$1,890 – $1,950 1 Bed 1 Bath 700 Sq Ft $100 Deposit
Not Available
A18
$2,010 1 Bed 1 Bath 894 Sq Ft $100 Deposit
Not Available
A16b
$2,025 – $2,100 1 Bed 1 Bath 854 Sq Ft $100 Deposit
Not Available
A16
$2,060 – $2,100 1 Bed 1 Bath 843 Sq Ft $100 Deposit
Not Available
A3b
$2,095 – $2,110 1 Bed 1 Bath 854 Sq Ft $200 Deposit
Not Available
A7
$2,340 – $2,480 1 Bed 1 Bath 1,012 Sq Ft $100 Deposit
Not Available
A8a
$2,340 – $2,615 1 Bed 1 Bath 1,215 Sq Ft $100 Deposit
Not Available
A9a
$2,405 – $2,530 1 Bed 1 Bath 1,119 Sq Ft $100 Deposit
Not Available
A9
$2,479 1 Bed 1 Bath 1,169 Sq Ft $100 Deposit
Not Available
A8
$2,520 1 Bed 1 Bath 1,269 Sq Ft $100 Deposit
Not Available
B2a
$2,480 – $2,914 2 Beds 2 Baths 1,391 Sq Ft $200 Deposit
Not Available
B1
$2,540 – $2,955 2 Beds 2 Baths 1,227 Sq Ft $200 Deposit
Not Available
B3
$2,605 – $2,845 2 Beds 2 Baths 1,305 Sq Ft $200 Deposit
Not Available
B2
$2,740 2 Beds 2.5 Baths 1,472 Sq Ft $200 Deposit
Not Available
B4
$2,790 – $3,580 2 Beds 2 Baths 1,457 Sq Ft $200 Deposit
Not Available
B5
$2,830 2 Beds 2 Baths 1,544 Sq Ft $200 Deposit
Not Available
B5a
$2,855 – $3,345 2 Beds 2 Baths 1,480 Sq Ft $200 Deposit
Not Available
A1
$1,860 – $2,010 1 Bed 1 Bath 671 Sq Ft $100 Deposit
2 Available units
Unit
Base Price
Sq Ft
Availability
Unit Details
  • Unit 714
    price $1,980
    square feet 671
    availibility Jun 6
  • Unit 214
    price $1,880
    square feet 671
    availibility Jul 25
A5
$2,075 – $2,320 1 Bed 1 Bath 917 Sq Ft $100 Deposit
1 Available unit
Unit
Base Price
Sq Ft
Availability
Unit Details
  • Unit 307
    price $2,290
    square feet 917
    availibility Jun 20
A17
$2,130 – $2,305 1 Bed 1 Bath 957 Sq Ft $100 Deposit
1 Available unit
Unit
Base Price
Sq Ft
Availability
Unit Details
  • Unit 404
    price $2,270
    square feet 957
    availibility Jun 20
A10b
$1,590 – $2,115 1 Bed 1 Bath 784 Sq Ft $100 Deposit
1 Available unit
Unit
Base Price
Sq Ft
Availability
Unit Details
  • Unit 719
    price $2,085
    square feet 784
    availibility Jul 2
A12
$1,780 – $1,955 1 Bed 1 Bath 750 Sq Ft $100 Deposit
2 Available units
Unit
Base Price
Sq Ft
Availability
Unit Details
  • Unit 418
    price $1,905
    square feet 750
    availibility Jul 4
  • Unit 318
    price $1,870
    square feet 750
    availibility Aug 5
A13a
$1,915 – $1,965 1 Bed 1 Bath 745 Sq Ft $100 Deposit
1 Available unit
Unit
Base Price
Sq Ft
Availability
Unit Details
  • Unit 315
    price $1,915
    square feet 745
    availibility Jul 4
A6
$1,995 – $2,320 1 Bed 1 Bath 977 Sq Ft $100 Deposit
1 Available unit
Unit
Base Price
Sq Ft
Availability
Unit Details
  • Unit 703
    price $2,290
    square feet 977
    availibility Jul 18
A4
$2,020 – $2,425 1 Bed 1 Bath 1,028 Sq Ft $100 Deposit
1 Available unit
Unit
Base Price
Sq Ft
Availability
Unit Details
  • Unit 611
    price $2,380
    square feet 1,028
    availibility Jul 19
A10
$1,730 – $1,920 1 Bed 1 Bath 753 Sq Ft $100 Deposit
1 Available unit
Unit
Base Price
Sq Ft
Availability
Unit Details
  • Unit 421
    price $1,890
    square feet 753
    availibility Jul 31
A15
$1,530 – $1,988 1 Bed 1 Bath 683 Sq Ft $100 Deposit
Not Available
A13
$1,539 1 Bed 1 Bath 796 Sq Ft $100 Deposit
Not Available
A14
$1,580 – $1,870 1 Bed 1 Bath 689 Sq Ft $100 Deposit
Not Available
A2a
$1,740 – $1,905 1 Bed 1 Bath 749 Sq Ft $100 Deposit
Not Available
A2
$1,760 1 Bed 1 Bath 778 Sq Ft $100 Deposit
Not Available
A3
$1,875 – $2,120 1 Bed 1 Bath 843 Sq Ft $100 Deposit
Not Available
A15b
$1,890 – $1,905 1 Bed 1 Bath 694 Sq Ft $200 Deposit
Not Available
A14b
$1,890 – $1,950 1 Bed 1 Bath 700 Sq Ft $100 Deposit
Not Available
A18
$2,010 1 Bed 1 Bath 894 Sq Ft $100 Deposit
Not Available
A16b
$2,025 – $2,100 1 Bed 1 Bath 854 Sq Ft $100 Deposit
Not Available
A16
$2,060 – $2,100 1 Bed 1 Bath 843 Sq Ft $100 Deposit
Not Available
A3b
$2,095 – $2,110 1 Bed 1 Bath 854 Sq Ft $200 Deposit
Not Available
A7
$2,340 – $2,480 1 Bed 1 Bath 1,012 Sq Ft $100 Deposit
Not Available
A8a
$2,340 – $2,615 1 Bed 1 Bath 1,215 Sq Ft $100 Deposit
Not Available
A9a
$2,405 – $2,530 1 Bed 1 Bath 1,119 Sq Ft $100 Deposit
Not Available
A9
$2,479 1 Bed 1 Bath 1,169 Sq Ft $100 Deposit
Not Available
A8
$2,520 1 Bed 1 Bath 1,269 Sq Ft $100 Deposit
Not Available
B2a
$2,480 – $2,914 2 Beds 2 Baths 1,391 Sq Ft $200 Deposit
Not Available
B1
$2,540 – $2,955 2 Beds 2 Baths 1,227 Sq Ft $200 Deposit
Not Available
B3
$2,605 – $2,845 2 Beds 2 Baths 1,305 Sq Ft $200 Deposit
Not Available
B2
$2,740 2 Beds 2.5 Baths 1,472 Sq Ft $200 Deposit
Not Available
B4
$2,790 – $3,580 2 Beds 2 Baths 1,457 Sq Ft $200 Deposit
Not Available
B5
$2,830 2 Beds 2 Baths 1,544 Sq Ft $200 Deposit
Not Available
B5a
$2,855 – $3,345 2 Beds 2 Baths 1,480 Sq Ft $200 Deposit
Not Available
* Price shown is base rent. Excludes user-selected optional fees and variable or usage-based fees and required charges due at or prior to move-in or at move-out.View Fees and Policies for details. Price, availability, fees, and any applicable rent special are subject to change without notice.
* Square footage definitions vary. Displayed square footage is approximate.

Fees and Policies

The fees listed below are community-provided and may exclude utilities or add-ons. All payments are made directly to the property and are non-refundable unless otherwise specified. Use the Cost Calculator to determine costs based on your needs.

  • One-Time Basics
    • Due at Application
      • Application Fee Per Applicant
        Charged per applicant.
        $85
    • Due at Move-In
      • Administrative Fee
        Charged per unit.
        $175
      • Amenity Fee
        Charged per unit.
        $30
  • Dogs
    • Pet Deposit
      Max of 255. Charged per pet.
      $150
    • One-Time Pet Fee
      Max of 255. Charged per pet.
      $350
    • Monthly Pet Fee
      Max of 255. Charged per pet.
      $20 / mo
  • Cats
    • Pet Deposit
      Max of 255. Charged per pet.
      $150
    • One-Time Pet Fee
      Max of 255. Charged per pet.
      $350
    • Monthly Pet Fee
      Max of 255. Charged per pet.
      $20 / mo
  • Garage Lot
    • Parking Deposit
      Charged per vehicle.
      $0
    Comments
    Garages are available. Please call for complete parking information.
    Read More Read Less
  • Storage Unit
    • Storage Deposit
      Charged per rentable item.
      $0
    • Storage Rent
      Charged per rentable item.
      $85 / mo
  • Storage - Small
    • Storage Deposit
      Charged per rentable item.
      $0
    • Storage Rent
      Charged per rentable item.
      $35 / mo
  • Storage - Large
    • Storage Deposit
      Charged per rentable item.
      $0
    • Storage Rent
      Charged per rentable item.
      $75 / mo

Property Fee Disclaimer: Based on community-supplied data and independent market research. Subject to change without notice. May exclude fees for mandatory or optional services and usage-based utilities.

Details

Lease Options

  • 6 - 14 Month Leases

Property Information

  • Built in 2007
  • 129 units/7 stories

Matterport 3D Tours

This well-designed single-floor residence offers a thoughtful open-concept layout that seamlessly connects the kitchen and living areas. The kitchen is outfitted with dark espresso cabinetry, granite countertops, a stainless steel appliance suite including a refrigerator, dishwasher, and range, complemented by a subway tile backsplash and light tile flooring. A peninsula counter opens directly to the living area, enhancing the sense of flow throughout the space. Rich, dark hardwood flooring extends across the living room, hallway, and bedrooms, providing a warm contrast to the neutral-toned walls. The living area benefits from natural light streaming through large windows fitted with horizontal blinds, and a ceiling fan adds both style and function overhead. The bedroom features dual windows that frame striking city skyline views, offering an urban backdrop filled with natural light. A dedicated hallway connects the bedroom to the bathroom and closet space, maintaining a clean and organized traffic flow. The bathroom is finished with neutral tile flooring, a soaking tub with a tiled surround, and dark wood vanity cabinetry that mirrors the kitchen's design language. Throughout the residence, the consistent use of materials and a cohesive neutral color palette create a polished, modern ambiance.

1 BR 1 BA, 694 Sq Ft.
1/4
This well-designed single-floor residence offers a thoughtful open-concept layout that seamlessly connects the kitchen and living areas. The kitchen is outfitted with dark espresso cabinetry, granite countertops, a stainless steel appliance suite including a refrigerator, dishwasher, and range, complemented by a subway tile backsplash and light tile flooring. A peninsula counter opens directly to the living area, enhancing the sense of flow throughout the space.

Rich, dark hardwood flooring extends across the living room, hallway, and bedrooms, providing a warm contrast to the neutral-toned walls. The living area benefits from natural light streaming through large windows fitted with horizontal blinds, and a ceiling fan adds both style and function overhead.

The bedroom features dual windows that frame striking city skyline views, offering an urban backdrop filled with natural light. A dedicated hallway connects the bedroom to the bathroom and closet space, maintaining a clean and organized traffic flow.

The bathroom is finished with neutral tile flooring, a soaking tub with a tiled surround, and dark wood vanity cabinetry that mirrors the kitchen's design language. Throughout the residence, the consistent use of materials and a cohesive neutral color palette create a polished, modern ambiance. This well-appointed single-floor residence offers a thoughtfully designed open-concept layout that seamlessly connects the kitchen and living areas. The kitchen is a standout feature, equipped with dark espresso cabinetry, granite countertops, a mosaic tile backsplash, and a full suite of stainless steel appliances including a French door refrigerator with ice maker, electric range, built-in microwave, and dishwasher. A black matte gooseneck faucet anchors the undermount double sink, which sits atop a peninsula that serves as a natural divider between the kitchen and living space. Rich, warm-toned hardwood flooring flows throughout the living areas and bedrooms, contrasting beautifully with the light ceramic tile in the kitchen. The living area benefits from natural light streaming through multiple windows fitted with horizontal blinds and is completed by a ceiling fan. A hallway leads to the bedrooms and bathroom, each room featuring the same warm hardwood floors and generous window placement that invites abundant natural light. The bathroom presents dark espresso cabinetry with a granite-topped vanity and a large mirror. Neutral wall tones and clean architectural lines give the space a modern, cohesive aesthetic throughout. This well-appointed single-floor residence showcases a thoughtfully designed open layout with a consistent palette of neutral tones, rich hardwood flooring, and light-filled interiors throughout. The modern kitchen is a standout feature, outfitted with dark espresso cabinetry, stainless steel appliances, a decorative tile backsplash, and granite countertops that extend to a raised breakfast bar — seamlessly connecting the kitchen to the main living area. The living space benefits from generous natural light streaming through large windows dressed with horizontal blinds, creating a bright and welcoming atmosphere. The bedrooms offer hardwood flooring, ample windows with urban views, and access to well-sized closets — including a spacious walk-in closet with multi-level wire shelving for organized storage. Additional hallway storage is provided by louvered bi-fold closet doors. The primary bathroom is generously proportioned, featuring a dual-sink vanity with dark cabinetry, a soaking tub, a separate walk-in shower with glass enclosure, and large-format tile flooring. A secondary bathroom provides a clean pedestal sink and tiled floors. A private balcony accessible through sliding glass doors offers expansive city and skyline views, completing this refined urban residence. This single-floor residence offers a thoughtfully designed layout with a clean, modern aesthetic. Rich, dark hardwood flooring flows through the main living areas and bedrooms, complemented by neutral gray walls and white trim that create a bright, cohesive interior. The kitchen is a standout feature, outfitted with dark espresso cabinetry, granite countertops, a white tile backsplash, and a full suite of stainless steel appliances including a range, microwave, refrigerator, and dishwasher. A tile-floored hallway connects the living spaces to the private quarters, with a full bathroom accessible along the corridor. The primary bathroom is generously sized, featuring white tile flooring, a dark-toned vanity with a granite countertop, a soaking tub, and a glass-enclosed shower. Bedrooms are well-proportioned and filled with natural light through large windows fitted with horizontal blinds, offering impressive views of the city skyline and surrounding greenery. A ceiling fan adds comfort to the main bedroom. Closet space is ample, with walk-in closets featuring wire shelving systems for organized storage. Recessed lighting and a clean, contemporary color palette give the entire space a polished, move-in-ready feel.

About Vista at Dallas

THE VISTA LUXURY APARTMENT HOMES IN UPTOWN DALLASWelcome to The Vista, where offering luxury Uptown Dallas apartments is the key to impeccable city living. We offer upscale amenities and fine living that easily accommodates your busy lifestyle. Within the community, you’ll experience and enjoy first-class features, and affluent design you simply won’t find anywhere else within the city. Unwind and relax in our heated infinity-edge swimming pool, take advantage of an impressive state of the art athletic center, or simply spend time at the lovely outdoor terrace complete with grill stations and seating area. We offer one and two-bedroom floor plans that offer modern finishes, open concept living, and stainless steel appliances while keeping both convenience and class in mind.You’ll find these luxury apartments in Uptown Dallas superbly matched with just the right amount of tranquility, comfort alongside unrivaled convenience. With plenty of five-star restaurants, trendy bars, remarkable shopping, and convenient access to all major highways for easy commuting, you’ll discover the home of your dreams.

Vista at Dallas is an apartment community located in Dallas County and the 75219 ZIP Code. This area is served by the Dallas Independent School District attendance zone.

Unique Features

  • 3rd Floor
  • 4th Floor
  • 5th Floor
  • 6th Floor
  • Downtown View
  • Gray Cabinets
  • Premium Backsplash
  • Under-counter lighting
  • Upgraded Flooring
  • Washer Dryer
  • Wood Floors

Contact

View Property Website
Languages: English & Spanish
Open 8:30am - 5:30pm Today
  • Monday - Friday, 8:30am - 5:30pm
  • Saturday, 10am - 5pm
  • Sunday, Closed
Property Management Company Logo

Community Amenities

Pool

Fitness Center

Elevator

Clubhouse

  • Package Service
  • Maintenance on site
  • Property Manager on Site
  • Online Services
  • Planned Social Activities
  • Guest Apartment
  • EV Charging
  • Elevator
  • Business Center
  • Clubhouse
  • Storage Space
  • Fitness Center
  • Pool
  • Grill

Apartment Features

Washer/Dryer

Air Conditioning

Hardwood Floors

Refrigerator

  • Washer/Dryer
  • Air Conditioning
  • Stainless Steel Appliances
  • Refrigerator
  • Hardwood Floors
Location
2345 N Houston St, Dallas,
TX 75219
Get Directions
Schools Restaurants Groceries Coffee Banks Shops Fitness
| Edit
Edit Commute

Destination is required

Under 30 minutes

Commute Time is calculated at rush hour.
City - Dallas

Dallas is one of the largest cities in America, combining urban sophistication with an incomparable Texan personality. Dallas is an altogether unique blend of cultures, styles, and flavors, with more than one million people calling the city proper home.

Living in Dallas puts you right in the thick of it all, with endless options to customize your experience. Corporate professionals seeking to avoid long commutes may want to look for apartments in Downtown or Uptown, which are both home to major business centers as well as residential communities, affording many residents walkable access to work. Culture enthusiasts should consider apartments near the Dallas Arts District, which is home to the Nasher Sculpture Center, the Dallas Museum of Art, the Winspear Opera House, and more. Creatives may enjoy places like Old East Dallas and North Oak Cliff, where artistic pursuits abound.

Dallas offers some of the most diverse nightlife in Texas, from laid-back lounges to thumping night clubs.

Learn more about living in Dallas 
Average Prices by Area

Compare neighborhood and city base rent averages by bedroom.

Victory Park Dallas, TX
Studio $1,801 $1,270
1 Bedroom $2,273 $1,412
2 Bedrooms $3,521 $1,869
3 Bedrooms $7,108 $2,365
Amenities
  • Package Service
  • Maintenance on site
  • Property Manager on Site
  • Online Services
  • Planned Social Activities
  • Guest Apartment
  • EV Charging
  • Elevator
  • Business Center
  • Clubhouse
  • Storage Space
  • Grill
  • Fitness Center
  • Pool
  • 3rd Floor
  • 4th Floor
  • 5th Floor
  • 6th Floor
  • Downtown View
  • Gray Cabinets
  • Premium Backsplash
  • Under-counter lighting
  • Upgraded Flooring
  • Washer Dryer
  • Wood Floors
  • Washer/Dryer
  • Air Conditioning
  • Stainless Steel Appliances
  • Refrigerator
  • Hardwood Floors
Expenses
Recurring
Cat Rent $20
Dog Rent $20
One-Time
Storage Fee $85
Cat Fee $350
Cat Deposit $150
Dog Fee $350
Dog Deposit $150
Office Hours
Monday 8:30am - 5:30pm
Tuesday 8:30am - 5:30pm
Wednesday 8:30am - 5:30pm
Thursday 8:30am - 5:30pm
Friday 8:30am - 5:30pm
Saturday 10am - 5pm
Sunday Closed
469-809-2313
Education
Colleges & Universities Distance
El Centro College, Downtown
Walk: 11 min 0.6 mi
Dallas Theological Seminary
Drive: 6 min 2.6 mi
UT Southwestern
Drive: 6 min 3.1 mi
El Centro College, West Campus
Drive: 8 min 3.5 mi
Vista at Dallas is within 11 minutes or 0.6 mile from El Centro College, Downtown. It is also near Dallas Theological Seminary and UT Southwestern.
Schools
  • Public Schools
  • Private Schools
Pegasus School of Liberal Arts & Sciences
Public Elementary, Middle & High School
Grades K-12
476 Students
Nearby
Esperanza Hope Medrano Elementary School
Public Elementary School
Grades PK-5
324 Students
Attendance Zone
Thomas J Rusk Middle School
Public Middle School
Grades 6-8
443 Students
Attendance Zone
Booker T. Washington High for the Performing and Visual Arts
Public High School
Grades 9-12
950 Students
Nearby
North Dallas High School
Public High School
Grades 9-12
1,261 Students
Attendance Zone
Southwest Region Conf
Private Elementary, Middle & High School
Grades K-12
Nearby
Ur Powers Kids
Private Elementary School
Grades PK-5
72 Students
Nearby
School data provided by The GreatSchools Rating helps parents compare schools within a state based on a variety of school quality indicators and provides a helpful picture of how effectively each school serves all of its students. Ratings are on a scale of 1 (below average) to 10 (above average) and can include test scores, college readiness, academic progress, advanced courses, equity, discipline and attendance data. We also advise parents to visit schools, consider other information on school performance and programs, and consider family needs as part of the school selection process.

View GreatSchools Rating Methodology


Data provided by GreatSchools.org © 2026. All rights reserved.
Transportation

Transportation options available in Dallas include Mckinney And Harwood - North, located 0.5 mile from Vista at Dallas. Vista at Dallas is near Dallas Love Field, located 5.3 miles or 11 minutes away, and Dallas-Fort Worth International, located 19.8 miles or 25 minutes away.

Transit / Subway Distance
Mckinney And Harwood - North
Walk: 10 min 0.5 mi
West End Station
Walk: 10 min 0.5 mi
Mckinney And Olive
Walk: 11 min 0.6 mi
Munger And Saint Paul
Walk: 13 min 0.7 mi
St Paul And Ross
Walk: 14 min 0.7 mi
Commuter Rail Distance
Victory Station
Walk: 7 min 0.4 mi
Medical/Market Ctr Station
Drive: 5 min 2.8 mi
Downtown Irving/Heritage Crossing Station
Drive: 16 min 9.4 mi
West Irving Station
Drive: 20 min 15.0 mi
East Tex Yard Limit
Drive: 21 min 15.2 mi
Airports Distance
Airports Distance
Dallas Love Field
Drive: 11 min 5.3 mi
Dallas-Fort Worth International
Drive: 25 min 19.8 mi
Getting Around
Exceptionally Walkable
Walkability
90 / 100
Good Public Transit
Transit
70 / 100
Moderately Drivable
Drivability
60 / 100
Moderately Bikeable
Bikeability
60 / 100

Scores provided by

What do Walkability, Transit, Drivability, and Bikeability mean? Walkability measures the walking distance to day-to-day needs. Transit measures access to public transportation. Drivability measures congestion, parking availability, and access to major roads. Bikeability measures the suitability for cycling. How It Works
-
Soundscore™
- / 100

Traffic

-

Airport

-

Businesses

-

Scores provided by

HowLoud What is a Sound Score Rating? A Sound Score Rating aggregates noise caused by vehicle traffic, airplane traffic and local sources. How It Works
Points of Interest

Time and distance from Vista at Dallas.

Shopping Centers Distance
West End Parking and Retail Center
Walk: 5 min 0.3 mi
Continental Plaza
Walk: 12 min 0.7 mi
Uptown Plaza
Walk: 14 min 0.8 mi
Vista at Dallas has 3 shopping centers within 0.8 mile, which is about a 14-minute walk. The miles and minutes will be for the farthest away property.
Parks and Recreation Distance
Dallas World Aquarium
Walk: 8 min 0.4 mi
Klyde Warren Park
Walk: 13 min 0.7 mi
Nasher Sculpture Center
Walk: 16 min 0.8 mi
Trinity Overlook Park
Drive: 3 min 1.5 mi
Perot Museum of Nature & Science
Drive: 9 min 3.8 mi
Vista at Dallas has 5 parks within 3.8 miles, including Dallas World Aquarium, Klyde Warren Park, and Nasher Sculpture Center.
Hospitals Distance
Hospitals Distance
Texas Scottish Rite Hospital for Children
Drive: 3 min 1.4 mi
Baylor Scott & White Medical Center Uptown
Drive: 4 min 2.2 mi
Baylor Scott & White Heart & Vascular Hospital - Dallas
Drive: 6 min 2.4 mi
Vista at Dallas has 3 hospitals within 2.4 miles, the nearest is Texas Scottish Rite Hospital for Children which is 1.4 miles away and a 3 minute drive.
Military Bases Distance
Dallas Naval Air Station
Drive: 21 min 12.2 mi
NAS Fort Worth Joint Reserve Base
Drive: 53 min 39.3 mi
Vista at Dallas is 12.2 miles from Dallas Naval Air Station, and is convenient to other military bases, including NAS Fort Worth Joint Reserve Base.


Reviews for Vista at Dallas

5.0
Renter Rating
5 Stars
15
4 Stars
0
3 Stars
0
2 Stars
0
1 Star
0
Share details of your own experience with this property
Renter Reviews 15 Reviews
 
  • Most Recent
  • Most Helpful
  • Rating Low-High
  • Rating High-Low
Submitted by a verified resident of the apartment community. Participating residents may receive reward points in exchange for posting a review during their lease term, regardless of the nature of the review. Delete

Property Manager Responded:

Property Manager Responded

Show full review Show less
Was this helpful? Vote review helpful Thanks for your feedback!
Flag Review
  1. ...
  2. ...

Vista at Dallas Photos

  • Vista at Dallas

  • 1 BR 1 BA, 694 Sq Ft.

  • Exterior Building/Retail

  • Leasing Office

  • Leasing Office

  • Entrance Lobby

  • Business Center

  • Coffee Station

  • Outdoor Grill

Models

  • A1

  • 1 Bedroom

  • 1 Bedroom

  • 1 Bedroom

  • 1 Bedroom

  • 1 Bedroom

Nearby Apartments

Within 50 Miles of Vista at Dallas

  • Modena

    8275 Walnut Hill Ln

    Dallas, TX 75231

    $1,399 - $2,680

    1-2 Br 7.2 mi

  • Summerwood Cove

    9821 Summerwood Cir

    Dallas, TX 75243

    $847 - $1,427 Total Monthly Price

    1-2 Br 12 Month Lease 9.6 mi

  • FOX BEND APARTMENTS

    2156 Cranford Dr

    Garland, TX 75041

    $1,174 - $1,325

    2 Br 10.8 mi

  • Manchester

    100 Manchester Dr

    Euless, TX 76039

    $999 - $1,439

    1-2 Br 17.0 mi

  • Windmill Terrace

    2200 Murphy Dr

    Bedford, TX 76021

    $1,052 - $1,472 Total Monthly Price

    1-2 Br 18.6 mi

  • THE HERITAGE

    5501 Adams Dr

    Fort Worth, TX 76117

    $1,205 - $1,595

    1-3 Br 26.6 mi

Frequently Asked Questions
Does Vista at Dallas have in-unit laundry?

Vista at Dallas has units with in‑unit washers and dryers, making laundry day simple for residents.

What utilities are included in rent at Vista at Dallas?

Utilities are not included in rent. Residents should plan to set up and pay for all services separately.

Is parking available at Vista at Dallas?

Parking is available at Vista at Dallas and is free of charge for residents.

Which floor plans are available, and what are the price ranges?

Vista at Dallas has one to two-bedrooms with rent ranges from $1,530/mo. to $3,580/mo.

Is Vista at Dallas pet-friendly?

Yes, Vista at Dallas welcomes pets. Breed restrictions, weight limits, and additional fees may apply. View this property's pet policy.

How much income do I need to rent at Vista at Dallas?

A good rule of thumb is to spend no more than 30% of your gross income on rent. Based on the lowest available rent of $1,530 for a one-bedroom, you would need to earn about $61,200 per year to qualify. Want to double-check your budget? Calculate how much rent you can afford with our Rent Affordability Calculator.

Does Vista at Dallas have move-in specials?

Vista at Dallas is not currently offering any rent specials. Check back soon, as promotions change frequently.

Does Vista at Dallas offer Matterport 3D tours?

Yes! Vista at Dallas offers 4 Matterport 3D Tours. Explore different floor plans and see unit level details, all without leaving home.
Back To Top
Send a Message
Contact Property
Send Message
By providing us with your information and clicking the button above, you agree we may pass along your info to this property, and you agree to receive e-mail, phone calls... By providing us with your information and clicking the button above, you agree we may pass along your info to this property, and you agree to receive e-mail, phone calls, and automated and/or AI generated marketing text messages to your mobile phone number about the property. You also agree to Apartments.com's Privacy Statement and Terms of Service. Consent to receiving messages is not a condition for services and not required to lease with this property. No purchase necessary. Message and data rates may apply, and frequency of the messages varies. You also agree to receive a text message confirming any opt-out and acknowledge that we, our vendors, and the property or its affiliates may record the messages.

Submitting Request

Send a Message

Thank you! Your email has been sent.

Error

Report an Issue Print Get Directions
Try These Popular Nearby Searches

Cities

  • Highland Park Rentals
  • University Park Rentals
  • Garland Rentals
  • Balch Springs Rentals

Search by Bedrooms

  • Studio Apartments in Dallas
  • 1 Bedroom Apartments in Dallas
  • 2 Bedroom Apartments in Dallas
  • 3 Bedroom Apartments in Dallas
  • Rooms for Rent in Dallas

Other Rental Types

  • Dallas Lofts for Rent
  • Dallas Houses for Rent
  • Dallas Condos for Rent
  • Dallas Townhomes for Rent
  • Private Landlord Rentals Dallas
  • Dallas Duplex Rentals
  • 75219 Houses for Rent
  • 75219 Condos for Rent
  • 75219 Townhomes for Rent

Stay on Budget

  • Dallas Apartments Under $600
  • Dallas Apartments Under $700
  • Dallas Apartments Under $800
  • Dallas Apartments Under $900
  • Dallas Apartments Under $1,100
  • Dallas Apartments Under $1,200
  • Dallas Apartments Under $1,500
  • Dallas Apartments Under $2,000

Filter by Popular Amenities

  • Pet Friendly Apartments in Dallas
  • Furnished Apartments in Dallas
  • Apartments with Washer & Dryer in Dallas
  • Wheelchair Accessible Apartments in Dallas
  • Apartments with EV Charging in Dallas
  • Apartments with Balcony in Dallas
  • Apartments with Air Conditioning in Dallas
  • Dallas Apartments with Pickleball Court
  • Dallas Apartments with Virtual Tours
  • Dallas Waterfront Apartments

Find Specialty Housing

  • Student Housing in Dallas
  • Dallas Low Income Housing
  • Senior Housing in Dallas
  • Short Term Rentals in Dallas
  • Luxury Apartments in Dallas
  • Cheap Apartments in Dallas
  • Corporate Housing in Dallas
  • Move-In Specials in Dallas
  • New Apartments in Dallas

Nearby Properties

  • The Victor
  • Cirque Residences
  • Ascent Victory Park
  • Victory Place Apartments
  • SkyHouse Dallas Apartments
  • Gables Park 17
  • Arpeggio Apartments
  • The 23
  • Cabana Design District
  • About Us
  • Advertise
  • Legal Notices
  • Privacy Notice
  • Avoid Scams
  • Accessibility
  • Calculate Rent Affordability
  • Renterverse
  • Sitemap
Property Logo
apartments.com
© 2026 CoStar Group, Inc. Equal Housing Opportunity

Equal Housing Opportunity

© 2026 CoStar Group, Inc.

Equal Housing Opportunity

Ready to Apply?

Good News! This rental is accepting applications through Apartments.com. Act now and your $ purchase will include 9 additional FREE application submissions to participating properties.

Or if you already have an account


Required

Required

Valid Email Required

You must acknowledge the disclaimer to continue
Next
Continue

Take me to this property's website
Send Message
Interested in this property? Send message today.
Rate & Review Vista at Dallas
Please select a rating
50 character minimum
By clicking submit, I agree to the Apartments.com Terms of Service and the Ratings & Reviews Terms of Use.

What Are Walk Score®, Transit Score®, and Bike Score® Ratings?

Walk Score® measures the walkability of any address. Transit Score® measures access to public transit. Bike Score® measures the bikeability of any address.

Learn How It Works

What is a Sound Score Rating?

A Sound Score Rating aggregates noise caused by vehicle traffic, airplane traffic and local sources.

Learn How It Works

Share This Listing
Listing Image

2345 N Houston St

Dallas, TX 75219

Email

Link Copied

(469) 809-2313
Get Directions
Schools Restaurants Groceries Coffee Banks Shops Fitness

