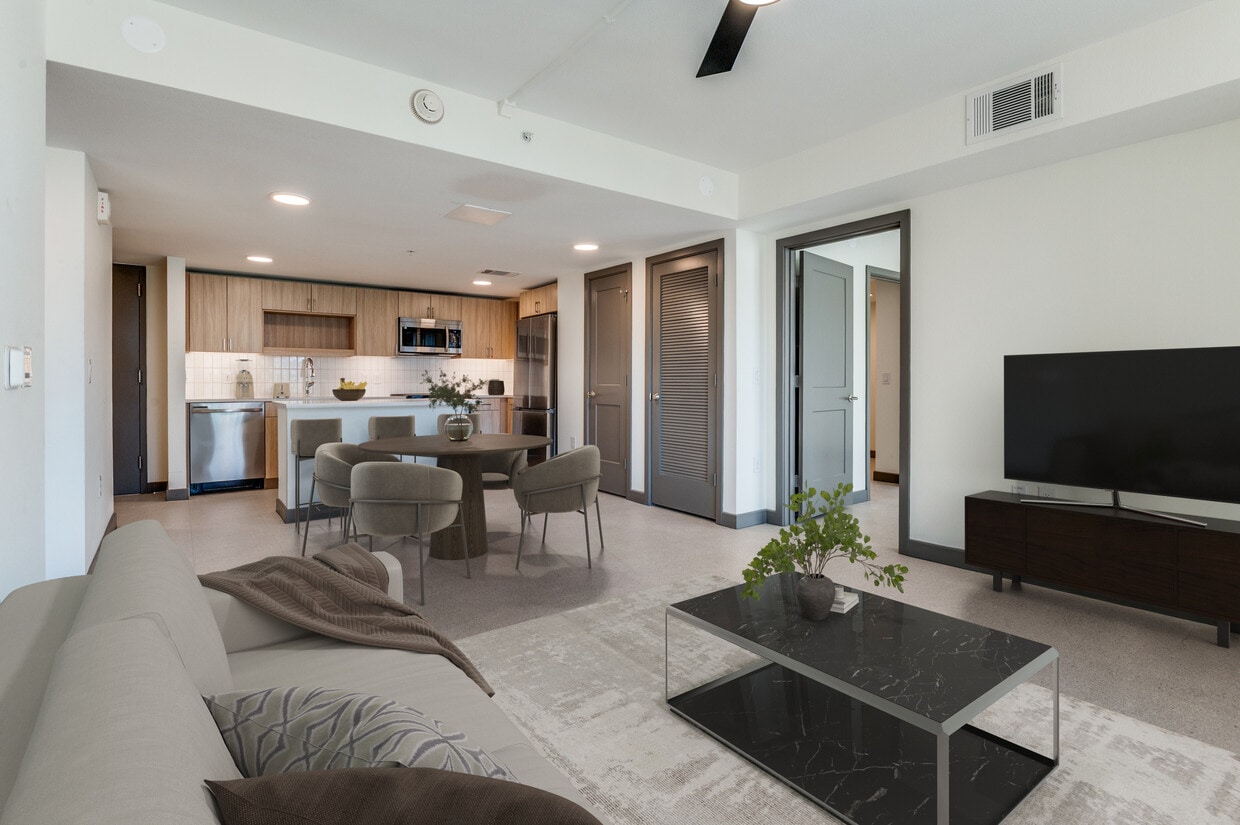
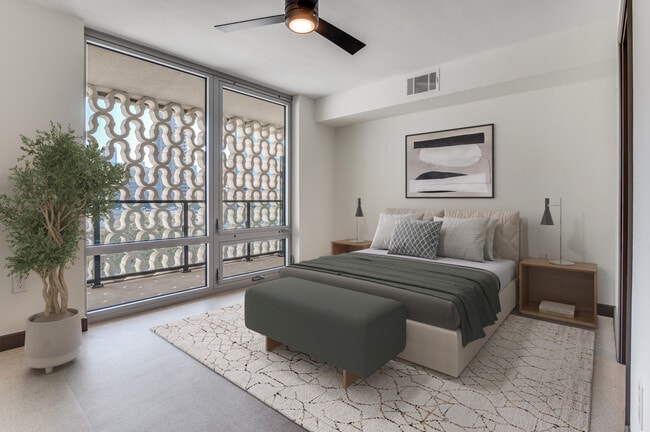
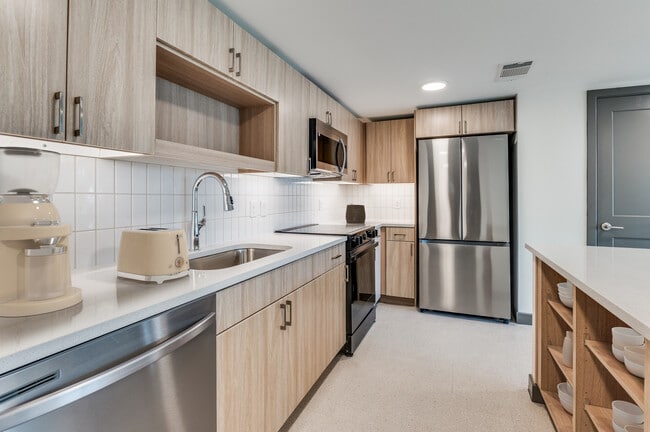
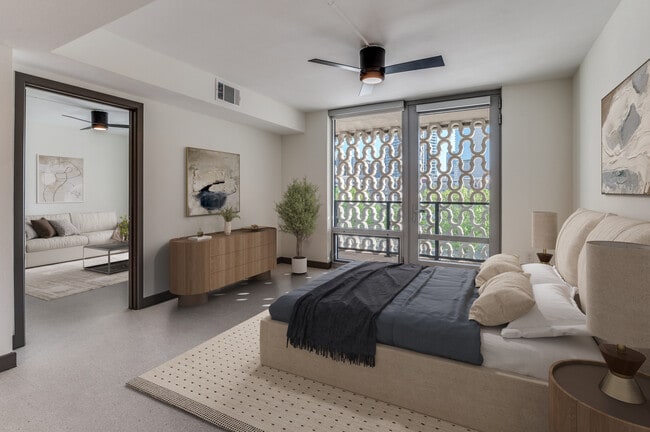

-
Monthly Rent
$2,425 - $4,025
-
Bedrooms
Studio - 3 bd
-
Bathrooms
1 - 2.5 ba
-
Square Feet
517 - 1,851 sq ft
Highlights
- New Construction
- Media Center/Movie Theatre
- Pet Washing Station
- Pool
- Deck
- Pet Play Area
- Island Kitchen
- Dog Park
- Elevator
Pricing & Floor Plans
-
Unit B324price $2,425square feet 601availibility Now
-
Unit B224price $2,425square feet 601availibility Now
-
Unit B123price $2,425square feet 601availibility Now
-
Unit C709price $2,425square feet 517availibility Now
-
Unit C409price $2,425square feet 517availibility Now
-
Unit C609price $2,425square feet 517availibility Now
-
Unit C1009price $2,525square feet 539availibility Now
-
Unit C608price $2,525square feet 634availibility Now
-
Unit C714price $2,525square feet 829availibility Now
-
Unit C514price $2,525square feet 829availibility Now
-
Unit C314price $2,525square feet 829availibility Now
-
Unit C606price $2,525square feet 672availibility Now
-
Unit C807price $2,575square feet 672availibility Now
-
Unit C806price $2,575square feet 672availibility Now
-
Unit C502price $2,525square feet 679availibility Now
-
Unit C602price $2,525square feet 679availibility Now
-
Unit C903price $2,625square feet 679availibility Now
-
Unit C101price $2,675square feet 757availibility Now
-
Unit C1012price $2,725square feet 830availibility Now
-
Unit C109price $2,963square feet 1,268availibility Now
-
Unit C111price $2,963square feet 1,271availibility Now
-
Unit B226price $2,963square feet 1,078availibility Now
-
Unit B321price $2,963square feet 1,124availibility Now
-
Unit B421price $3,013square feet 1,124availibility Now
-
Unit C713price $2,963square feet 1,016availibility Now
-
Unit C510price $2,963square feet 1,016availibility Now
-
Unit C410price $2,963square feet 1,016availibility Now
-
Unit C613price $2,963square feet 1,138availibility Now
-
Unit C712price $2,963square feet 1,138availibility Now
-
Unit C813price $3,013square feet 1,138availibility Now
-
Unit A11price $3,063square feet 1,052availibility Now
-
Unit A5price $3,063square feet 1,052availibility Now
-
Unit A7price $3,063square feet 1,052availibility Now
-
Unit A10price $3,063square feet 1,056availibility Now
-
Unit A12price $3,063square feet 1,056availibility Now
-
Unit A4price $3,063square feet 1,056availibility Now
-
Unit C105price $3,063square feet 1,370availibility Now
-
Unit C106price $3,063square feet 1,370availibility Now
-
Unit C103price $3,113square feet 1,019availibility Now
-
Unit C1007price $3,163square feet 1,159availibility Now
-
Unit C1003price $3,213square feet 1,313availibility Now
-
Unit C1013price $3,213square feet 1,313availibility Now
-
Unit C1014price $3,213square feet 1,313availibility Now
-
Unit C1008price $3,975square feet 1,302availibility Now
-
Unit C112price $3,754square feet 1,506availibility Now
-
Unit C1001price $4,025square feet 1,851availibility Now
-
Unit B324price $2,425square feet 601availibility Now
-
Unit B224price $2,425square feet 601availibility Now
-
Unit B123price $2,425square feet 601availibility Now
-
Unit C709price $2,425square feet 517availibility Now
-
Unit C409price $2,425square feet 517availibility Now
-
Unit C609price $2,425square feet 517availibility Now
-
Unit C1009price $2,525square feet 539availibility Now
-
Unit C608price $2,525square feet 634availibility Now
-
Unit C714price $2,525square feet 829availibility Now
-
Unit C514price $2,525square feet 829availibility Now
-
Unit C314price $2,525square feet 829availibility Now
-
Unit C606price $2,525square feet 672availibility Now
-
Unit C807price $2,575square feet 672availibility Now
-
Unit C806price $2,575square feet 672availibility Now
-
Unit C502price $2,525square feet 679availibility Now
-
Unit C602price $2,525square feet 679availibility Now
-
Unit C903price $2,625square feet 679availibility Now
-
Unit C101price $2,675square feet 757availibility Now
-
Unit C1012price $2,725square feet 830availibility Now
-
Unit C109price $2,963square feet 1,268availibility Now
-
Unit C111price $2,963square feet 1,271availibility Now
-
Unit B226price $2,963square feet 1,078availibility Now
-
Unit B321price $2,963square feet 1,124availibility Now
-
Unit B421price $3,013square feet 1,124availibility Now
-
Unit C713price $2,963square feet 1,016availibility Now
-
Unit C510price $2,963square feet 1,016availibility Now
-
Unit C410price $2,963square feet 1,016availibility Now
-
Unit C613price $2,963square feet 1,138availibility Now
-
Unit C712price $2,963square feet 1,138availibility Now
-
Unit C813price $3,013square feet 1,138availibility Now
-
Unit A11price $3,063square feet 1,052availibility Now
-
Unit A5price $3,063square feet 1,052availibility Now
-
Unit A7price $3,063square feet 1,052availibility Now
-
Unit A10price $3,063square feet 1,056availibility Now
-
Unit A12price $3,063square feet 1,056availibility Now
-
Unit A4price $3,063square feet 1,056availibility Now
-
Unit C105price $3,063square feet 1,370availibility Now
-
Unit C106price $3,063square feet 1,370availibility Now
-
Unit C103price $3,113square feet 1,019availibility Now
-
Unit C1007price $3,163square feet 1,159availibility Now
-
Unit C1003price $3,213square feet 1,313availibility Now
-
Unit C1013price $3,213square feet 1,313availibility Now
-
Unit C1014price $3,213square feet 1,313availibility Now
-
Unit C1008price $3,975square feet 1,302availibility Now
-
Unit C112price $3,754square feet 1,506availibility Now
-
Unit C1001price $4,025square feet 1,851availibility Now
Fees and Policies
The fees listed below are community-provided and may exclude utilities or add-ons. All payments are made directly to the property and are non-refundable unless otherwise specified. Use the Cost Calculator to determine costs based on your needs.
-
Utilities & Essentials
-
Trash Services - HaulingCost of trash collection, removal, and hauling services. Charged per unit.Varies one-time
-
Cable TV / Internet ServicesCommunity-provided cable TV and internet services Charged per unit.$50 / mo
-
Utility - ElectricCost of electricity usage for your apartment. Charged per unit.Varies / mo
-
Utility - GasCost of gas usage for your apartment. Charged per unit.Varies / mo
-
Utility - Stormwater / DrainageLocal stormwater management and drainage system fee. Charged per unit.Varies / mo
-
Utility - Water / SewerUtility - Water / Sewer Charged per unit.Varies / mo
-
Common Area UtilitiesShared utility costs in community common areas. Charged per unit.Varies / mo
-
-
One-Time Basics
-
Application FeeVaries by unit
-
Admin FeeVaries by unit
-
-
Dogs
-
Dog FeeMax of 2. Charged per pet.$400
-
Dog RentCharged per pet.$25 / mo
Restrictions:NoneRead More Read Less -
-
Cats
-
Cat FeeMax of 2. Charged per pet.$400
-
Cat RentCharged per pet.$25 / mo
Restrictions: -
-
Other Pets
-
Pet FeeFee for allowing pets in the home. Charged per pet.$400
-
Pet / Animal Lease ViolationFee issued for unauthorized pets or violations of pet policy. Charged per pet.Varies
-
Pet RentMonthly charge for keeping a pet in the home. Charged per pet.$25 / mo
-
-
Other
-
Security Deposit (Refundable)Refundable deposit covering potential damages and unpaid rent per lease terms. Charged per unit.$500 - $1,000
-
Security Deposit Additional (Refundable)Extra refundable deposit for added risk, damages, or lease conditions. Charged per unit.Varies one-time
-
MTM Flat FeeMonth to Month Flat Fee Charged per unit.$200 / mo
-
Utility Non-transferred Utility FeeCharge for utility costs not moved to residents name. Charged per unit.$50 / occurrence
-
Late Fee (Percentage)Calculated as a percentage of the base rent amount. Charged per unit.10% of base rent / occurrence
-
Utility - Vacant Cost RecoveryUtility - Vacant Cost Recovery Charged per unit.Varies / occurrence
-
Insufficient Move-out Notice FeeInsufficient Move-out Notice Fee Charged per unit.Varies / occurrence
-
Lease Violation FeeLease Violation Fee Charged per unit.Varies / occurrence
-
Utility Vacant cost RecoveryUtility Vacant cost Recovery Charged per unit.Varies one-time
-
Fire FeeCharge for fire protection services, including water supply, pressure maintenance, and related technologies Charged per unit.Varies one-time
-
Non-Sufficient Funds (NSF)Charge for returned payments due to non-sufficient funds. Charged per unit.$30 / occurrence
-
Access Device ReplacementAccess Device Replacement Charged per unit.$75 - $100 / occurrence
-
Early Termination FeeEarly Termination Fee Charged per unit.200% of base rent / occurrence
-
Concession RepaymentConcession Repayment Charged per unit.Varies / occurrence
-
Legal / Eviction FeeCosts associated with an eviction proceeding. Charged per unit.Varies / occurrence
Property Fee Disclaimer: Based on community-supplied data and independent market research. Subject to change without notice. May exclude fees for mandatory or optional services and usage-based utilities.
Details
Lease Options
-
12 mo
Property Information
-
Built in 2026
-
175 units/10 stories
About Cabana Design District
A former iconic hotel—known for hosting rock'n'roll legends and listed on the National Register of Historic Places—Cabana Design District brings the vibrant energy of a historic era back to life through elevated apartment living. Unique floor plans, inspired amenities and creative community spaces come together to allow you to find your groove in Downtown Dallas.
Cabana Design District is an apartment community located in Dallas County and the 75207 ZIP Code. This area is served by the Dallas Independent School District attendance zone.
Unique Features
- Balconies*
- Conference Room
- Coworking Room
- Dog Wash
- Fitness Room With Designated Yoga Space
- Full-Size Washer And Dryer In Every Unit
- Kitchen Islands*
- Large Pool And Pool Deck
- Media Room
- Modern Fixtures And Ceiling Fans
- Multiple Lounge Spaces Throughout The Property
- Outdoor Dog Park / Dog Run Area
- Outdoor Terrace
- Parking Garage
- Private Patios*
- Tenant Storage Available
- Two-Level Floor Plans*
- Underground Parking
- Valet Trash Service
Community Amenities
Pool
Fitness Center
Elevator
Grill
- Package Service
- 24 Hour Access
- Trash Pickup - Door to Door
- Pet Play Area
- Pet Washing Station
- Elevator
- Lounge
- Storage Space
- Conference Rooms
- Fitness Center
- Pool
- Media Center/Movie Theatre
- Grill
- Dog Park
Apartment Features
Washer/Dryer
Air Conditioning
Island Kitchen
Tub/Shower
- Washer/Dryer
- Air Conditioning
- Heating
- Ceiling Fans
- Tub/Shower
- Stainless Steel Appliances
- Island Kitchen
- Kitchen
- Range
- Balcony
- Patio
- Deck
Originally an affordable area for showrooms and warehouses in the 1950s, the Design District has transformed into one of Dallas’ trendiest urban enclaves. The Design District has lavish apartments and condos available for rent. This namesake cultural hub is home to interior design showrooms, photography studios, art galleries, fashion designers, jewelers, and other creative businesses. The Design District will also capture the hearts of foodies and nightlife lovers, housing an impressive collection of eclectic eateries, elegant event spaces, and laid-back breweries. If you’re looking for even more fun, visit the Bishop Cidercade, a wine bar with over 170 classic arcade games and pinball machines. Along with abundant amenities, the Design District also offers a stellar location. The neighborhood is convenient to Uptown, Victory Park, and Deep Ellum. Interstate 35 East and U.S. Highway 366 makes traveling throughout Dallas easy.
Learn more about living in Design DistrictCompare neighborhood and city base rent averages by bedroom.
| Design District | Dallas, TX | |
|---|---|---|
| Studio | $1,595 | $1,267 |
| 1 Bedroom | $1,823 | $1,408 |
| 2 Bedrooms | $2,484 | $1,874 |
| 3 Bedrooms | $2,788 | $2,364 |
- Package Service
- 24 Hour Access
- Trash Pickup - Door to Door
- Pet Play Area
- Pet Washing Station
- Elevator
- Lounge
- Storage Space
- Conference Rooms
- Grill
- Dog Park
- Fitness Center
- Pool
- Media Center/Movie Theatre
- Balconies*
- Conference Room
- Coworking Room
- Dog Wash
- Fitness Room With Designated Yoga Space
- Full-Size Washer And Dryer In Every Unit
- Kitchen Islands*
- Large Pool And Pool Deck
- Media Room
- Modern Fixtures And Ceiling Fans
- Multiple Lounge Spaces Throughout The Property
- Outdoor Dog Park / Dog Run Area
- Outdoor Terrace
- Parking Garage
- Private Patios*
- Tenant Storage Available
- Two-Level Floor Plans*
- Underground Parking
- Valet Trash Service
- Washer/Dryer
- Air Conditioning
- Heating
- Ceiling Fans
- Tub/Shower
- Stainless Steel Appliances
- Island Kitchen
- Kitchen
- Range
- Balcony
- Patio
- Deck
| Monday | 9am - 6pm |
|---|---|
| Tuesday | 9am - 6pm |
| Wednesday | 9am - 6pm |
| Thursday | 9am - 6pm |
| Friday | 9am - 6pm |
| Saturday | 10am - 5pm |
| Sunday | 1pm - 5pm |
| Colleges & Universities | Distance | ||
|---|---|---|---|
| Colleges & Universities | Distance | ||
| Walk: | 16 min | 0.9 mi | |
| Drive: | 7 min | 2.9 mi | |
| Drive: | 7 min | 3.3 mi | |
| Drive: | 7 min | 3.3 mi |


 The GreatSchools Rating helps parents compare schools within a state based on a variety of school quality indicators and provides a helpful picture of how effectively each school serves all of its students. Ratings are on a scale of 1 (below average) to 10 (above average) and can include test scores, college readiness, academic progress, advanced courses, equity, discipline and attendance data. We also advise parents to visit schools, consider other information on school performance and programs, and consider family needs as part of the school selection process.
View GreatSchools Rating Methodology
Data provided by GreatSchools.org © 2026. All rights reserved.
Transportation options available in Dallas include West End Station, located 0.8 mile from Cabana Design District. Cabana Design District is near Dallas Love Field, located 5.7 miles or 12 minutes away, and Dallas-Fort Worth International, located 19.8 miles or 26 minutes away.
| Transit / Subway | Distance | ||
|---|---|---|---|
| Transit / Subway | Distance | ||
|
|
Walk: | 15 min | 0.8 mi |
|
|
Walk: | 19 min | 1.0 mi |
|
|
Walk: | 20 min | 1.1 mi |
|
|
Drive: | 3 min | 1.1 mi |
|
|
Drive: | 3 min | 1.3 mi |
| Commuter Rail | Distance | ||
|---|---|---|---|
| Commuter Rail | Distance | ||
| Walk: | 15 min | 0.8 mi | |
|
|
Walk: | 19 min | 1.0 mi |
| Walk: | 20 min | 1.0 mi | |
| Drive: | 6 min | 3.2 mi | |
| Drive: | 17 min | 9.4 mi |
| Airports | Distance | ||
|---|---|---|---|
| Airports | Distance | ||
|
Dallas Love Field
|
Drive: | 12 min | 5.7 mi |
|
Dallas-Fort Worth International
|
Drive: | 26 min | 19.8 mi |
Scores provided by
 What do Walkability, Transit, Drivability, and Bikeability mean?
Walkability measures the walking distance to day-to-day needs.
Transit measures access to public transportation.
Drivability measures congestion, parking availability, and access to major roads.
Bikeability measures the suitability for cycling.
How It Works
What do Walkability, Transit, Drivability, and Bikeability mean?
Walkability measures the walking distance to day-to-day needs.
Transit measures access to public transportation.
Drivability measures congestion, parking availability, and access to major roads.
Bikeability measures the suitability for cycling.
How It Works
Traffic
BusyAirport
ActiveBusinesses
ActiveScores provided by
HowLoud What is a Sound Score Rating? A Sound Score Rating aggregates noise caused by vehicle traffic, airplane traffic and local sources. How It WorksTime and distance from Cabana Design District.
| Shopping Centers | Distance | ||
|---|---|---|---|
| Shopping Centers | Distance | ||
| Walk: | 9 min | 0.5 mi | |
| Walk: | 11 min | 0.6 mi | |
| Drive: | 2 min | 1.2 mi |
| Parks and Recreation | Distance | ||
|---|---|---|---|
| Parks and Recreation | Distance | ||
|
Dallas World Aquarium
|
Walk: | 14 min | 0.7 mi |
|
Klyde Warren Park
|
Walk: | 20 min | 1.1 mi |
|
Nasher Sculpture Center
|
Drive: | 3 min | 1.1 mi |
|
Trinity Overlook Park
|
Drive: | 3 min | 1.3 mi |
|
Perot Museum of Nature & Science
|
Drive: | 10 min | 4.1 mi |
| Hospitals | Distance | ||
|---|---|---|---|
| Hospitals | Distance | ||
| Drive: | 4 min | 1.9 mi | |
| Drive: | 4 min | 2.3 mi | |
| Drive: | 5 min | 2.4 mi |
| Military Bases | Distance | ||
|---|---|---|---|
| Military Bases | Distance | ||
| Drive: | 20 min | 12.0 mi | |
| Drive: | 53 min | 39.1 mi |
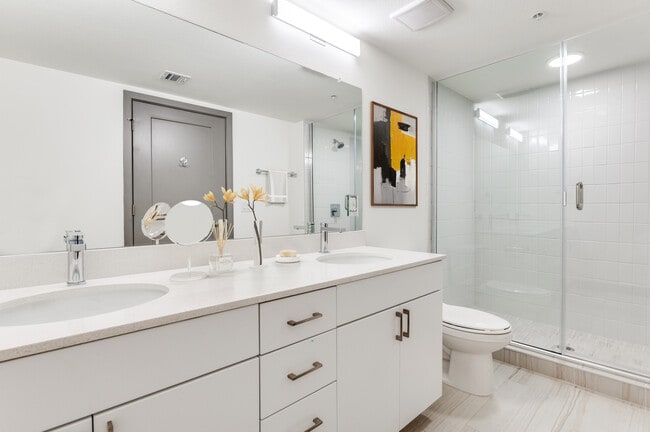
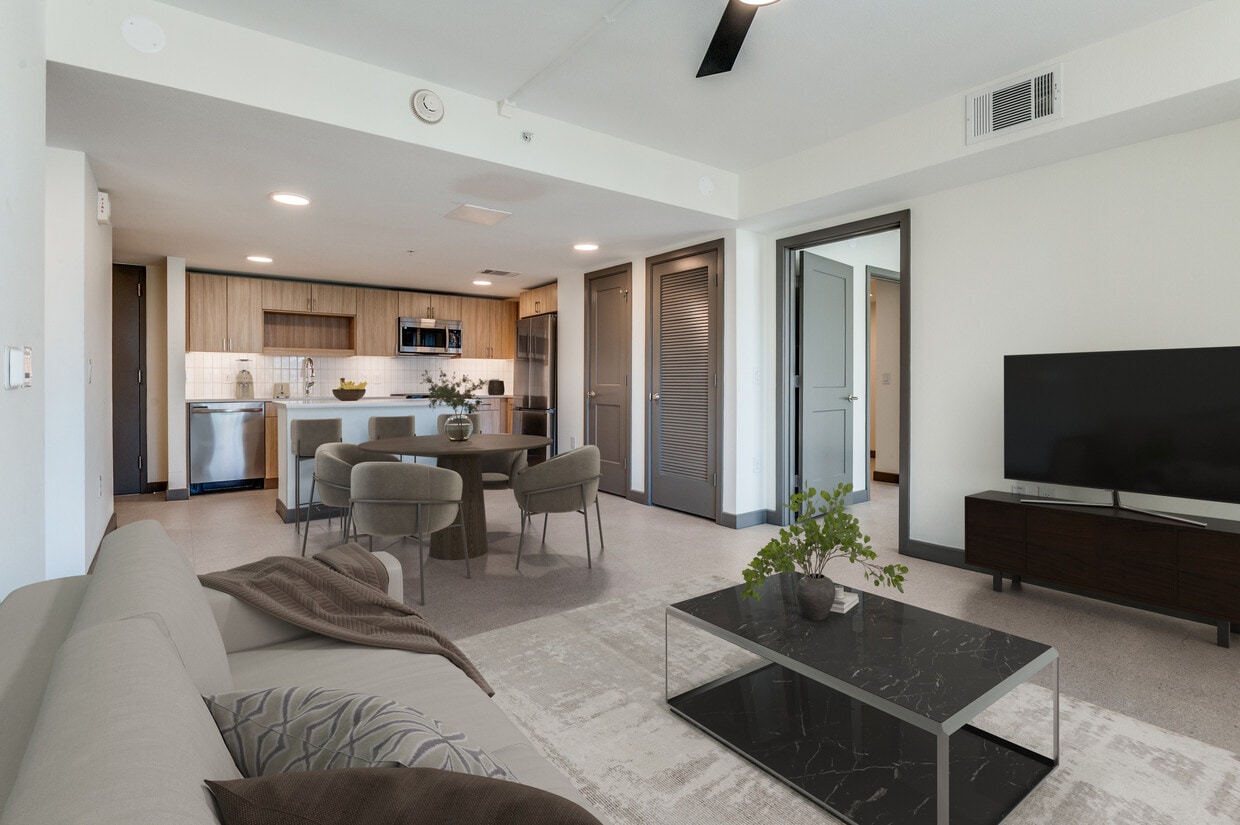
Cabana Design District Photos
-
Cabana Design District
-
-
-
-
-
-
-
-
Models
-
Studio
-
Studio
-
1 Bedroom
-
1 Bedroom
-
1 Bedroom
-
1 Bedroom
Nearby Apartments
Within 50 Miles of Cabana Design District
-
Tides on Park Lane
8780 Park Ln
Dallas, TX 75231
$912 - $1,577 Total Monthly Price
1-2 Br 6.8 mi
-
The Everly
9350 Skillman St
Dallas, TX 75243
$742 - $1,349 Total Monthly Price
1-2 Br 12 Month Lease 10.0 mi
-
The Caleb
7878 Marvin D Love Fwy
Dallas, TX 75237
$1,034 - $1,918 Total Monthly Price
1-2 Br 10.2 mi
-
The Jerry
600 E Arkansas Ln
Arlington, TX 76014
$899 - $1,834
1-3 Br 17.7 mi
-
Eleven11 Lexington at Flower Mound
1111 Lexington Ave
Flower Mound, TX 75028
$1,471 - $2,777 Total Monthly Price
1-3 Br 20.4 mi
-
The Campbell
7301 Ederville Rd
Fort Worth, TX 76112
$973 - $1,592 Total Monthly Price
1-2 Br 12 Month Lease 22.6 mi
Cabana Design District has units with in‑unit washers and dryers, making laundry day simple for residents.
Utilities are not included in rent. Residents should plan to set up and pay for all services separately.
Parking is available at Cabana Design District. Contact this property for details.
Cabana Design District has studios to three-bedrooms with rent ranges from $2,425/mo. to $4,025/mo.
Yes, Cabana Design District welcomes pets. Breed restrictions, weight limits, and additional fees may apply. View this property's pet policy.
A good rule of thumb is to spend no more than 30% of your gross income on rent. Based on the lowest available rent of $2,425 for a studio, you would need to earn about $97,000 per year to qualify. Want to double-check your budget? Calculate how much rent you can afford with our Rent Affordability Calculator.
Cabana Design District is offering 1 Month Free for eligible applicants, with rental rates starting at $2,425.
While Cabana Design District does not offer Matterport 3D tours, renters can explore units through In-Person tours. Schedule a tour now.
899 N Stemmons Fwy
Dallas, TX 75207