Map
  • Add a Property
  • Renter Tools
    • Favorites
    • Saved Searches
  • Manage Rentals
  • Apartments For Rent
  • Houses For Rent
  • Condos For Rent
  • Townhomes For Rent
  • Help Center
  • Saint Paul Average Rent
  • Area Guide
  • Rent Calculator
  • Property Management Companies

Language

Apartments.com Logo
Manage Rentals      Sign Up / Sign In
  • Primary Photo - Vintage on Selby
  • Building Photo - Vintage on Selby
    Building Photo - Vintage on Selby
  • Building Photo - Vintage on Selby
    Building Photo - Vintage on Selby
Contact This Property

Tour Options: In-Person

Language: English

Open 9am - 6pm Today

View All Hours Office Hours Monday - Thursday, 9am - 6pm Friday, 9am - 5pm Saturday, 10am - 4pm Sunday, Closed

Vintage on Selby media gallery Unit
call 651-349-6774
Floor Plan View Body
Minnesota Ramsey County Saint Paul Snelling Hamline

Vintage on Selby

1555 Selby Ave, Saint Paul, MN 55104

4.7
Renter Rating 72 Reviews
Verified Listing CoStar Verified® Listing

This Listing has been verified by CoStar’s listing verification process, which combines internal screening and fraud detection technology. Always beware of scams.

Today
Share Listing
Favorites
651-349-6774
Property Management Company Logo
  • Monthly Rent

    $1,599 - $4,498

    Plus Fees12 Month Lease

  • Bedrooms

    Studio - 3 bd

  • Bathrooms

    1 - 2.5 ba

  • Square Feet

    428 - 2,585 sq ft

Vintage on Selby
Property Management Company Logo
Share Listing
Favorites

Welcome to Vintage on Selby, your refined St. Paul retreat. Located on the corner of Selby and Snelling Avenues, Vintage strikes the ideal balance of modern sophistication and enduring classic style. Choose between a variety of studio, one, two, and three bedroom apartments, penthouse apartments, and private-entry townhomes to find your perfect fit and experience St. Paul living at it's finest. Enjoy our dog park with agility equipment, rooftop lap pool, gourmet grills, rooftop fireplace, & a high-end fitness club.Delight in the convenience of living atop a Whole Foods Market and mere steps from shops and restaurants, and bike, run, walk, and play along tree-lined Summit Ave, the Mississippi River and miles of paved trails.

Read More

Highlights

  • Top Rated by Renters
  • Roof Terrace
  • Den
  • Yard
  • Pool
  • Walk-In Closets
  • Planned Social Activities
  • Pet Play Area
  • Office

Pricing & Floor Plans

filter results by bedrooms
Cost Calculator: Estimate your monthly and one-time fees.
Humphrey
$1,599 – $1,711 Plus Fees Studio 1 Bath 551 Sq Ft
1 Available unit
Unit
Base Price
Sq Ft
Availability
Unit Details
  • Unit 549
    price $1,599
    square feet 551
    availibility May 28
Kelly
$1,779 – $1,904 Plus Fees Studio 1 Bath 610 Sq Ft
1 Available unit
Unit
Base Price
Sq Ft
Availability
Unit Details
  • Unit 246
    price $1,779
    square feet 610
    availibility Jul 15
Audrey
$1,816 – $2,056 Plus Fees 1 Bed 1 Bath 766 Sq Ft
2 Available units
Unit
Base Price
Sq Ft
Availability
Unit Details
  • Unit 559
    price $1,816
    square feet 766
    availibility Jul 5
  • Unit 566
    price $1,876
    square feet 766
    availibility Jul 21
Grace
$1,687 – $1,937 Plus Fees 1 Bed 1 Bath 630 Sq Ft
2 Available units
Unit
Base Price
Sq Ft
Availability
Unit Details
  • Unit 524
    price $1,767
    square feet 630
    availibility Jul 6
  • Unit 422
    price $1,687
    square feet 630
    availibility Jul 11
Audrey - Type A
$1,822 – $1,997 Plus Fees 1 Bed 1 Bath 766 Sq Ft
1 Available unit
Unit
Base Price
Sq Ft
Availability
Unit Details
  • Unit 514
    price $1,822
    square feet 766
    availibility Jul 27
Harlow with Den
$3,401 – $3,639 Plus Fees 2 Beds 2 Baths 1,300 Sq Ft
1 Available unit
Unit
Base Price
Sq Ft
Availability
Unit Details
  • Unit 302
    price $3,401
    square feet 1,300
    availibility Jul 20
Ingrid - Jr. Penthouse
$4,498 – $4,885 Plus Fees 3 Beds 2 Baths 1,830 Sq Ft
1 Available unit
Unit
Base Price
Sq Ft
Availability
Unit Details
  • Unit 318
    price $4,498
    square feet 1,830
    availibility May 27
Ava
Call for Rent Studio 1 Bath 428 Sq Ft
Not Available
Cary
Call for Rent Studio 1 Bath 502 Sq Ft
Not Available
Greta
Call for Rent Studio 1 Bath 535 Sq Ft
Not Available
Marlon
Call for Rent Studio 1 Bath 538 Sq Ft
Not Available
Bogart
Call for Rent Studio 1 Bath 548 Sq Ft
Not Available
Grant
Call for Rent Studio 1 Bath 516 Sq Ft
Not Available
Doris
Call for Rent 1 Bed 1 Bath 678 Sq Ft
Not Available
Gable
Call for Rent 1 Bed 1 Bath 780 Sq Ft
Not Available
Hayworth with Den
Call for Rent 1 Bed 1 Bath 855 Sq Ft
Not Available
Leigh with Den
Call for Rent 1 Bed 1 Bath 867 Sq Ft
Not Available
Norma with Den
Call for Rent 1 Bed 1 Bath 909 Sq Ft
Not Available
Rooney with Den
Call for Rent 1 Bed 1 Bath 949 Sq Ft
Not Available
Lucille with Den
Call for Rent 1 Bed 1 Bath 880 Sq Ft
Not Available
Mae
Call for Rent 1 Bed 1 Bath 766 Sq Ft
Not Available
Davis
Call for Rent 2 Beds 2 Baths 1,116 Sq Ft
Not Available
Crawford
Call for Rent 2 Beds 2 Baths 1,127 Sq Ft
Not Available
Wayne
Call for Rent 2 Beds 2 Baths 1,160 Sq Ft
Not Available
Monroe with Den
Call for Rent 2 Beds 2 Baths 1,181 Sq Ft
Not Available
Sinatra - Townhome
Call for Rent 2 Beds 2.5 Baths 1,730 Sq Ft
Not Available
Cooper - Type A
Call for Rent 2 Beds 2 Baths 1,062 Sq Ft
Not Available
Dean with Den
Call for Rent 2 Beds 2 Baths 1,214 Sq Ft
Not Available
Cooper
Call for Rent 2 Beds 2 Baths 1,062 Sq Ft
Not Available
Marilyn with Den
Call for Rent 2 Beds 2 Baths 1,217 Sq Ft
Not Available
Hepburn - Penthouse
Call for Rent 3 Beds 2.5 Baths 2,585 Sq Ft
Not Available
Garland
Call for Rent 3 Beds 2 Baths 1,249 Sq Ft
Not Available
Humphrey
$1,599 – $1,711 Plus Fees Studio 1 Bath 551 Sq Ft
1 Available unit
Unit
Base Price
Sq Ft
Availability
Unit Details
  • Unit 549
    price $1,599
    square feet 551
    availibility May 28
Kelly
$1,779 – $1,904 Plus Fees Studio 1 Bath 610 Sq Ft
1 Available unit
Unit
Base Price
Sq Ft
Availability
Unit Details
  • Unit 246
    price $1,779
    square feet 610
    availibility Jul 15
Ava
Call for Rent Studio 1 Bath 428 Sq Ft
Not Available
Cary
Call for Rent Studio 1 Bath 502 Sq Ft
Not Available
Greta
Call for Rent Studio 1 Bath 535 Sq Ft
Not Available
Marlon
Call for Rent Studio 1 Bath 538 Sq Ft
Not Available
Bogart
Call for Rent Studio 1 Bath 548 Sq Ft
Not Available
Grant
Call for Rent Studio 1 Bath 516 Sq Ft
Not Available
Audrey
$1,816 – $2,056 Plus Fees 1 Bed 1 Bath 766 Sq Ft
2 Available units
Unit
Base Price
Sq Ft
Availability
Unit Details
  • Unit 559
    price $1,816
    square feet 766
    availibility Jul 5
  • Unit 566
    price $1,876
    square feet 766
    availibility Jul 21
Grace
$1,687 – $1,937 Plus Fees 1 Bed 1 Bath 630 Sq Ft
2 Available units
Unit
Base Price
Sq Ft
Availability
Unit Details
  • Unit 524
    price $1,767
    square feet 630
    availibility Jul 6
  • Unit 422
    price $1,687
    square feet 630
    availibility Jul 11
Audrey - Type A
$1,822 – $1,997 Plus Fees 1 Bed 1 Bath 766 Sq Ft
1 Available unit
Unit
Base Price
Sq Ft
Availability
Unit Details
  • Unit 514
    price $1,822
    square feet 766
    availibility Jul 27
Doris
Call for Rent 1 Bed 1 Bath 678 Sq Ft
Not Available
Gable
Call for Rent 1 Bed 1 Bath 780 Sq Ft
Not Available
Hayworth with Den
Call for Rent 1 Bed 1 Bath 855 Sq Ft
Not Available
Leigh with Den
Call for Rent 1 Bed 1 Bath 867 Sq Ft
Not Available
Norma with Den
Call for Rent 1 Bed 1 Bath 909 Sq Ft
Not Available
Rooney with Den
Call for Rent 1 Bed 1 Bath 949 Sq Ft
Not Available
Lucille with Den
Call for Rent 1 Bed 1 Bath 880 Sq Ft
Not Available
Mae
Call for Rent 1 Bed 1 Bath 766 Sq Ft
Not Available
Harlow with Den
$3,401 – $3,639 Plus Fees 2 Beds 2 Baths 1,300 Sq Ft
1 Available unit
Unit
Base Price
Sq Ft
Availability
Unit Details
  • Unit 302
    price $3,401
    square feet 1,300
    availibility Jul 20
Davis
Call for Rent 2 Beds 2 Baths 1,116 Sq Ft
Not Available
Crawford
Call for Rent 2 Beds 2 Baths 1,127 Sq Ft
Not Available
Wayne
Call for Rent 2 Beds 2 Baths 1,160 Sq Ft
Not Available
Monroe with Den
Call for Rent 2 Beds 2 Baths 1,181 Sq Ft
Not Available
Sinatra - Townhome
Call for Rent 2 Beds 2.5 Baths 1,730 Sq Ft
Not Available
Cooper - Type A
Call for Rent 2 Beds 2 Baths 1,062 Sq Ft
Not Available
Dean with Den
Call for Rent 2 Beds 2 Baths 1,214 Sq Ft
Not Available
Cooper
Call for Rent 2 Beds 2 Baths 1,062 Sq Ft
Not Available
Marilyn with Den
Call for Rent 2 Beds 2 Baths 1,217 Sq Ft
Not Available
Ingrid - Jr. Penthouse
$4,498 – $4,885 Plus Fees 3 Beds 2 Baths 1,830 Sq Ft
1 Available unit
Unit
Base Price
Sq Ft
Availability
Unit Details
  • Unit 318
    price $4,498
    square feet 1,830
    availibility May 27
Hepburn - Penthouse
Call for Rent 3 Beds 2.5 Baths 2,585 Sq Ft
Not Available
Garland
Call for Rent 3 Beds 2 Baths 1,249 Sq Ft
Not Available
* Price shown is base rent. Excludes user-selected optional fees and variable or usage-based fees and required charges due at or prior to move-in or at move-out.View Fees and Policies for details. Price, availability, fees, and any applicable rent special are subject to change without notice.
* Square footage definitions vary. Displayed square footage is approximate.

Fees and Policies

The fees listed below are community-provided and may exclude utilities or add-ons. All payments are made directly to the property and are non-refundable unless otherwise specified. Use the Cost Calculator to determine costs based on your needs.

  • One-Time Basics
    • Due at Application
      • Application Fee Per Applicant
        Charged per applicant.
        $50
    • Due at Move-In
      • Administrative Fee
        Charged per unit.
        $200
  • Dogs
    • Dog Fee
      Charged per pet.
      $250
    • Dog Deposit
      Charged per pet.
      $300
    • Dog Rent
      Charged per pet.
      $40 / mo
    75 lbs. Weight Limit
    Restrictions:
    None
    Read More Read Less
    Comments
    Dog Rent – $40/1 dog/mo; $60/2 dogs/ mo. Maximum of 2 pets per apartment. Breed restrictions apply. All pets must be spayed or neutered.
    Read More Read Less
  • Cats
    • Cat Fee
      Charged per pet.
      $250
    • Cat Deposit
      Charged per pet.
      $300
    • Cat Rent
      Charged per pet.
      $40 / mo
    Restrictions:
    None
    Read More Read Less
    Comments
    Cat Rent – $40/1 cat/mo; $60/2 cats/mo. Maximum of 2 pets per apartment. All pets must be spayed or neutered.
    Read More Read Less
  • Garage Lot
    Electric Vehicle Parking Available
  • Other
  • Insurance Premium
    $10.75 per unit Charged per unit.
    $11
  • Utility Administration
    Charged per unit.
    $8
  • Premium Fee
    Charged per unit.
    $450

Property Fee Disclaimer: Based on community-supplied data and independent market research. Subject to change without notice. May exclude fees for mandatory or optional services and usage-based utilities.

Details

Property Information

  • Built in 2015
  • 210 units/5 stories

Matterport 3D Tours

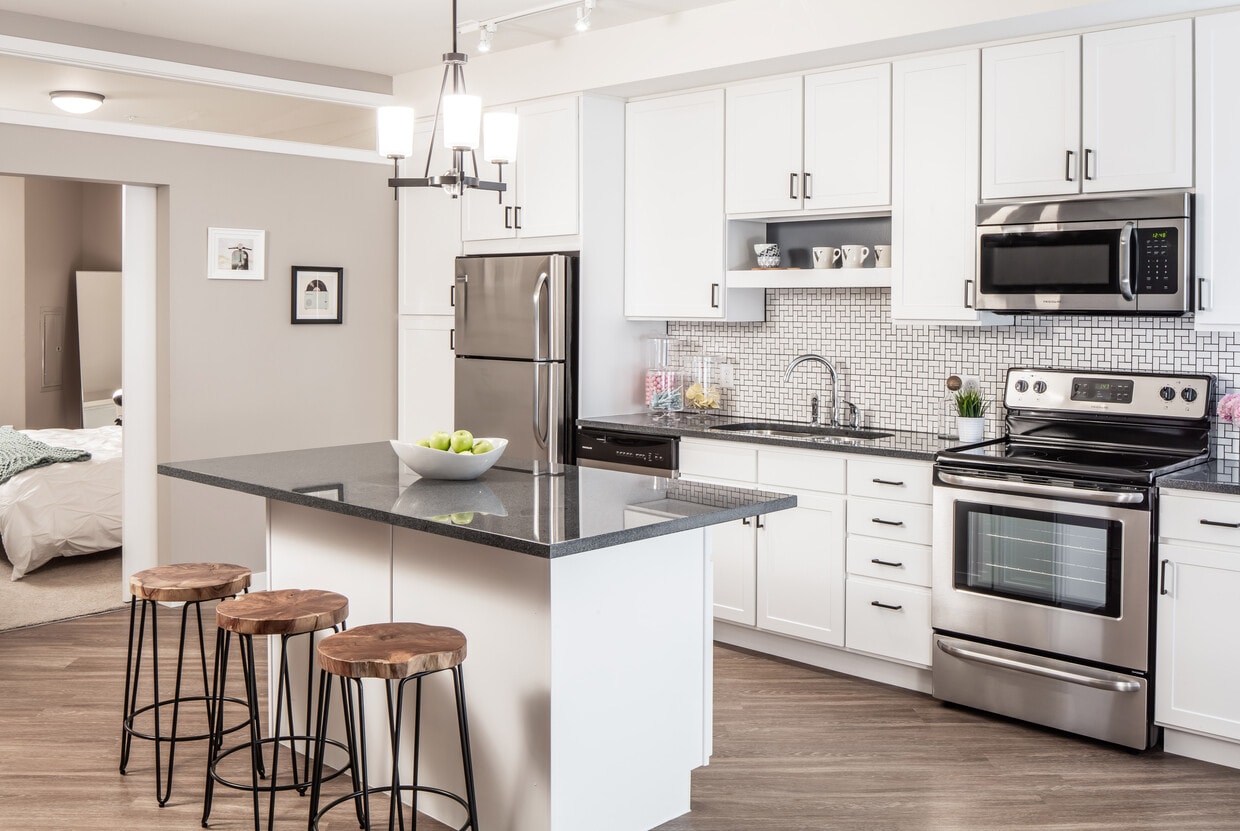
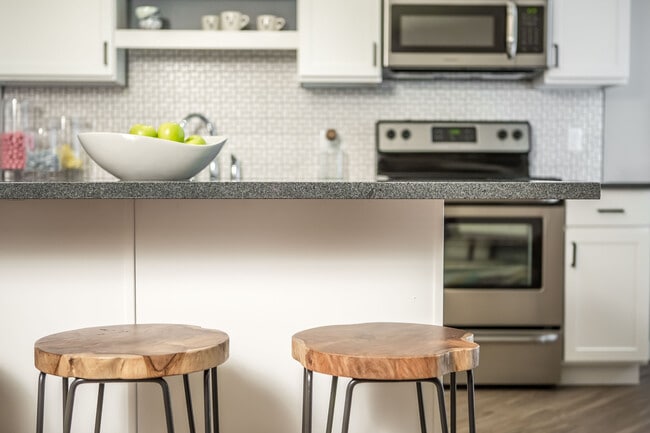
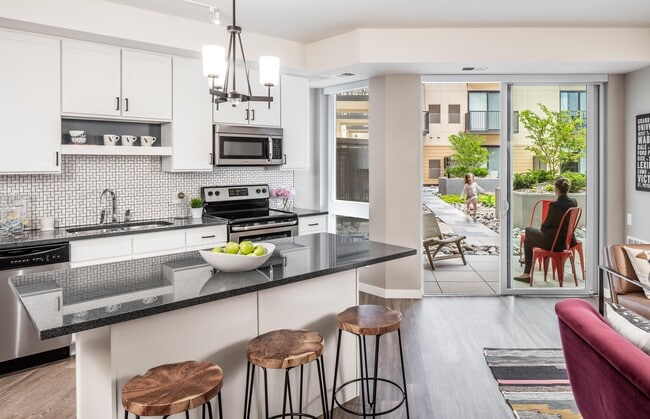
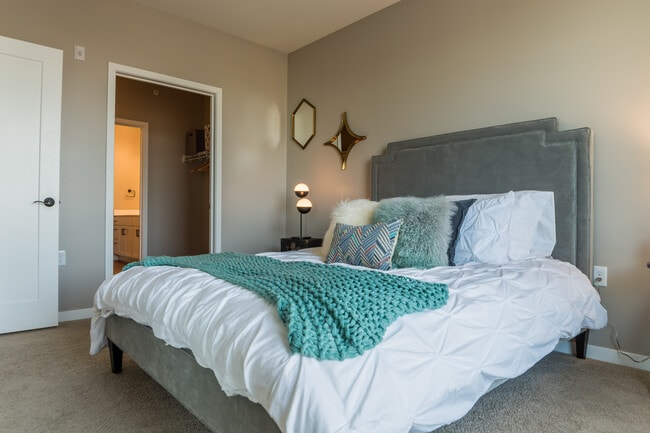
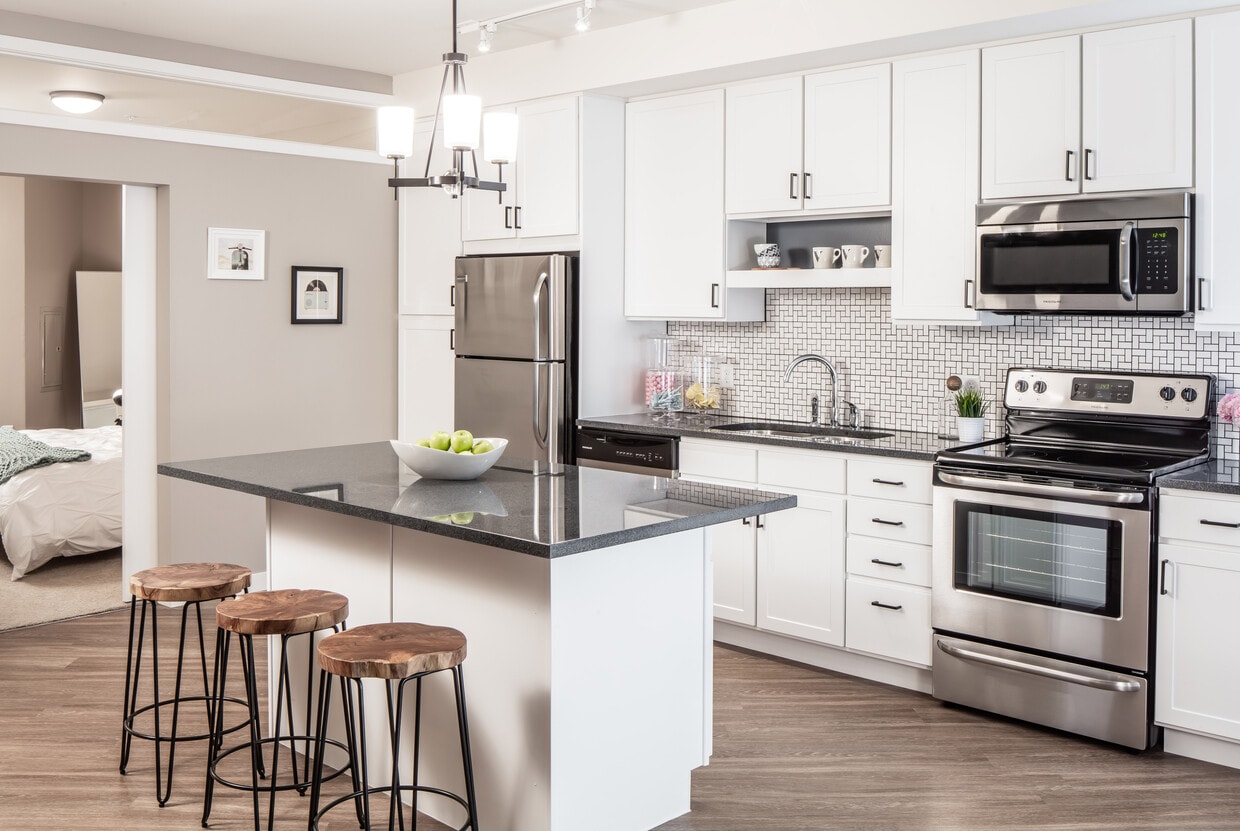
This 2-bedroom, 2-bathroom model residence delivers a thoughtfully designed single-floor layout with contemporary finishes and a cohesive, modern aesthetic. The open-concept kitchen is a standout feature, showcasing white shaker cabinetry, dark granite countertops, a mosaic tile backsplash, stainless steel appliances, and track lighting overhead. A movable kitchen island with bar seating adds both function and flexibility. Rich hardwood flooring flows through the kitchen and living areas, creating a warm, connected feel. The living room is spacious and bright, benefiting from large sliding glass doors that open to a private balcony with outdoor views, filling the space with natural light. Both bedrooms are carpeted for comfort, featuring neutral gray walls and windows that invite additional natural light. The two bathrooms are finished with wood-look flooring, white vanities with dark hardware, large mirrors, and clean subway tile detailing in the shower areas — offering a crisp, modern look. The overall color palette of soft grays, whites, and warm wood tones creates a calm and inviting ambiance throughout. The layout is efficient and well-proportioned, making excellent use of the available square footage across every room.

2BR, 2BA, Model - 1,062 SF
1/6
This 2-bedroom, 2-bathroom model residence delivers a thoughtfully designed single-floor layout with contemporary finishes and a cohesive, modern aesthetic. The open-concept kitchen is a standout feature, showcasing white shaker cabinetry, dark granite countertops, a mosaic tile backsplash, stainless steel appliances, and track lighting overhead. A movable kitchen island with bar seating adds both function and flexibility. Rich hardwood flooring flows through the kitchen and living areas, creating a warm, connected feel. The living room is spacious and bright, benefiting from large sliding glass doors that open to a private balcony with outdoor views, filling the space with natural light. Both bedrooms are carpeted for comfort, featuring neutral gray walls and windows that invite additional natural light. The two bathrooms are finished with wood-look flooring, white vanities with dark hardware, large mirrors, and clean subway tile detailing in the shower areas — offering a crisp, modern look. The overall color palette of soft grays, whites, and warm wood tones creates a calm and inviting ambiance throughout. The layout is efficient and well-proportioned, making excellent use of the available square footage across every room. This impressive space showcases a sophisticated blend of modern architecture and classic design elements. The foyer's centerpiece is a stunning coffered ceiling, adorned with recessed lighting that adds depth and dimension to the room. Large, floor-to-ceiling windows span two stories, allowing abundant natural light to illuminate the space and offering views of the surrounding neighborhood.

A grand staircase with sleek metal balusters and a warm wood handrail gracefully ascends to the upper level, creating a focal point that harmonizes with the overall aesthetic. The open concept layout enhances the sense of spaciousness, with the upper floor overlooking the entrance area below.

The interior features a neutral color palette with crisp white walls, creating a bright and airy atmosphere. The flooring appears to be a stylish checkerboard pattern, adding visual interest to the space. Subtle wall sconces provide additional lighting and decorative touches.

From the upper level, one can observe comfortable seating arrangements below, suggesting a welcoming lobby or common area. The exterior views reveal a well-maintained urban or suburban setting with multi-story residential buildings visible through the windows.

This meticulously designed space seamlessly blends functionality with elegance, making a striking first impression and setting the tone for the rest of the property. This thoughtfully designed single-floor space blends refined aesthetics with functional versatility across several interconnected zones. Dark hardwood flooring runs throughout, providing a grounding contrast to the warm gray wall tones and crisp white wainscoting that define the interior's character.

A dedicated lounge area features a tufted charcoal sofa beneath a striking starburst chandelier set within a recessed ceiling detail, creating an intimate yet dramatic focal point. Adjacent seating includes cognac leather armchairs paired with sleek pedestal side tables, alongside framed wall art that adds a curated, gallery-like quality to the space.

The layout opens into a more expansive area anchored by a large dark wood table surrounded by mixed seating. Built-in shelving units with gray-blue cabinetry line the walls, displaying an organized collection of books and decorative objects, while a dedicated computer workstation is neatly recessed into an alcove nearby.

A corridor with a plaid upholstered bench provides additional transitional space, connecting the zones fluidly. Throughout, layered lighting—including pendant fixtures, adjustable task lamps, and recessed ceiling lights—ensures each area is well-illuminated and purposefully lit, contributing to the space's polished, sophisticated ambiance. This refined single-floor commercial space is designed to impress, offering a polished and professional environment ideal for meetings and collaboration. The centerpiece of the space is a sleek conference room, accessible through dramatic full-glass double doors framed in matte black, providing a striking first impression while offering a clear sightline into the interior.

Inside, the conference room features a long, smooth conference table surrounded by upholstered seating in warm neutral tones. Overhead, a pair of elegant globe pendant lights with gold accents hang from a subtly recessed tray ceiling, lending the room a refined, contemporary character. Recessed lighting complements the ambient glow throughout.

A built-in media wall with dark cabinetry and granite-topped surfaces houses a large flat-screen display, providing both functional and aesthetic value. Decorative accents, including a globe and framed artwork, add personality without overwhelming the professional atmosphere.

Large windows along the exterior wall invite abundant natural light and offer views of the surrounding streetscape, creating an open, connected feel. The flooring is a standout feature — a bold geometric pattern combining light wood tones with dark tile creates a visually dynamic foundation that ties the space together. Neutral warm-gray walls and dark trim details throughout contribute to the space's cohesive, upscale aesthetic. This single-floor residence in Hayward offers a thoughtfully designed layout that includes one bedroom, one bathroom, and a versatile den. Warm hardwood-style flooring flows throughout the main living areas, complementing the neutral gray and white color palette that gives the space a clean, contemporary feel.

The kitchen is a standout feature, showcasing white shaker-style cabinetry extending to the ceiling, dark granite countertops, a mosaic tile backsplash, and a full suite of stainless steel appliances including a refrigerator, range, microwave, and dishwasher. A movable island provides additional prep and storage space. Track lighting illuminates the kitchen efficiently.

The living area is bright and open, benefiting from a large sliding glass door that leads to a private balcony with outdoor views. The den offers a flexible space suitable for a home office or additional sleeping area.

The bathroom is well-finished with a white vanity, dark hardware accents, a full tub-shower combination with classic subway tile surround, and hardwood-style flooring that continues the cohesive design throughout the unit.

About Vintage on Selby

Welcome to Vintage on Selby, your refined St. Paul retreat. Located on the corner of Selby and Snelling Avenues, Vintage strikes the ideal balance of modern sophistication and enduring classic style. Choose between a variety of studio, one, two, and three bedroom apartments, penthouse apartments, and private-entry townhomes to find your perfect fit and experience St. Paul living at it's finest. Enjoy our dog park with agility equipment, rooftop lap pool, gourmet grills, rooftop fireplace, & a high-end fitness club.Delight in the convenience of living atop a Whole Foods Market and mere steps from shops and restaurants, and bike, run, walk, and play along tree-lined Summit Ave, the Mississippi River and miles of paved trails.

Vintage on Selby is an apartment community located in Ramsey County and the 55104 ZIP Code. This area is served by the St. Paul Public School District attendance zone.

Unique Features

  • Balcony or Oversized Private Terrace
  • Bevi Machine
  • Climate Controlled Parking Garage
  • Coffee Bar
  • Coffee Machine
  • Common Area WiFi
  • Computer + Wireless Printer
  • Concierge Services
  • Conference Room
  • Cultured Marble Dual Vanity*
  • Dog Park with Agility Equipment
  • Electric Vehicle Charging Station
  • Fitness Club
  • Full-size Washer/Dryer
  • Garage Motion Sensor Lighting
  • Gas Range*
  • Gourmet Grills
  • Guest Parking
  • Guest Suite
  • Kitchen Island*
  • Kitchen Pantry*
  • Linen Closet(s)*
  • Natural Turf Backyard
  • On-site Maintenance
  • On-site Management
  • Pet Friendly
  • Plank Flooring
  • Porcelain Soaker Tub & Tile Shower*
  • Private Indoor Storage Spaces
  • Rooftop Lap Pool
  • Rooftop Terrace + Fireplace
  • Solar Shades (living room)*
  • Stainless Steel Energy Star Appliances
  • The Library
  • The Summit Room
  • Tile Backsplash*
  • USB Outlets
  • Walk-in Closet(s)*
  • Whole Foods Market
  • Yoga Studio

Contact

View Property Website
Language: English
Open 9am - 6pm Today
  • Monday - Thursday, 9am - 6pm
  • Friday, 9am - 5pm
  • Saturday, 10am - 4pm
  • Sunday, Closed
Property Management Company Logo

Community Amenities

Pool

Fitness Center

Elevator

Concierge

Roof Terrace

Controlled Access

Recycling

Business Center

Property Services

  • Wi-Fi
  • Controlled Access
  • Maintenance on site
  • Property Manager on Site
  • Concierge
  • On-Site Retail
  • Recycling
  • Online Services
  • Planned Social Activities
  • Guest Apartment
  • Pet Play Area
  • EV Charging
  • Key Fob Entry

Shared Community

  • Elevator
  • Business Center
  • Lounge
  • Multi Use Room
  • Storage Space
  • Disposal Chutes
  • Conference Rooms

Fitness & Recreation

  • Fitness Center
  • Pool
  • Bicycle Storage
  • Walking/Biking Trails

Outdoor Features

  • Roof Terrace
  • Grill
  • Dog Park

Apartment Features

Washer/Dryer

Air Conditioning

Dishwasher

High Speed Internet Access

Walk-In Closets

Island Kitchen

Granite Countertops

Yard

Indoor Features

  • High Speed Internet Access
  • Wi-Fi
  • Washer/Dryer
  • Air Conditioning
  • Heating
  • Cable Ready
  • Double Vanities
  • Tub/Shower
  • Fireplace
  • Handrails
  • Sprinkler System
  • Framed Mirrors
  • Wheelchair Accessible (Rooms)

Kitchen Features & Appliances

  • Dishwasher
  • Disposal
  • Ice Maker
  • Granite Countertops
  • Stainless Steel Appliances
  • Pantry
  • Island Kitchen
  • Eat-in Kitchen
  • Kitchen
  • Microwave
  • Oven
  • Range
  • Refrigerator

Model Details

  • Office
  • Den
  • Views
  • Walk-In Closets
  • Linen Closet
  • Wet Bar
  • Balcony
  • Patio
  • Yard
  • Lawn
Location
1555 Selby Ave, Saint Paul,
MN 55104
Get Directions
Schools Restaurants Groceries Coffee Banks Shops Fitness
| Edit
Edit Commute

Destination is required

Under 30 minutes

Commute Time is calculated at rush hour.
City - Saint Paul

Living in Saint Paul combines metropolitan energy with neighborhood charm in Minnesota's capital city. Situated along the Mississippi River's bluffs, the city offers an extensive parks system, including Como Park Zoo and Conservatory, which features botanical gardens and year-round exhibits. Housing options span from historic properties along Summit Avenue to contemporary apartments in Lowertown. Current rental data shows one-bedroom apartments average $1,261 per month, reflecting a 2.2% annual increase, while two-bedroom units typically rent for $1,611, up 2.2% from the previous year.

Each Saint Paul neighborhood has its own distinct character, from Cathedral Hill's Victorian mansions to Lowertown's converted warehouses. The city hosts several higher education institutions, including Macalester College and the University of St. Thomas. Saint Paul's legacy as a major river port and railroad hub remains evident in its preserved architecture and cultural attractions.

Learn more about living in Saint Paul 
Average Prices by Area

Compare neighborhood and city base rent averages by bedroom.

Snelling Hamline Saint Paul, MN
Studio $1,283 $1,145
1 Bedroom $1,630 $1,293
2 Bedrooms $2,186 $1,650
3 Bedrooms $4,592 $2,180
Amenities
  • Wi-Fi
  • Controlled Access
  • Maintenance on site
  • Property Manager on Site
  • Concierge
  • On-Site Retail
  • Recycling
  • Online Services
  • Planned Social Activities
  • Guest Apartment
  • Pet Play Area
  • EV Charging
  • Key Fob Entry
  • Elevator
  • Business Center
  • Lounge
  • Multi Use Room
  • Storage Space
  • Disposal Chutes
  • Conference Rooms
  • Roof Terrace
  • Grill
  • Dog Park
  • Fitness Center
  • Pool
  • Bicycle Storage
  • Walking/Biking Trails
  • Balcony or Oversized Private Terrace
  • Bevi Machine
  • Climate Controlled Parking Garage
  • Coffee Bar
  • Coffee Machine
  • Common Area WiFi
  • Computer + Wireless Printer
  • Concierge Services
  • Conference Room
  • Cultured Marble Dual Vanity*
  • Dog Park with Agility Equipment
  • Electric Vehicle Charging Station
  • Fitness Club
  • Full-size Washer/Dryer
  • Garage Motion Sensor Lighting
  • Gas Range*
  • Gourmet Grills
  • Guest Parking
  • Guest Suite
  • Kitchen Island*
  • Kitchen Pantry*
  • Linen Closet(s)*
  • Natural Turf Backyard
  • On-site Maintenance
  • On-site Management
  • Pet Friendly
  • Plank Flooring
  • Porcelain Soaker Tub & Tile Shower*
  • Private Indoor Storage Spaces
  • Rooftop Lap Pool
  • Rooftop Terrace + Fireplace
  • Solar Shades (living room)*
  • Stainless Steel Energy Star Appliances
  • The Library
  • The Summit Room
  • Tile Backsplash*
  • USB Outlets
  • Walk-in Closet(s)*
  • Whole Foods Market
  • Yoga Studio
  • High Speed Internet Access
  • Wi-Fi
  • Washer/Dryer
  • Air Conditioning
  • Heating
  • Cable Ready
  • Double Vanities
  • Tub/Shower
  • Fireplace
  • Handrails
  • Sprinkler System
  • Framed Mirrors
  • Wheelchair Accessible (Rooms)
  • Dishwasher
  • Disposal
  • Ice Maker
  • Granite Countertops
  • Stainless Steel Appliances
  • Pantry
  • Island Kitchen
  • Eat-in Kitchen
  • Kitchen
  • Microwave
  • Oven
  • Range
  • Refrigerator
  • Office
  • Den
  • Views
  • Walk-In Closets
  • Linen Closet
  • Wet Bar
  • Balcony
  • Patio
  • Yard
  • Lawn
Expenses
Recurring
Assigned Garage Parking $150 - $175
Cat Rent $40
Dog Rent $40
One-Time
Cat Fee $250
Cat Deposit $300
Dog Fee $250
Dog Deposit $300
Office Hours
Monday 9am - 6pm
Tuesday 9am - 6pm
Wednesday 9am - 6pm
Thursday 9am - 6pm
Friday 9am - 5pm
Saturday 10am - 4pm
Sunday Closed
651-349-6774
Education
Colleges & Universities Distance
Macalester College
Walk: 12 min 0.6 mi
Concordia Univ.-Saint Paul
Walk: 12 min 0.6 mi
Hamline University
Drive: 4 min 1.6 mi
Univ. of St Thomas, St. Paul
Drive: 3 min 1.7 mi
Vintage on Selby is within 12 minutes or 0.6 mile from Concordia Univ.-Saint Paul. It is also near Macalester College and Hamline University.
Schools
  • Public Schools
  • Private Schools
Higher Ground Academy
Public Elementary School
Grades K-5
573 Students
Nearby
Maxfield Magnet Elementary School
Public Elementary School
Grades PK-5
355 Students
Attendance Zone
Hidden River Middle School
Public Middle School
Grades 6-8
559 Students
Attendance Zone
English Academy Campus
Public High School
Grades 9-12
85 Students
Nearby
Central Senior High School
Public High School
Grades 9-12
1,691 Students
Attendance Zone
Jean Lyle Children's Center
Private Elementary School
Grades PK-5
40 Students
Nearby
Mount Zion Temple
Private Elementary, Middle & High School
Grades PK-12
Nearby
School data provided by The GreatSchools Rating helps parents compare schools within a state based on a variety of school quality indicators and provides a helpful picture of how effectively each school serves all of its students. Ratings are on a scale of 1 (below average) to 10 (above average) and can include test scores, college readiness, academic progress, advanced courses, equity, discipline and attendance data. We also advise parents to visit schools, consider other information on school performance and programs, and consider family needs as part of the school selection process.

View GreatSchools Rating Methodology


Data provided by GreatSchools.org © 2026. All rights reserved.
Transportation

Transportation options available in Saint Paul include Snelling Ave Station, located 0.7 mile from Vintage on Selby. Vintage on Selby is near Minneapolis-St Paul International/Wold-Chamberlain, located 7.0 miles or 14 minutes away.

Transit / Subway Distance
Snelling Ave Station
Walk: 13 min 0.7 mi
Hamline Ave Station
Walk: 21 min 1.1 mi
Fairview Ave Station
Drive: 2 min 1.2 mi
Lexington Pkwy Station
Drive: 3 min 1.5 mi
Victoria St Station
Drive: 3 min 2.0 mi
Commuter Rail Distance
St. Paul-Minneapolis
Drive: 8 min 4.7 mi
Target Field Station
Drive: 14 min 6.9 mi
Fridley Station
Drive: 22 min 15.5 mi
Coon Rapids-Riverdale Station
Drive: 32 min 24.3 mi
Anoka Station
Drive: 33 min 25.9 mi
Airports Distance
Airports Distance
Minneapolis-St Paul International/Wold-Chamberlain
Drive: 14 min 7.0 mi
Getting Around
Moderately Walkable
Walkability
60 / 100
Good Public Transit
Transit
70 / 100
Very Drivable
Drivability
80 / 100
Moderately Bikeable
Bikeability
60 / 100

Scores provided by

What do Walkability, Transit, Drivability, and Bikeability mean? Walkability measures the walking distance to day-to-day needs. Transit measures access to public transportation. Drivability measures congestion, parking availability, and access to major roads. Bikeability measures the suitability for cycling. How It Works
-
Soundscore™
- / 100

Traffic

-

Airport

-

Businesses

-

Scores provided by

HowLoud What is a Sound Score Rating? A Sound Score Rating aggregates noise caused by vehicle traffic, airplane traffic and local sources. How It Works
Points of Interest

Time and distance from Vintage on Selby.

Shopping Centers Distance
Lincoln Commons
Walk: 11 min 0.6 mi
Midway Marketplace
Walk: 16 min 0.8 mi
Vintage on Selby has 2 shopping centers within 0.8 mile, which is about a 16-minute walk. The miles and minutes will be for the farthest away property.
Parks and Recreation Distance
Macalester College Observatory
Walk: 13 min 0.7 mi
Newell Park
Drive: 4 min 2.0 mi
Brackett Park
Drive: 7 min 2.9 mi
Como Park
Drive: 6 min 2.9 mi
Marjorie McNeely Conservatory
Drive: 7 min 3.2 mi
Vintage on Selby has 5 parks within 3.2 miles, including Macalester College Observatory, Newell Park, and Brackett Park.
Hospitals Distance
Hospitals Distance
Allina United Hospital
Drive: 6 min 3.5 mi
St. Joseph's Hospital
Drive: 6 min 3.6 mi
Regions Hospital
Drive: 7 min 4.2 mi
Vintage on Selby has 3 hospitals within 4.2 miles, the nearest is Allina United Hospital which is 3.5 miles away and a 6 minute drive.
Military Bases Distance
Fort Snelling Military Reservation
Drive: 13 min 5.7 mi
Vintage on Selby is 5.7 miles and a 13 minute drive from Fort Snelling Military Reservation.


Reviews for Vintage on Selby

4.7
Renter Rating
5 Stars
56
4 Stars
12
3 Stars
2
2 Stars
1
1 Star
1
Share details of your own experience with this property
Renter Reviews 72 Reviews
 
  • Most Recent
  • Most Helpful
  • Rating Low-High
  • Rating High-Low
Submitted by a verified resident of the apartment community. Participating residents may receive reward points in exchange for posting a review during their lease term, regardless of the nature of the review. Delete

Property Manager Responded:

Property Manager Responded

Show full review Show less
Was this helpful? Vote review helpful Thanks for your feedback!
Flag Review
  1. ...
  2. ...

Vintage on Selby Photos

  • 2BR, 2BA, Model - 1,062 SF

Models

  • Studio

  • Studio

  • Studio

  • Studio

  • Studio

  • Studio

Nearby Apartments

Within 50 Miles of Vintage on Selby

  • The Penfield

    101 E 10th St E

    St. Paul, MN 55101

    $1,452 - $2,834 Total Monthly Price

    1-3 Br 3.5 mi

  • Rafter

    333 E Hennepin Ave

    Minneapolis, MN 55414

    $2,268 - $7,558 Plus Fees

    1-3 Br 5.2 mi

  • 270 Hennepin

    270 Hennepin Ave

    Minneapolis, MN 55402

    $1,703 - $9,433 Total Monthly Price

    1-3 Br 5.6 mi

  • Grand Pre East

    215 E County Road B2 E

    Little Canada, MN 55117

    $1,239 - $1,665 Total Monthly Price

    1-2 Br 5.9 mi

  • Vesi

    730 1/2 N 1st St

    Minneapolis, MN 55401

    $2,226 - $4,568 Total Monthly Price

    1-2 Br 6.1 mi

  • The Lakes Residences

    2622 W Lake St

    Minneapolis, MN 55416

    $2,400 - $15,685 Plus Fees

    1-2 Br 7.2 mi

Frequently Asked Questions
Does Vintage on Selby have in-unit laundry?

Vintage on Selby has units with in‑unit washers and dryers, making laundry day simple for residents.

What utilities are included in rent at Vintage on Selby?

Utilities are not included in rent. Residents should plan to set up and pay for all services separately.

Is parking available at Vintage on Selby?

Parking is available at Vintage on Selby. Fees may apply depending on the type of parking offered. Contact this property for details.

Which floor plans are available, and what are the price ranges?

Vintage on Selby has studios to three-bedrooms with rent ranges from $1,599/mo. to $4,885/mo.

Is Vintage on Selby pet-friendly?

Yes, Vintage on Selby welcomes pets. Breed restrictions, weight limits, and additional fees may apply. View this property's pet policy.

How much income do I need to rent at Vintage on Selby?

A good rule of thumb is to spend no more than 30% of your gross income on rent. Based on the lowest available rent of $1,599 for a studio, you would need to earn about $63,960 per year to qualify. Want to double-check your budget? Calculate how much rent you can afford with our Rent Affordability Calculator.

Does Vintage on Selby have move-in specials?

Vintage on Selby is not currently offering any rent specials. Check back soon, as promotions change frequently.

Does Vintage on Selby offer Matterport 3D tours?

Yes! Vintage on Selby offers 6 Matterport 3D Tours. Explore different floor plans and see unit level details, all without leaving home.
Back To Top
Send a Message
Contact Property
enter move in date in the format: 2 digit month / 2 digit day / 4 digit year

I would like to...

Send Message

Submitting Request

Send a Message
Contact Property

Thank you! Your email has been sent.

Error

Report an Issue Print Get Directions
Try These Popular Nearby Searches

Cities

  • Lilydale Rentals
  • West Saint Paul Rentals
  • Maplewood Rentals
  • Mendota Heights Rentals
  • White Bear Township Rentals

Search by Bedrooms

  • Studio Apartments in Saint Paul
  • 1 Bedroom Apartments in Saint Paul
  • 2 Bedroom Apartments in Saint Paul
  • 3 Bedroom Apartments in Saint Paul
  • Rooms for Rent in Saint Paul

Other Rental Types

  • Saint Paul Lofts for Rent
  • Saint Paul Houses for Rent
  • Saint Paul Condos for Rent
  • Saint Paul Townhomes for Rent
  • Private Landlord Rentals Saint Paul
  • Saint Paul Duplex Rentals
  • 55104 Houses for Rent
  • 55104 Condos for Rent
  • 55104 Townhomes for Rent

Stay on Budget

  • Saint Paul Apartments Under $600
  • Saint Paul Apartments Under $800
  • Saint Paul Apartments Under $900
  • Saint Paul Apartments Under $1,000
  • Saint Paul Apartments Under $1,100
  • Saint Paul Apartments Under $1,200
  • Saint Paul Apartments Under $1,300
  • Saint Paul Apartments Under $1,400

Filter by Popular Amenities

  • Pet Friendly Apartments in Saint Paul
  • Furnished Apartments in Saint Paul
  • Apartments with Washer & Dryer in Saint Paul
  • Wheelchair Accessible Apartments in Saint Paul
  • Apartments with EV Charging in Saint Paul
  • Apartments with Balcony in Saint Paul
  • Apartments with Air Conditioning in Saint Paul
  • Saint Paul Apartments with Pickleball Court
  • Saint Paul Apartments with Virtual Tours
  • Saint Paul Waterfront Apartments

Find Specialty Housing

  • Student Housing in Saint Paul
  • Saint Paul Low Income Housing
  • Senior Housing in Saint Paul
  • Short Term Rentals in Saint Paul
  • Luxury Apartments in Saint Paul
  • Cheap Apartments in Saint Paul
  • Corporate Housing in Saint Paul
  • Move-In Specials in Saint Paul
  • New Apartments in Saint Paul
  • About Us
  • Advertise
  • Legal Notices
  • Privacy Notice
  • Avoid Scams
  • Accessibility
  • Calculate Rent Affordability
  • Renterverse
  • Sitemap
Property Logo
apartments.com
© 2026 CoStar Group, Inc. Equal Housing Opportunity

Equal Housing Opportunity

© 2026 CoStar Group, Inc.

Equal Housing Opportunity

Ready to Apply?

Good News! This rental is accepting applications through Apartments.com. Act now and your $ purchase will include 9 additional FREE application submissions to participating properties.

Or if you already have an account


Required

Required

Valid Email Required

You must acknowledge the disclaimer to continue
Next
Continue

Take me to this property's website
Schedule Tour
Interested in this property? Schedule a tour today.
Rate & Review Vintage on Selby
Please select a rating
50 character minimum
By clicking submit, I agree to the Apartments.com Terms of Service and the Ratings & Reviews Terms of Use.

What Are Walk Score®, Transit Score®, and Bike Score® Ratings?

Walk Score® measures the walkability of any address. Transit Score® measures access to public transit. Bike Score® measures the bikeability of any address.

Learn How It Works

What is a Sound Score Rating?

A Sound Score Rating aggregates noise caused by vehicle traffic, airplane traffic and local sources.

Learn How It Works

Share This Listing
Listing Image

1555 Selby Ave

Saint Paul, MN 55104

Email

Link Copied

(651) 349-6774
Get Directions
Schools Restaurants Groceries Coffee Banks Shops Fitness

