Vintage Bakers Crossing
1459 Tulip Poplar Dr,
Gallatin,
TN
37066

-
Monthly Rent
$1,349 - $2,290
-
Bedrooms
1 - 3 bd
-
Bathrooms
1 - 2 ba
-
Square Feet
793 - 1,542 sq ft
Highlights
- New Construction
- Cabana
- Pet Washing Station
- High Ceilings
- Pool
- Walk-In Closets
- Planned Social Activities
- Pet Play Area
- Office
Pricing & Floor Plans
-
Unit 2203price $1,349square feet 893availibility Sep 1
-
Unit 2206price $1,349square feet 893availibility Sep 1
-
Unit 2201price $1,575square feet 893availibility Sep 1
-
Unit 4108price $1,530square feet 793availibility Oct 1
-
Unit 4203price $1,555square feet 793availibility Oct 1
-
Unit 4204price $1,555square feet 793availibility Oct 1
-
Unit 4208price $1,555square feet 793availibility Oct 1
-
Unit 4201price $1,565square feet 853availibility Oct 1
-
Unit 4206price $1,565square feet 853availibility Oct 1
-
Unit 4202price $1,565square feet 853availibility Oct 1
-
Unit 4101price $1,615square feet 853availibility Oct 1
-
Unit 10203price $1,540square feet 815availibility Nov 17
-
Unit 10208price $1,540square feet 815availibility Nov 17
-
Unit 10303price $1,555square feet 815availibility Nov 17
-
Unit 2205price $1,599square feet 1,140availibility Now
-
Unit 1202price $1,599square feet 1,140availibility Now
-
Unit 1307price $1,599square feet 1,140availibility Sep 1
-
Unit 11203price $1,814square feet 998availibility Oct 15
-
Unit 11208price $1,814square feet 998availibility Oct 15
-
Unit 11303price $1,829square feet 998availibility Oct 15
-
Unit 11207price $1,820square feet 1,046availibility Oct 15
-
Unit 11304price $1,835square feet 1,046availibility Oct 15
-
Unit 11307price $1,835square feet 1,046availibility Oct 15
-
Unit 11206price $1,820square feet 1,078availibility Oct 15
-
Unit 11301price $1,820square feet 1,078availibility Oct 15
-
Unit 11306price $1,835square feet 1,078availibility Oct 15
-
Unit 10202price $1,810square feet 1,166availibility Nov 17
-
Unit 10205price $1,810square feet 1,166availibility Nov 17
-
Unit 10302price $1,825square feet 1,166availibility Nov 17
-
Unit 10204price $1,840square feet 1,085availibility Nov 17
-
Unit 10207price $1,840square feet 1,085availibility Nov 17
-
Unit 10304price $1,855square feet 1,085availibility Nov 17
-
Unit 9203price $2,200square feet 1,447availibility Dec 22
-
Unit 9208price $2,200square feet 1,447availibility Dec 22
-
Unit 9303price $2,215square feet 1,447availibility Dec 22
-
Unit 9106price $2,225square feet 1,542availibility Dec 22
-
Unit 9206price $2,250square feet 1,542availibility Dec 22
-
Unit 9301price $2,250square feet 1,542availibility Dec 22
-
Unit 2203price $1,349square feet 893availibility Sep 1
-
Unit 2206price $1,349square feet 893availibility Sep 1
-
Unit 2201price $1,575square feet 893availibility Sep 1
-
Unit 4108price $1,530square feet 793availibility Oct 1
-
Unit 4203price $1,555square feet 793availibility Oct 1
-
Unit 4204price $1,555square feet 793availibility Oct 1
-
Unit 4208price $1,555square feet 793availibility Oct 1
-
Unit 4201price $1,565square feet 853availibility Oct 1
-
Unit 4206price $1,565square feet 853availibility Oct 1
-
Unit 4202price $1,565square feet 853availibility Oct 1
-
Unit 4101price $1,615square feet 853availibility Oct 1
-
Unit 10203price $1,540square feet 815availibility Nov 17
-
Unit 10208price $1,540square feet 815availibility Nov 17
-
Unit 10303price $1,555square feet 815availibility Nov 17
-
Unit 2205price $1,599square feet 1,140availibility Now
-
Unit 1202price $1,599square feet 1,140availibility Now
-
Unit 1307price $1,599square feet 1,140availibility Sep 1
-
Unit 11203price $1,814square feet 998availibility Oct 15
-
Unit 11208price $1,814square feet 998availibility Oct 15
-
Unit 11303price $1,829square feet 998availibility Oct 15
-
Unit 11207price $1,820square feet 1,046availibility Oct 15
-
Unit 11304price $1,835square feet 1,046availibility Oct 15
-
Unit 11307price $1,835square feet 1,046availibility Oct 15
-
Unit 11206price $1,820square feet 1,078availibility Oct 15
-
Unit 11301price $1,820square feet 1,078availibility Oct 15
-
Unit 11306price $1,835square feet 1,078availibility Oct 15
-
Unit 10202price $1,810square feet 1,166availibility Nov 17
-
Unit 10205price $1,810square feet 1,166availibility Nov 17
-
Unit 10302price $1,825square feet 1,166availibility Nov 17
-
Unit 10204price $1,840square feet 1,085availibility Nov 17
-
Unit 10207price $1,840square feet 1,085availibility Nov 17
-
Unit 10304price $1,855square feet 1,085availibility Nov 17
-
Unit 9203price $2,200square feet 1,447availibility Dec 22
-
Unit 9208price $2,200square feet 1,447availibility Dec 22
-
Unit 9303price $2,215square feet 1,447availibility Dec 22
-
Unit 9106price $2,225square feet 1,542availibility Dec 22
-
Unit 9206price $2,250square feet 1,542availibility Dec 22
-
Unit 9301price $2,250square feet 1,542availibility Dec 22
Fees and Policies
The fees listed below are community-provided and may exclude utilities or add-ons. All payments are made directly to the property and are non-refundable unless otherwise specified. Use the Cost Calculator to determine costs based on your needs.
-
Utilities & Essentials
-
Community FeeCommunity Fee Charged per unit.$15 / mo
-
Renters Legal LiabilityCharged per unit.$16.59 / mo
-
Valet TrashCharged per unit.$25 / mo
-
Pest ControlCharged per unit.$5 / mo
-
InternetCharged per unit.$65 / mo
-
Utility Account Billing FeeUtility Account Billing Fee - Third Party Charged per unit.$8.50 / mo
-
-
One-Time Basics
-
Due at Application
-
Administration FeeCharged per unit.$250
-
Application FeeCharged per applicant.$75
-
-
Due at Move-In
-
Security DepositCharged per unit.$300
-
Community FeeCharged per unit.$50
-
-
Due at Application
-
Dogs
-
Dog FeeMax of 2. Charged per pet.$350
-
Dog RentCharged per pet.$25 / mo
Restrictions:No Aggressive BreedsRead More Read Less -
-
Cats
-
Cat FeeMax of 2. Charged per pet.$350
-
Cat RentCharged per pet.$25 / mo
Restrictions: -
-
Other Pets
-
Pet FeePet Fee Charged per pet.$350 - $700
-
Pet RentPet Rent Charged per pet.$25 / mo
-
-
Utility Account Final Move Out Fee - Third PartyUtility Account Final Move Out Fee - Third Party Charged per unit.$15
-
Conditional Security DepositConditional Security Deposit Charged per unit.$300 - $3,000
-
Key / Fob / Card ReplacementKey / Fob / Card Replacement Charged per unit.$25 - $250 / occurrence
-
NSF Tenant FeeNSF Tenant Fee Charged per unit.$30 / occurrence
-
Legal / Eviction FeesLegal / Eviction Fees Charged per unit.$50 - $500 / occurrence
-
Transfer FeeTransfer Fee Charged per unit.$750 / occurrence
-
Early Termination FeeEarly Termination Fee Charged per unit.100% of base rent / occurrence
-
Utility Account Set Up Fee - Third PartyUtility Account Set Up Fee - Third Party Charged per unit.$15
-
Rent PlusRental Payment Credit Reporting Charged per unit.$10 - $15 / mo
-
Valet Bin ReplacementValet Bin Replacement Charged per unit.$25 / occurrence
-
Short Term FeeShort Term Fee Charged per unit.$300 / occurrence
-
MTM Flat FeeMonth to Month Flat Fee Charged per unit.$500 / occurrence
-
Late FeeLate Fee Charged per unit.10% of base rent / occurrence
Property Fee Disclaimer: Based on community-supplied data and independent market research. Subject to change without notice. May exclude fees for mandatory or optional services and usage-based utilities.
Details
Lease Options
-
12 mo
Property Information
-
Built in 2026
-
252 units/3 stories
Select a unit to view pricing & availability
 Matterport 3D Tour

About Vintage Bakers Crossing
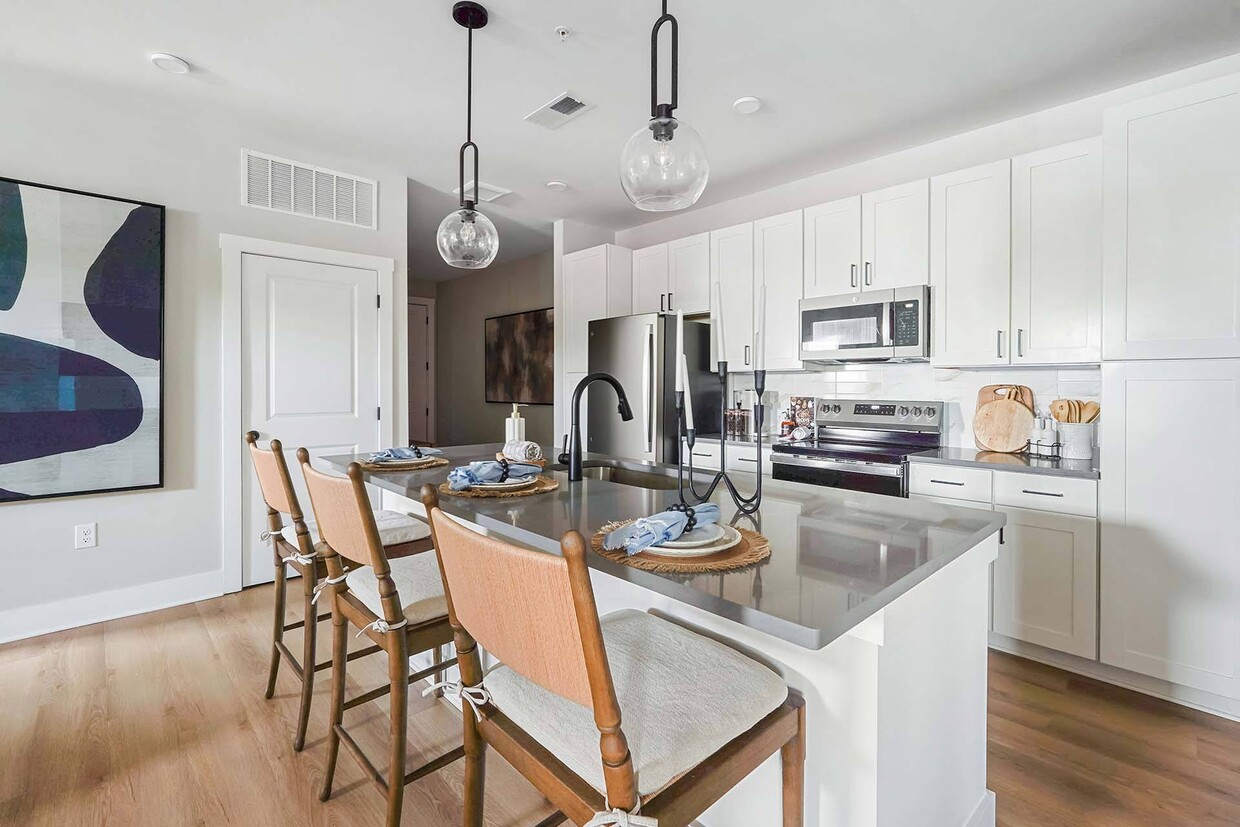
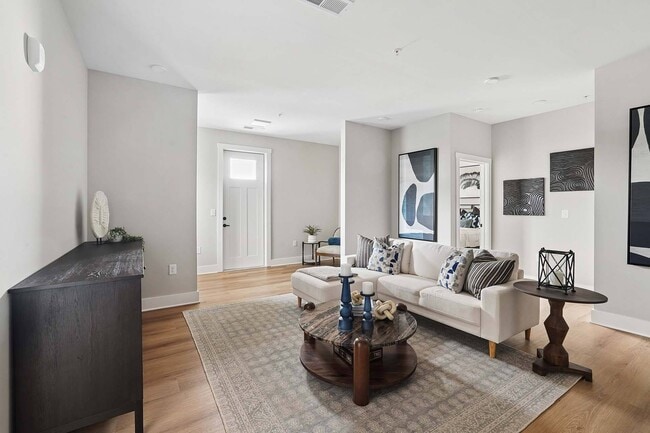
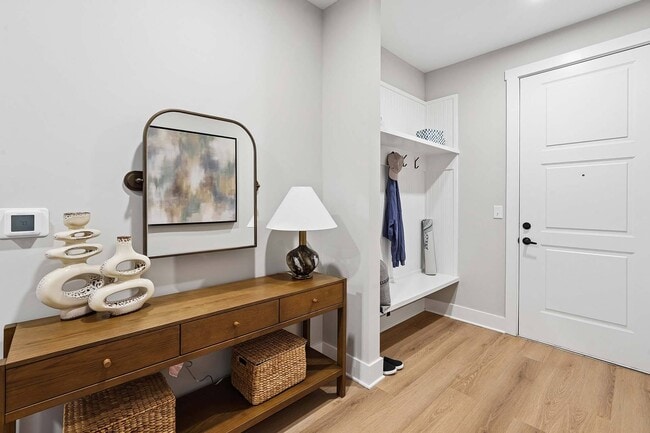
Nestled in the heart of Gallatin, this 252-unit garden-style luxury apartment community offers an elevated living experience where comfort meets sophistication. Thoughtfully designed residences feature high-end finishes, modern interiors, and refined details that create a space youll be proud to call home. Beyond your front door, indulge in a curated collection of upscale amenities tailored for both relaxation and connection. With convenient access to major thoroughfares, commuting and exploring the greater Nashville area is effortless placing the best of dining, shopping, and entertainment just moments away. Here, everyday living feels effortlessly luxurious.
Vintage Bakers Crossing is an apartment community located in Sumner County and the 37066 ZIP Code. This area is served by the Sumner County School District attendance zone.
Unique Features
- Balcony & Sunroom Options Available
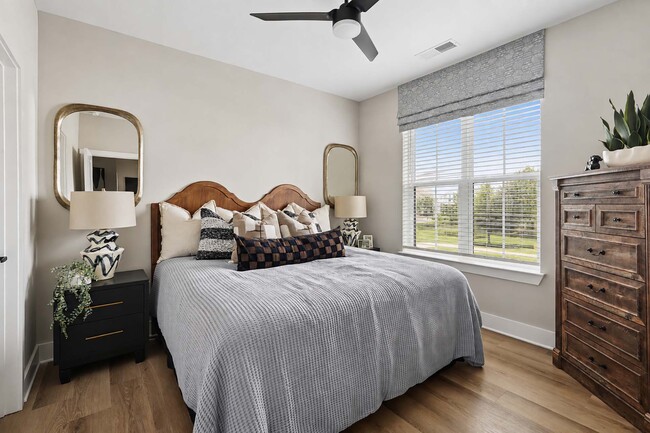
- Ceiling Fan in Bedroom
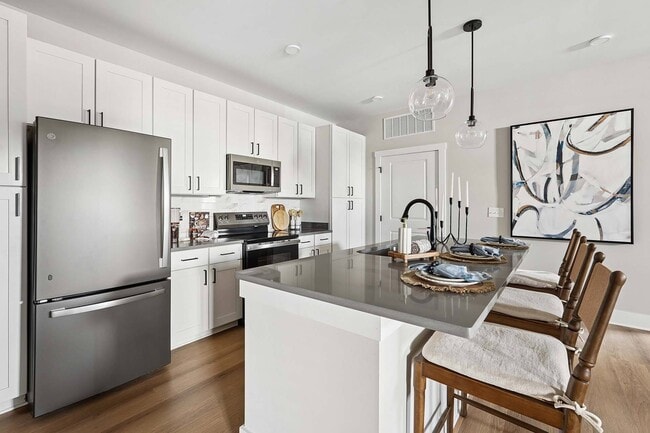
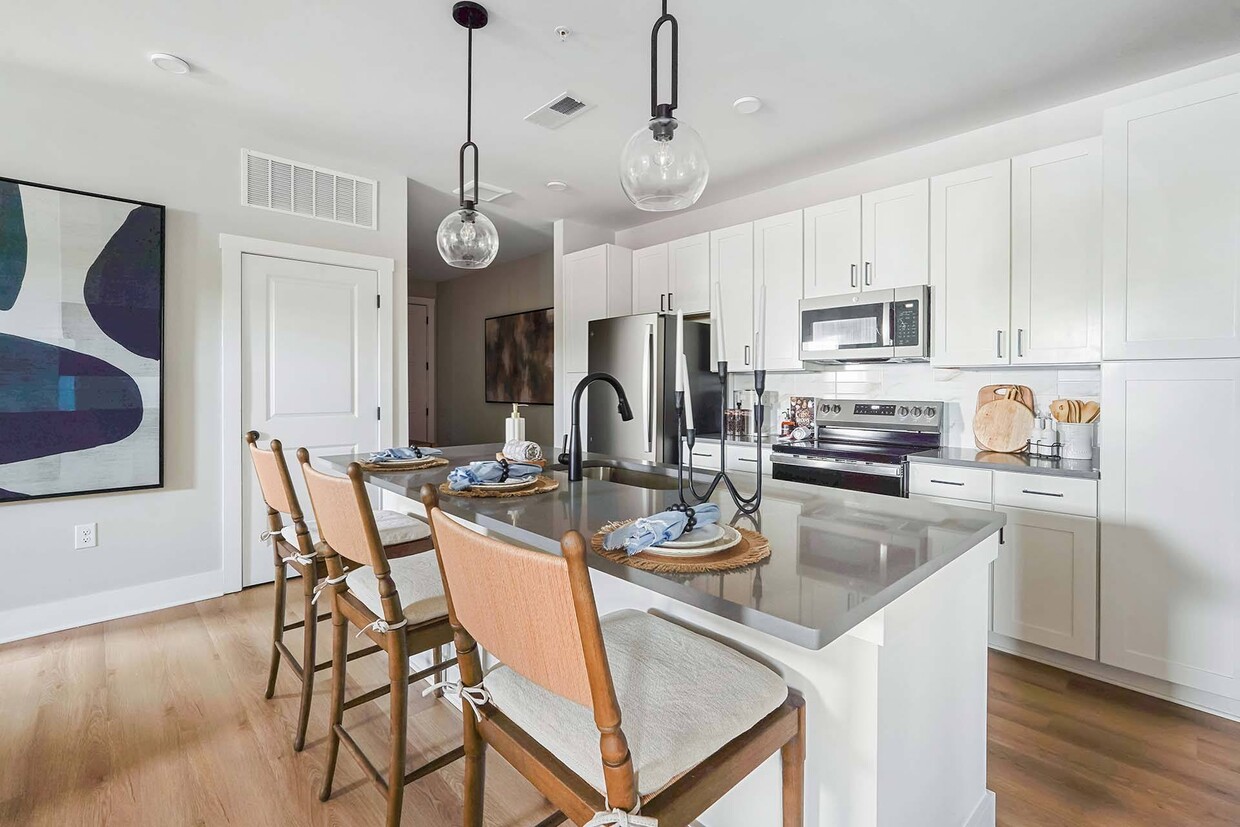
- Contemporary Shaker-Style Cabinetry
- Designer Tile Backsplash in Kitchen
- Framed Bath Mirrors & Frameless Shower Doors
- Hardwood Inspired Flooring in All Rooms
- In-Unit Full Size Washer & Dryer
- Kitchen Islands
- Pendant Lighting
- Pet Park
- Quartz Countertops in Kitchen & Bathrooms
- Sleek Stainless Steel Appliances
- Valet Trash Service
Community Amenities
Pool
Fitness Center
Clubhouse
Business Center
Grill
Community-Wide WiFi
Conference Rooms
Pet Play Area
Property Services
- Package Service
- Community-Wide WiFi
- Wi-Fi
- Maintenance on site
- Trash Pickup - Door to Door
- Renters Insurance Program
- Online Services
- Planned Social Activities
- Pet Play Area
- Pet Washing Station
- Wheelchair Accessible
Shared Community
- Business Center
- Clubhouse
- Lounge
- Multi Use Room
- Breakfast/Coffee Concierge
- Conference Rooms
- Walk-Up
Fitness & Recreation
- Fitness Center
- Pool
- Gameroom
Outdoor Features
- Sundeck
- Cabana
- Courtyard
- Grill
- Dog Park
Apartment Features
Washer/Dryer
Air Conditioning
Dishwasher
High Speed Internet Access
Hardwood Floors
Walk-In Closets
Island Kitchen
Microwave
Indoor Features
- High Speed Internet Access
- Wi-Fi
- Washer/Dryer
- Air Conditioning
- Heating
- Ceiling Fans
- Cable Ready
- Trash Compactor
- Storage Space
- Double Vanities
- Tub/Shower
- Sprinkler System
- Framed Mirrors
- Wheelchair Accessible (Rooms)
Kitchen Features & Appliances
- Dishwasher
- Disposal
- Ice Maker
- Stainless Steel Appliances
- Pantry
- Island Kitchen
- Eat-in Kitchen
- Kitchen
- Microwave
- Oven
- Refrigerator
- Freezer
- Warming Drawer
- Instant Hot Water
- Quartz Countertops
Model Details
- Hardwood Floors
- Carpet
- Vinyl Flooring
- High Ceilings
- Office
- Sunroom
- Crown Molding
- Views
- Walk-In Closets
- Linen Closet
- Window Coverings
- Balcony
- Patio
Nestled along the Cumberland River, the city of Gallatin sits just 30 miles northeast of Nashville. Although residents appreciate the suburb’s secluded, laid-back atmosphere along the river, they enjoy proximity to major metro areas for both work and play. Gallatin is home to an array of small businesses like restaurants and specialty shops. There’s a sense of historic charm that awaits in this city, with several historic landmarks to put on your must-see list, including Sumner County Museum and Rose Mont. Supermarkets, department stores, movie theaters, golf courses, and public parks are just a few of the amenities available in Gallatin. Many locals enjoy spending their spare time by the river swimming boating, and fishing.
Learn more about living in Gallatin- Package Service
- Community-Wide WiFi
- Wi-Fi
- Maintenance on site
- Trash Pickup - Door to Door
- Renters Insurance Program
- Online Services
- Planned Social Activities
- Pet Play Area
- Pet Washing Station
- Wheelchair Accessible
- Business Center
- Clubhouse
- Lounge
- Multi Use Room
- Breakfast/Coffee Concierge
- Conference Rooms
- Walk-Up
- Sundeck
- Cabana
- Courtyard
- Grill
- Dog Park
- Fitness Center
- Pool
- Gameroom
- Balcony & Sunroom Options Available
- Ceiling Fan in Bedroom
- Contemporary Shaker-Style Cabinetry
- Designer Tile Backsplash in Kitchen
- Framed Bath Mirrors & Frameless Shower Doors
- Hardwood Inspired Flooring in All Rooms
- In-Unit Full Size Washer & Dryer
- Kitchen Islands
- Pendant Lighting
- Pet Park
- Quartz Countertops in Kitchen & Bathrooms
- Sleek Stainless Steel Appliances
- Valet Trash Service
- High Speed Internet Access
- Wi-Fi
- Washer/Dryer
- Air Conditioning
- Heating
- Ceiling Fans
- Cable Ready
- Trash Compactor
- Storage Space
- Double Vanities
- Tub/Shower
- Sprinkler System
- Framed Mirrors
- Wheelchair Accessible (Rooms)
- Dishwasher
- Disposal
- Ice Maker
- Stainless Steel Appliances
- Pantry
- Island Kitchen
- Eat-in Kitchen
- Kitchen
- Microwave
- Oven
- Refrigerator
- Freezer
- Warming Drawer
- Instant Hot Water
- Quartz Countertops
- Hardwood Floors
- Carpet
- Vinyl Flooring
- High Ceilings
- Office
- Sunroom
- Crown Molding
- Views
- Walk-In Closets
- Linen Closet
- Window Coverings
- Balcony
- Patio
| Monday | 9am - 6pm |
|---|---|
| Tuesday | 9am - 6pm |
| Wednesday | 9am - 6pm |
| Thursday | 9am - 6pm |
| Friday | 9am - 6pm |
| Saturday | 10am - 5pm |
| Sunday | Closed |
| Colleges & Universities | Distance | ||
|---|---|---|---|
| Colleges & Universities | Distance | ||
| Drive: | 3 min | 1.5 mi | |
| Drive: | 32 min | 20.6 mi | |
| Drive: | 34 min | 26.6 mi | |
| Drive: | 35 min | 28.1 mi |


 The GreatSchools Rating helps parents compare schools within a state based on a variety of school quality indicators and provides a helpful picture of how effectively each school serves all of its students. Ratings are on a scale of 1 (below average) to 10 (above average) and can include test scores, college readiness, academic progress, advanced courses, equity, discipline and attendance data. We also advise parents to visit schools, consider other information on school performance and programs, and consider family needs as part of the school selection process.
View GreatSchools Rating Methodology
Data provided by GreatSchools.org © 2026. All rights reserved.
Scores provided by
 What do Walkability, Transit, Drivability, and Bikeability mean?
Walkability measures the walking distance to day-to-day needs.
Transit measures access to public transportation.
Drivability measures congestion, parking availability, and access to major roads.
Bikeability measures the suitability for cycling.
How It Works
What do Walkability, Transit, Drivability, and Bikeability mean?
Walkability measures the walking distance to day-to-day needs.
Transit measures access to public transportation.
Drivability measures congestion, parking availability, and access to major roads.
Bikeability measures the suitability for cycling.
How It Works
Traffic
BusyAirport
CalmBusinesses
CalmScores provided by
HowLoud What is a Sound Score Rating? A Sound Score Rating aggregates noise caused by vehicle traffic, airplane traffic and local sources. How It WorksVintage Bakers Crossing Photos
-
Vintage Bakers Crossing
-
-
-
-
-
-
-
-
Models
-
1 Bedroom
-
1 Bedroom
-
1 Bedroom
-
1 Bedroom
-
1 Bedroom
-
1 Bedroom
Nearby Apartments
Within 50 Miles of Vintage Bakers Crossing
-
The Enclave at Providence Luxury Apartments
630 Providence Pky
Mount Juliet, TN 37122
$1,526 - $2,301
1-3 Br 14.4 mi
-
Knox at Metrocenter Apartments
101 Athens Way
Nashville, TN 37228
$1,480 - $3,955
1-2 Br 21.2 mi
-
The Hamilton and Hume House Apartments
601 Press Pl
Nashville, TN 37208
$1,680 - $3,733
1-2 Br 21.7 mi
-
Vintage 1857 Apartments
4100 William Turner Pky
Antioch, TN 37013
$1,321 - $2,192
1-3 Br 25.0 mi
-
Crest at Burkitt Ridge Apartments
6944 Burkitt Rd
Cane Ridge, TN 37013
$1,409 - $2,225
1-2 Br 28.3 mi
-
Vintage Blackman Apartments
553 Agripark Dr
Murfreesboro, TN 37128
$1,421 - $2,192
1-3 Br 36.0 mi
Vintage Bakers Crossing has units with in‑unit washers and dryers, making laundry day simple for residents.
Utilities are not included in rent. Residents should plan to set up and pay for all services separately.
Contact this property for parking details.
Vintage Bakers Crossing has one to three-bedrooms with rent ranges from $1,349/mo. to $2,290/mo.
Yes, Vintage Bakers Crossing welcomes pets. Breed restrictions, weight limits, and additional fees may apply. View this property's pet policy.
A good rule of thumb is to spend no more than 30% of your gross income on rent. Based on the lowest available rent of $1,349 for a one-bedroom, you would need to earn about $53,960 per year to qualify. Want to double-check your budget? Calculate how much rent you can afford with our Rent Affordability Calculator.
Vintage Bakers Crossing is offering 2 Months Free for eligible applicants, with rental rates starting at $1,349.
While Vintage Bakers Crossing does not offer Matterport 3D tours, renters can explore units through In-Person tours. Schedule a tour now.
1459 Tulip Poplar Dr
Gallatin, TN 37066