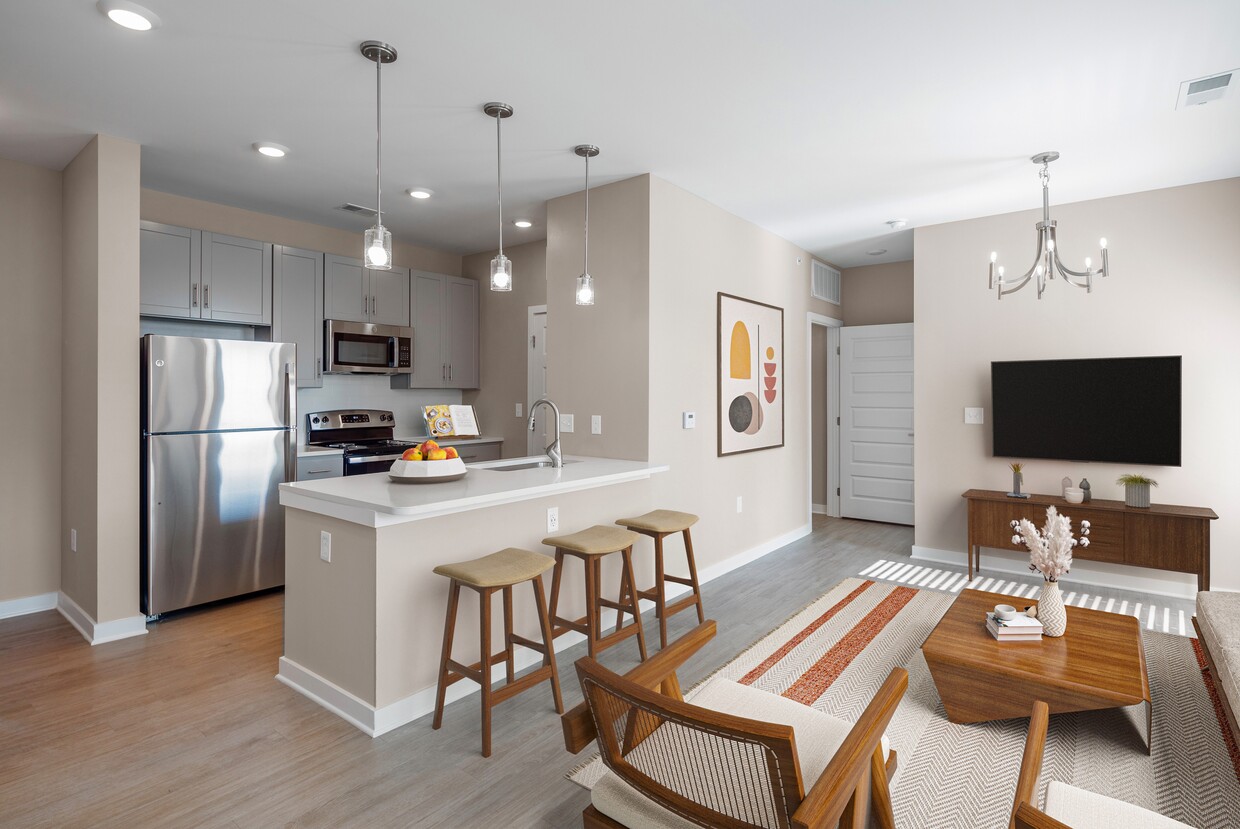
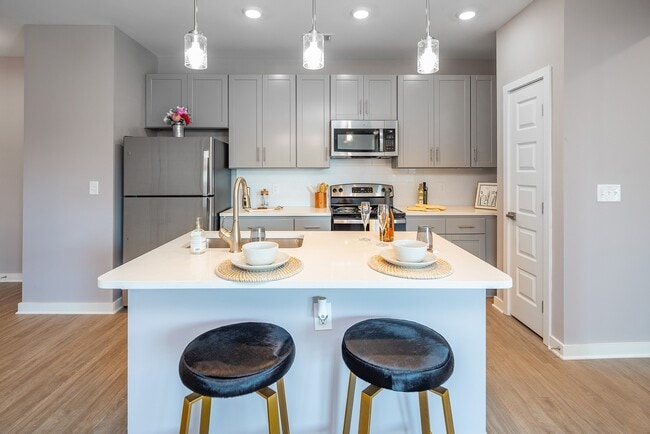
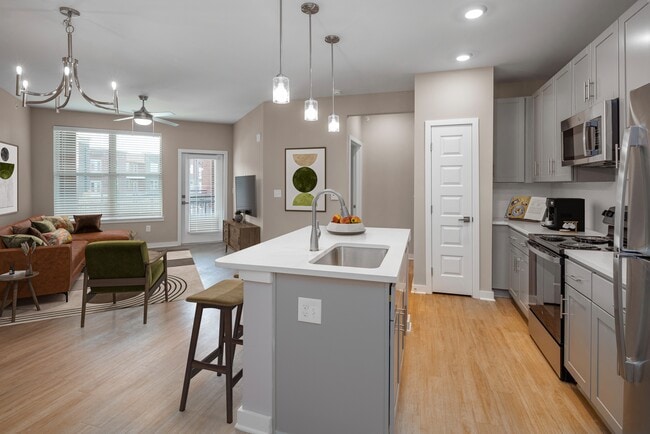
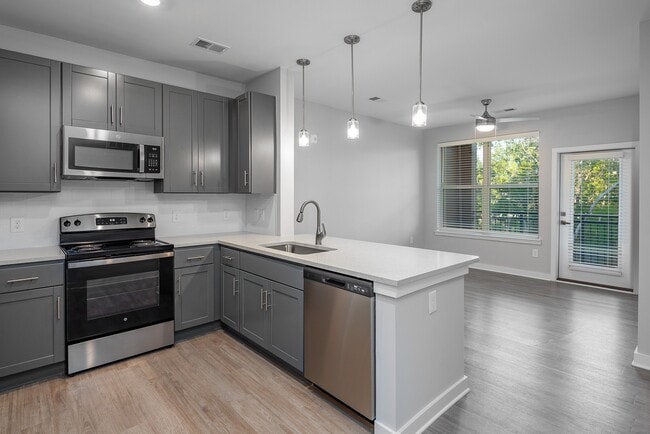
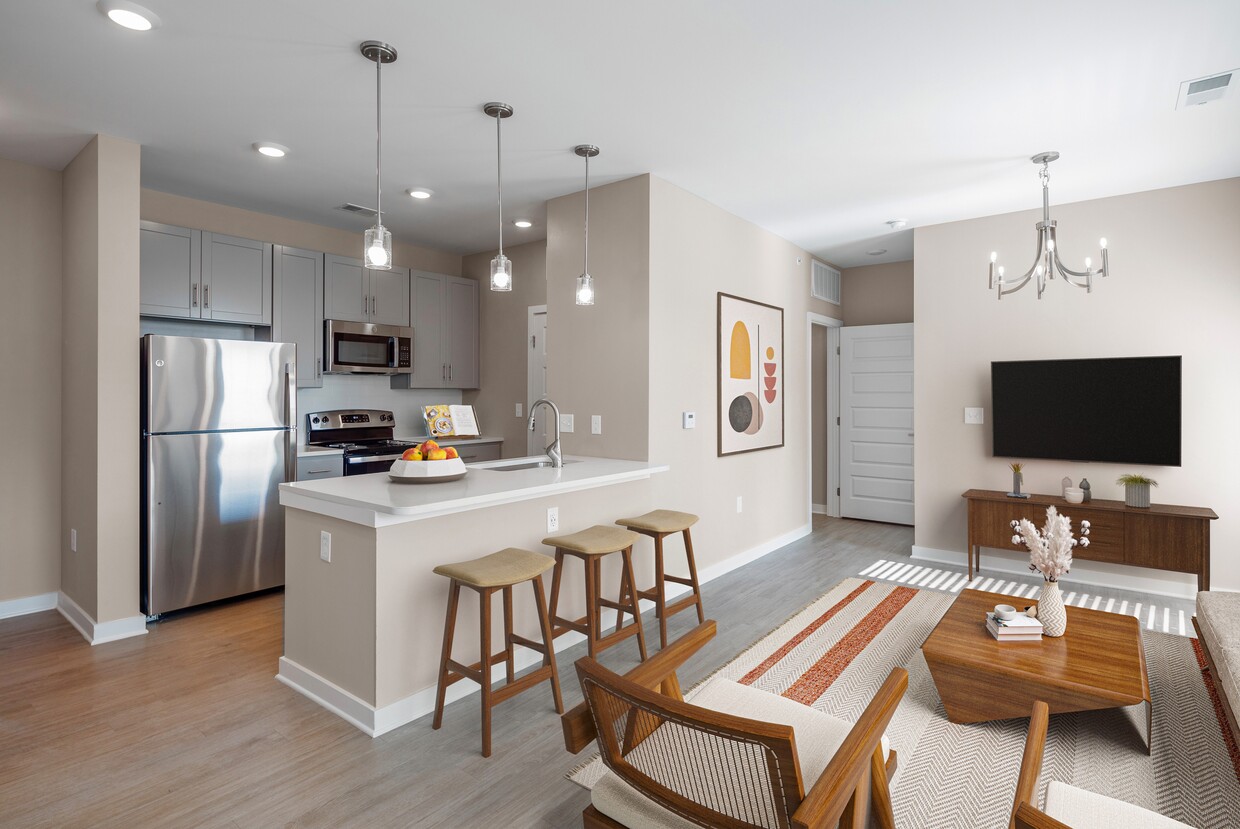
This single-floor residence showcases a thoughtfully designed open-concept layout with a cohesive, contemporary aesthetic throughout. The kitchen serves as a central highlight, featuring gray shaker-style cabinetry, white quartz countertops, and a full suite of stainless steel appliances including a gas range, over-the-range microwave, and refrigerator. A generously sized center island with an undermount sink, seating for two, and pendant lighting above creates an ideal space for both meal preparation and casual dining. Recessed lighting and clear glass pendant fixtures add layers of illumination across the space. Light wood-style flooring flows continuously from the kitchen into the open living and dining areas, which benefit from natural light through large windows and a glass door. A ceiling fan enhances comfort in the living area. The bedrooms are well-proportioned, featuring neutral tones, ceiling fans, and windows that invite natural light. The bathroom is finished with a white quartz vanity top, undermount sink, large wall mirror, and a tub-shower combination with tile surround. Soft, muted wall tones in lavender-gray and warm taupe unify the space, creating a calm and modern residential atmosphere throughout.
The Enclave at Providence Luxury Apartments
630 Providence Pky,
Mount Juliet,
TN
37122

-
Monthly Rent
$1,522 - $2,639
-
Bedrooms
1 - 3 bd
-
Bathrooms
1 - 2 ba
-
Square Feet
724 - 1,447 sq ft
Where each day leads to a fresh outlook, and new perspective. The Enclave is the premier destination for living at Providence. With refined amenities, natural surroundings and adjacency to Nashville, its the perfect place to define your path. Elevated apartment living allows you to find yourself in your space. Effortlessly discover your home at The Enclave.Our Smart Bundle Fee Includes Water and Sewer, Internet, Pest Control and Valet Trash (Varies by Apartment Size).
Highlights
- Top Rated by Renters
- High Ceilings
- Pool
- Pet Play Area
- Office
- Walking/Biking Trails
- Sundeck
- Dog Park
- Gated
Pricing & Floor Plans
-
Unit 2206price $1,522square feet 789availibility Now
-
Unit 1308price $1,688square feet 789availibility Sep 25
-
Unit 1204price $1,680square feet 789availibility Sep 28
-
Unit 8204price $1,538square feet 724availibility Now
-
Unit 5204price $1,540square feet 724availibility Now
-
Unit 7104price $1,549square feet 724availibility Now
-
Unit 3212price $1,649square feet 836availibility Nov 7
-
Unit 6307price $1,826square feet 1,112availibility Now
-
Unit 3107price $1,790square feet 1,112availibility Oct 28
-
Unit 7301price $1,790square feet 1,111availibility Now
-
Unit 7401price $1,920square feet 1,111availibility Now
-
Unit 4112price $1,820square feet 1,111availibility Sep 7
-
Unit 1105price $1,874square feet 1,163availibility Now
-
Unit 1317price $1,896square feet 1,245availibility Nov 29
-
Unit 2111price $2,158square feet 1,447availibility Now
-
Unit 4202price $2,273square feet 1,427availibility Now
-
Unit 2206price $1,522square feet 789availibility Now
-
Unit 1308price $1,688square feet 789availibility Sep 25
-
Unit 1204price $1,680square feet 789availibility Sep 28
-
Unit 8204price $1,538square feet 724availibility Now
-
Unit 5204price $1,540square feet 724availibility Now
-
Unit 7104price $1,549square feet 724availibility Now
-
Unit 3212price $1,649square feet 836availibility Nov 7
-
Unit 6307price $1,826square feet 1,112availibility Now
-
Unit 3107price $1,790square feet 1,112availibility Oct 28
-
Unit 7301price $1,790square feet 1,111availibility Now
-
Unit 7401price $1,920square feet 1,111availibility Now
-
Unit 4112price $1,820square feet 1,111availibility Sep 7
-
Unit 1105price $1,874square feet 1,163availibility Now
-
Unit 1317price $1,896square feet 1,245availibility Nov 29
-
Unit 2111price $2,158square feet 1,447availibility Now
-
Unit 4202price $2,273square feet 1,427availibility Now
Fees and Policies
The fees listed below are community-provided and may exclude utilities or add-ons. All payments are made directly to the property and are non-refundable unless otherwise specified.
-
Utilities & Essentials
-
Standard ParkingCharged per unit.$10 / mo
-
Common Area UtilitiesCharged per unit.$20 / mo
-
Valet TrashCharged per unit.$25 / mo
-
Pest ControlCharged per unit.$5 / mo
-
1 GIG High Speed InternetCharged per unit.$85 / mo
-
Unlimited Water/SewerVaries by unit
-
-
One-Time Basics
-
Due at Application
-
Administrative FeeCharged per unit.$225
-
Administration FeeCharged per unit.$225
-
Application Fee Per ApplicantCharged per applicant.$75
-
Application FeeCharged per applicant.$75
-
-
Due at Move-In
-
Security DepositCharged per unit.$300
-
Security DepositCharged per unit.$300
-
Amenity FeeCharged per unit.$40
-
Amenity FeesCharged per unit.$40
-
Security Deposit - Non-RefundableRisk fee Charged per unit.$500
-
Security Deposit - RefunOne-month base rent Charged per unit.Varies one-time
-
-
Due at Application
-
Dogs
-
Dog FeeMax of 2. Charged per pet.$375
-
Dog RentCharged per pet.$30 / mo
100 lbs. Weight LimitRestrictions:NoneRead More Read LessComments -
-
Cats
-
Cat FeeMax of 2. Charged per pet.$375
-
Cat RentCharged per pet.$30 / mo
100 lbs. Weight LimitRestrictions:Comments -
-
Other Pets
-
Pet FeePet Fee Charged per pet.Varies
-
-
Other
-
GarageCharged per unit.$150 - $250 / mo
-
Reserved ParkingCharged per unit.$35 - $55 / mo
-
Flex Payment FeeFlexible Payment Convenience Fee Charged per unit.$20
-
Transfer FeeCharged per unit.$750
-
RentistryRental Payment Credit Reporting Charged per unit.$10 / mo
-
Late Fee10% of base rent Charged per occurrence.Varies / mo
-
Smoking ViolationCharged per unit.$1,500 / occurrence
-
Lease Modification FeeCharged per unit.$250 / occurrence
-
Pet ViolationPet Violation Charged per unit.$300 / occurrence
-
Valet Bin ReplacementCharged per unit.$50 / occurrence
-
Replacement Key FobCharged per unit.$75 / occurrence
-
Late FeeCharged per unit.10% of base rent / occurrence
-
NSF Fee2 NSF + No online payments Charged per occurrence.$30
-
Transfer FeeCharged per occurrence.$750
-
Foxen Renter's InsuranceCharged per unit.$18 / mo
-
PetClear RegistrationPet Management - Third Party Charged per unit.$30 / yr
-
Express CleanCharged per unit.$225 / occurrence
-
NSF Tenant FeeCharged per unit.$30 / occurrence
-
Trash ViolationCharged per unit.$50 / occurrence
-
Risk FeeCharged per unit.$500 / occurrence
-
Replacement Unit / Mail KeyCharged per unit.$75 / occurrence
-
Early Termination FeeCharged per unit.200% of base rent / occurrence
Property Fee Disclaimer: Based on community-supplied data and independent market research. Subject to change without notice. May exclude fees for mandatory or optional services and usage-based utilities.
Details
Lease Options
-
7 - 15 Month Leases
Property Information
-
Built in 2023
-
296 units/3 stories
Matterport 3D Tours
Select a unit to view pricing & availability
 Matterport 3D Tour

About The Enclave at Providence Luxury Apartments
Where each day leads to a fresh outlook, and new perspective. The Enclave is the premier destination for living at Providence. With refined amenities, natural surroundings and adjacency to Nashville, its the perfect place to define your path. Elevated apartment living allows you to find yourself in your space. Effortlessly discover your home at The Enclave.Our Smart Bundle Fee Includes Water and Sewer, Internet, Pest Control and Valet Trash (Varies by Apartment Size).
The Enclave at Providence Luxury Apartments is an apartment community located in Wilson County and the 37122 ZIP Code. This area is served by the Wilson County School District attendance zone.
Unique Features
- $125 Smartbundle Fee Internet Pest Valet
- Bike Storage
- Community Clubhouse w/ Wi-Fi Lounge
- Courtyard & Wooded Creek Views
- Co-Working Office Space Onsite
- Dog park w/ Agility Equipment
- Energy Efficient Stainless Steel Appliances
- EV Charging Stations
- Fire Pit
- Fire Pits & Outdoor Seating
- Fitness & Training Center
- Garage Space Available
- Gated Community
- Granite Countertops w/ Subway Tile Backsplash
- Hardwood-style Flooring
- High Ceilings & Abundant Windows
- High-Speed Internet / Cable Ready
- Large Balcony or Patio*
- Live/Work Units Available
- Online Portal for Leasing, Rent & Services
- Open-Concept Floor Plans
- Outdoor Amphitheater
- Poolside & Courtyard Grilling Stations
- Rentable Conditioned Storage

- Resort Style Pool & Sundeck
- Secure Mail & Package Room
- Shaker Style Cabinets
- Side-by-Side Washer/Dryer
- Theater/Screening Room
- USB Outlets in Kitchen & Bedrooms
- Vaulted Ceilings*
- Yoga/Flex Studio w/ Echelon Bikes
Community Amenities
Pool
Fitness Center
Elevator
Playground
Clubhouse
Business Center
Grill
Gated
Property Services
- Maintenance on site
- Property Manager on Site
- Trash Pickup - Door to Door
- Renters Insurance Program
- Pet Play Area
- EV Charging
- Key Fob Entry
Shared Community
- Elevator
- Business Center
- Clubhouse
- Lounge
- Breakfast/Coffee Concierge
- Storage Space
Fitness & Recreation
- Fitness Center
- Pool
- Playground
- Bicycle Storage
- Walking/Biking Trails
Outdoor Features
- Gated
- Sundeck
- Courtyard
- Grill
- Dog Park
Apartment Features
Washer/Dryer
Air Conditioning
Dishwasher
High Speed Internet Access
Granite Countertops
Microwave
Refrigerator
Wi-Fi
Indoor Features
- High Speed Internet Access
- Wi-Fi
- Washer/Dryer
- Air Conditioning
- Heating
- Ceiling Fans
- Smoke Free
- Cable Ready
- Tub/Shower
Kitchen Features & Appliances
- Dishwasher
- Disposal
- Ice Maker
- Granite Countertops
- Stainless Steel Appliances
- Kitchen
- Microwave
- Oven
- Range
- Refrigerator
Model Details
- Vinyl Flooring
- Dining Room
- High Ceilings
- Office
- Vaulted Ceiling
- Balcony
- Patio
Mount Juliet, affectionately referred to as “MJ,” is a tranquil suburb situated about 18 miles east of Downtown Nashville. Mount Juliet continues to attract new residents with its peaceful atmosphere, great schools, small-town feel, ample recreational opportunities, and many suburban conveniences.
MJ is home to Providence Marketplace, the largest shopping complex between Nashville and Knoxville, touting hundreds of shops and restaurants for the community to enjoy. Mount Juliet is convenient to a broad range of outdoor recreation at Charlie Daniels Park, Windtree Golf Club, and the numerous parks surrounding the Cumberland River and J. Percy Priest Reservoir.
Mount Juliet is also just a short drive away from major attractions like the Hermitage Farm and the Grand Ole Opry. Commuting and traveling from MJ is a breeze with access to U.S. 70 and I-40 as well as the Nashville International Airport.
Learn more about living in Mount Juliet- Maintenance on site
- Property Manager on Site
- Trash Pickup - Door to Door
- Renters Insurance Program
- Pet Play Area
- EV Charging
- Key Fob Entry
- Elevator
- Business Center
- Clubhouse
- Lounge
- Breakfast/Coffee Concierge
- Storage Space
- Gated
- Sundeck
- Courtyard
- Grill
- Dog Park
- Fitness Center
- Pool
- Playground
- Bicycle Storage
- Walking/Biking Trails
- $125 Smartbundle Fee Internet Pest Valet
- Bike Storage
- Community Clubhouse w/ Wi-Fi Lounge
- Courtyard & Wooded Creek Views
- Co-Working Office Space Onsite
- Dog park w/ Agility Equipment
- Energy Efficient Stainless Steel Appliances
- EV Charging Stations
- Fire Pit
- Fire Pits & Outdoor Seating
- Fitness & Training Center
- Garage Space Available
- Gated Community
- Granite Countertops w/ Subway Tile Backsplash
- Hardwood-style Flooring
- High Ceilings & Abundant Windows
- High-Speed Internet / Cable Ready
- Large Balcony or Patio*
- Live/Work Units Available
- Online Portal for Leasing, Rent & Services
- Open-Concept Floor Plans
- Outdoor Amphitheater
- Poolside & Courtyard Grilling Stations
- Rentable Conditioned Storage
- Resort Style Pool & Sundeck
- Secure Mail & Package Room
- Shaker Style Cabinets
- Side-by-Side Washer/Dryer
- Theater/Screening Room
- USB Outlets in Kitchen & Bedrooms
- Vaulted Ceilings*
- Yoga/Flex Studio w/ Echelon Bikes
- High Speed Internet Access
- Wi-Fi
- Washer/Dryer
- Air Conditioning
- Heating
- Ceiling Fans
- Smoke Free
- Cable Ready
- Tub/Shower
- Dishwasher
- Disposal
- Ice Maker
- Granite Countertops
- Stainless Steel Appliances
- Kitchen
- Microwave
- Oven
- Range
- Refrigerator
- Vinyl Flooring
- Dining Room
- High Ceilings
- Office
- Vaulted Ceiling
- Balcony
- Patio
| Monday | 9am - 6pm |
|---|---|
| Tuesday | 9am - 6pm |
| Wednesday | 9am - 6pm |
| Thursday | 9am - 6pm |
| Friday | 9am - 6pm |
| Saturday | 10am - 5pm |
| Sunday | Closed |
| Colleges & Universities | Distance | ||
|---|---|---|---|
| Colleges & Universities | Distance | ||
| Drive: | 22 min | 15.2 mi | |
| Drive: | 21 min | 15.7 mi | |
| Drive: | 26 min | 19.0 mi | |
| Drive: | 36 min | 24.9 mi |


 The GreatSchools Rating helps parents compare schools within a state based on a variety of school quality indicators and provides a helpful picture of how effectively each school serves all of its students. Ratings are on a scale of 1 (below average) to 10 (above average) and can include test scores, college readiness, academic progress, advanced courses, equity, discipline and attendance data. We also advise parents to visit schools, consider other information on school performance and programs, and consider family needs as part of the school selection process.
View GreatSchools Rating Methodology
Data provided by GreatSchools.org © 2026. All rights reserved.
Scores provided by
 What do Walkability, Transit, Drivability, and Bikeability mean?
Walkability measures the walking distance to day-to-day needs.
Transit measures access to public transportation.
Drivability measures congestion, parking availability, and access to major roads.
Bikeability measures the suitability for cycling.
How It Works
What do Walkability, Transit, Drivability, and Bikeability mean?
Walkability measures the walking distance to day-to-day needs.
Transit measures access to public transportation.
Drivability measures congestion, parking availability, and access to major roads.
Bikeability measures the suitability for cycling.
How It Works
Traffic
BusyAirport
CalmBusinesses
CalmScores provided by
HowLoud What is a Sound Score Rating? A Sound Score Rating aggregates noise caused by vehicle traffic, airplane traffic and local sources. How It WorksThe Enclave at Providence Luxury Apartments Photos
-
The Enclave at Providence Luxury Apartments
-
1BR, 1BA - A2 - 789SF
-
-
-
-
-
-
-
Models
-
1 Bedroom
-
1 Bedroom
-
1 Bedroom
-
2 Bedrooms
-
2 Bedrooms
-
2 Bedrooms
Nearby Apartments
Within 50 Miles of The Enclave at Providence Luxury Apartments
-
Vintage Pleasant Grove
555 Pleasant Grove Rd
Mount Juliet, TN 37122
Call for Rent
1-3 Br 0.5 mi
-
Vintage 1857 Apartments
4100 William Turner Pky
Antioch, TN 37013
$1,321 - $2,192
1-3 Br 11.6 mi
-
Vintage Bakers Crossing
1459 Tulip Poplar Dr
Gallatin, TN 37066
$1,349 - $2,290
1-3 Br 14.4 mi
-
The Hamilton and Hume House Apartments
601 Press Pl
Nashville, TN 37208
$1,658 - $3,719
1-2 Br 15.1 mi
-
Knox at Metrocenter Apartments
101 Athens Way
Nashville, TN 37228
$1,476 - $2,350
1-2 Br 15.6 mi
-
Vintage 1959 Apartments
2325 Exchange Dr
Murfreesboro, TN 37129
Call for Rent
1-2 Br 21.9 mi
This property has units with in‑unit washers and dryers, making laundry day simple for residents.
Utilities are not included in rent. Residents should plan to set up and pay for all services separately.
Parking is available at this property. Contact this property for details.
This property has one to three-bedrooms with rent ranges from $1,522/mo. to $2,639/mo.
Yes, this property welcomes pets. Breed restrictions, weight limits, and additional fees may apply. View this property's pet policy.
A good rule of thumb is to spend no more than 30% of your gross income on rent. Based on the lowest available rent of $1,522 for a one-bedroom, you would need to earn about $60,880 per year to qualify. Want to double-check your budget? Calculate how much rent you can afford with our Rent Affordability Calculator.
This property is not currently offering any rent specials. Check back soon, as promotions change frequently.
Yes! This property offers 20 Matterport 3D Tours. Explore different floor plans and see unit level details, all without leaving home.
630 Providence Pky
Mount Juliet, TN 37122