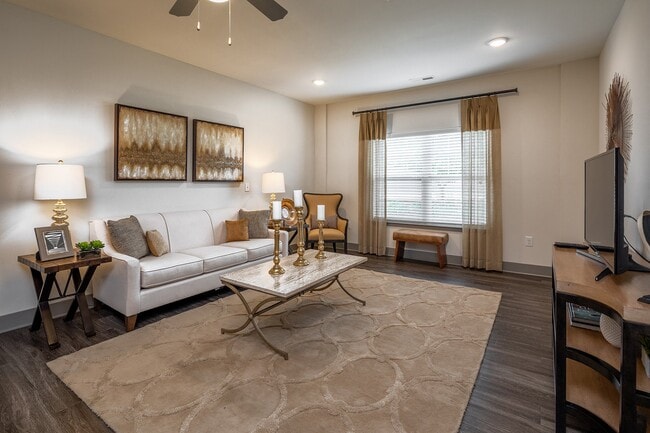
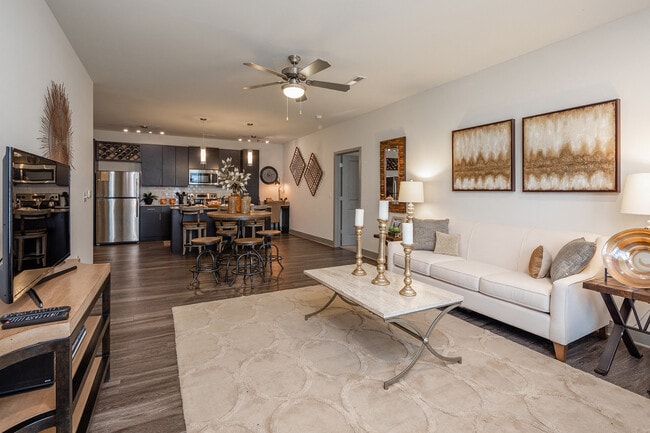
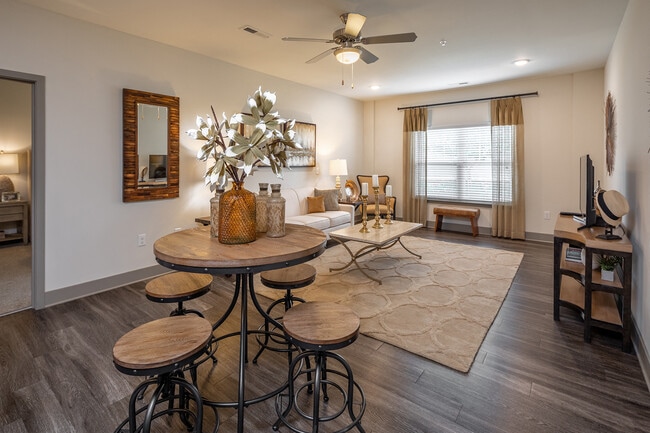
This single-floor residence offers a thoughtfully designed open-concept layout that seamlessly connects the kitchen, dining, and living areas. The kitchen is a standout feature, showcasing rich dark cabinetry that reaches to the ceiling, stainless steel appliances, a subway tile backsplash, granite countertops, and a large central island with bar seating — all illuminated by stylish pendant lights and track lighting overhead. Dark hardwood-style flooring flows throughout the main living areas, adding warmth and contrast to the bright, neutral walls. The dining area accommodates a full-sized table and opens naturally into the living room, which features a ceiling fan and a welcoming layout with ample wall space. The living room provides a relaxed yet refined atmosphere with generous wall space for décor. Both bedrooms are carpeted for comfort and receive natural light through large windows with blinds and curtains. Each room offers a calm, neutral palette and generous proportions. The two bathrooms are consistent in design, featuring dark vanity cabinetry, granite countertops, framed mirrors, tile flooring, and well-lit vanity lighting. One bathroom includes a glass-enclosed shower, while the other offers a shower-tub combination. The cohesive design language throughout the space creates a polished and functional living environment.
Vintage Blackman Apartments
553 Agripark Dr,
Murfreesboro,
TN
37128

-
Monthly Rent
$1,396 - $2,192
-
Bedrooms
1 - 3 bd
-
Bathrooms
1 - 2 ba
-
Square Feet
744 - 1,474 sq ft
Highlights
- Top Rated by Renters
- Cabana
- Pet Washing Station
- High Ceilings
- Pool
- Walk-In Closets
- Planned Social Activities
- Pet Play Area
- Office
Pricing & Floor Plans
-
Unit 0923price $1,491square feet 848availibility Now
-
Unit 0223price $1,507square feet 848availibility Now
-
Unit 0803price $1,480square feet 848availibility Sep 5
-
Unit 0736price $1,421square feet 744availibility Sep 7
-
Unit 0933price $1,396square feet 744availibility Sep 30
-
Unit 0236price $1,426square feet 744availibility Oct 7
-
Unit 0731price $1,787square feet 1,194availibility Now
-
Unit 0321price $1,832square feet 1,194availibility Oct 22
-
Unit 0827price $1,812square feet 1,270availibility Now
-
Unit 0522price $1,827square feet 1,270availibility Now
-
Unit 0631price $1,710square feet 1,101availibility Sep 6
-
Unit 0105price $1,777square feet 1,101availibility Sep 7
-
Unit 1004price $1,695square feet 1,101availibility Oct 7
-
Unit 0202price $1,802square feet 1,194availibility Oct 6
-
Unit 0126price $1,772square feet 1,194availibility Nov 17
-
Unit 1027price $2,057square feet 1,474availibility Now
-
Unit 1001price $2,192square feet 1,346availibility Oct 29
-
Unit 0923price $1,491square feet 848availibility Now
-
Unit 0223price $1,507square feet 848availibility Now
-
Unit 0803price $1,480square feet 848availibility Sep 5
-
Unit 0736price $1,421square feet 744availibility Sep 7
-
Unit 0933price $1,396square feet 744availibility Sep 30
-
Unit 0236price $1,426square feet 744availibility Oct 7
-
Unit 0731price $1,787square feet 1,194availibility Now
-
Unit 0321price $1,832square feet 1,194availibility Oct 22
-
Unit 0827price $1,812square feet 1,270availibility Now
-
Unit 0522price $1,827square feet 1,270availibility Now
-
Unit 0631price $1,710square feet 1,101availibility Sep 6
-
Unit 0105price $1,777square feet 1,101availibility Sep 7
-
Unit 1004price $1,695square feet 1,101availibility Oct 7
-
Unit 0202price $1,802square feet 1,194availibility Oct 6
-
Unit 0126price $1,772square feet 1,194availibility Nov 17
-
Unit 1027price $2,057square feet 1,474availibility Now
-
Unit 1001price $2,192square feet 1,346availibility Oct 29
Fees and Policies
The fees listed below are community-provided and may exclude utilities or add-ons. All payments are made directly to the property and are non-refundable unless otherwise specified. Use the Cost Calculator to determine costs based on your needs.
-
Utilities & Essentials
-
Renters Legal LiabilityCharged per unit.$16.59 / mo
-
TrashCharged per unit.$25 / mo
-
Pest ControlCharged per unit.$5 / mo
-
InternetCharged per unit.$65 / mo
-
Utility Billing FeeUtility Billing Fee Charged per unit.$8.50 / mo
-
-
One-Time Basics
-
Due at Application
-
Administrative FeeCharged per unit.$250
-
Application FeeCharged per applicant.$75
-
-
Due at Move-In
-
Security DepositCharged per unit.$200
-
-
Due at Application
-
Dogs
-
Dog FeeMax of 2. Charged per pet.$350
-
Dog RentCharged per pet.$25 / mo
Restrictions:No Aggressive BreedsRead More Read LessComments -
-
Cats
-
Cat FeeMax of 2. Charged per pet.$350
-
Cat RentCharged per pet.$25 / mo
Restrictions:Comments -
-
Other Pets
-
Pet FeePet Fee Charged per pet.$350
-
Pet RentPet Rent Charged per pet.$20 / mo
-
-
Surface Lot
-
Parking FeeCharged per vehicle.$0 / mo
-
-
Additional Parking Options
-
Other
-
Garage Lot
-
-
Storage Unit
-
Storage DepositCharged per rentable item.$0
-
Storage RentCharged per rentable item.$35 / mo
-
-
StorageStorage Charged per unit.$35 - $55 / mo
-
Utility Account Final Move Out Fee - Third PartyUtility Account Final Move Out Fee - Third Party Charged per unit.$15
-
Rent PlusRental Payment Credit Reporting Charged per unit.$10 - $15 / mo
-
Key / Fob / Card ReplacementKey / Fob / Card Replacement Charged per unit.$25 - $75 / occurrence
-
NSF Tenant FeeNSF Tenant Fee Charged per unit.$30 / occurrence
-
Pet ViolationPet Violation Charged per unit.$50 - $500 / occurrence
-
Transfer FeeTransfer Fee Charged per unit.$500 / occurrence
-
Early Termination FeeEarly Termination Fee Charged per unit.200% of base rent / occurrence
-
Utility Account Set Up Fee - Third PartyUtility Account Set Up Fee - Third Party Charged per unit.$15
-
Forced Placed InsuranceForced Placed Insurance Charged per unit.$25 / mo
-
Valet Bin ReplacementValet Bin Replacement Charged per unit.$25 / occurrence
-
MTM Flat FeeMonth to Month Flat Fee Charged per unit.$400 / occurrence
-
Legal / Eviction FeesLegal / Eviction Fees Charged per unit.$50 - $553.50 / occurrence
-
Late FeeLate Fee Charged per unit.10% of base rent / occurrence
Property Fee Disclaimer: Based on community-supplied data and independent market research. Subject to change without notice. May exclude fees for mandatory or optional services and usage-based utilities.
Details
Lease Options
-
3 - 15 Month Leases
-
Short term lease
Property Information
-
Built in 2016
-
240 units/3 stories
Matterport 3D Tour
Select a unit to view pricing & availability
 Matterport 3D Tour

About Vintage Blackman Apartments
Like the charming Murfreesboro neighborhood that lies beyond its front doors, Vintage Blackman stands apart with its blend of new and classic architecture, activated social spaces and amenities, expansive floor plans and unique finishes. Vintage Blackman delivers a living experience that reflects the many facets that converge to create the community of Murfreesboro. We're setting the new standard at Vintage Blackman, where LIFE centers around YOU.
Vintage Blackman Apartments is an apartment community located in Rutherford County and the 37128 ZIP Code. This area is served by the Rutherford County School District attendance zone.
Unique Features
- 2 Pet Parks
- 42” Maple Cabinetry
- 9 foot Ceilings
- Brushed Nickel Fixtures Throughout
- Built-In Home Office Work Stations
- Built-In Mudroom at Entries
- Carwash Center
- Ceiling Fans in Living Room
- Ceramic Tile Flooring in Bathrooms
- Decorative Arched Openings & Recessed Alcoves
- Door to Door Valet Trash Service
- Full Size Energy Efficient Washer and Dryer
- Game Room
- Kitchen Island
- Outdoor Fireplace w/ Seating Area
- Outdoor Kitchen w/ Grilling Stations
- Vinyl Plank Flooring & Carpet
- Wine Fridge*
Community Amenities
Pool
Fitness Center
Playground
Clubhouse
- Maintenance on site
- Property Manager on Site
- Online Services
- Planned Social Activities
- Pet Play Area
- Pet Washing Station
- Car Wash Area
- Business Center
- Clubhouse
- Fitness Center
- Pool
- Playground
- Gated
- Cabana
- Grill
- Dog Park
Apartment Features
Washer/Dryer
Air Conditioning
Dishwasher
High Speed Internet Access
Walk-In Closets
Island Kitchen
Granite Countertops
Microwave
Indoor Features
- High Speed Internet Access
- Washer/Dryer
- Air Conditioning
- Heating
- Ceiling Fans
- Tub/Shower
- Fireplace
- Framed Mirrors
Kitchen Features & Appliances
- Dishwasher
- Disposal
- Ice Maker
- Granite Countertops
- Stainless Steel Appliances
- Pantry
- Island Kitchen
- Kitchen
- Microwave
- Oven
- Range
- Refrigerator
- Freezer
- Warming Drawer
Model Details
- Carpet
- Tile Floors
- Vinyl Flooring
- High Ceilings
- Mud Room
- Office
- Walk-In Closets
- Window Coverings
- Balcony
- Patio
Welcome to Murfreesboro, a growing city that combines historic charm with modern living. Located in the heart of Tennessee, this thriving community sits just 34 miles southeast of Nashville. Home to Middle Tennessee State University's campus of over 20,000 students, the city offers diverse rental options from contemporary apartment communities to historic properties. The rental market remains steady, with current average rents around $1,300 for one-bedroom units.
Murfreesboro's historic downtown square features the antebellum courthouse, anchoring the city's heritage district. Outdoor enthusiasts appreciate the Stones River Greenway system's 12 miles of paved trails and Barfield Crescent Park's 430 acres of recreational space. Cultural attractions include the Center for the Arts and the Discovery Center at Murfree Spring, featuring 20 acres of protected wetlands. Notable areas include the historic downtown district, the Gateway area, and neighborhoods near the university.
Learn more about living in Murfreesboro- Maintenance on site
- Property Manager on Site
- Online Services
- Planned Social Activities
- Pet Play Area
- Pet Washing Station
- Car Wash Area
- Business Center
- Clubhouse
- Gated
- Cabana
- Grill
- Dog Park
- Fitness Center
- Pool
- Playground
- 2 Pet Parks
- 42” Maple Cabinetry
- 9 foot Ceilings
- Brushed Nickel Fixtures Throughout
- Built-In Home Office Work Stations
- Built-In Mudroom at Entries
- Carwash Center
- Ceiling Fans in Living Room
- Ceramic Tile Flooring in Bathrooms
- Decorative Arched Openings & Recessed Alcoves
- Door to Door Valet Trash Service
- Full Size Energy Efficient Washer and Dryer
- Game Room
- Kitchen Island
- Outdoor Fireplace w/ Seating Area
- Outdoor Kitchen w/ Grilling Stations
- Vinyl Plank Flooring & Carpet
- Wine Fridge*
- High Speed Internet Access
- Washer/Dryer
- Air Conditioning
- Heating
- Ceiling Fans
- Tub/Shower
- Fireplace
- Framed Mirrors
- Dishwasher
- Disposal
- Ice Maker
- Granite Countertops
- Stainless Steel Appliances
- Pantry
- Island Kitchen
- Kitchen
- Microwave
- Oven
- Range
- Refrigerator
- Freezer
- Warming Drawer
- Carpet
- Tile Floors
- Vinyl Flooring
- High Ceilings
- Mud Room
- Office
- Walk-In Closets
- Window Coverings
- Balcony
- Patio
| Monday | 8:30am - 5:30pm |
|---|---|
| Tuesday | 8:30am - 5:30pm |
| Wednesday | 8:30am - 5:30pm |
| Thursday | 8:30am - 5:30pm |
| Friday | 8:30am - 5:30pm |
| Saturday | 10am - 4pm |
| Sunday | Closed |
| Colleges & Universities | Distance | ||
|---|---|---|---|
| Colleges & Universities | Distance | ||
| Drive: | 15 min | 6.6 mi | |
| Drive: | 37 min | 28.3 mi | |
| Drive: | 38 min | 29.5 mi | |
| Drive: | 42 min | 32.2 mi |


 The GreatSchools Rating helps parents compare schools within a state based on a variety of school quality indicators and provides a helpful picture of how effectively each school serves all of its students. Ratings are on a scale of 1 (below average) to 10 (above average) and can include test scores, college readiness, academic progress, advanced courses, equity, discipline and attendance data. We also advise parents to visit schools, consider other information on school performance and programs, and consider family needs as part of the school selection process.
View GreatSchools Rating Methodology
Data provided by GreatSchools.org © 2026. All rights reserved.
Scores provided by
 What do Walkability, Transit, Drivability, and Bikeability mean?
Walkability measures the walking distance to day-to-day needs.
Transit measures access to public transportation.
Drivability measures congestion, parking availability, and access to major roads.
Bikeability measures the suitability for cycling.
How It Works
What do Walkability, Transit, Drivability, and Bikeability mean?
Walkability measures the walking distance to day-to-day needs.
Transit measures access to public transportation.
Drivability measures congestion, parking availability, and access to major roads.
Bikeability measures the suitability for cycling.
How It Works
Traffic
BusyAirport
CalmBusinesses
CalmScores provided by
HowLoud What is a Sound Score Rating? A Sound Score Rating aggregates noise caused by vehicle traffic, airplane traffic and local sources. How It WorksVintage Blackman Apartments Photos
-
Vintage Blackman Apartments
-
2BR, 2BA - Rosecrans - 1,194SF
-
-
-
-
-
-
-
Models
-
1 Bedroom
-
1 Bedroom
-
2 Bedrooms
-
2 Bedrooms
-
2 Bedrooms
-
2 Bedrooms
Nearby Apartments
Within 50 Miles of Vintage Blackman Apartments
-
Crest at Burkitt Ridge Apartments
6944 Burkitt Rd
Cane Ridge, TN 37013
$1,409 - $2,225
1-2 Br 15.7 mi
-
Vintage 1857 Apartments
4100 William Turner Pky
Antioch, TN 37013
$1,330 - $2,192
1-3 Br 17.4 mi
-
The Enclave at Providence Luxury Apartments
630 Providence Pky
Mount Juliet, TN 37122
$1,526 - $2,311
1-3 Br 22.1 mi
-
The Hamilton and Hume House Apartments
601 Press Pl
Nashville, TN 37208
$1,680 - $3,733
1-2 Br 29.7 mi
-
Knox at Metrocenter Apartments
101 Athens Way
Nashville, TN 37228
$1,495 - $2,389
1-2 Br 31.0 mi
-
Crest at Arden Village Apartments
2401 Arden Vlg
Columbia, TN 38401
$1,735
1-3 Br 31.5 mi
Vintage Blackman Apartments has units with in‑unit washers and dryers, making laundry day simple for residents.
Utilities are not included in rent. Residents should plan to set up and pay for all services separately.
Parking is available at Vintage Blackman Apartments. Fees may apply depending on the type of parking offered. Contact this property for details.
Vintage Blackman Apartments has one to three-bedrooms with rent ranges from $1,396/mo. to $2,192/mo.
Yes, Vintage Blackman Apartments welcomes pets. Breed restrictions, weight limits, and additional fees may apply. View this property's pet policy.
A good rule of thumb is to spend no more than 30% of your gross income on rent. Based on the lowest available rent of $1,396 for a one-bedroom, you would need to earn about $55,840 per year to qualify. Want to double-check your budget? Calculate how much rent you can afford with our Rent Affordability Calculator.
Vintage Blackman Apartments is offering Specials for eligible applicants, with rental rates starting at $1,396.
Yes! Vintage Blackman Apartments offers 1 Matterport 3D Tours. Explore different floor plans and see unit level details, all without leaving home.
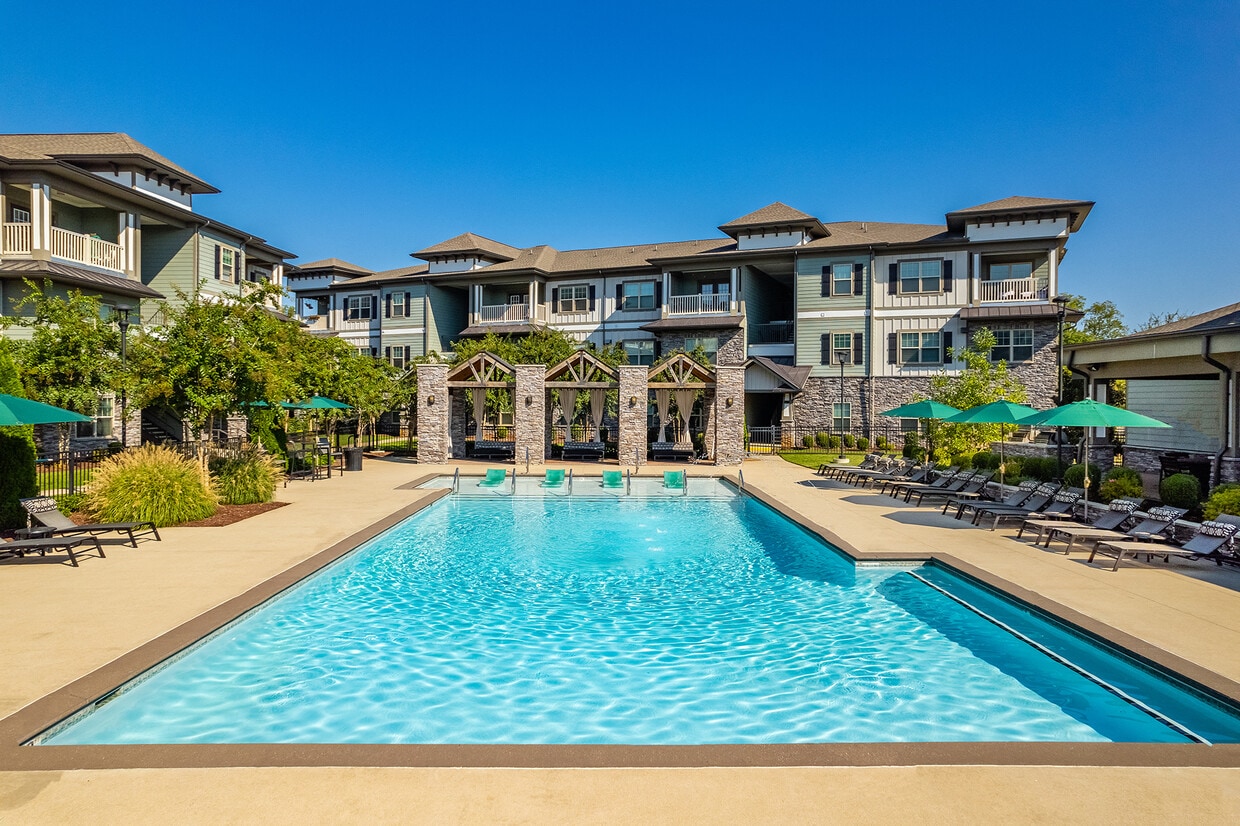
553 Agripark Dr
Murfreesboro, TN 37128